About This Property
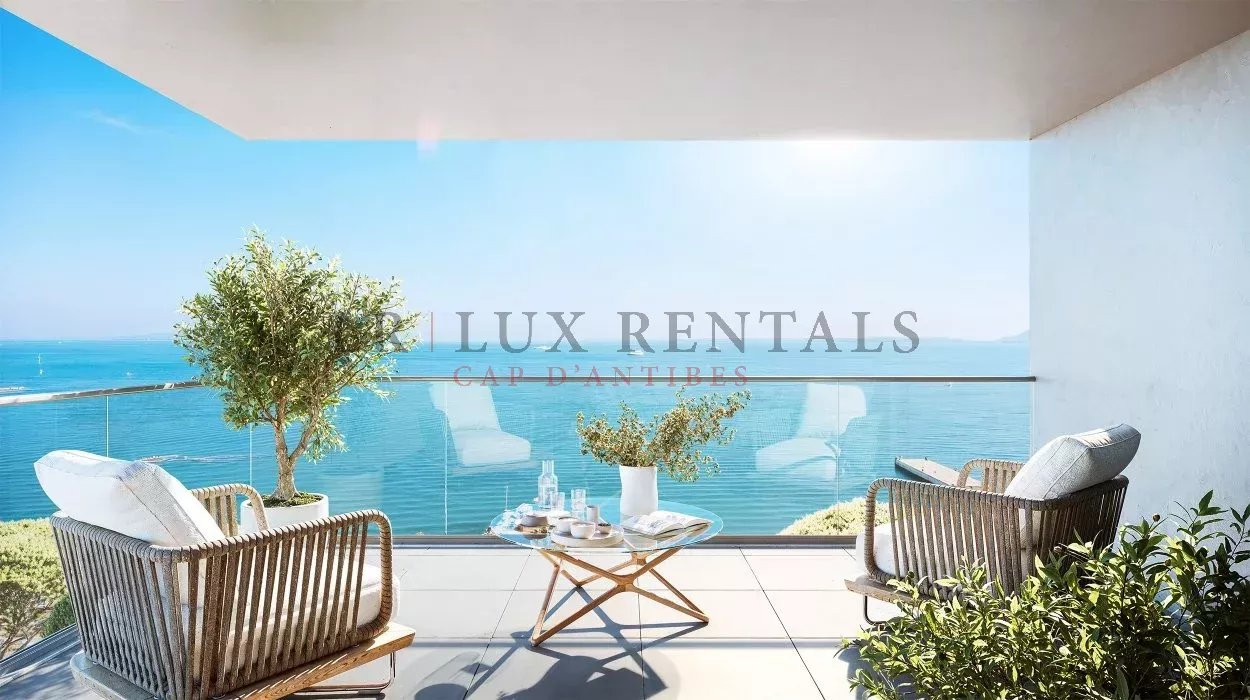
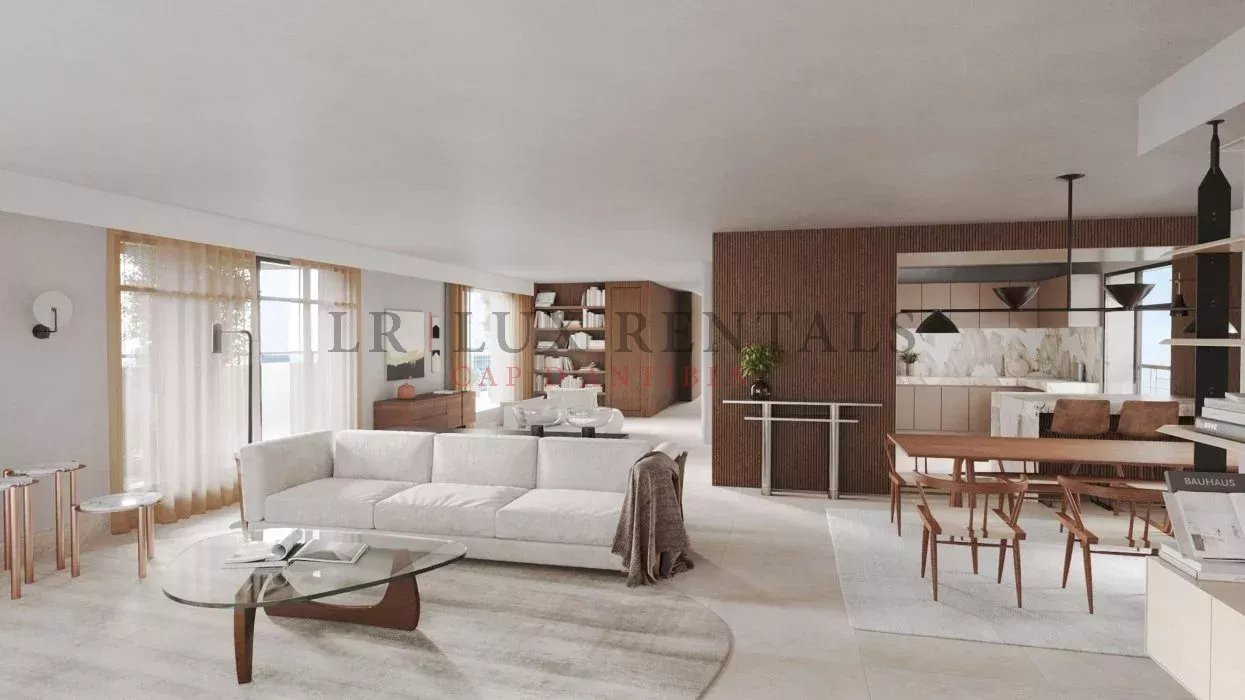
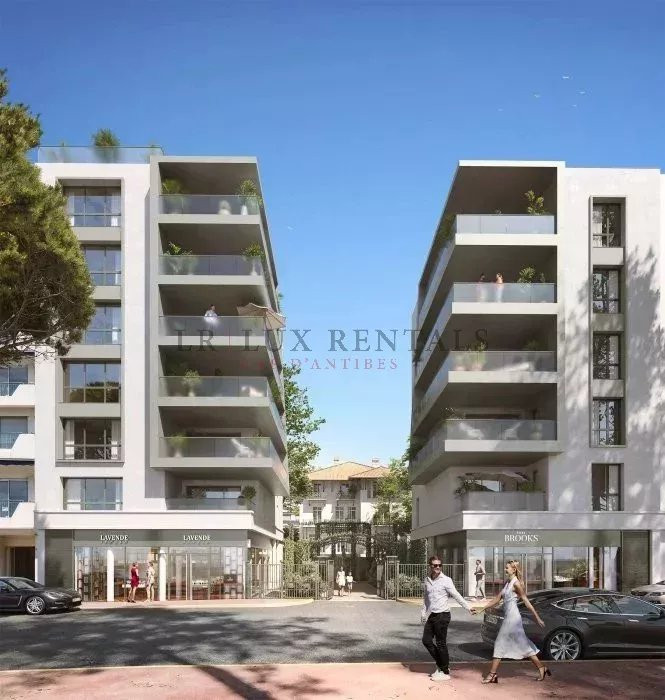
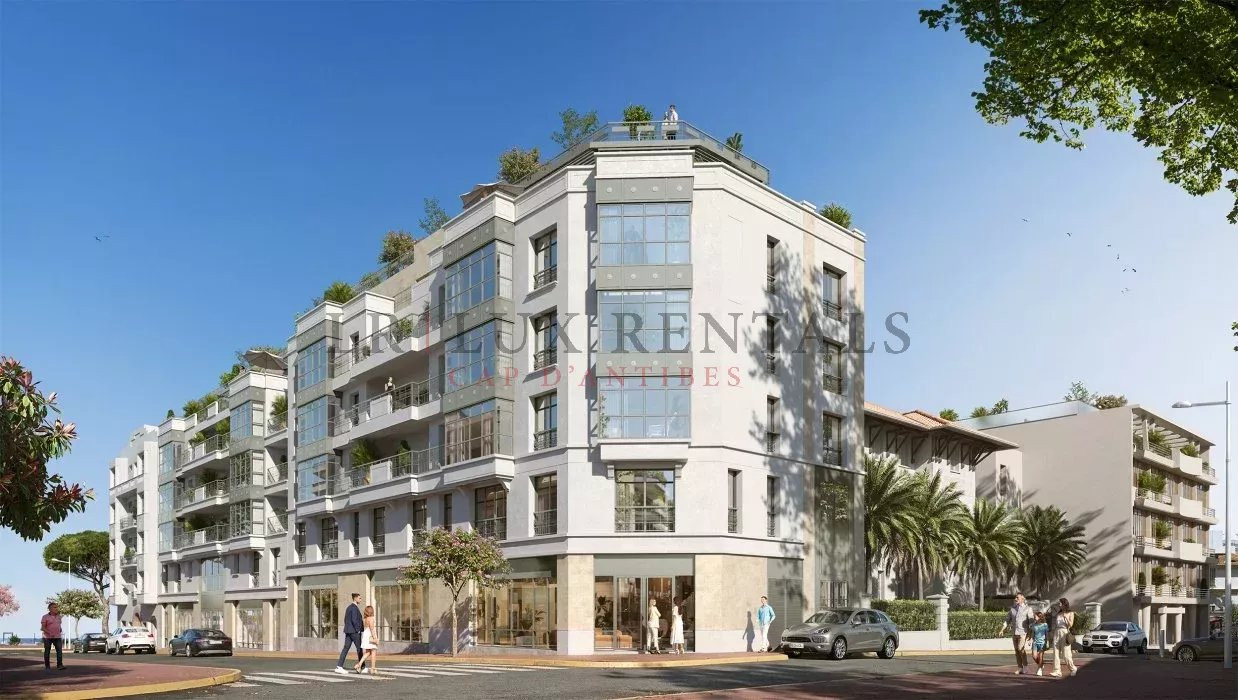
Within a brand-new residence, discover this exceptional apartment located on the 5th and top floor, offering rare volumes and high-end features designed for a contemporary lifestyle on the French Riviera. With a living area of 168.62 m² (1,815 sq ft), the property stands out for its spacious living room and open kitchen of over 74 m², a true reception area filled with natural light thanks to its dual East/West exposure. The living space opens onto a spectacular 233 m² (2,507 sq ft) terrace, naturally extending the apartment and providing the perfect setting for entertaining, creating lounge areas, or designing a private landscaped outdoor space. Layout The sleeping area, perfectly separated from the main living space, includes: A master suite of over 20 m² Two additional bedrooms A study that can easily be converted into a fourth bedroom Two shower rooms One bathroom with WC Two separate WCs A laundry room Each room benefits from direct access to the outdoor spaces, creating a harmonious indoor-outdoor flow, a signature feature of exceptional Riviera properties. Key Features • Top-floor apartment • Living area: 168.62 m² (1,815 sq ft) • Exceptional terrace: 233 m² (2,507 sq ft) • 74 m² reception living space • Dual East / West exposure • New high-end residence • Private parking • Contemporary architecture and modern finishes A Rare Opportunity on the Market ???? Estimated delivery: Q4 2028 ???? Full brochure, floor plans and additional information available upon request.
Property Features
- Apartment
- Elevator
- Condo : no
- Energy performance diagnostic. : In progress
- GHG : In progress
About the price
Energy Consumption
Diagnosis made before July 1, 2021
Votre contact
Agence Central Office
47 Chemin Des Sables
06160 Juan-les-Pins