


About This Property
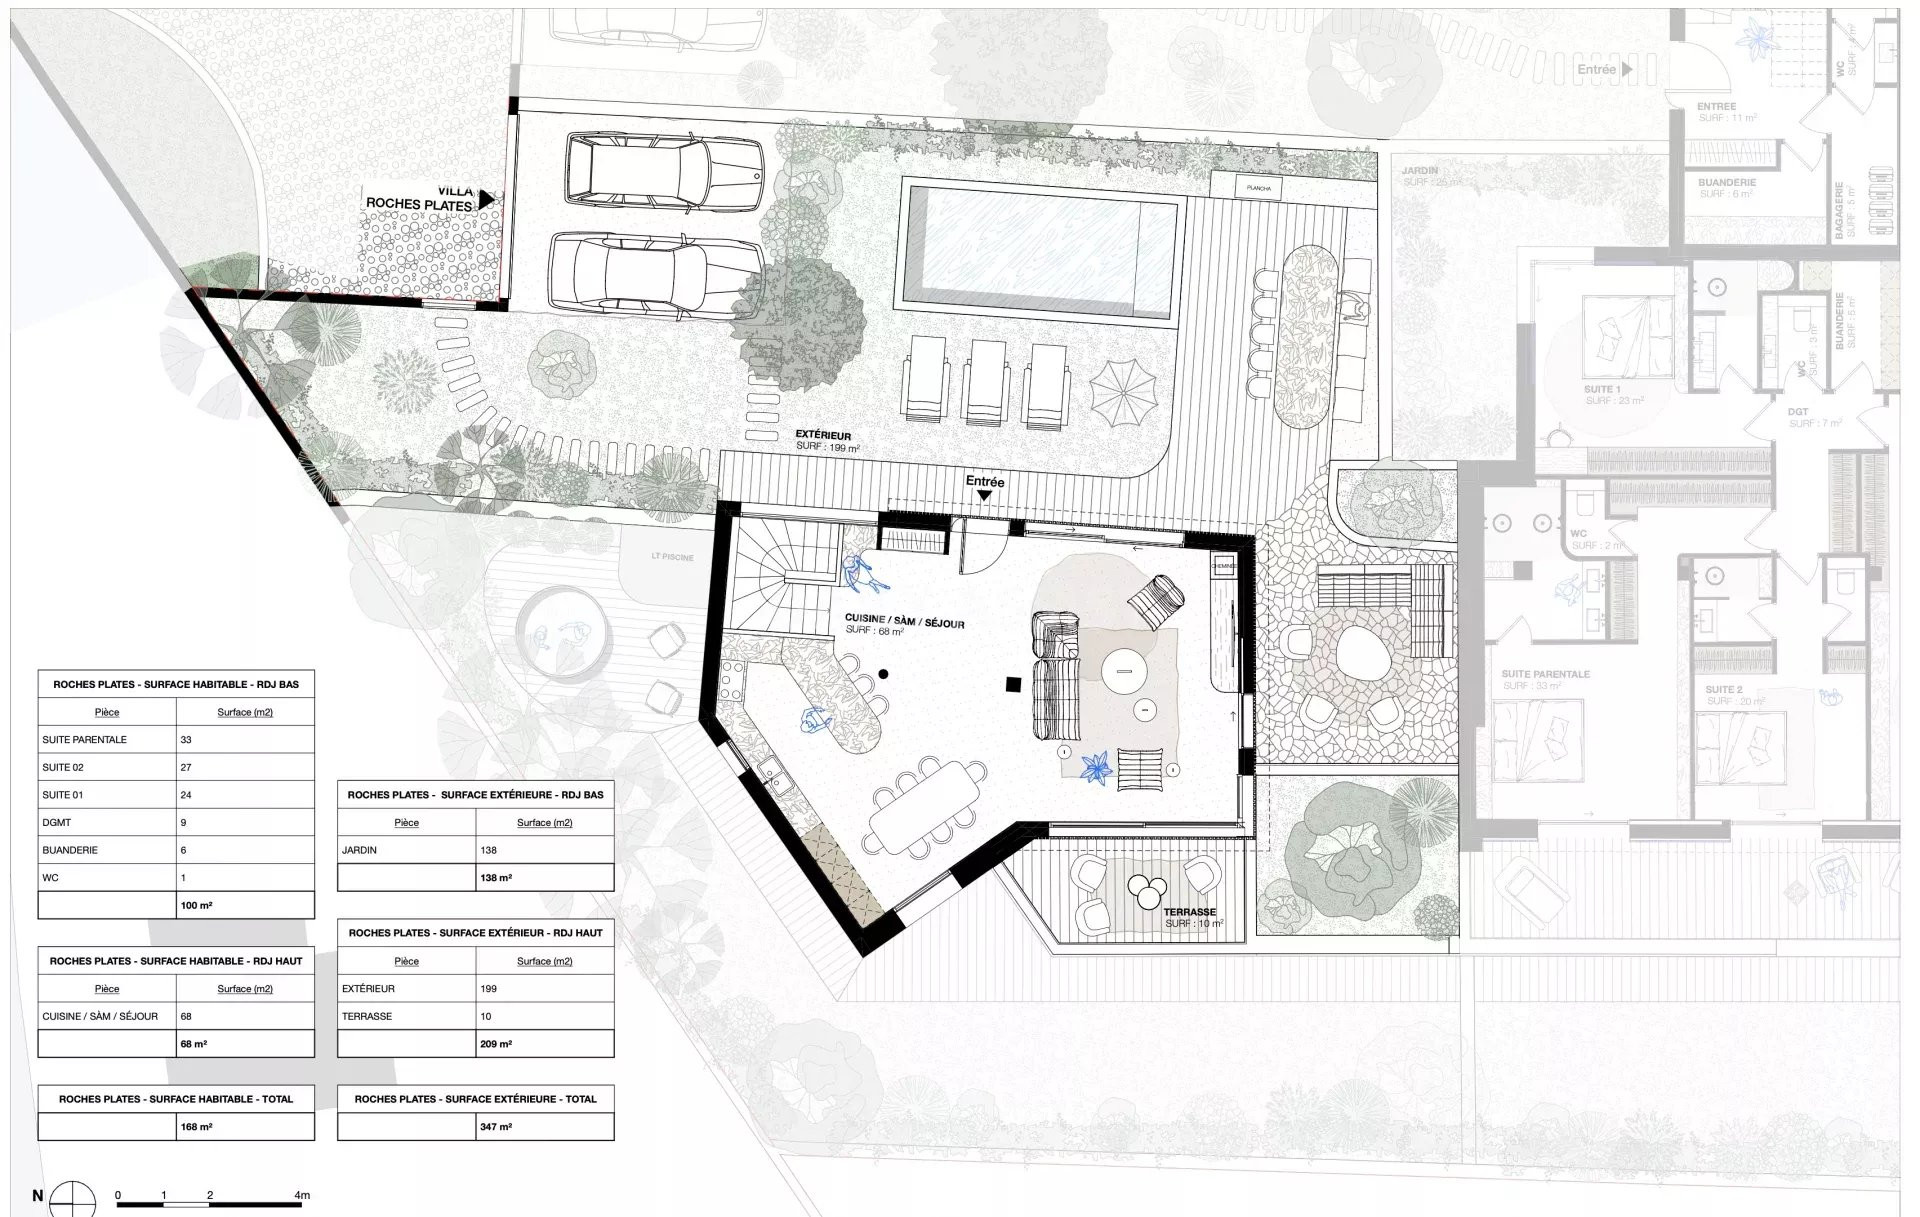
Discover Villa Roches Plates, an exceptional property offering panoramic sea views over the village of Cassis and its château, nestled within a discreet co-ownership of only four units, created from a former bourgeois bastide fully renovated in collaboration with a renowned architectural firm. Secluded from the bustle while remaining just a 10-minute walk from the port of Cassis, this unique property offers 168 sqm of living space and benefits from a landscaped two-level garden of 337 sqm, delivering a true lifestyle experience blending sea, nature, and contemporary architecture. With fully independent access, Villa Roches Plates feels like a true standalone home. Entry is via the upper garden level, where two vehicles can be parked under a carport equipped with electric vehicle charging points. The first garden level, spanning 199 sqm, features a private swimming pool, an outdoor dining area with summer kitchen, and a lounge space enjoying breathtaking views over the sea and the village of Cassis—creating a unique atmosphere combining privacy and Mediterranean lifestyle. The main living area, measuring 68 sqm, brings together kitchen, dining, and lounge spaces in a fully open layout enhanced by large floor-to-ceiling windows. It extends onto a 10 sqm terrace with sea views and provides direct access to the pool and garden, ensuring a seamless indoor-outdoor flow. On the lower level, the night area comprises three en-suite bedrooms. A 33 sqm master suite includes its own dressing room, private bathroom, and WC. Two additional suites of 24 sqm and 27 sqm each feature their own private bathrooms and WC. Two of these suites enjoy sea views, while all bedrooms open onto the outdoors with direct access to exterior spaces. This level is further extended by a 138 sqm garden and a spacious terrace, offering additional highly enjoyable outdoor living areas. The property is completed by a separate guest WC and a laundry area. Designed as a high-value heritage asset, Villa Roches Plates represents a rare opportunity to acquire an exceptional property with significant customization potential. The shell is scheduled for delivery by the end of October 2026, with full completion—including interior finishes tailored to the buyers’ preferences—planned for spring 2027. A rare property, both a home and a contemporary retreat, ideal as a primary or secondary residence, and also suitable for rental or investment purposes. This confidential and extraordinary project once again highlights the rarity of ultra-high-end, human-scale developments in Cassis. A unique address designed to offer privacy, architectural elegance, and an exceptional quality of life in a privileged setting. Please feel free to contact us to arrange a site visit and obtain further information about this unique project in the heart of Cassis.
Property Features
- Apartment
- Surface Area 168,00 m2
- 4 Rooms
- 3 Bedrooms
- 3 Shower
- 4 WC
- Swimming pool
- Heating : Individual
- Condo : no
- Energy performance diagnostic. : In progress
- GHG : In progress
About the price
Price: €2,150,000.
The agency commission is at the charge of the seller
Energy Consumption
Diagnosis made after July 1, 2021
Votre contact
Daily Assist Immobilier
1 Montée De Saint Menet
13011 Marseille 11ème