
About This Property
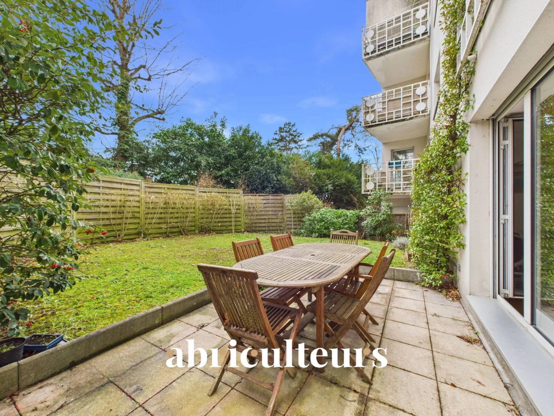
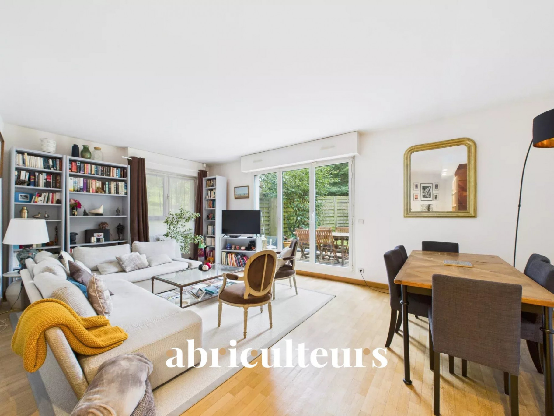
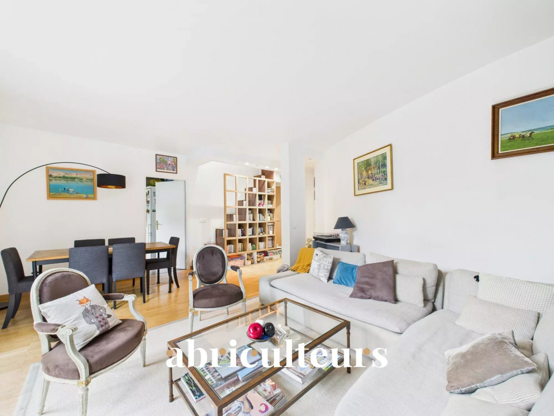
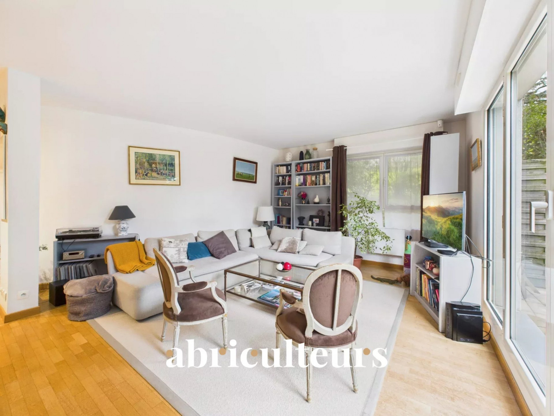
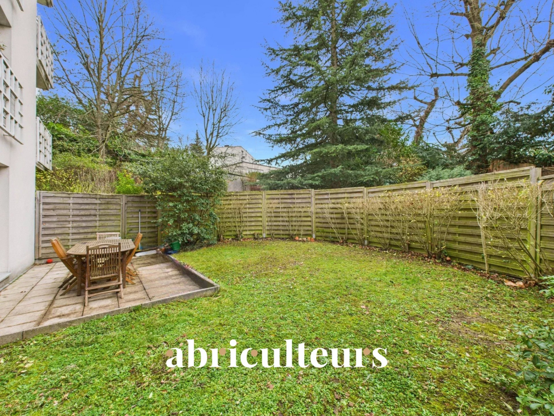
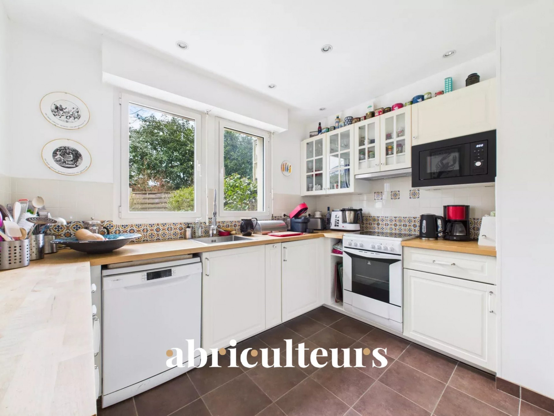
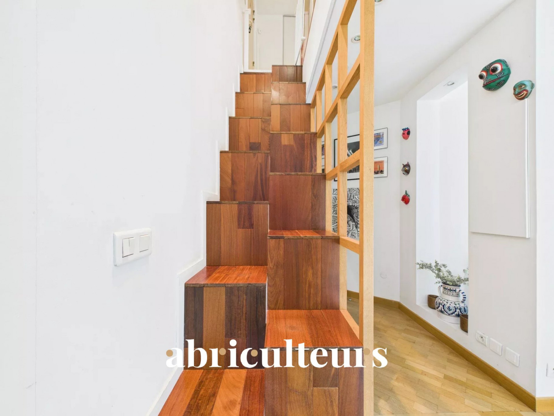
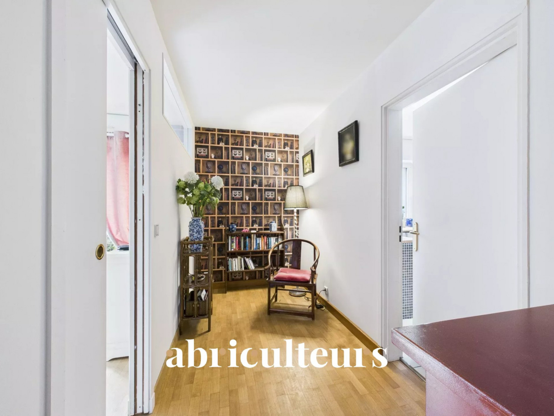
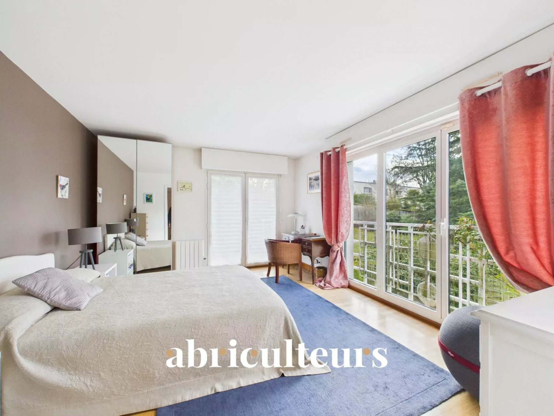
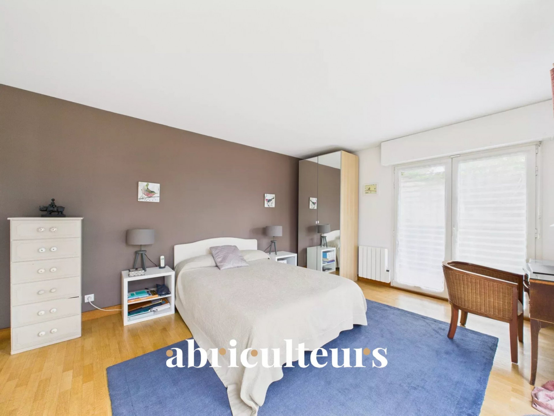
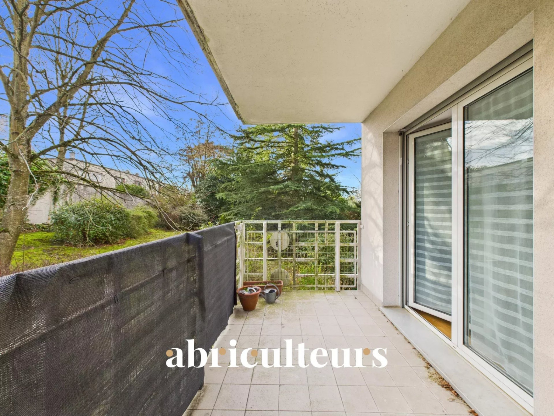
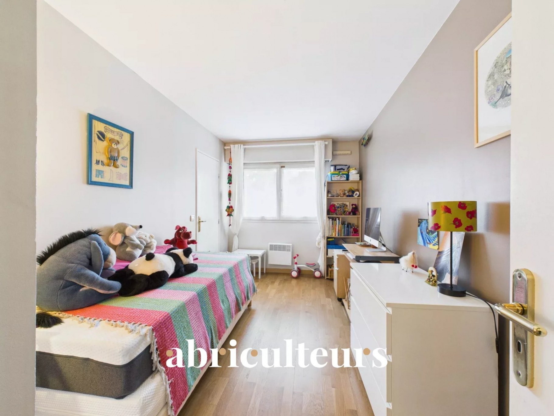
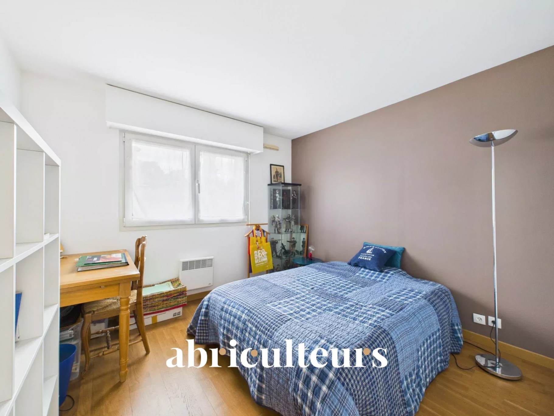
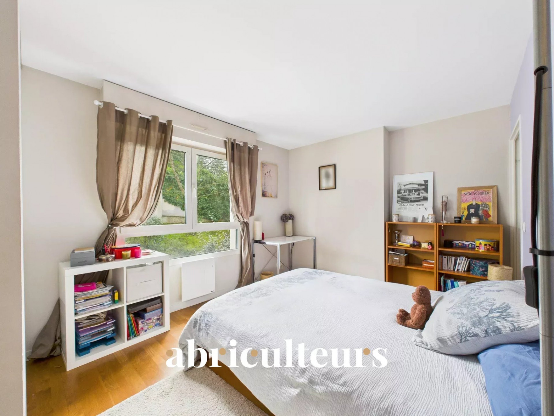
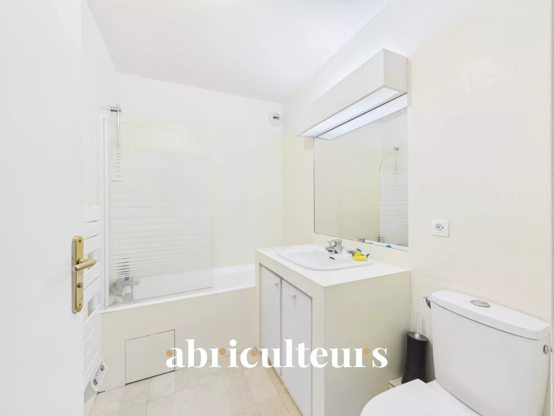
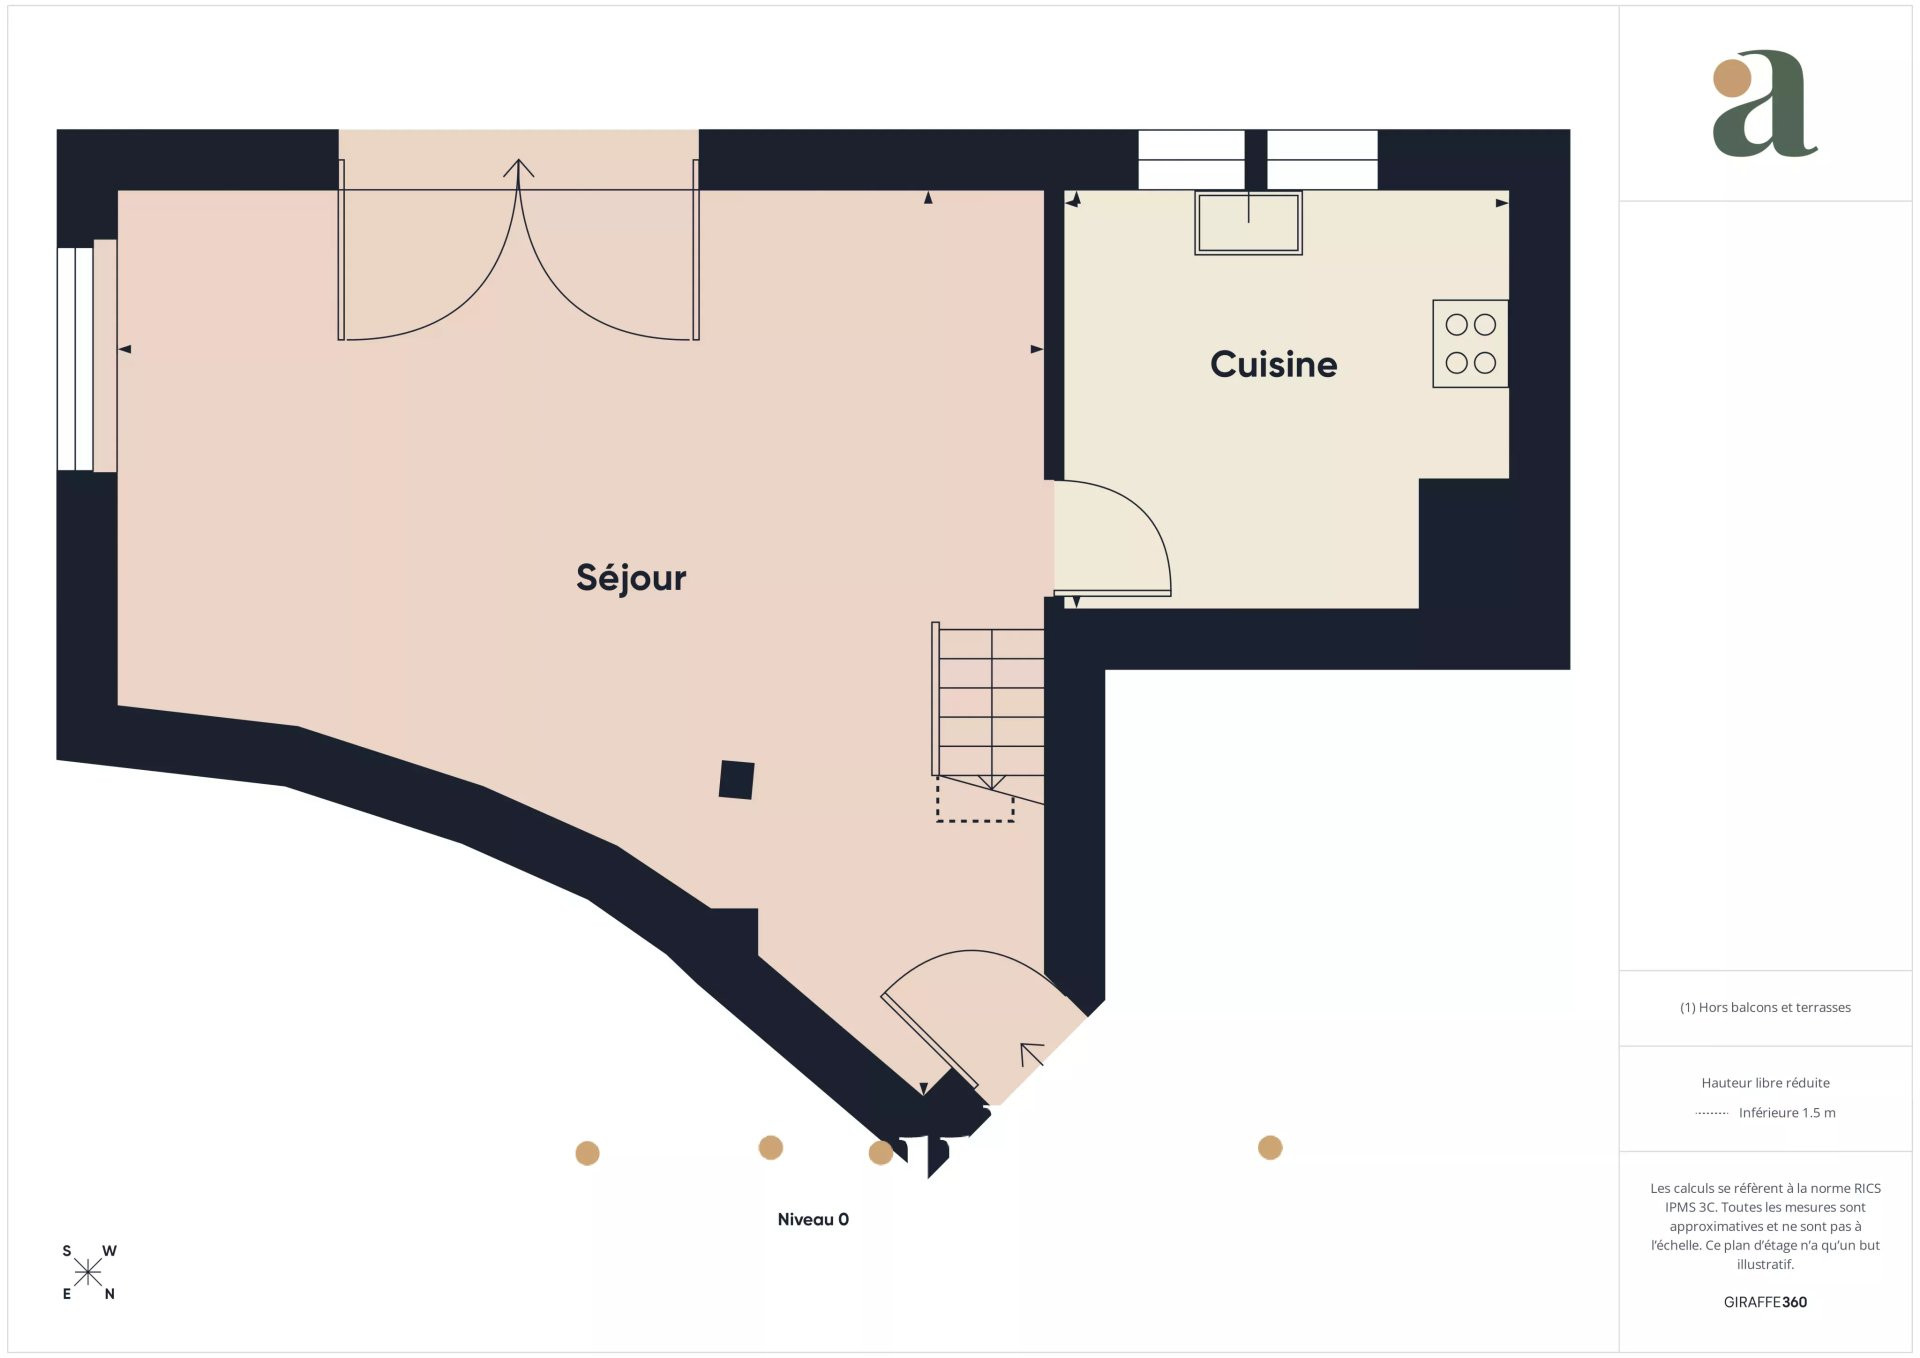
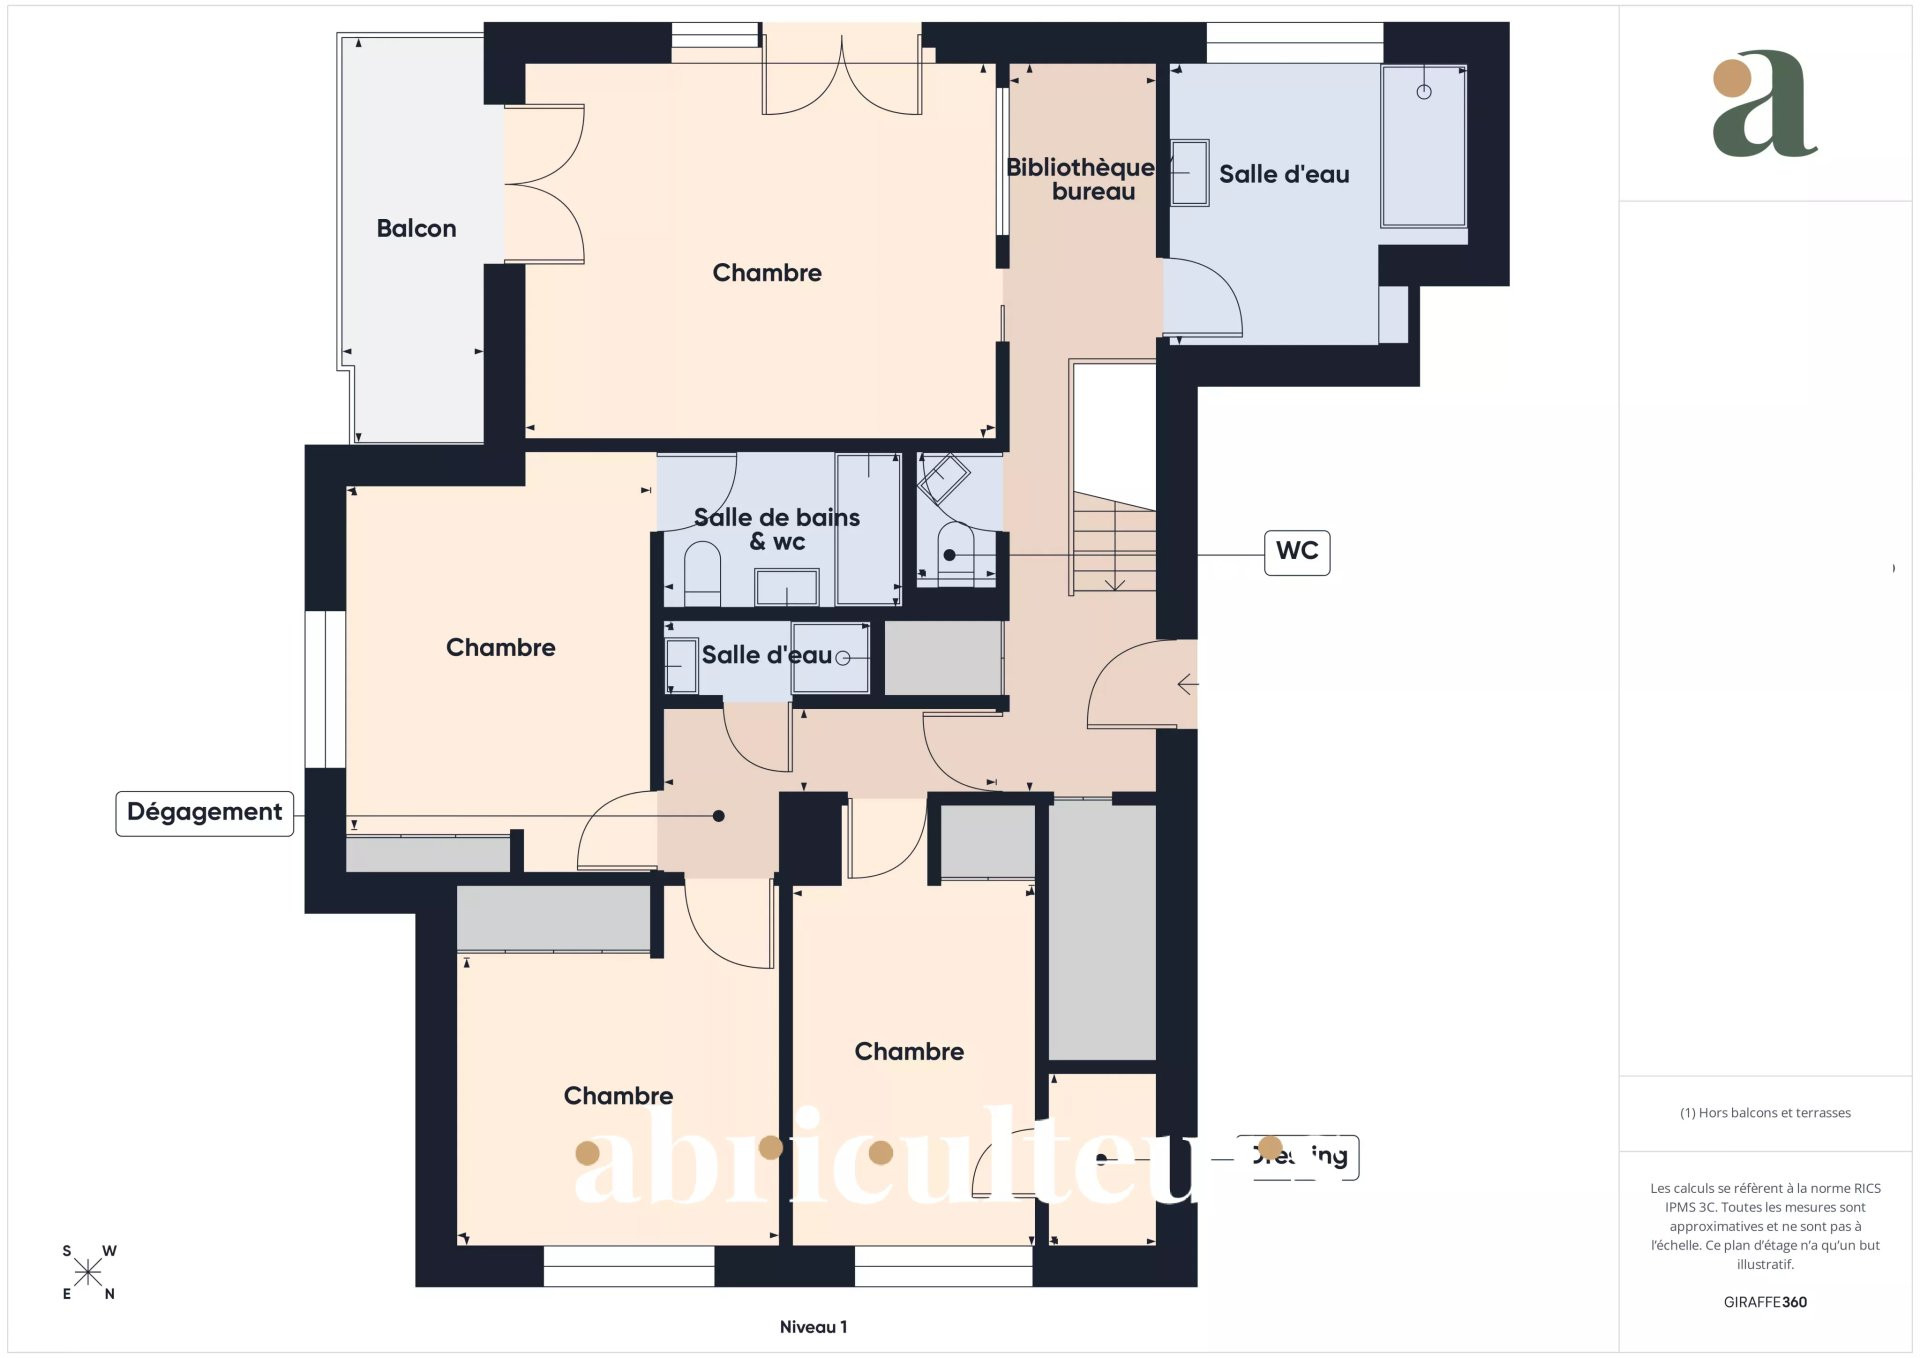
Welcome to Abriculteurs, the family-run agency committed to exceptional real estate service. Discover a meticulous presentation of this property: professional photos, a detailed plan and an immersive virtual visit (on request). Private garden-terrace for this magnificent family duplex in the heart of a green and serene environment. From the moment you enter, you'll appreciate the exceptional light and airiness of the generous, light-filled volumes, offering a peaceful living environment just a stone's throw from the town's amenities. The garden level unveils a vast living room that opens directly onto the enclosed exterior, ideal for relaxing outdoors. A separate, fully-equipped kitchen completes this convivial reception area. An elegant Japanese-step staircase, optimized by clever storage, leads to the upper night space. Here you'll discover a spacious master suite with its own private balcony. This level also offers three additional bedrooms, a multi-purpose office (or dressing room), two shower rooms and a bathroom with toilet, with independent toilets guaranteeing perfect autonomy for the whole family. Enjoy a privileged living environment where calm reigns supreme. The apartment comes complete with two basement parking spaces, two healthy cellars and access to a bike room. Benefits : - Privileged exteriors with an enclosed garden terrace and balcony for the master suite. - Volume and modularity with 4 bedrooms and an office, ideal for a family or telecommuting. - Peaceful surroundings and lush greenery - Full amenities including two basement parking spaces, two healthy cellars and a bike room. Please note - Property taxes: euros1,600 - Condominium charges: euros5,872 / year (heating, water, elevator, maintenance of common areas, upkeep of green spaces) - Condition : Good - The property is subject to co-ownership status - 80 lots including 26 residential lots - Apartment lots n°1 & 3 - Parking lots n°56 & 76 - Cellars lots n°41 & n°43 - No legal proceedings in progress Conventional consumption (kWhEP/m2.an) : 199 (D) Estimated emissions (kg CO2/m2.an) : 7 (B) Min / max energy costs: Between 2310euros & 3160euros/year Price reference year: 2021, 2022, 2023 Selling price : 624 000 euros (Agency fees payable by seller) Interested in this property? To arrange a viewing with us, simply book an appointment online at a time that suits you best. Information on the risks to which this property is exposed is available on the Géorisques website : www.georisques.gouv.fr Advertisement written under the editorial responsibility of Mrs Isabelle BRUT-FRANCIS , commercial agent (EI), registered with the RSAC of Nanterre under n° 903 553 295, without holding funds, acting on behalf of SARL Abriculteurs immobilier, with a capital of euros5,000, registered under SIREN n° 837 704 584, holder of the professional card n° CPI 7501 2018 000 025 842 issued by the CCI of Paris Île-de-France, whose legal representative is Mr. Adrien Piot, having its registered office at 12 rue des Halles, 75001 Paris.
Property Features
- Apartment
- Construction : 1996
- Surface Area 125,50 m2
- Living Room Size : 29 m2
- 5 Rooms
- 4 Bedrooms
- 1 Bathroom
- 2 Shower
- 2 WC
- Number of floors : 3
- Elevator
- Parking : 2
- Cellar
- Heating : Central
- Heating System : Underfloor heating
- Heating Type : Electric
- Condo : no
- Energy performance diagnostic. : D (199)
- GHG : B (7)
About the price
Price: €624,000.
The agency commission is at the charge of the seller
Energy Consumption
Diagnosis made after July 1, 2021
Votre contact
Abriculteurs
12 Rue Des Halles
75001 Paris 1er