




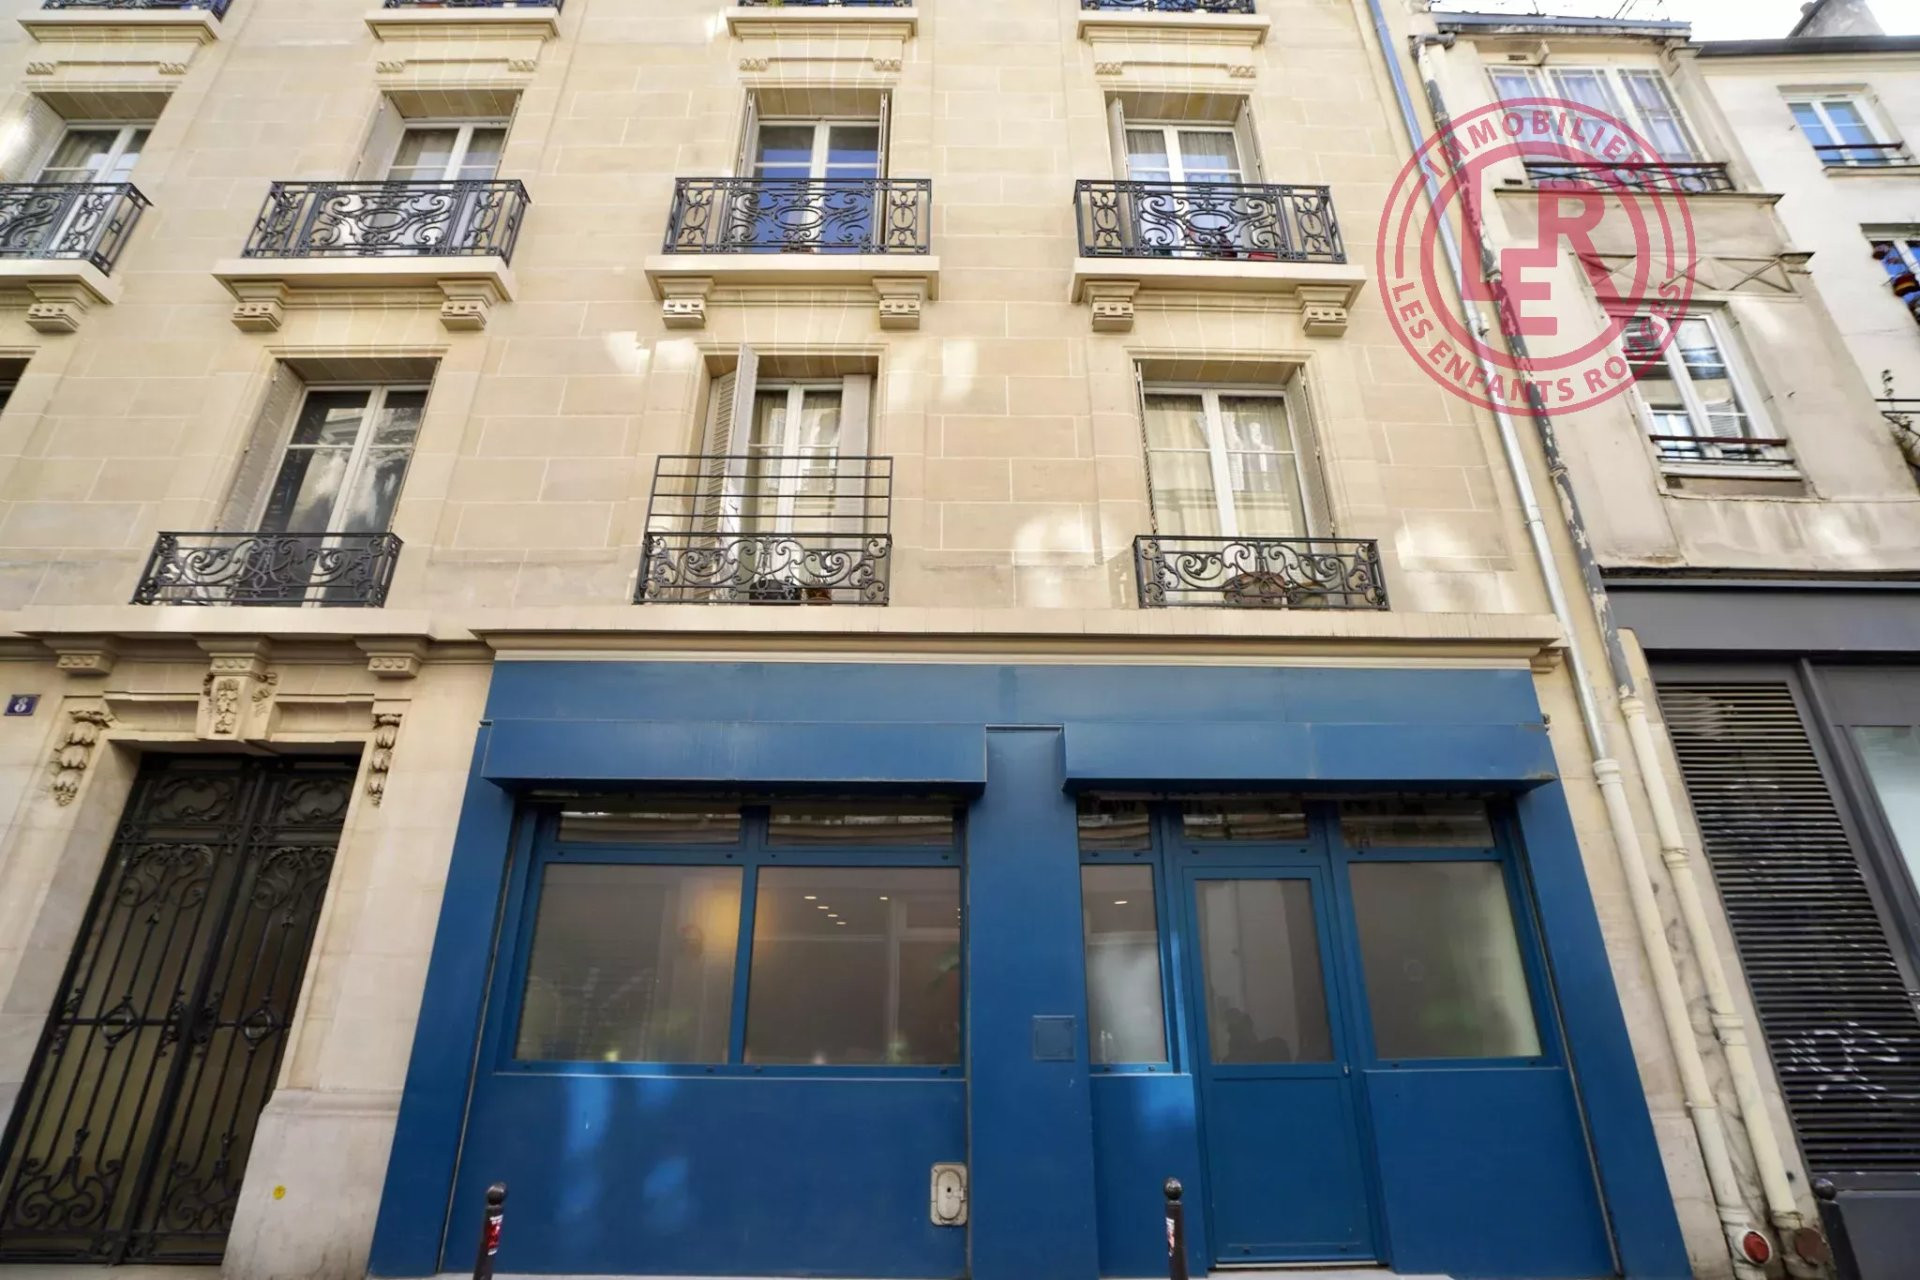
About This Property
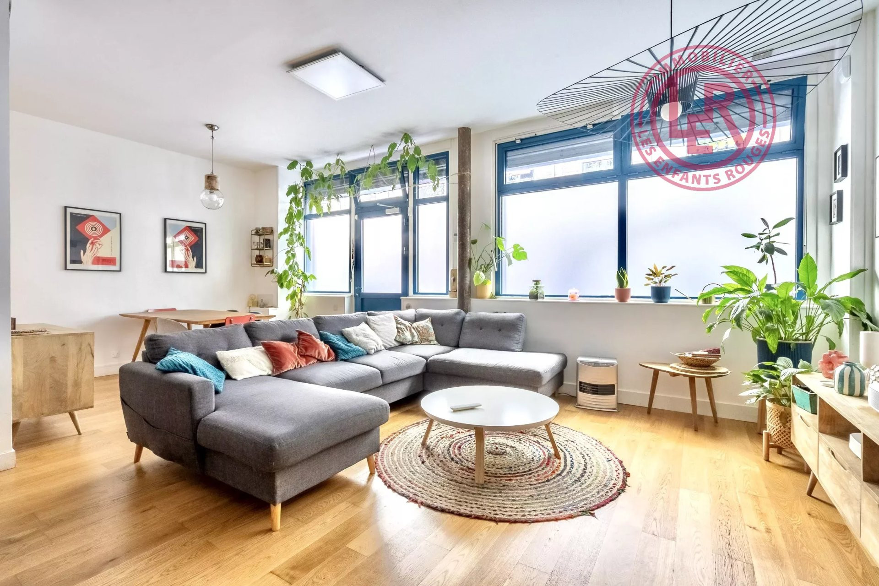
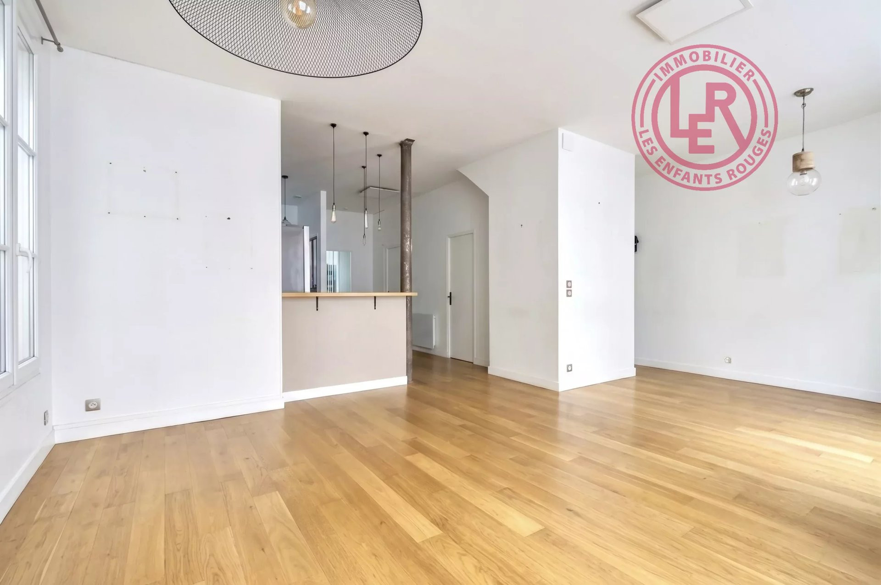
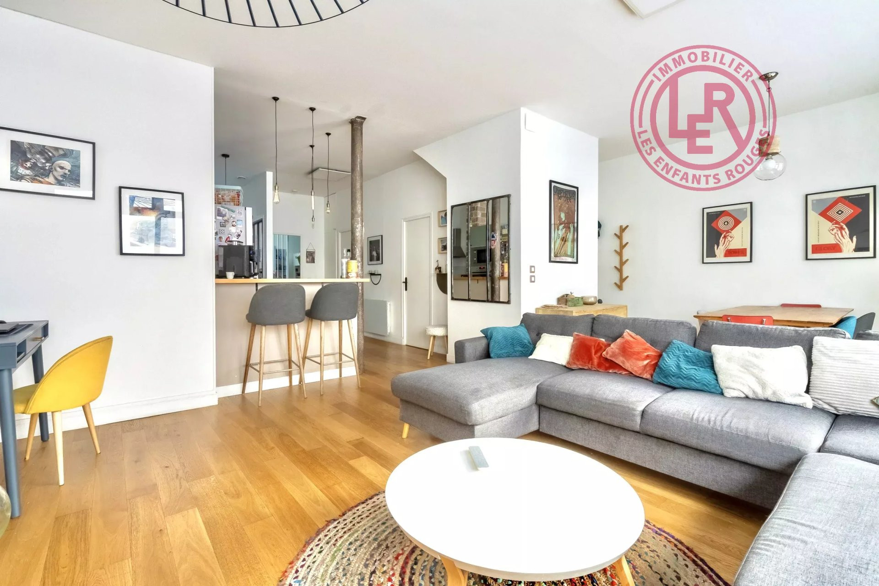
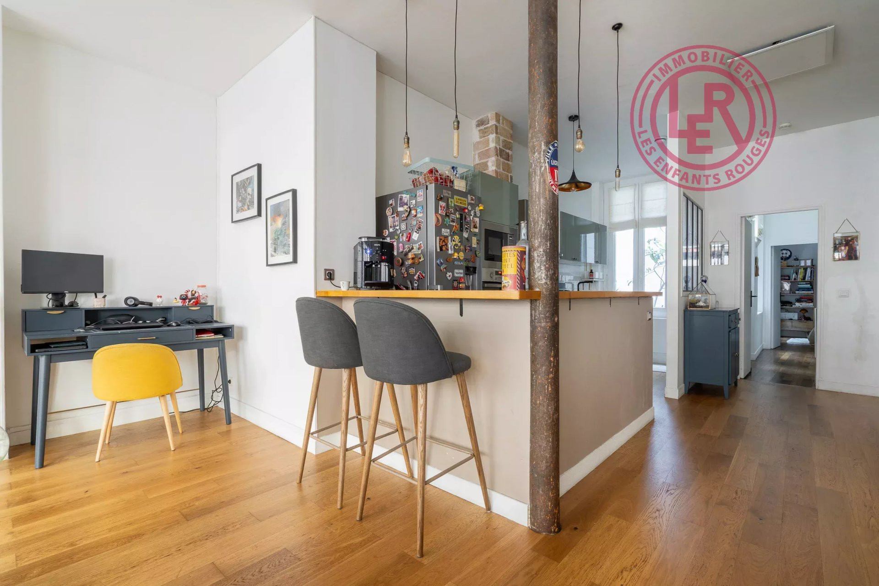
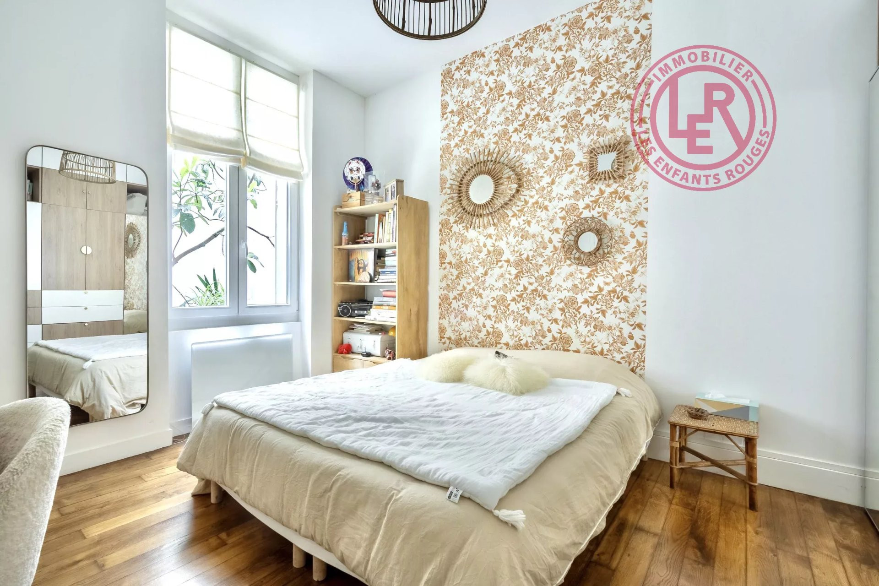
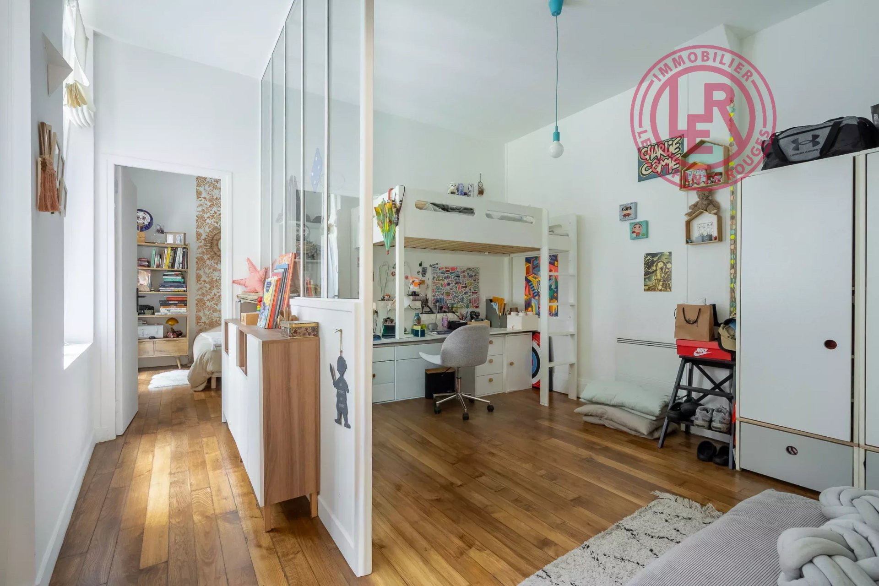
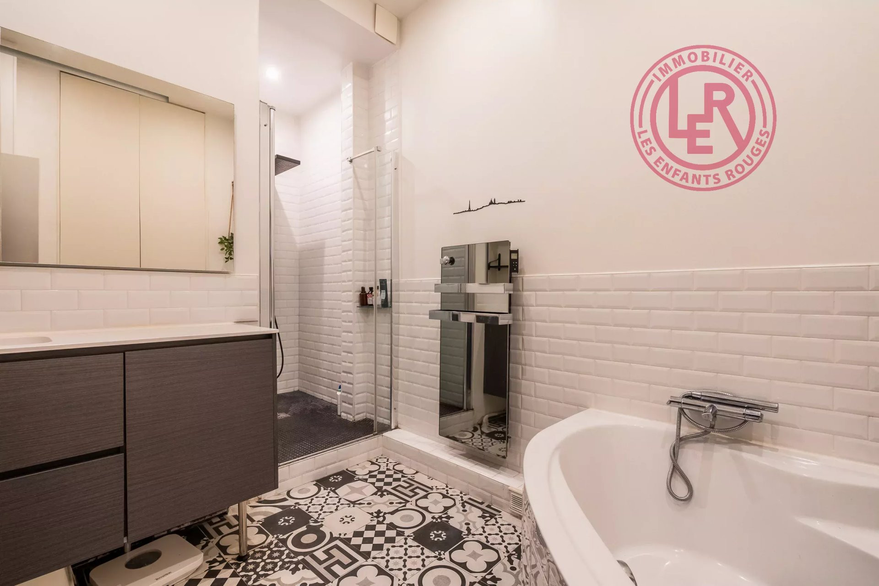
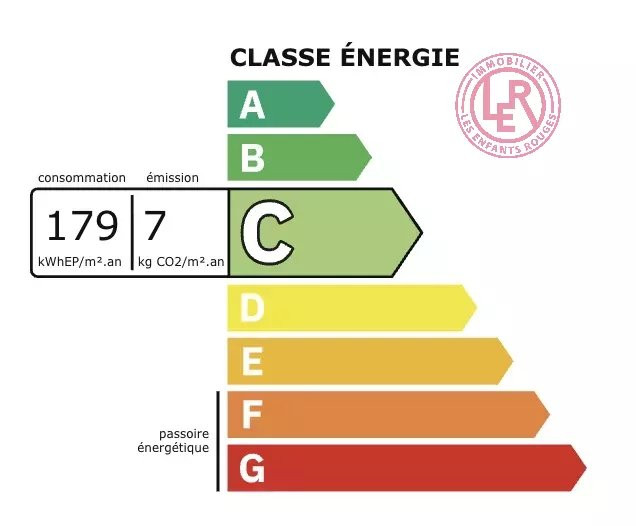
Former commercial space fully transformed into a loft, located in the heart of the 10th arrondissement, near Jacques Bonsergent metro station. The industrial character of the space has been preserved and enhanced: metal beams, exposed brickwork, and a workshop-style glass partition blend seamlessly with a complete renovation featuring contemporary finishes. The large, open living area is bright and airy thanks to generous bay windows. With a ceiling height of approximately 3 meters (9.8 ft), the space feels even more open, and the calm is remarkable for a home in the city center. The open kitchen, featuring a U-shaped countertop and zellige tile backsplash, offers plenty of storage and a convivial bar for breakfasts or aperitifs. The loft includes three bedrooms: Two main bedrooms (13.2 m² / 142 sq ft and 15.5 m² / 167 sq ft) with original parquet flooring and built-in storage, including a master bedroom with a warm, inviting atmosphere. A 25 m² (269 sq ft) basement suite (souplex) with laundry area and an additional bedroom, fully functional and well-maintained. The bathroom combines modern comfort with retro elegance, featuring a corner bathtub, walk-in shower, and hydromassage column. Separate WC. Solid oak parquet, complete renovation, new windows, dual-flow ventilation system, and high-performance insulation. Energy rating: C Available from July 2026.
Property Features
- Apartment
- Construction : 1908
- Surface Area 110,00 m2
- Living Room Size : 46 m2
- 4 Rooms
- 3 Bedrooms
- 1 Bathroom
- 1 WC
- Number of floors : 5
- Heating : Individual
- Heating System : Radiator
- Heating Type : Electric
- Condo : no
- Energy performance diagnostic. : C (178)
- GHG : B (7)
About the price
Price including fees: €860,000.
Fees: 3.24% including VAT are at the expense of the purchasers.
Price excluding agency fees: 833000.00.
Energy Consumption
Diagnosis made after July 1, 2021
Votre contact
Les Enfants Rouges Saint Martin
34 Rue Du Château D'eau
75010 Paris 10ème