

About This Property
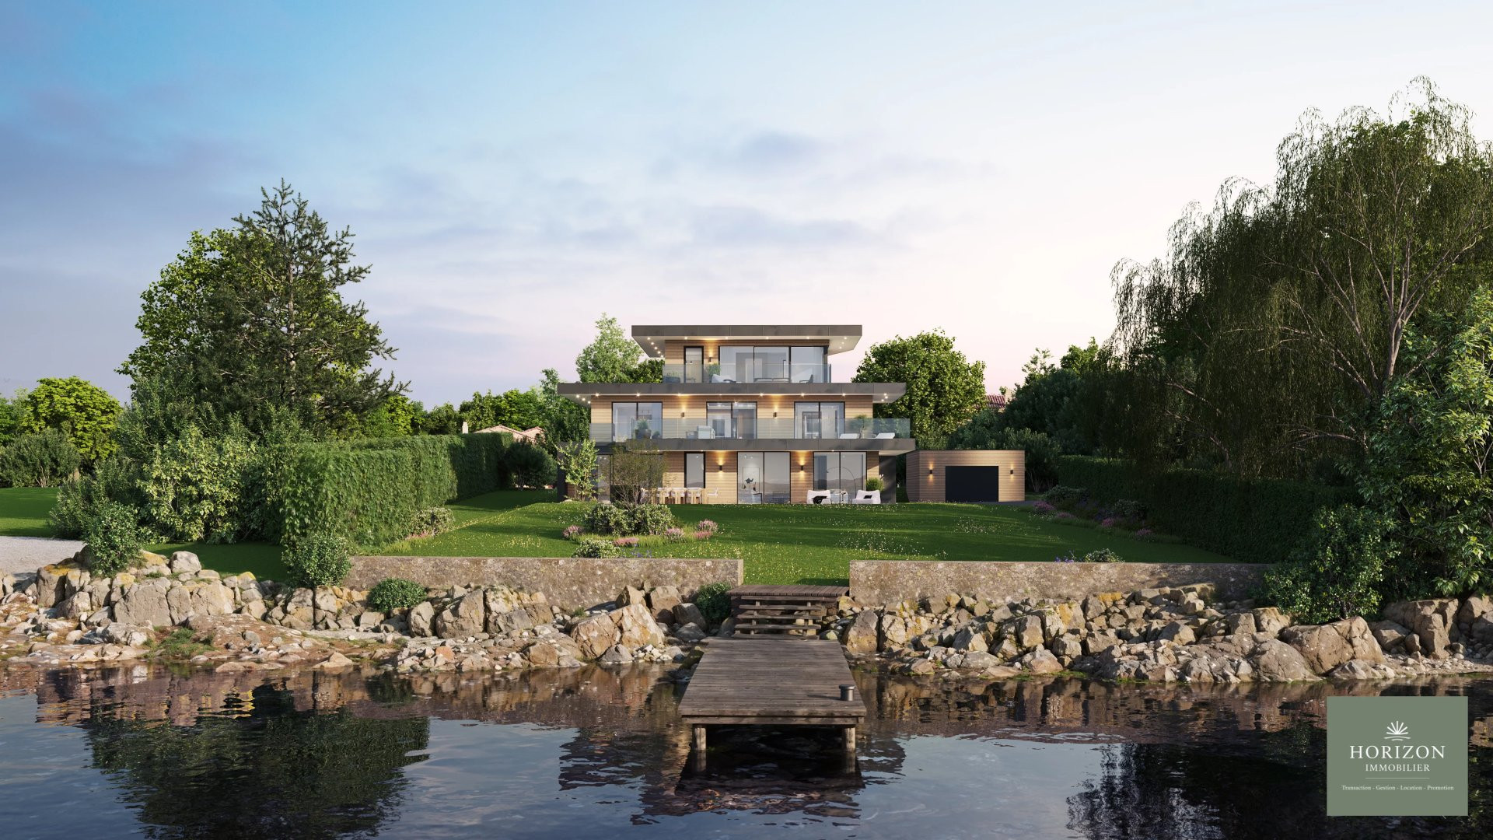
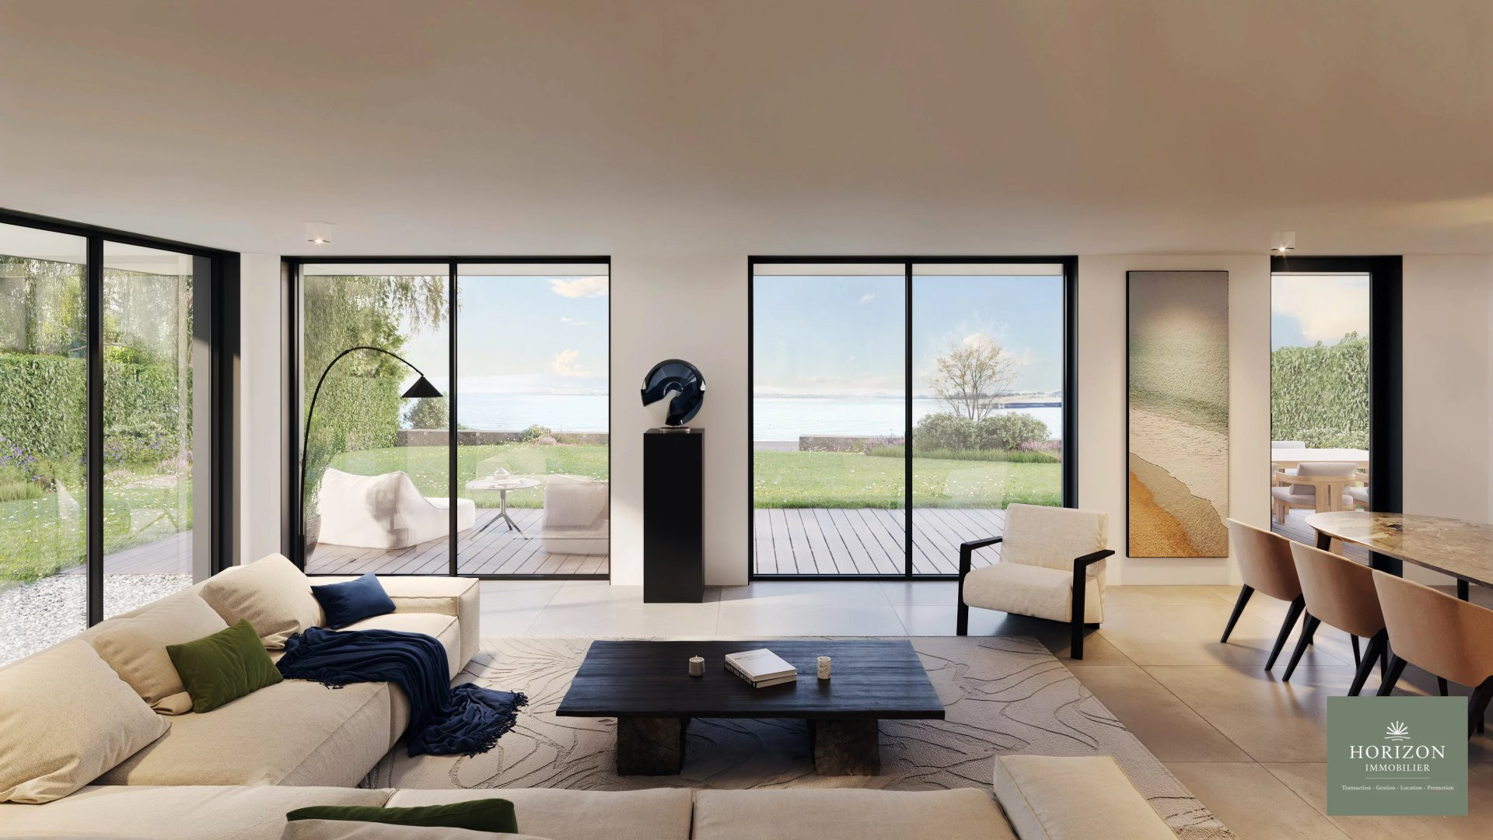
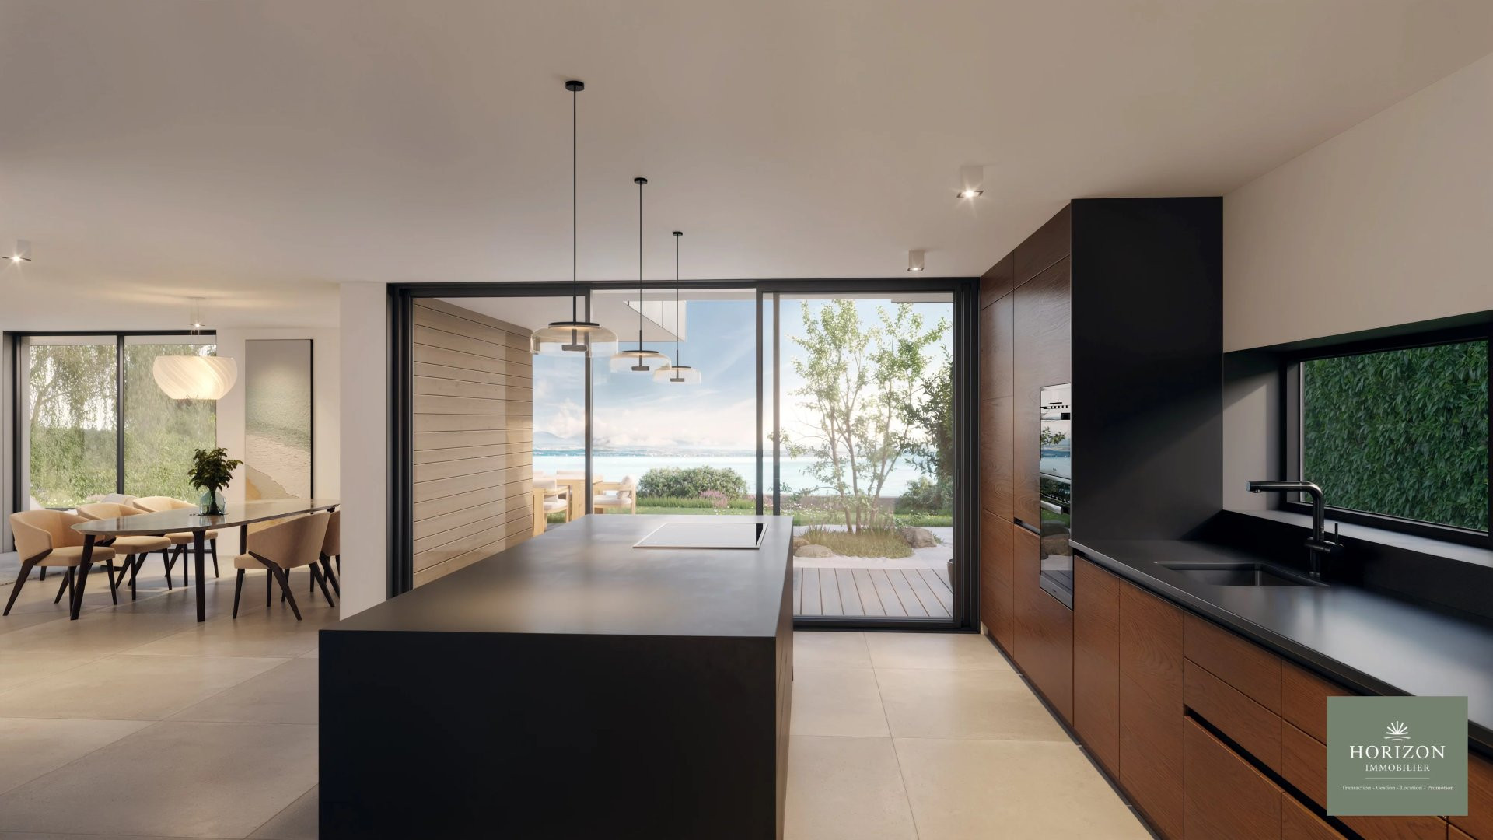
Facing the Swiss shores, in the heart of a confidential and sought-after environment, this new villa designed by an architect spans approximately 300 m² with lines that are decidedly contemporary. Built on a walled and wooded plot of 1,232 m², this property stands out primarily for its direct and private access to Lake Geneva, complemented by its own private pontoon. The ground floor was designed to maximize light and the view. It features a majestic reception room with an open kitchen, whose large glazed openings erase the boundary between the interior, the garden, and the lake. An elevator serves all levels from the entrance hall. Dedicated to the sleeping area, the upper floors house five comfortable bedrooms, including a spacious 38 m² master suite conceived as an intimate refuge facing the waves. The basement totals 85 m² of adaptable space, offering excellent potential to realize your projects, whether it be a wellness area with a spa, a private screening room, or a gym. An integrated garage completes the set ideally. Located at a sought-after address just a few steps from the city center and shops, this exceptional residence embodies the art of lakefront living and represents a highly rare opportunity on the current market.
Property Features
- Apartment
- Surface Area 300,00 m2
- Land Size 1 232 m2
- 7 Rooms
- Condo : no
- Energy performance diagnostic. : Not subject
- GHG : Not subject
About the price
Price: €3,880,000.
The agency commission is at the charge of the seller
Energy Consumption
Diagnosis made after July 1, 2021
Votre contact
Horizon Immobilier
1B Avenue Du Léman
74200 Thonon-les-Bains