About This Property
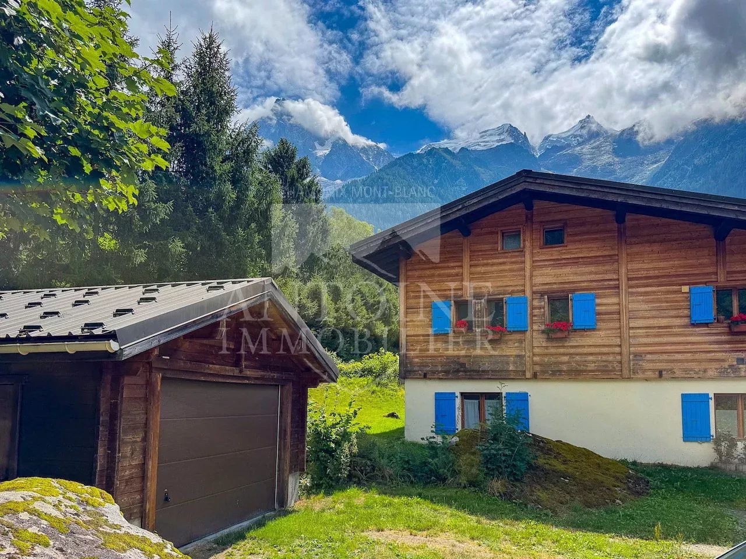
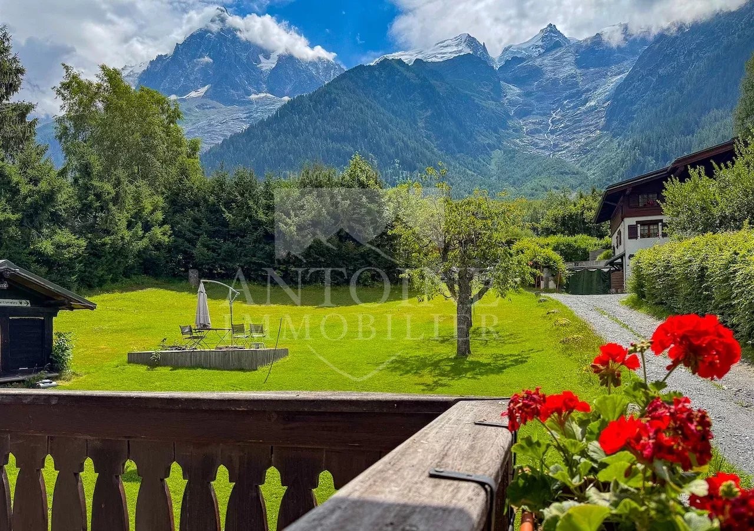
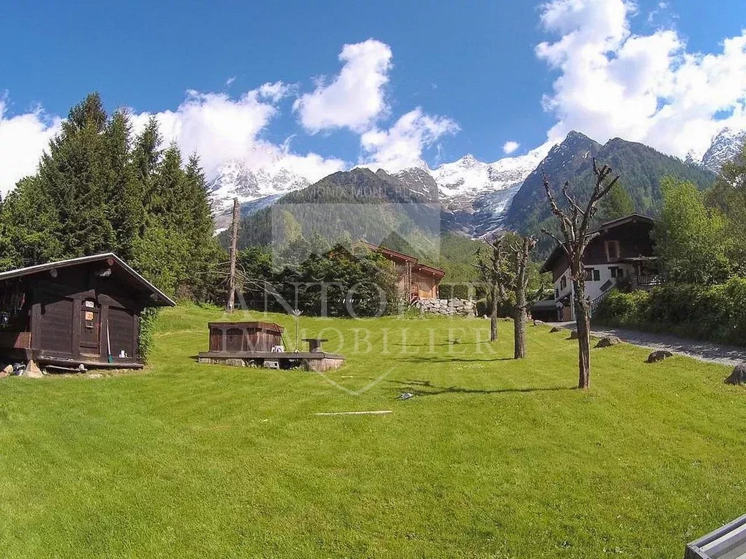
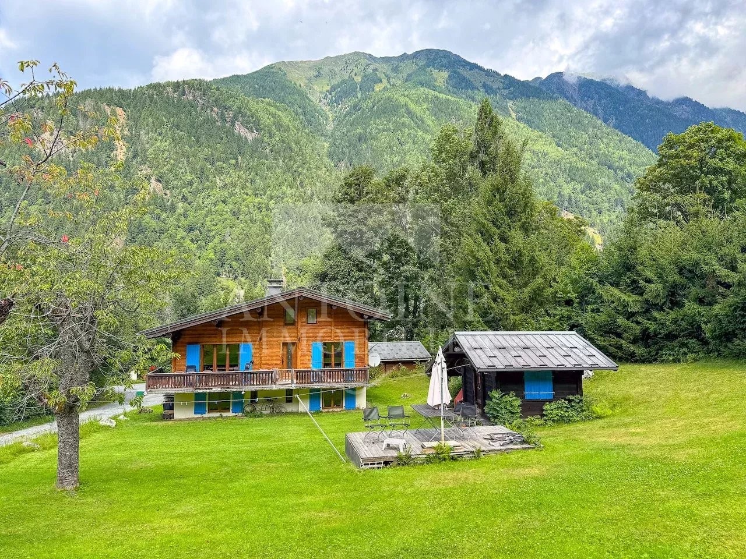
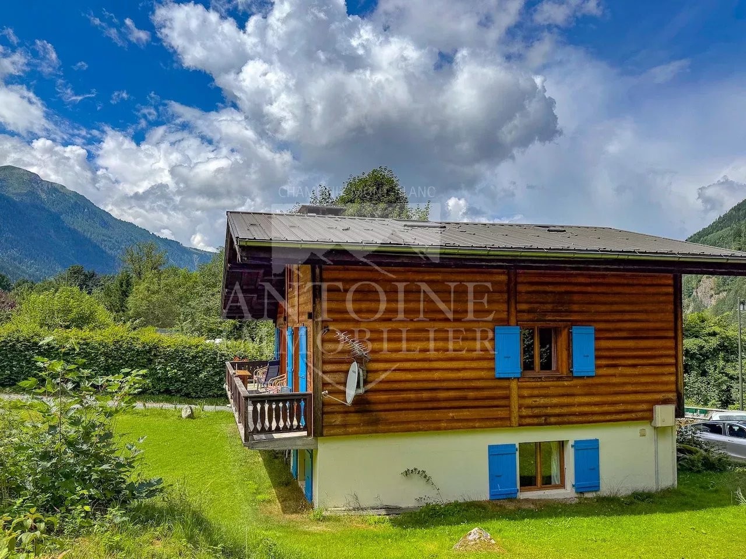
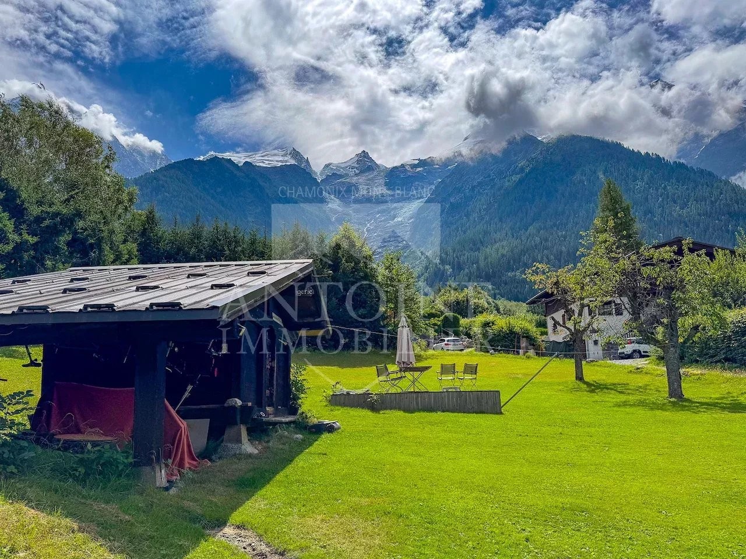
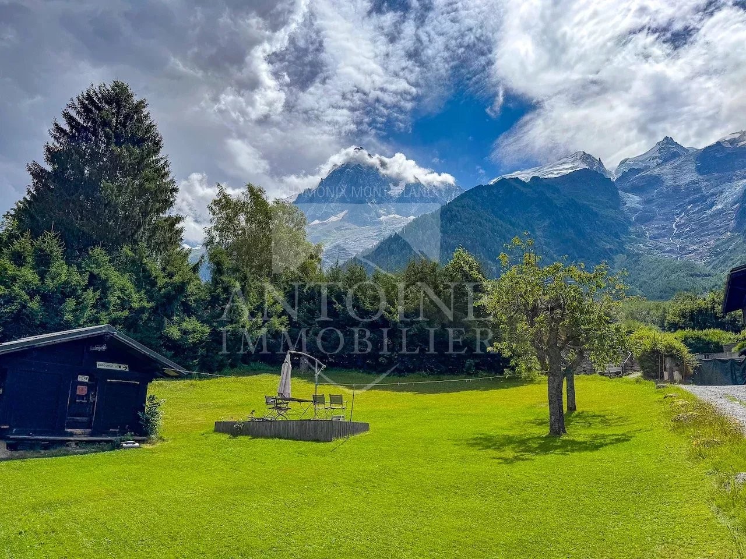
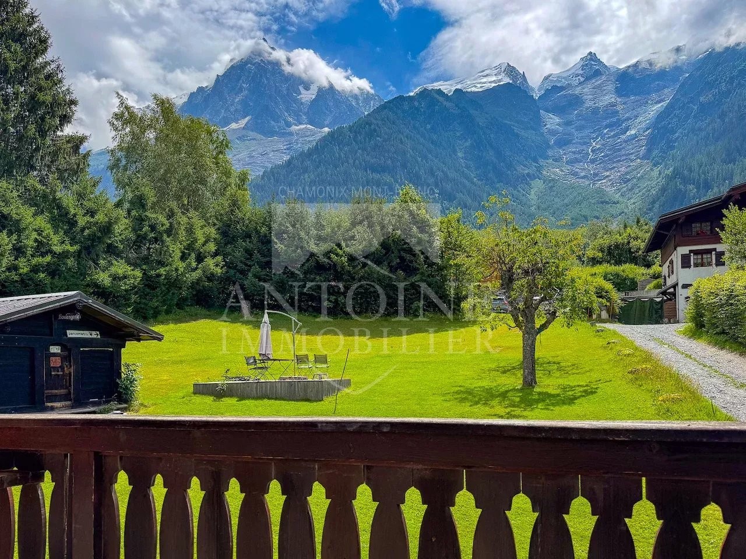
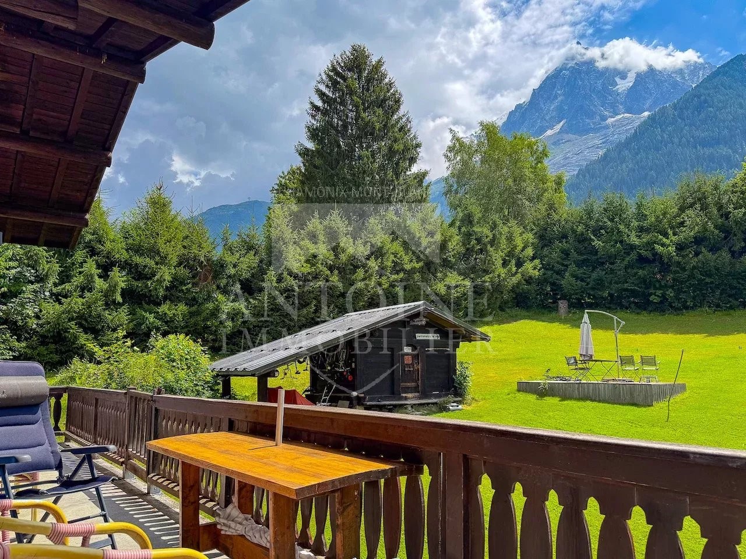
Located in Les Bossons area, close to The Big Sky hotel, This detached chalet enjoys a peaceful residential setting and a south-facing aspect offering spectacular views of the Aiguille du Midi and the Les Bossons Glacier. Built on three levels, the chalet has a total floor area of 196 sq/m, including 40 sq/m with a ceiling height of less that 1,80 metres. It offers an ideal layout for a large family or a hospitality project. On the lower level, you will find a separate studio with its own access, three bedrooms, two bathrooms, a laundry room and a boiler room. The main level features a large, light filled living area with a lounge and a dining room, extended by a south-facing terrace. A wood-burning stove adds a warm atmosphere to this living space. A separate kitchen, two bedrooms a bathroom and a separate toilets complete this floor. On the upper floor, two additional bedrooms, an open mezzanine and a shower room offer even more space for entertaining or arranging according to your needs. Heating is provided by a town gas boiler, offering comfort and convenience on a daily basis. The chalet's energy performance is rated D (on a scale from A to G). Although the chalet is fully functional, some interior refurbishment work is required to bring it to the current standards of comfort. It also includes a mazot offering additional storage space and a large garage. This chalet is a great opportunity, wether as a primary residence or a second home in the Chamonix valley.
Property Features
- Chalet
- Construction : 1950
- Surface Area 192,60 m2
- Living Room Size : 27 m2
- 9 Rooms
- 7 Bedrooms
- 3 Baths
- 1 WC
- Garage
- Fireplace
- Heating : Individual
- Heating Type : Gas
- Condo : no
- Energy performance diagnostic. : D (241)
- GHG : D (40)
About the price
Price: €1,300,000.
The agency commission is at the charge of the seller
Energy Consumption
Diagnosis made after July 1, 2021
Votre contact
Antoine Immobilier
85 Rue Du Docteur Paccard
74400 Chamonix-Mont-Blanc