About This Property
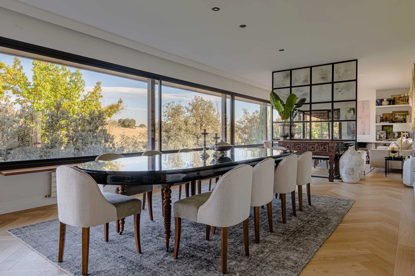
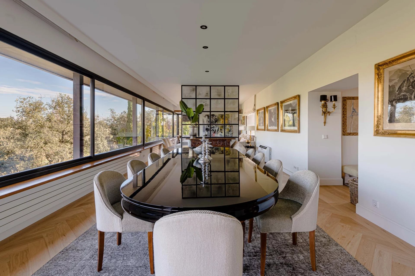
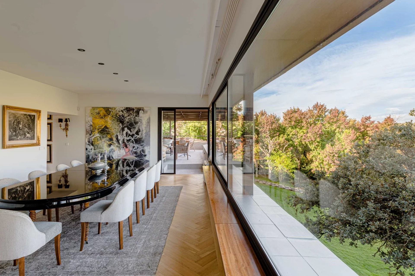
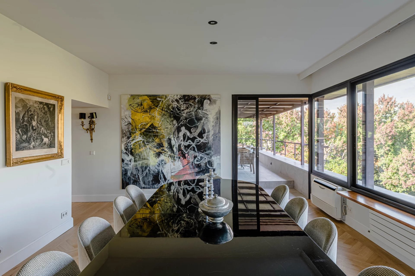
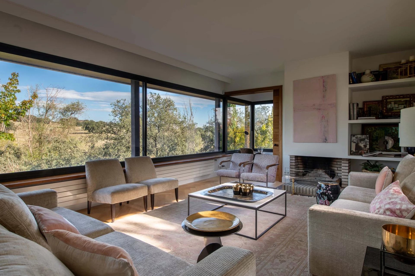
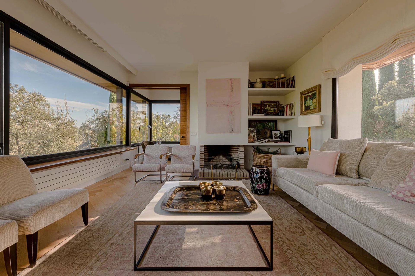
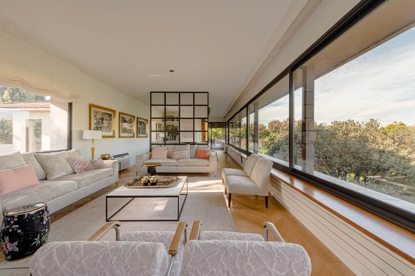
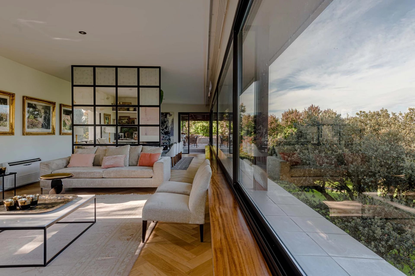
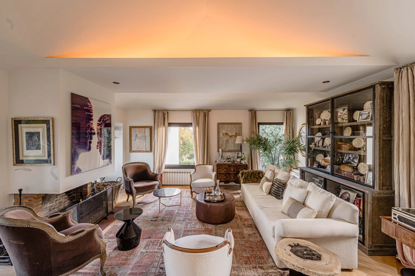
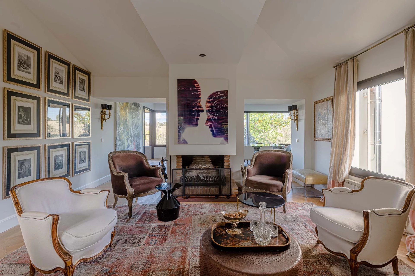
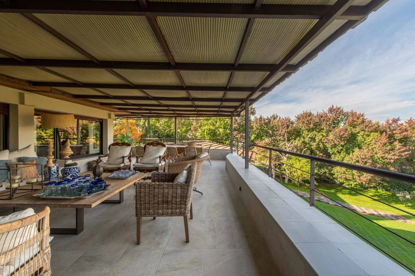
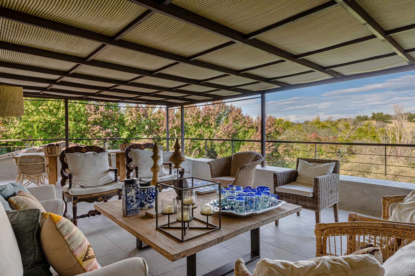
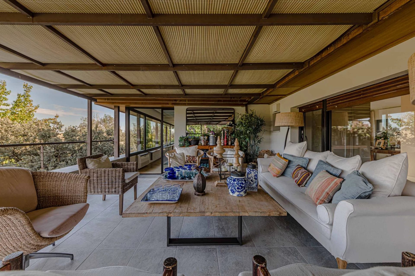
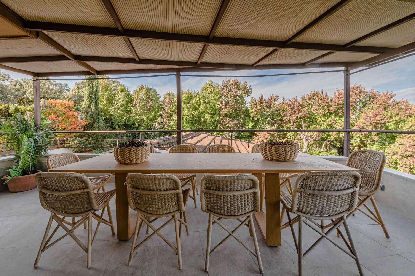
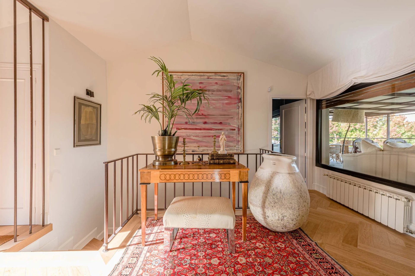
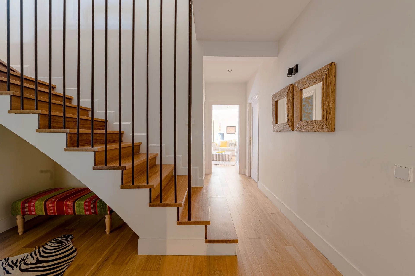
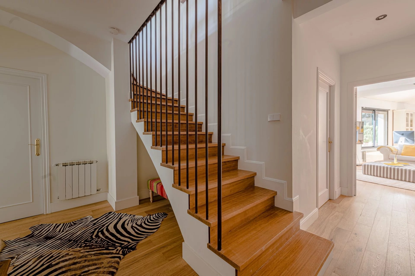
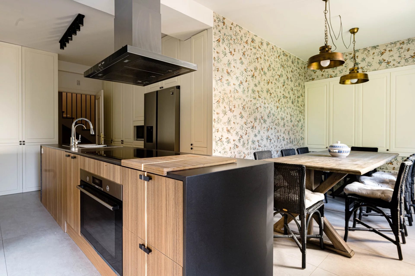
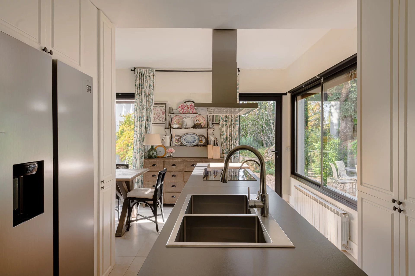
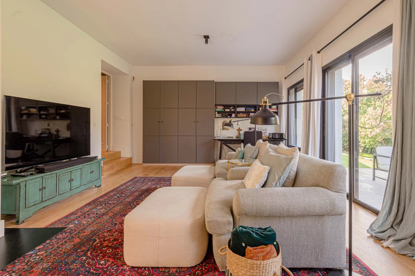
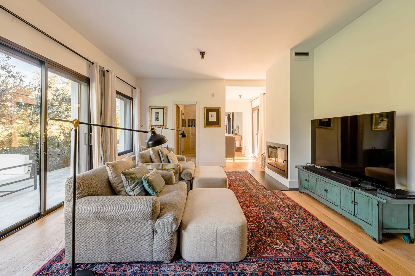
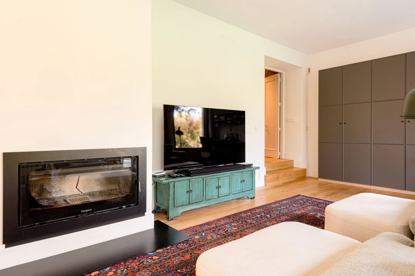
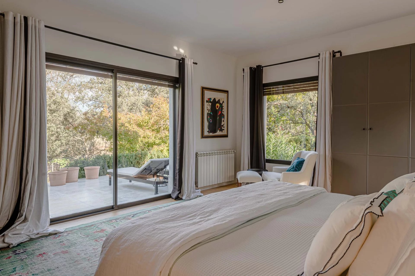
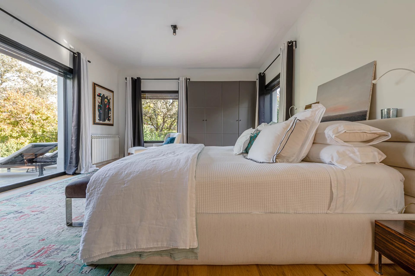
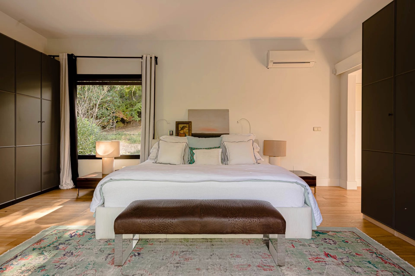
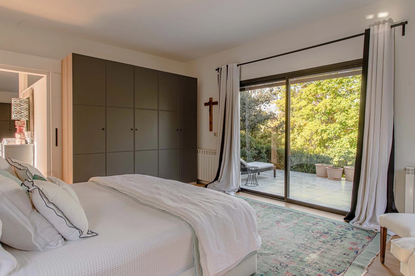
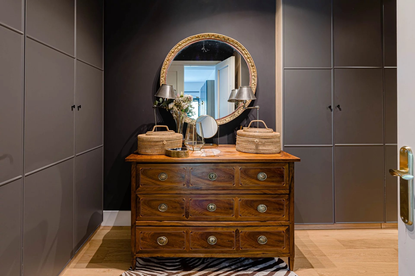
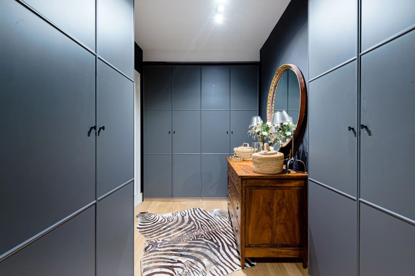
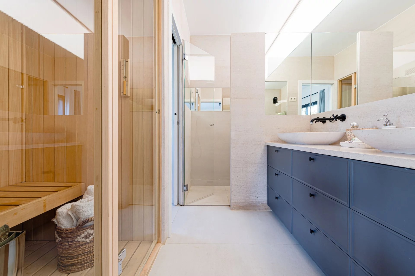
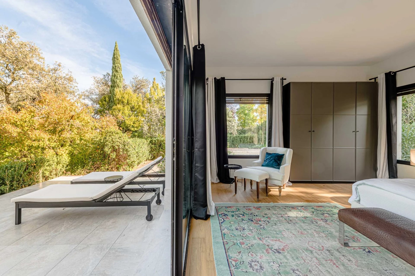
he house was designed from its inception by a well-known landscape designer, and later acquired and renovated by an award-winning interior designer. The hand of both is evident throughout the house. Very comfortable, on two floors, where everyone has their place and space to spare. As soon as we enter, we go to a beautiful living room with a fireplace, open to the huge living room, which with its more than 10 meters of windows, incorporates the impressive views of the mountains into the house. The living room has several rooms, and access to a large covered terrace. A kitchen and toilet complete the floor, designed to receive. The ground floor houses the family living rooms, where each one has its own spaces, being a very familiar house but at the same time ideal for many types of families. The kitchen is the common space, with a dining area, access to the rear garden, and a storage room and refrigerators. On the same floor, to one side, the area of the main suite, with living room, bedroom and bathroom en suite. With exits to porch and large garden. Towards the opposite side, we first see a nice room with an en-suite bathroom and a dressing room, also with access to the porch and the beautiful garden, and the laundry area. Followed by a large living room for the children, with three bedrooms and two bathrooms. And exit to the pool area and another large porch with barbecue and the summer area and garden. This home leaves no one indifferent, and it has nothing to do with any other. We recommend visiting.
Property Features
- Chalet
- Surface Area 700,00 m2
- 5 Bedrooms
- 4 Baths
- 1 WC
- Number of floors : 2
- Swimming pool
- Fireplace
- Heating : Individual
- Condo : no
- Energy performance diagnostic. : In progress
- GHG : In progress
About the price
Price: €2,499,000.
The agency commission is at the charge of the seller
Energy Consumption
Diagnosis made before July 1, 2021