About This Property
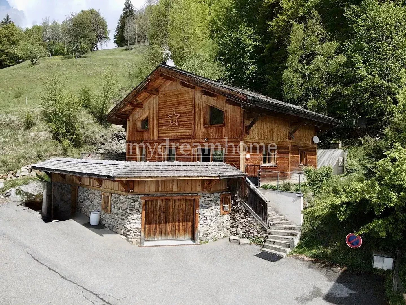
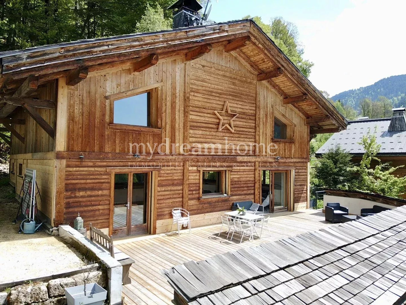
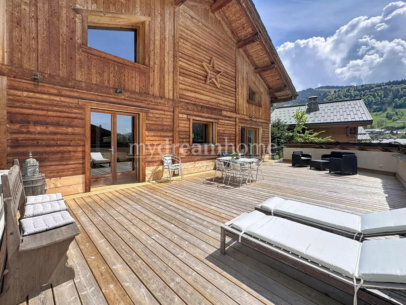
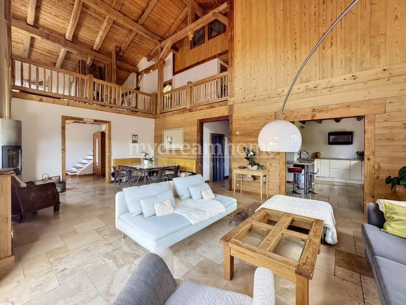
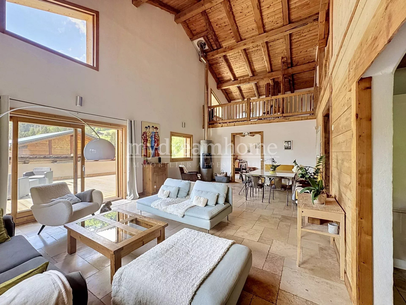
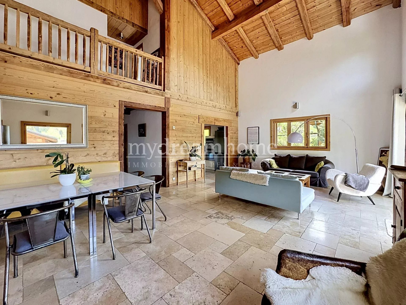
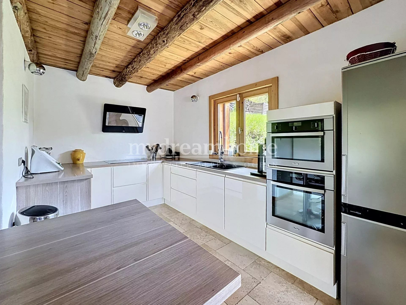
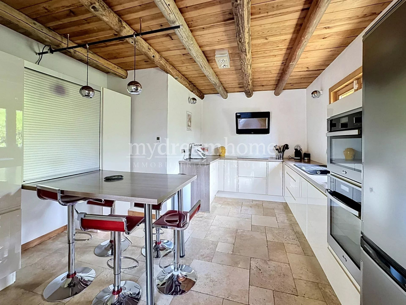
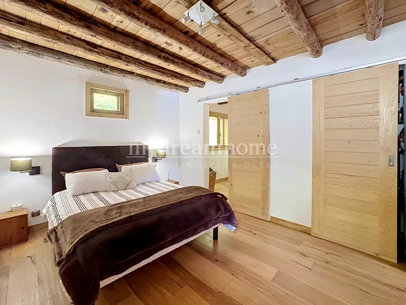
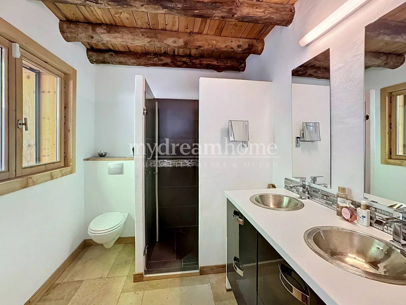
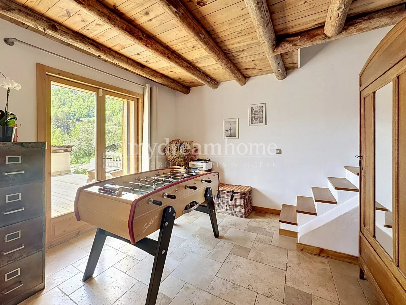
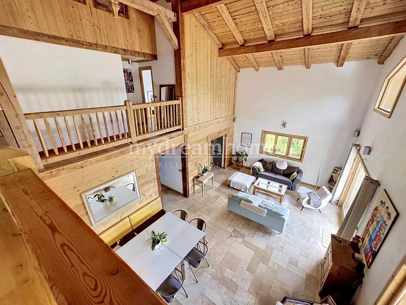
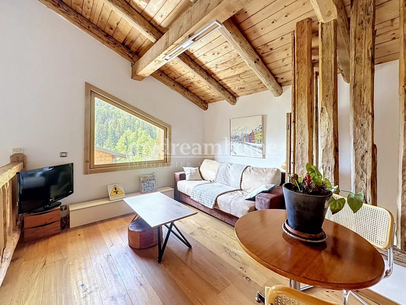
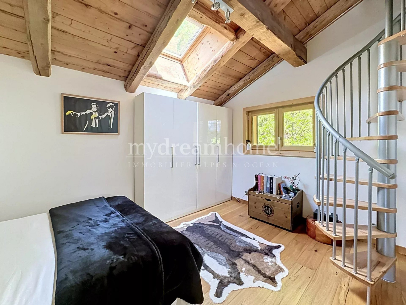
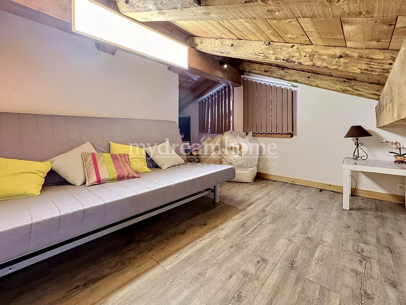
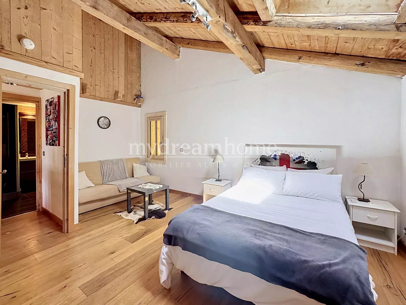
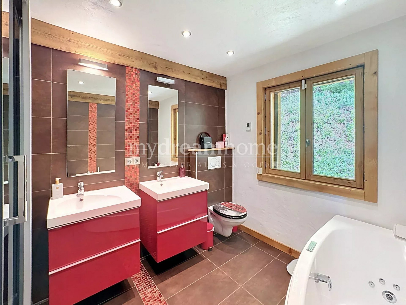
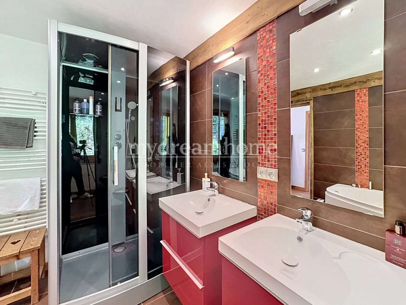
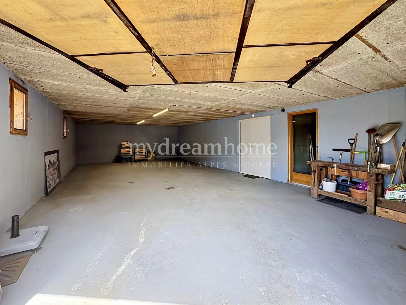
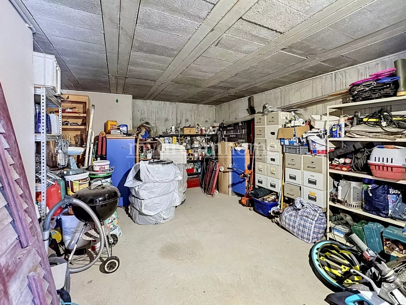
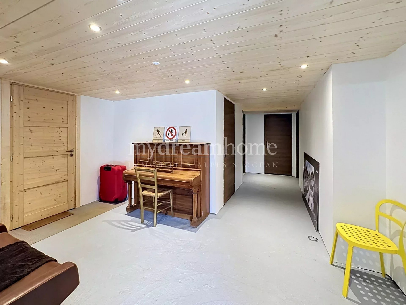
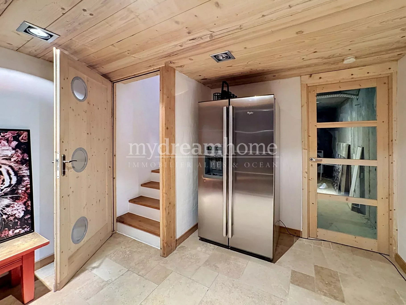
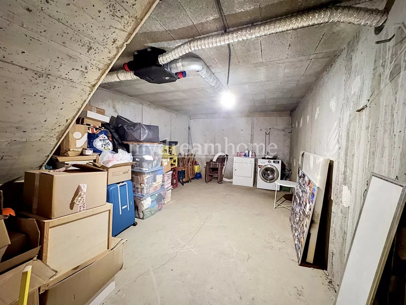
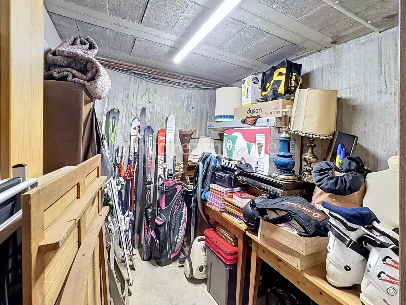
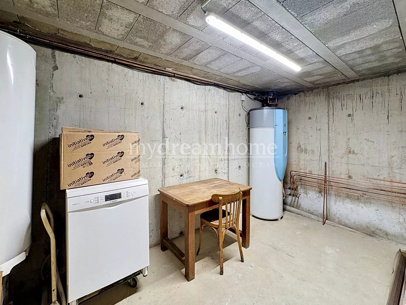
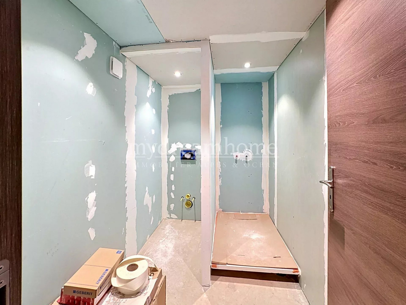
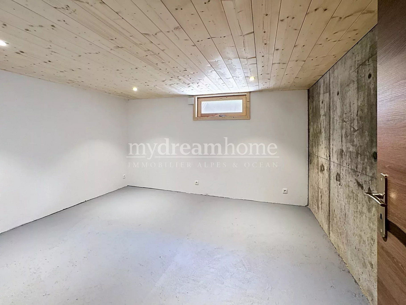
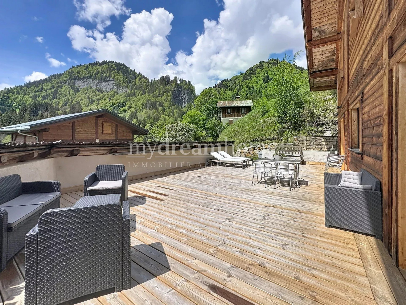
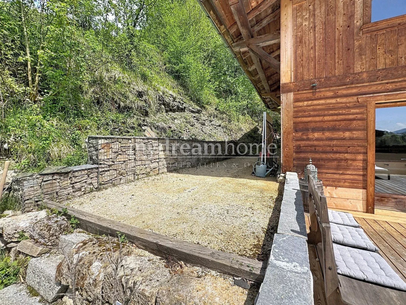
Contemporary Chalet with 340 m² total surface area and 162.43 m² of living space in Flumet (73590): spacious volumes, comfort, and a prime setting. Just a short walk from the village center, located in a peaceful residential area at the end of a cul-de-sac, this chalet, built between 2003 and 2012, is arranged over three levels as follows: Ground floor: a vast 67 m² garage accommodating up to four vehicles, a workshop, an entrance hall leading to the upper floor while also providing access to a wine cellar, pantry, technical room, shower room, and an additional space ready to be completed as a gym, wellness area, or other custom project. First floor: a bright 40 m² living area featuring a cathedral-style lounge with direct access to a large south-facing terrace; a fully equipped open-plan kitchen; a master suite with dressing room and shower room with toilet; a leisure area and guest toilet. Upper floor: a mezzanine with additional sleeping space, two generously sized bedrooms, one of which includes a spiral staircase leading to a second 10 m² attic bedroom. A bathroom with shower and toilet completes this level. Set on a spacious plot of 1803sqm², this property also benefits from a partially buildable section of land, offering excellent potential for extension or an additional project. Key features: • Chalet built between 2003 and 2012 • 340 m² across three levels • Walking distance to Flumet village center • 4-car garage and flexible living spaces • Large terrace with panoramic views • Quiet and highly sought-after environment • Plot with development potential A rare property combining space, comfort, and quality of life in the heart of the mountains. Contact Laurence to arrange a viewing. Access to the Espace Diamant ski slopes is just 6 minutes away. Megève is 20 minutes away, Lake Annecy 45 minutes, and Geneva Airport 1 hour 30 minutes. My Dream Home sales agent, registered with the Annecy Trade and Companies Register (RSAC) under number 512723842 Laurence Drevon EI +33 (0)6 23 45 01 59
Property Features
- Chalet
- Construction : 2012
- Surface Area 162,40 m2
- Living Room Size : 40 m2
- Land Size 1 803 m2
- 8 Rooms
- 3 Bedrooms
- 1 Bathroom
- 2 Shower
- 2 WC
- Number of floors : 1
- Garage
- Cellar
- Fireplace
- Heating System : Underfloor heating
- Heating Type : Electric
- Condo : no
- Energy performance diagnostic. : C (179)
- GHG : B (6)
About the price
Price including fees: €1,100,000.
Fees: 5.00% including VAT are at the expense of the purchasers.
Price excluding agency fees: 1047619.00.
Energy Consumption
Diagnosis made after July 1, 2021
Votre contact
My Dream Home - Flumet
5080 Rue Du Mont Blanc
73590 Flumet