About This Property
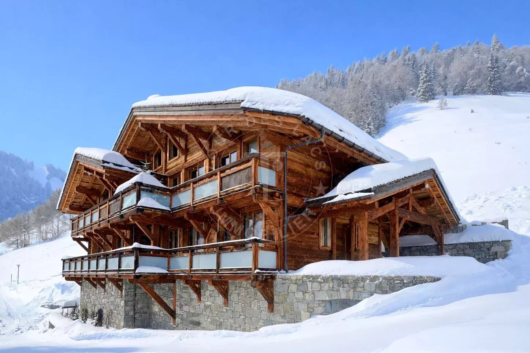
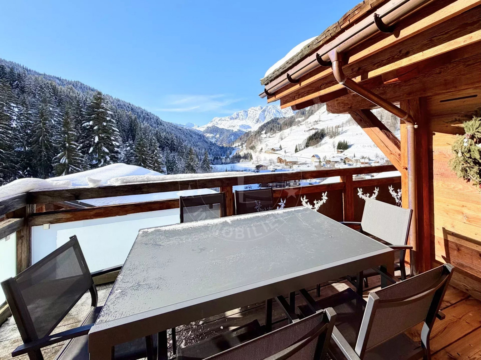
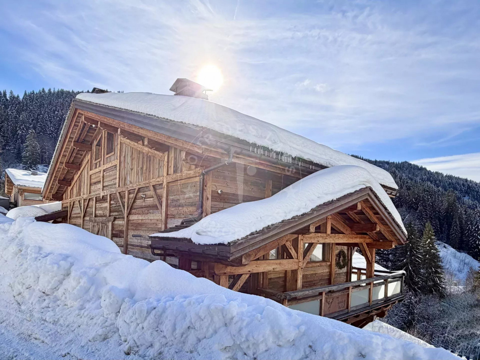
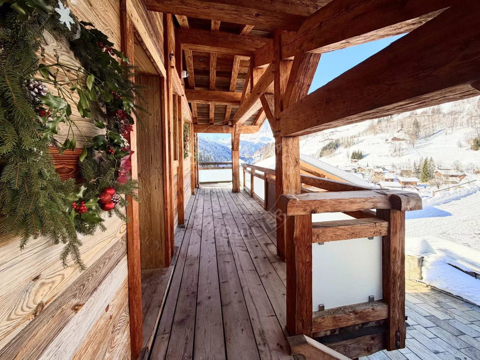
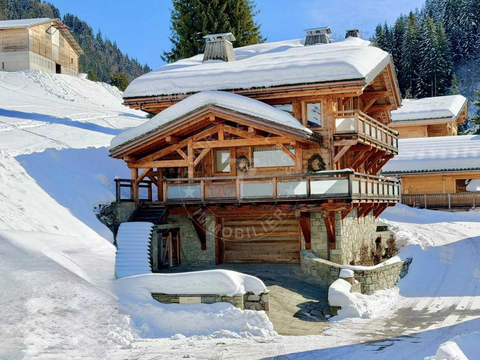
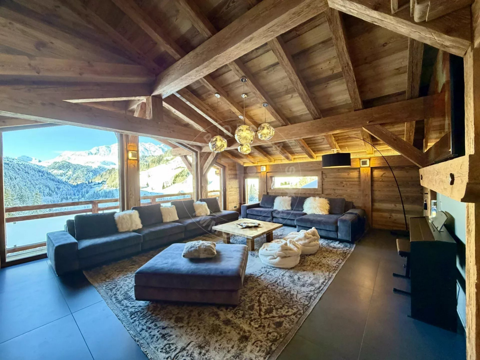
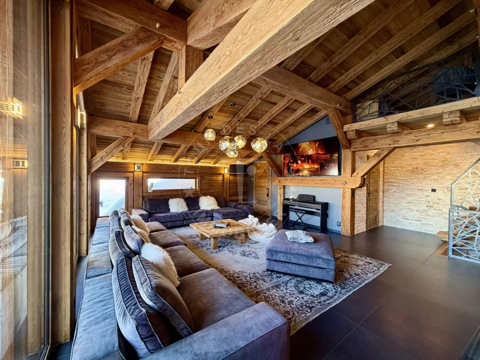
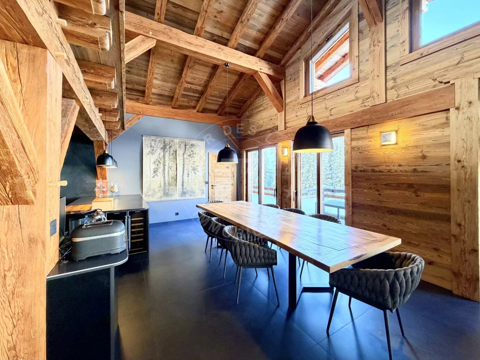
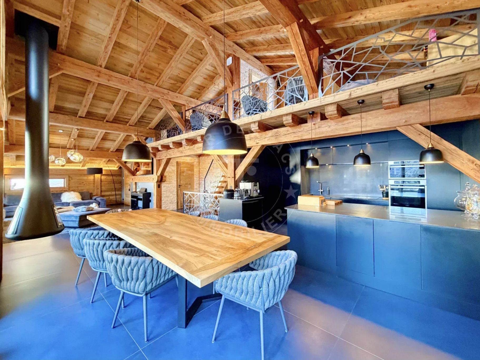
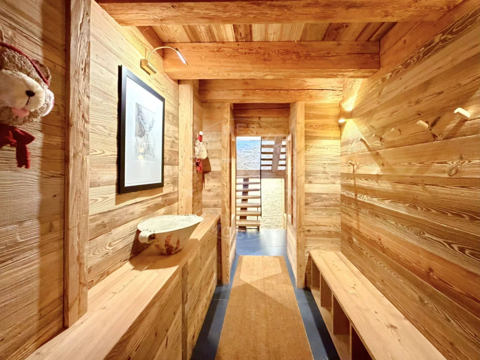
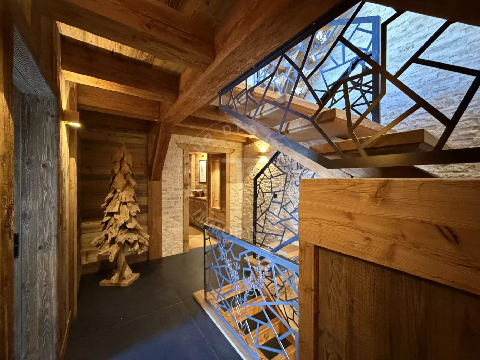
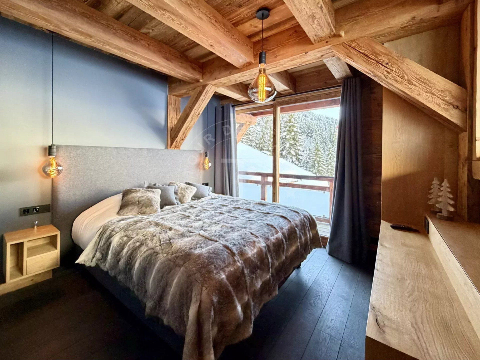
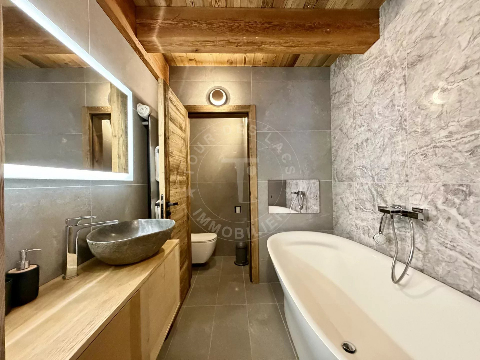
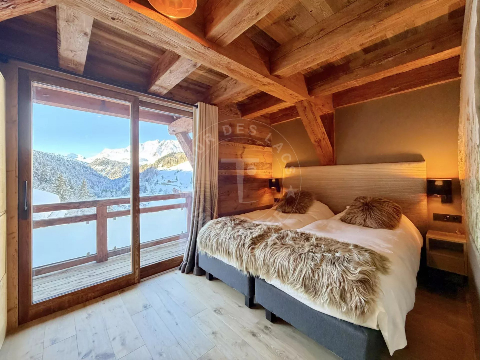
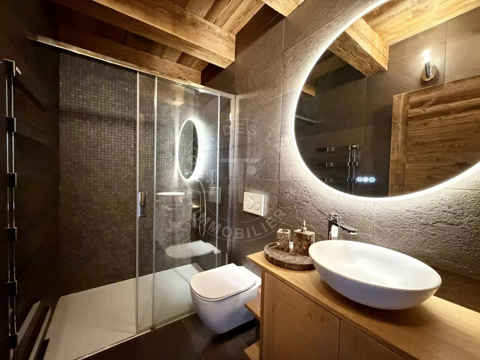
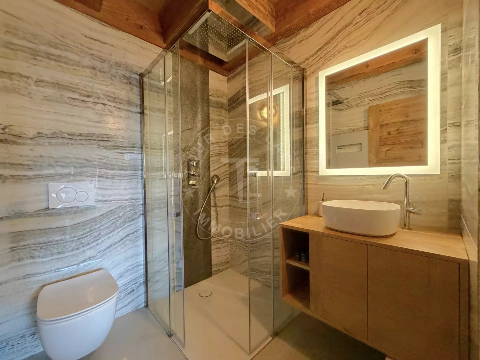
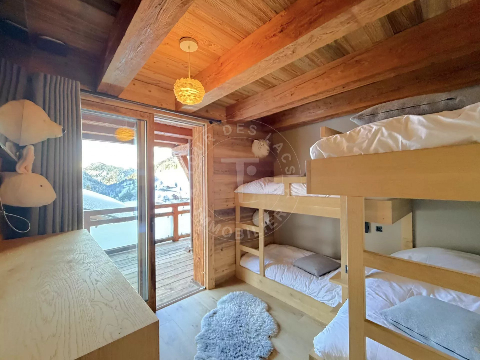
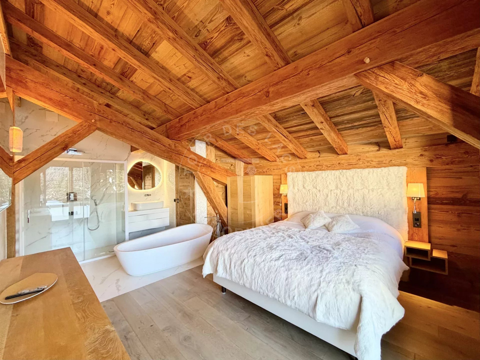
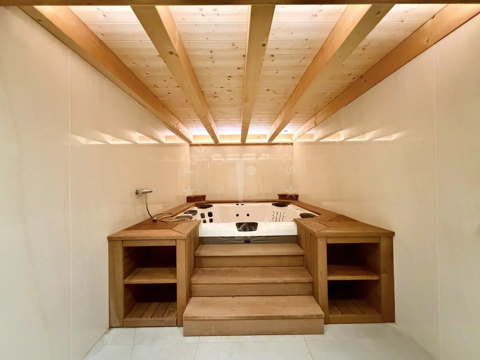
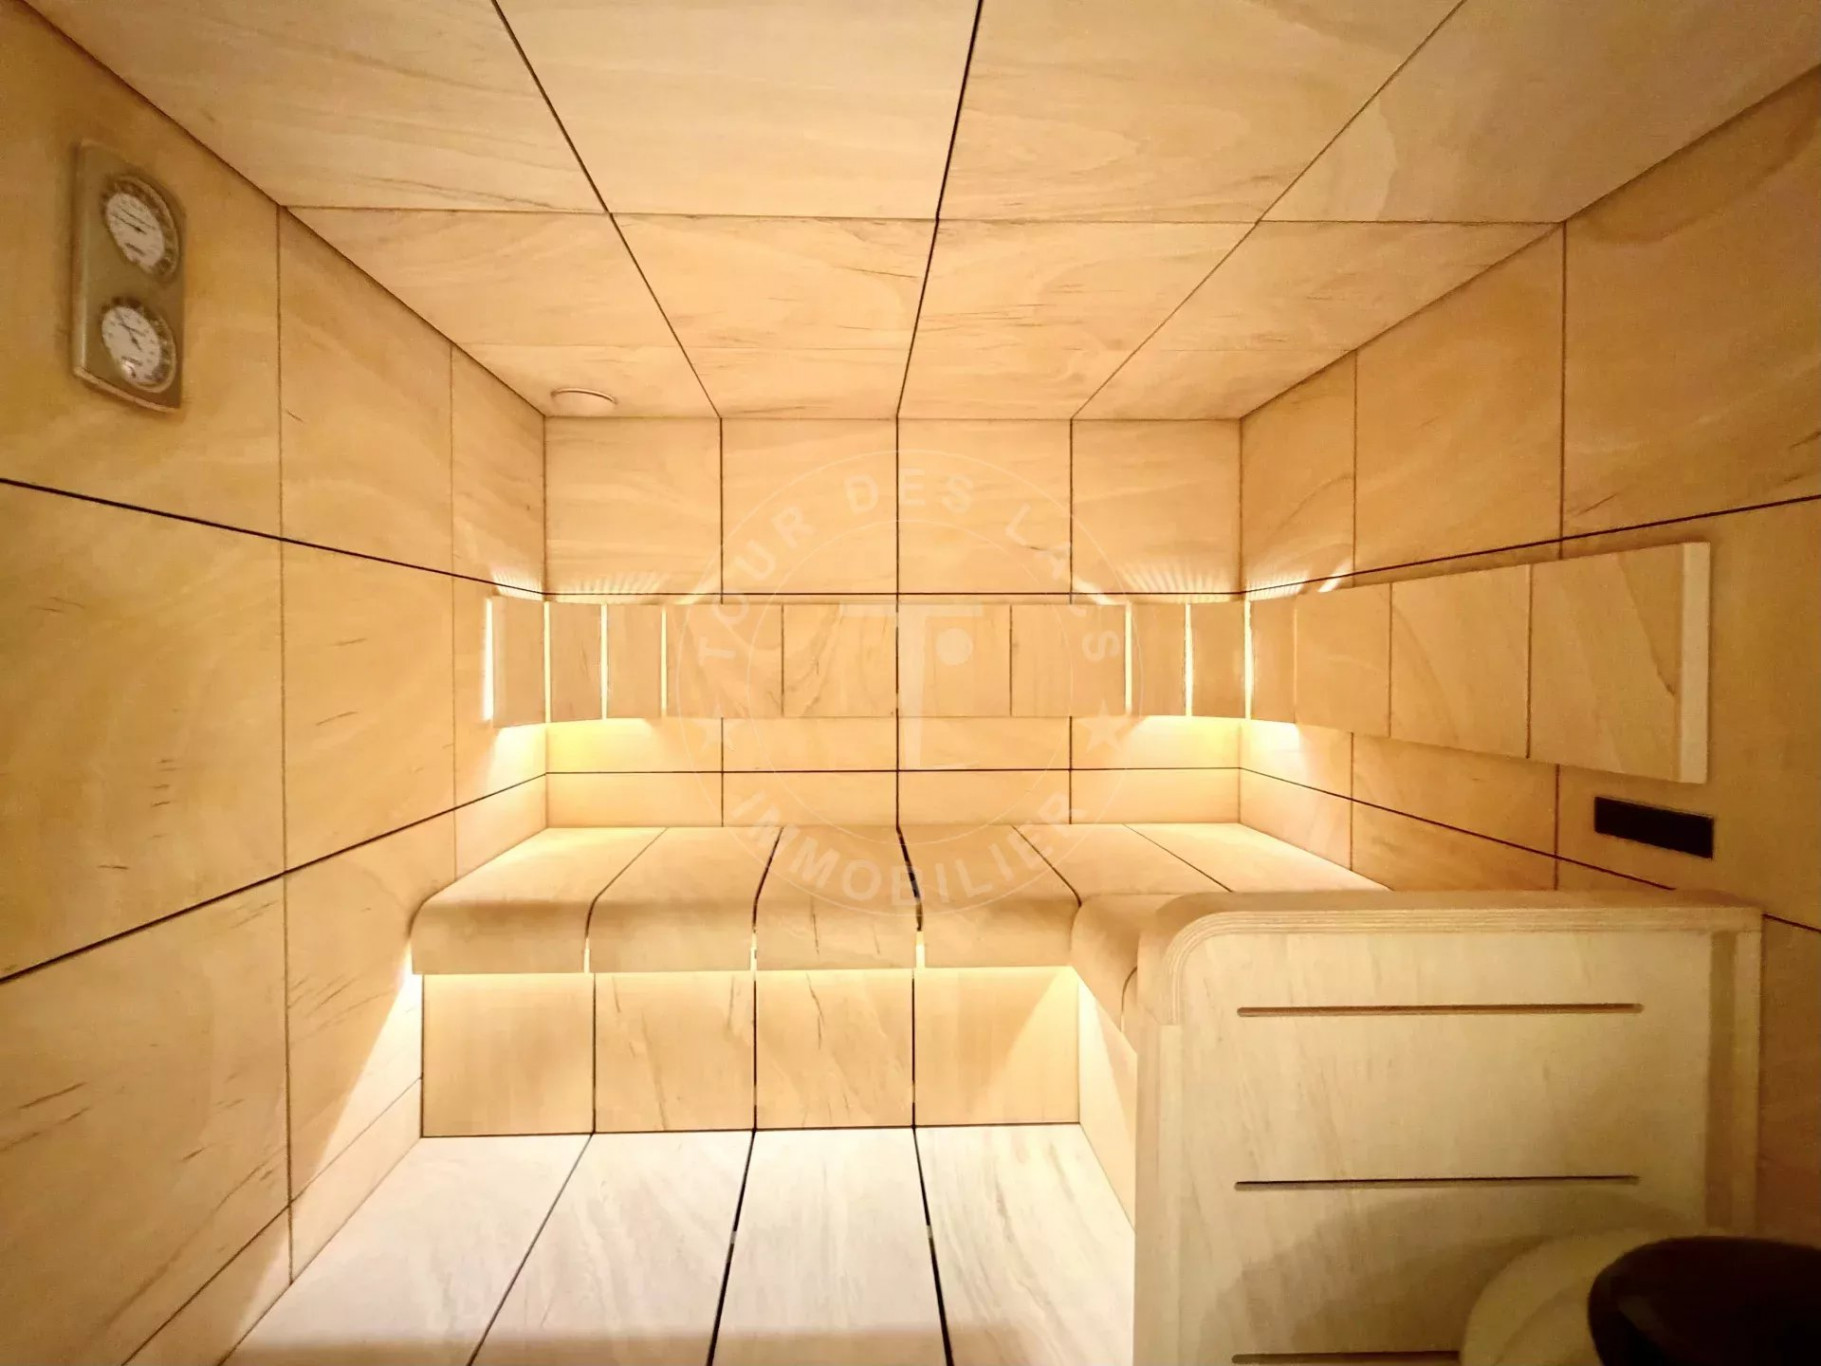
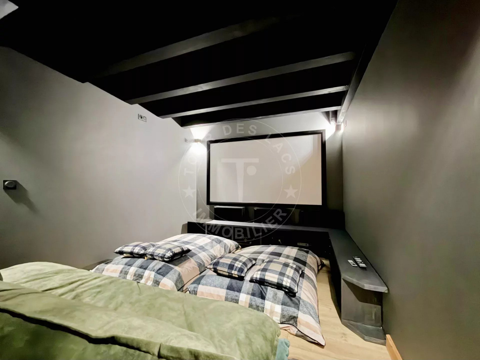
Built in 2021, this exceptional chalet between La Clusaz and Megève embodies the refinement of alpine living, blending traditional architecture in aged wood and natural stone with high-end amenities. Ideally located at the foot of the Portes du Mont-Blanc ski area, it benefits from remarkable sunshine throughout the day and offers a spectacular panoramic view of the surrounding mountains, a natural tableau constantly evolving. Chalet layout: Basement – Wellness & Leisure Area: A true sanctuary devoted to relaxation and well-being, this level features a private spa space including a Jacuzzi that can accommodate up to 8 people and a sauna, inviting relaxation after a day on the slopes. This level is completed by a cinema room, an equipped ski-room with boot dryer, an entrance hall, a technical room with boiler, a separate WC, and a heated garage of 43 m² with an electric vehicle charging station. Ground floor – Reception & sleeping area: The elegant and warm entrance leads to a sleeping area consisting of three suites, each with its own shower or bathroom with WC, a children's bedroom with 4 beds, a shower room with WC Each space is designed to offer comfort, privacy, and serenity, in a cozy and elegant atmosphere. First floor – Living & Reception: This level unveils a sumptuous living space of 75 m², the true heart of the chalet. The open, fully equipped kitchen opens onto a monumental cathedral living room with exceptional brightness. The lounge, enhanced by a designer wood stove, benefits from large bay windows giving access to a balcony terrace. This level is completed by a magnificent master suite, with a bathroom featuring a shower, bathtub, and WC. Second floor – Mezzanine: a cozy and versatile space, ideal for a reading corner or a children's playroom, overlooking the living area. Annex: an independent attached apartment of 20 m², fully furnished, ideal for hosting guests independently or housing staff. At the foot of the slopes, 15 km from La Clusaz, 19 km from Geneva. To arrange a visit or for more information, please contact Valérie SERGENT, Sales Agent (Individual) - +33 6 27 57 52 46 or by email at [email protected]
Property Features
- Chalet
- Construction : 2021
- Surface Area 260,00 m2
- Land Size 486 m2
- 9 Rooms
- 5 Bedrooms
- 2 Baths
- 3 Shower
- 7 WC
- Number of floors : 4
- Garage
- Fireplace
- Heating : Individual
- Condo : no
- Energy performance diagnostic. : B (109)
- GHG : A (3)
About the price
Price: €3,990,000.
The agency commission is at the charge of the seller
Energy Consumption
Diagnosis made after July 1, 2021
Votre contact
Tour des Lacs Immobilier
5 Avenue Du Petit Port
74000 Annecy