About This Property
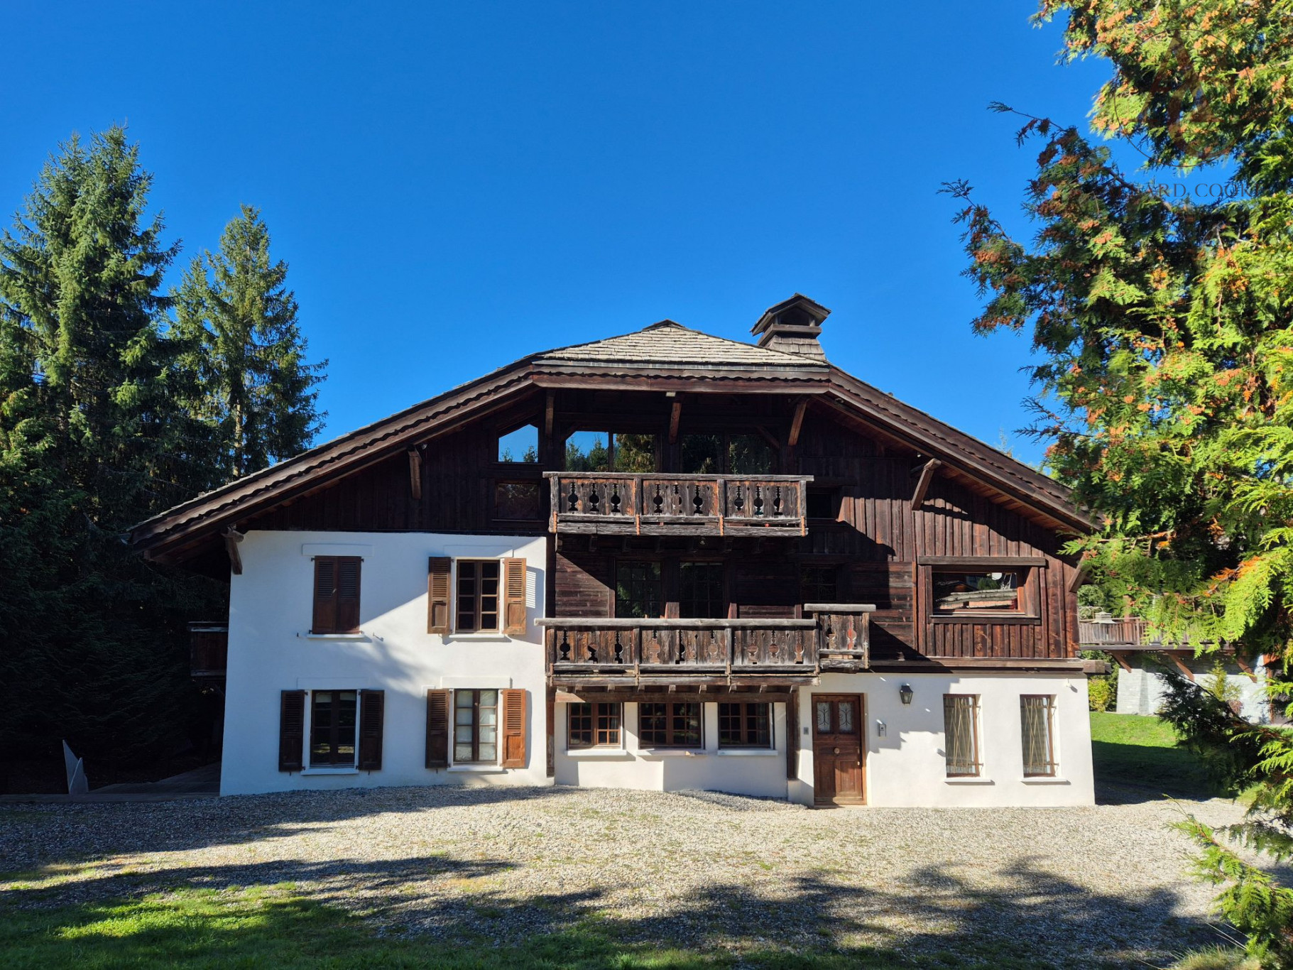
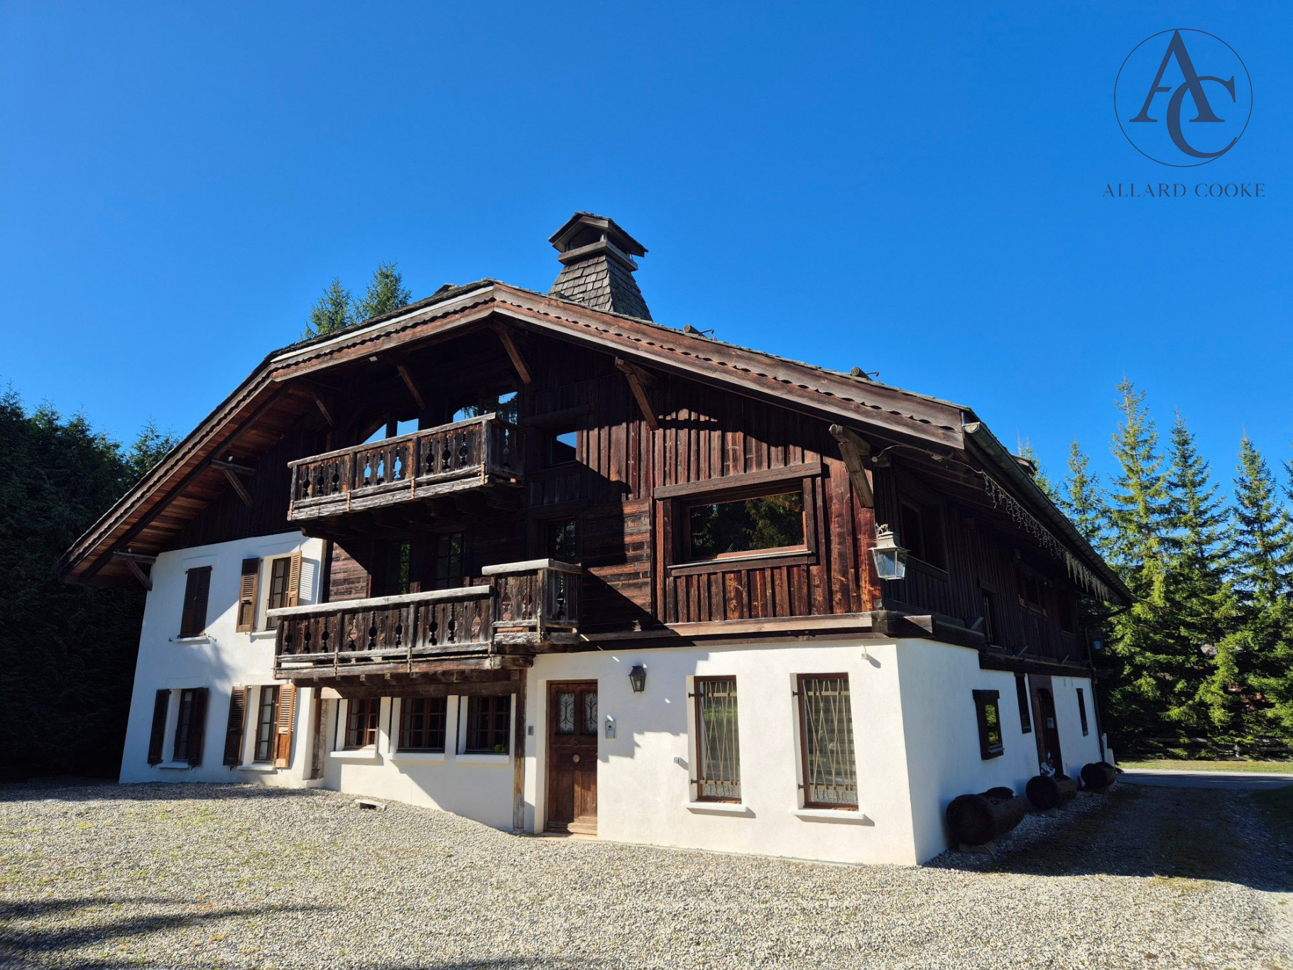
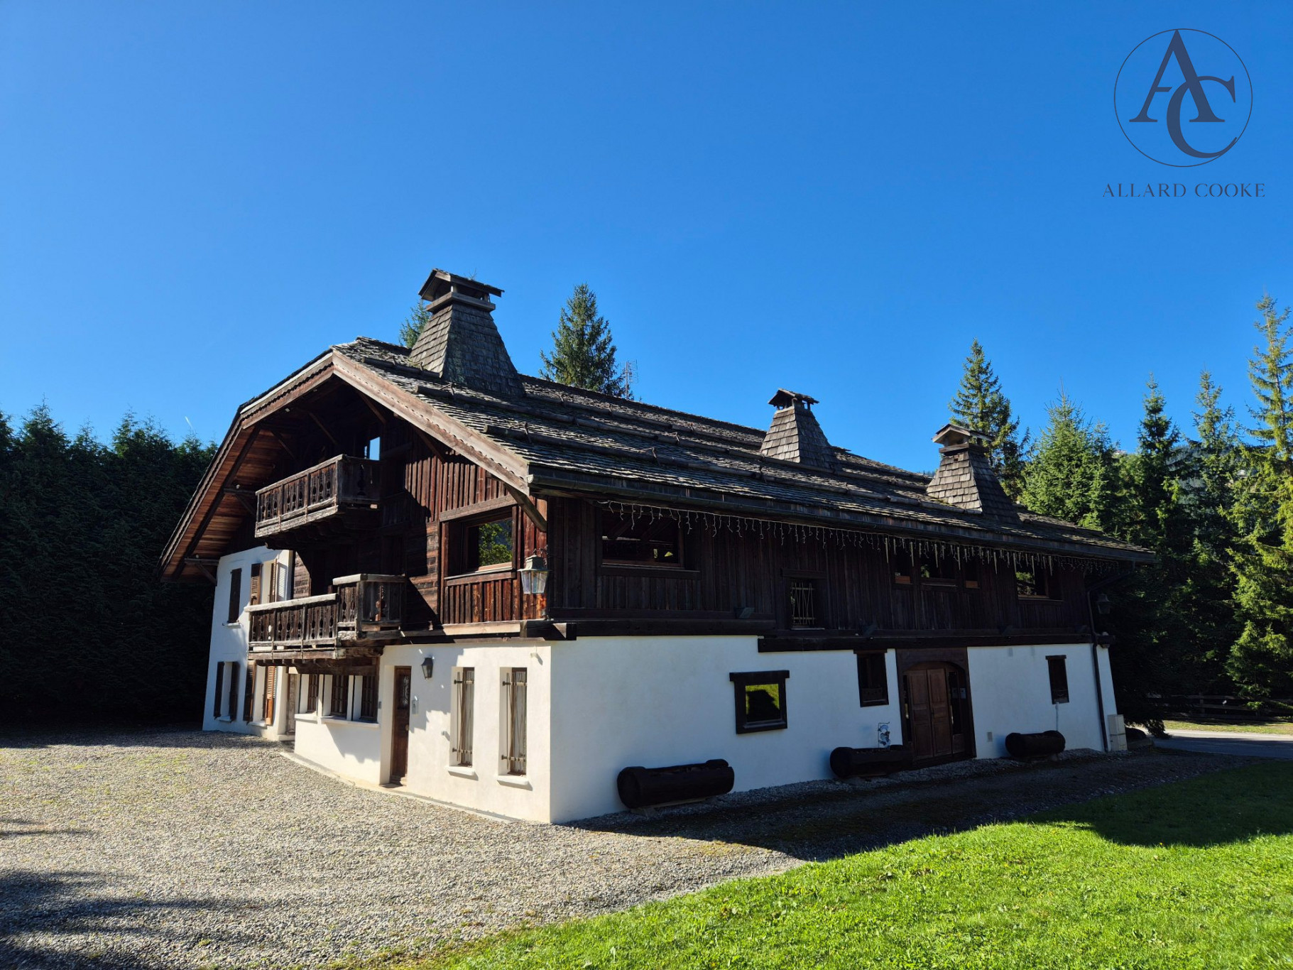
Close to the ski slopes and the golf course of Mont-d'Arbois, this former farm house has been converted into a wonderful chalet with plenty of character and is sold with an adjoining plot of building land with planning permission granted for a luxury chalet of 762 m² of living space/total constructible floor area of 1 347 m².
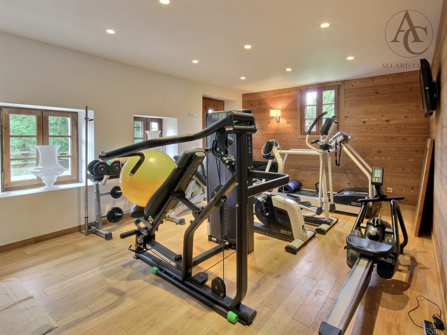
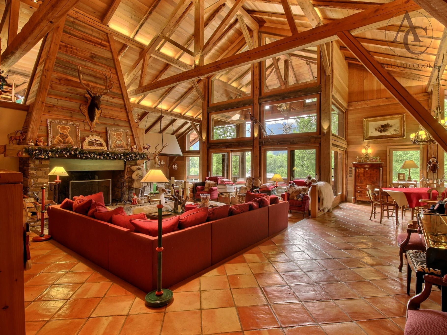
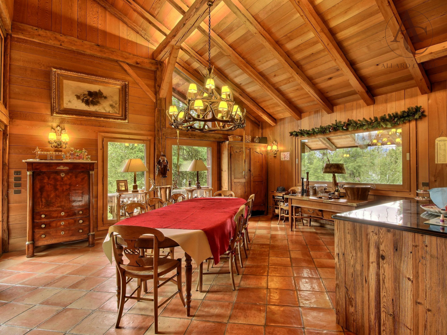
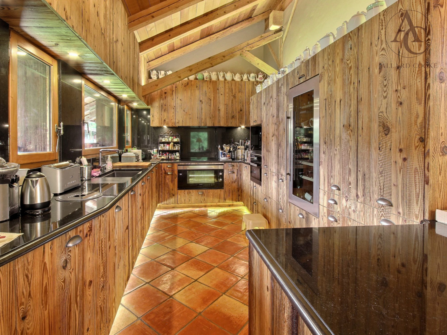
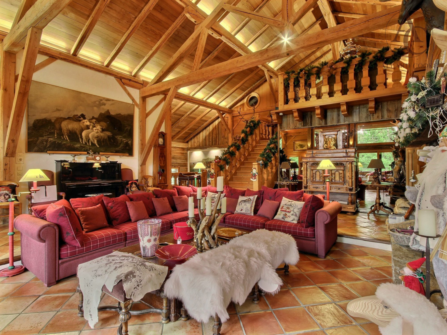
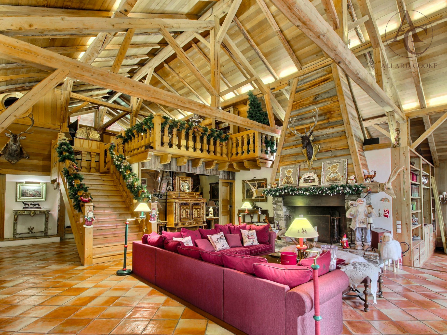
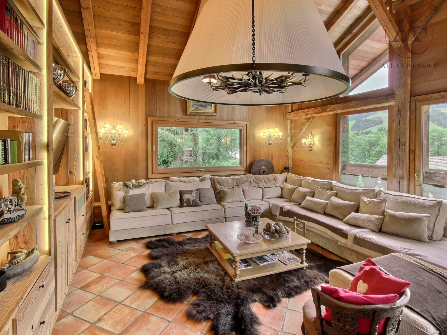
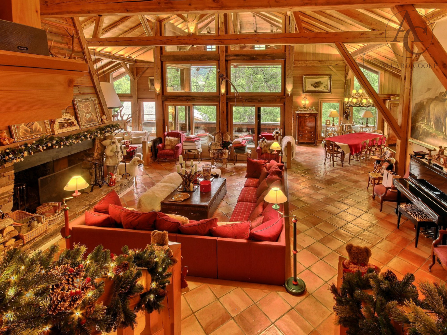
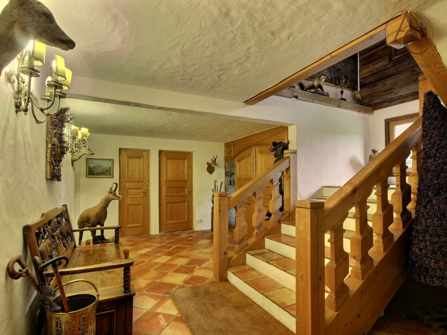
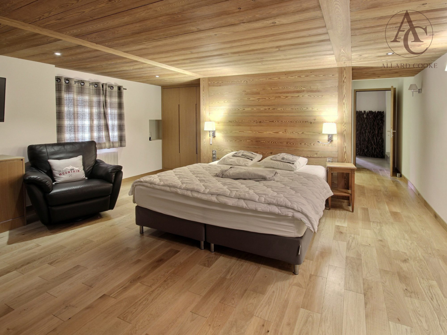
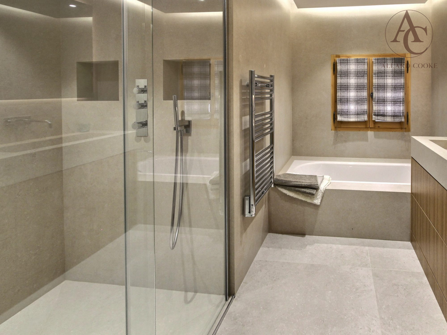
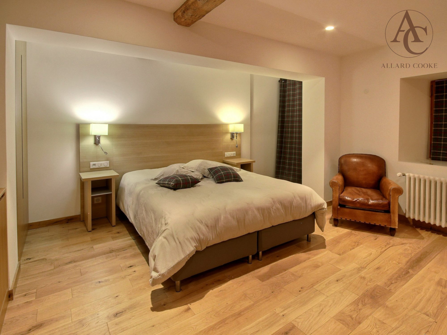
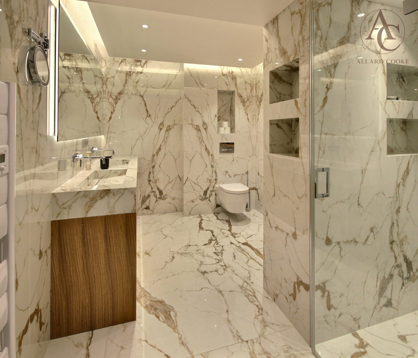
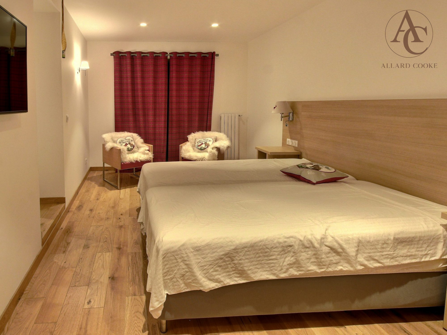
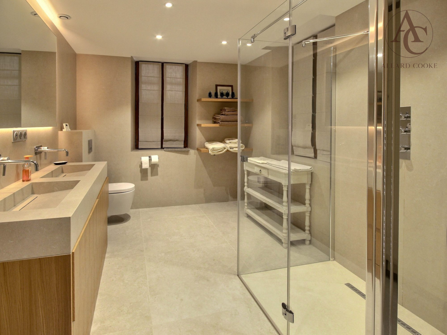
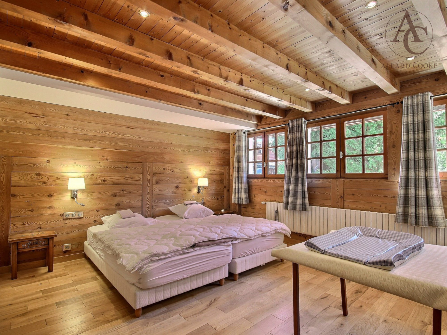
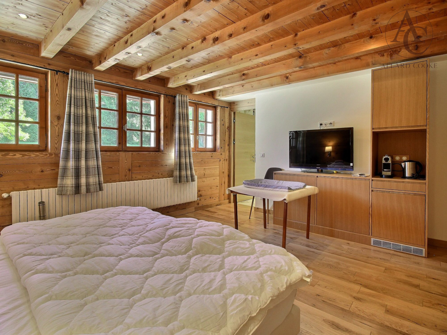
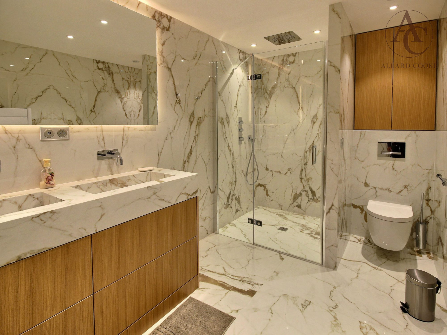
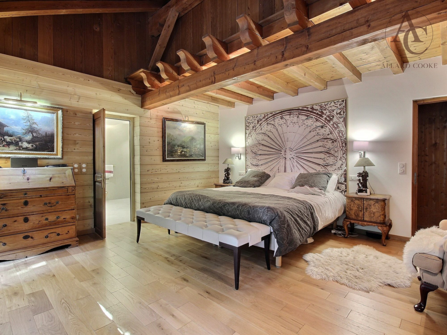
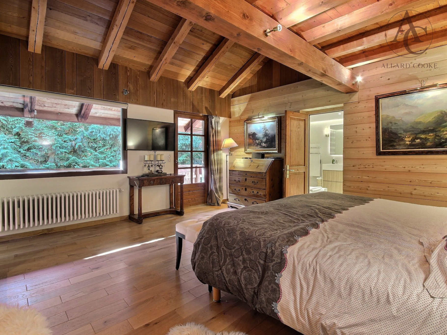
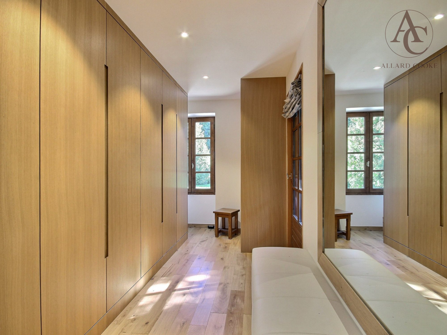
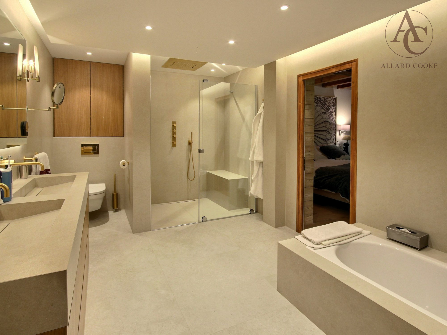
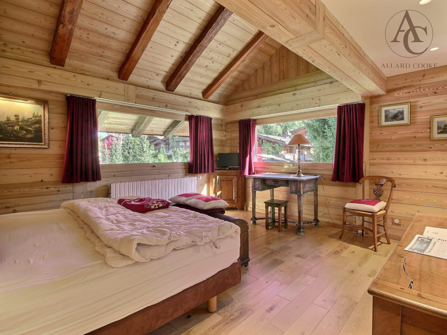
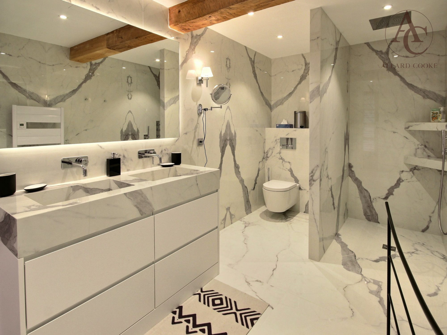
Seven bedrooms all with their own bathroom and including a large master bedroom suite with a dressing room, en-suite bathroom and balcony. The heart of the chalet revolves around an impressive and spacious living/reception/dining area with a full height ceiling, exposed beams in old wood, fireplace, library and a fully equipped kitchen. South facing balcony loggia. The mezzanine level offers an additional intimate and warm living area with a fireplace plus an extra bathroom. Ground floor : gym with a hammam, pantry of approximately 18 m² equipped with wine storage and a cold room, plus a separate service entrance. Six outdoor parking spaces. Part of the property has been renovated using excellent materials and high-end finishes, while the other part has retained its original character resulting in an authentic atmosphere combining tradition with alpine elegance.
Fees to be paid by the seller. Energy class D, Climate class D. Information on the risks to which this property is exposed is available on the Geohazards website: georisques.gouv.fr.
Property Features
- Chalet
- Construction : 1987
- Surface Area 585,00 m2
- Land Size 2 816 m2
- 11 Rooms
- 7 Bedrooms
- 8 Baths
- Number of floors : 2
- Parking : 6
- Cellar
- Heating Type : Gas
- Condo : no
- Energy performance diagnostic. : D (225)
- GHG : D (43)
About the price
Price: €13,850,000.
The agency commission is at the charge of the seller
Energy Consumption
Diagnosis made after July 1, 2021
Votre contact
ALLARD COOKE & Associés
87 Rue Ambroise Martin
74120 MEGEVE