




About This Property
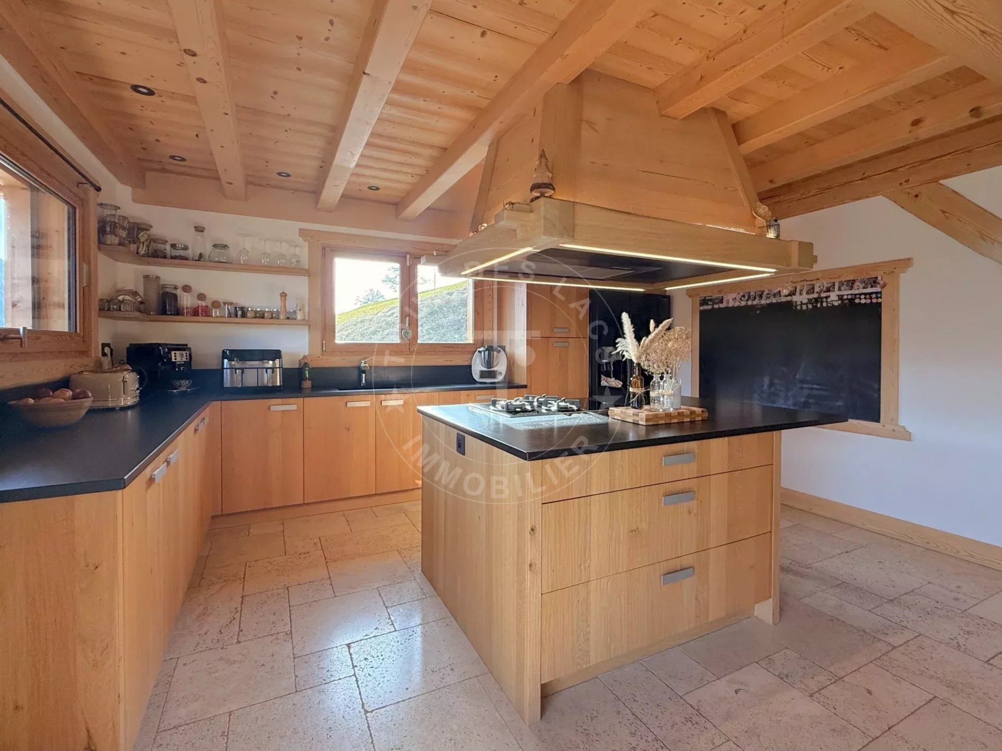
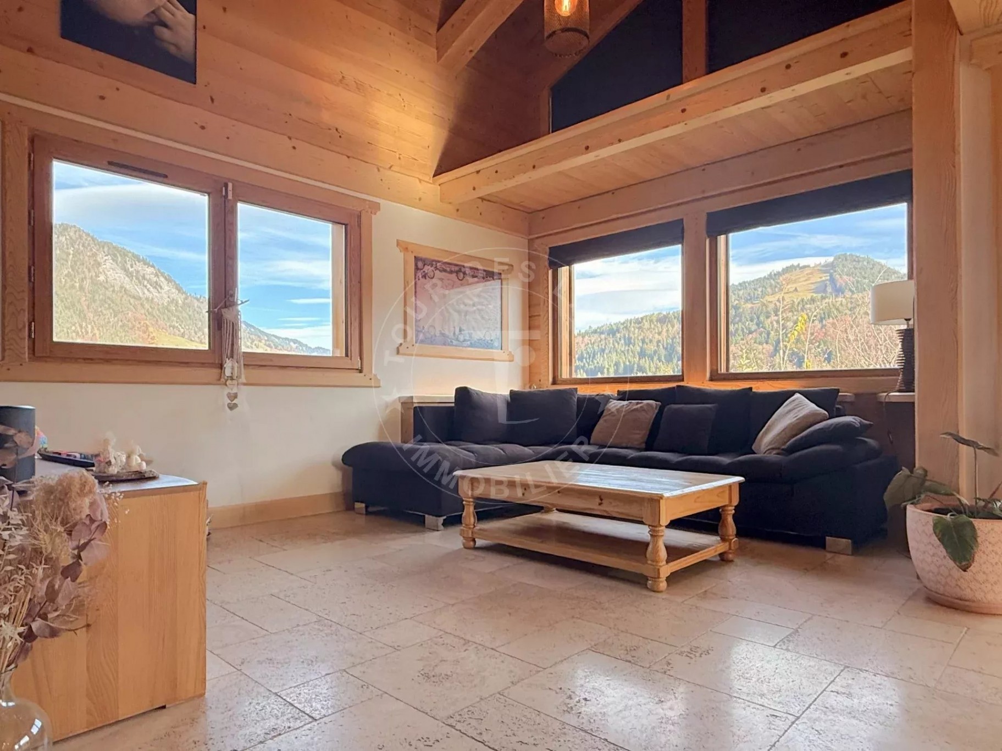
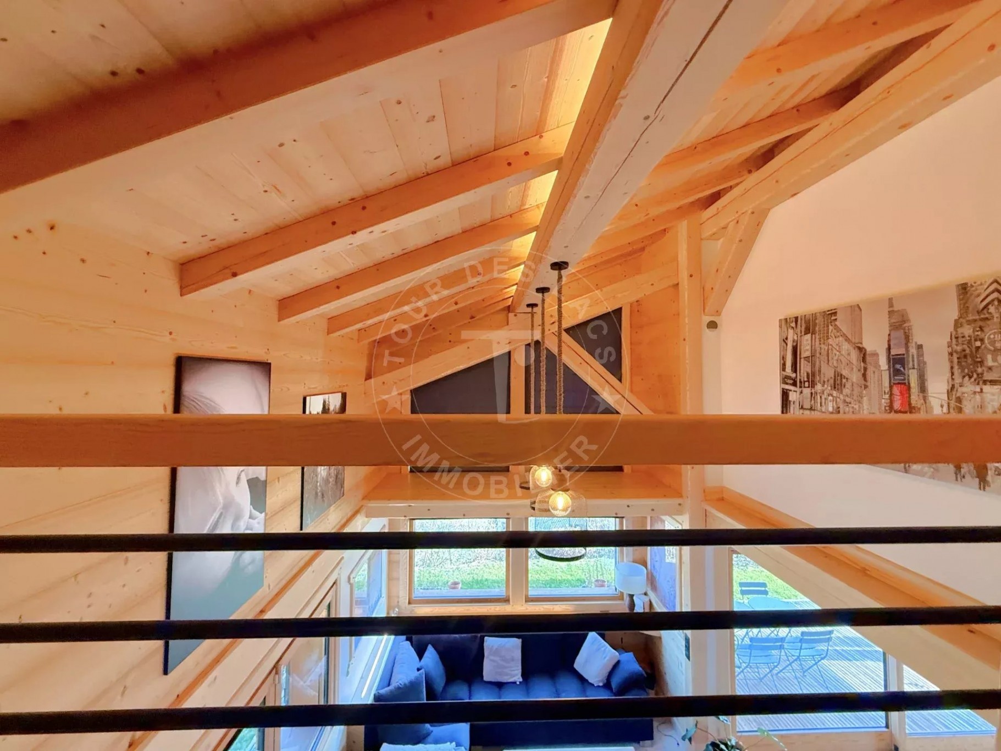
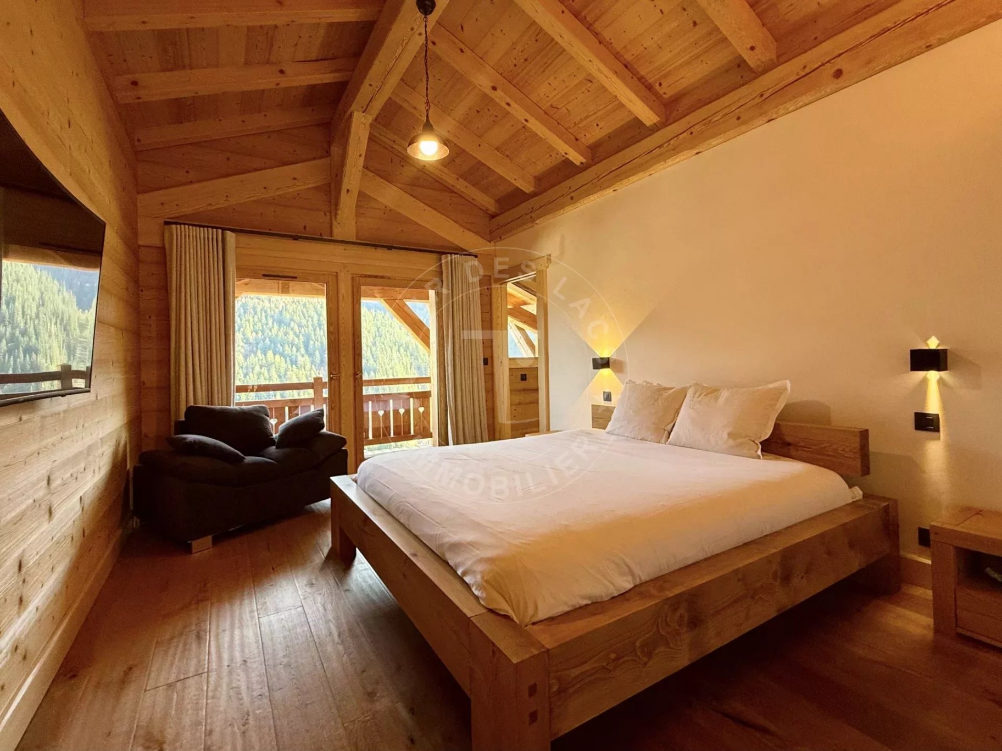
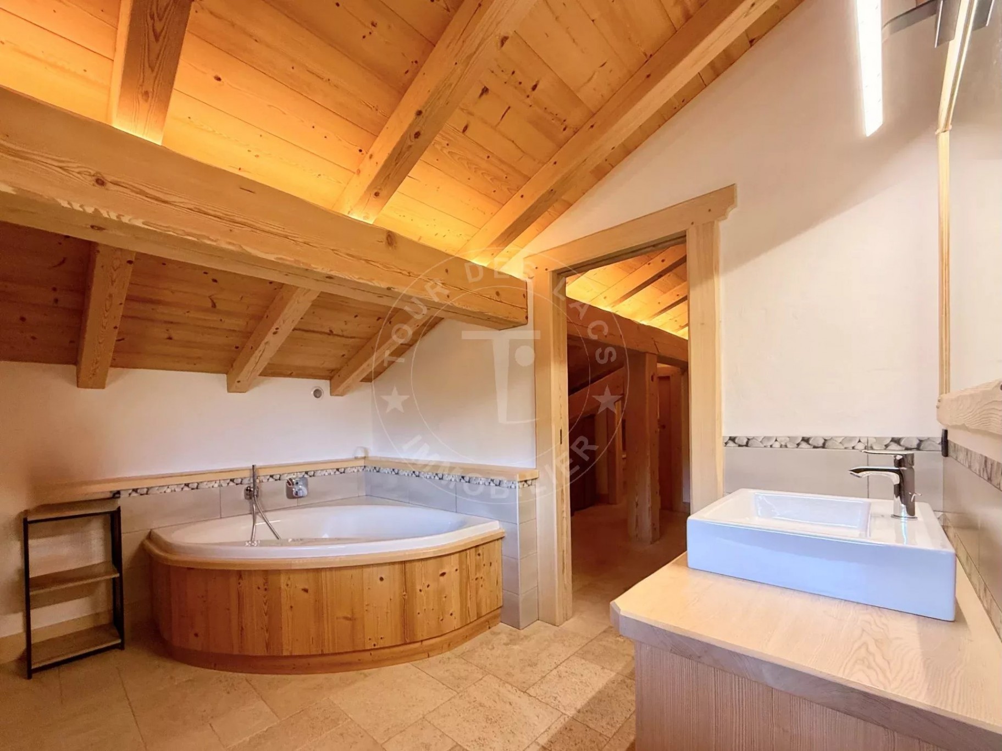
In Saint-Nicolas-la-Chapelle, discover this individual chalet from 2017 offering very beautiful benefits. Built on a sunny and buildable land of 1,355 m², it benefits from Southeast exposure which ensures exceptional brightness and magnificent unobstructed views of the surrounding mountains. With a total area of 326 m² including 173 m² habitable, the chalet is spread over three levels and offers an ideal layout for family living or a high-end secondary residence. Ground floor: entrance with dressing room, separate toilets, large bright living room with open equipped kitchen with direct access to a spacious terrace facing the mountain ranges, a bedroom, a shower room; Upstairs: Hall, Mezzanine-office, 3 bedrooms, a bathroom, separate toilets, dressing room; Garden level: garage of 140 m² with 2.70 m ceiling height, technical room. This 'coup de cœur' chalet, located in a quiet and preserved environment, is close to amenities and regional activities. A rare property offering a warm and functional living environment, ideal for enjoying the mountain in every season. 5 minutes from the ski slopes, 15 minutes from Megève, and 35 minutes from Lake Annecy. To arrange a visit or for more information, please contact Valérie SERGENT, Sales Agent (Individual) - +33 6 27 57 52 46 or by email at [email protected]
Property Features
- Chalet
- Construction : 2017
- Surface Area 338,80 m2
- 8 Rooms
- 4 Bedrooms
- 1 Bathroom
- 1 Shower Room
- 2 WC
- Number of floors : 3
- Garage
- Fireplace
- Heating : Individual
- Condo : no
- Energy performance diagnostic. : C (145)
- GHG : A (4)
About the price
Price: €1,785,000.
The agency commission is at the charge of the seller
Energy Consumption
Diagnosis made after July 1, 2021
Votre contact
Tour des Lacs Immobilier
5 Avenue Du Petit Port
74000 Annecy