About This Property
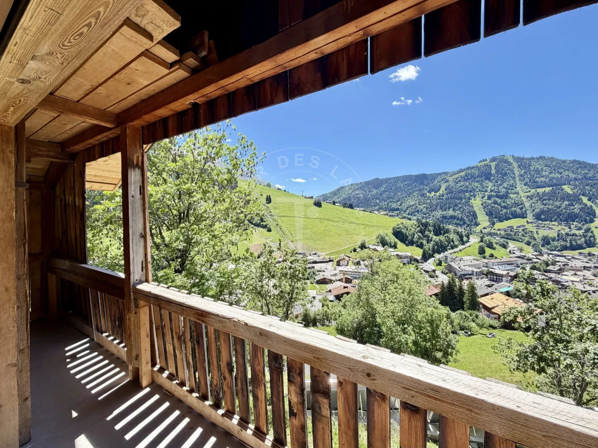
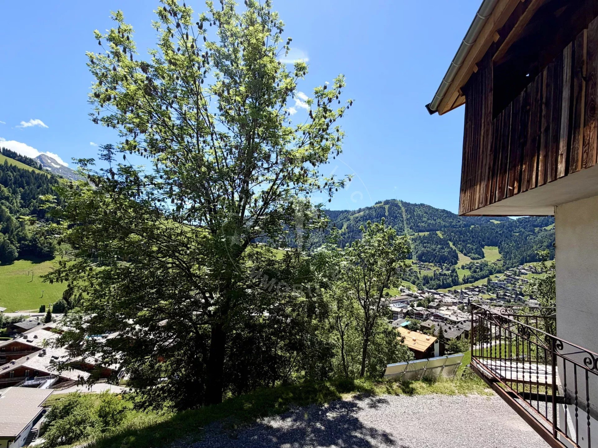
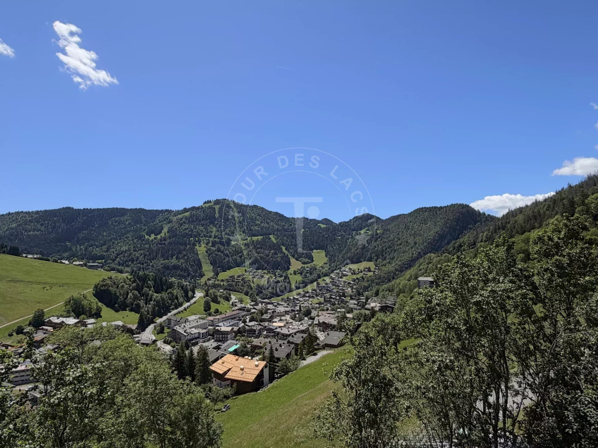
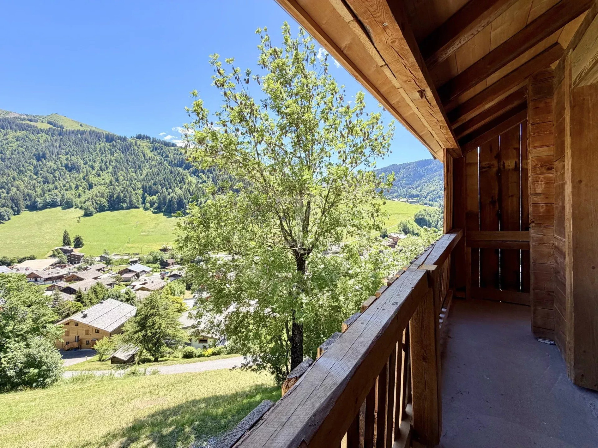
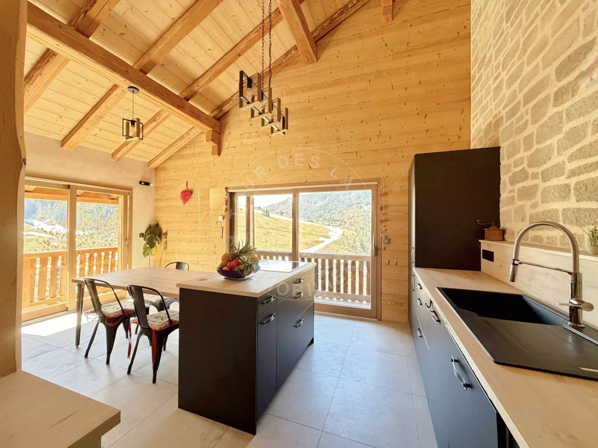
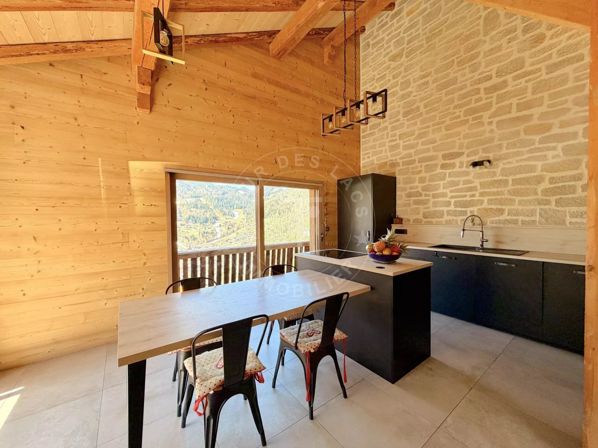
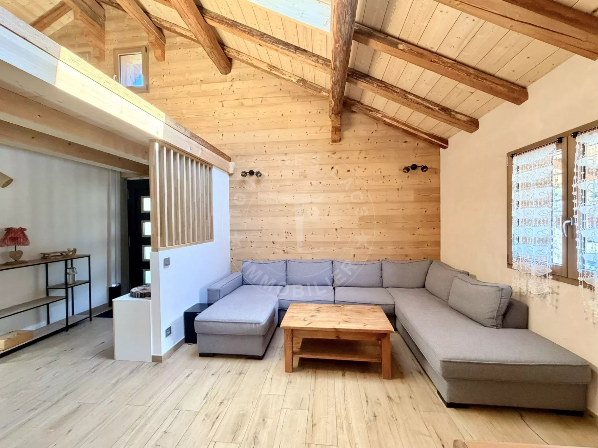
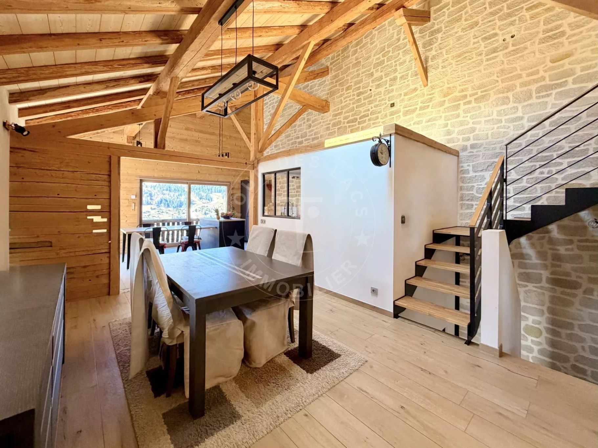
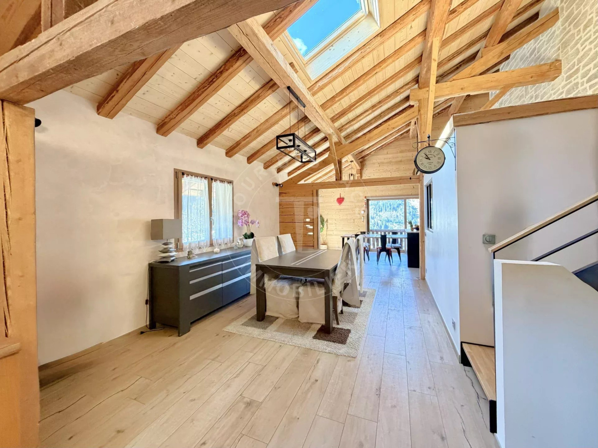
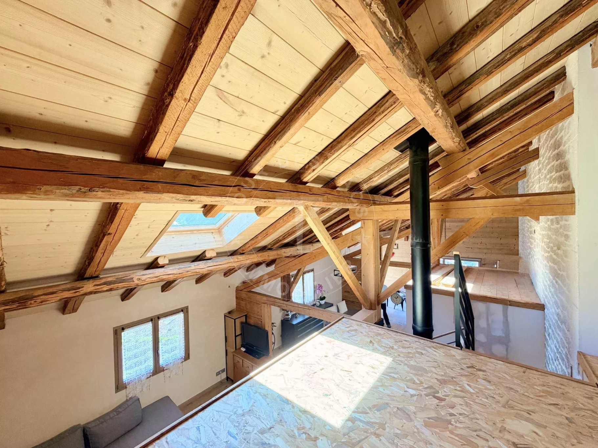
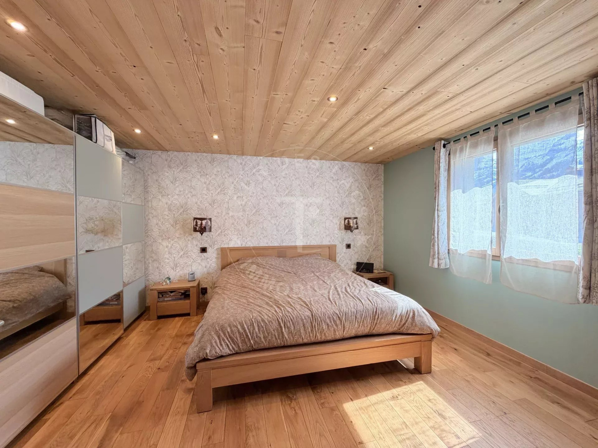
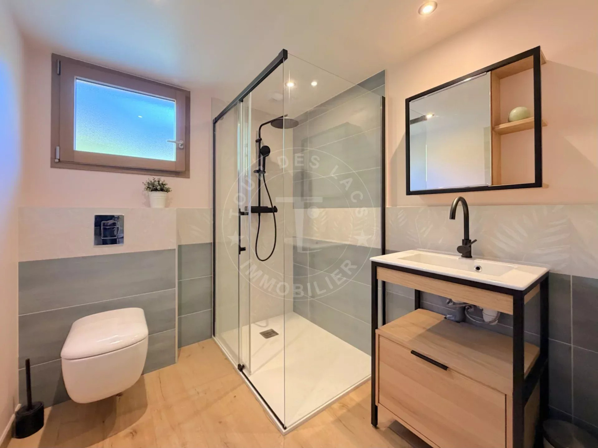
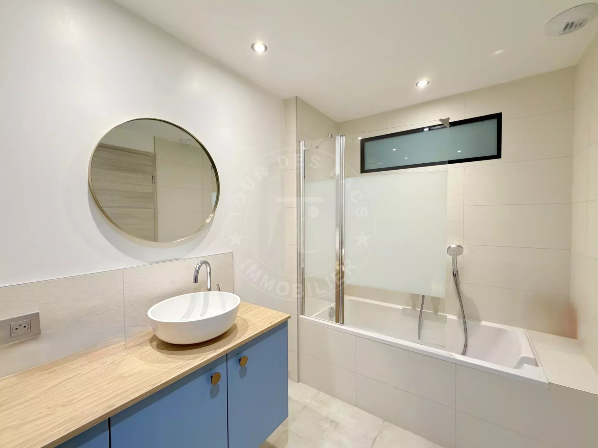
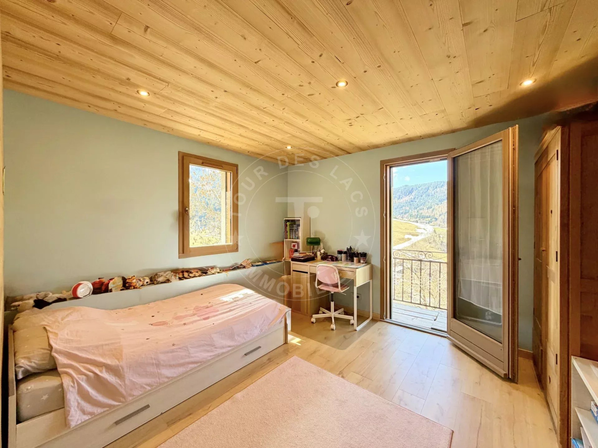
Ideally located on one of the sunniest hillsides of La Clusaz, close to the village and the Bossonnet slopes, this semi-farmhouse dating from 1900 underwent a complete renovation in 2026. It now offers a perfect balance between the authentic charm of alpine architecture and high-quality contemporary amenities. Bathed in light, the property benefits from an exceptional panoramic view of the Aravis mountain range, the village, and the Bossonnet sector. It is composed as follows: Lower ground floor: an entrance, a garage, a cellar, and a detached vaulted cellar outside Upper ground floor: three bedrooms, a shower room, and a WC Ground floor: an entrance, a lounge, a living room with an open kitchen opening onto a balcony, a pantry, a bedroom, a shower room with WC First floor: a mezzanine converted into a lounge and a mezzanine office Exterior areas: Two beautiful outdoor terraces complete the property, providing privileged living spaces to enjoy the sunshine and the panorama. Ideal location: 100 m from a ski-bus, 500 m from the ski slopes, 800 m from the village center, 40 minutes from Annecy, 65 minutes from Geneva International Airport To arrange a visit or for more information, please contact Valérie SERGENT, Sales Agent (Individual) - +33 6 27 57 52 46 or by email at [email protected]
Property Features
- Farm
- Construction : 1900
- Surface Area 217,80 m2
- 7 Rooms
- 4 Bedrooms
- 1 Bathroom
- 1 Shower Room
- 2 WC
- Number of floors : 3
- Garage
- Cellar
- Heating : Individual
- Heating System : Underfloor heating
- Heating Type : Electric
- Condo : no
- Energy performance diagnostic. : B (101)
- GHG : A (3)
About the price
Price: €1,490,000.
The agency commission is at the charge of the seller
Energy Consumption
Diagnosis made after July 1, 2021
Votre contact
Tour des Lacs Immobilier
5 Avenue Du Petit Port
74000 Annecy