







About This Property
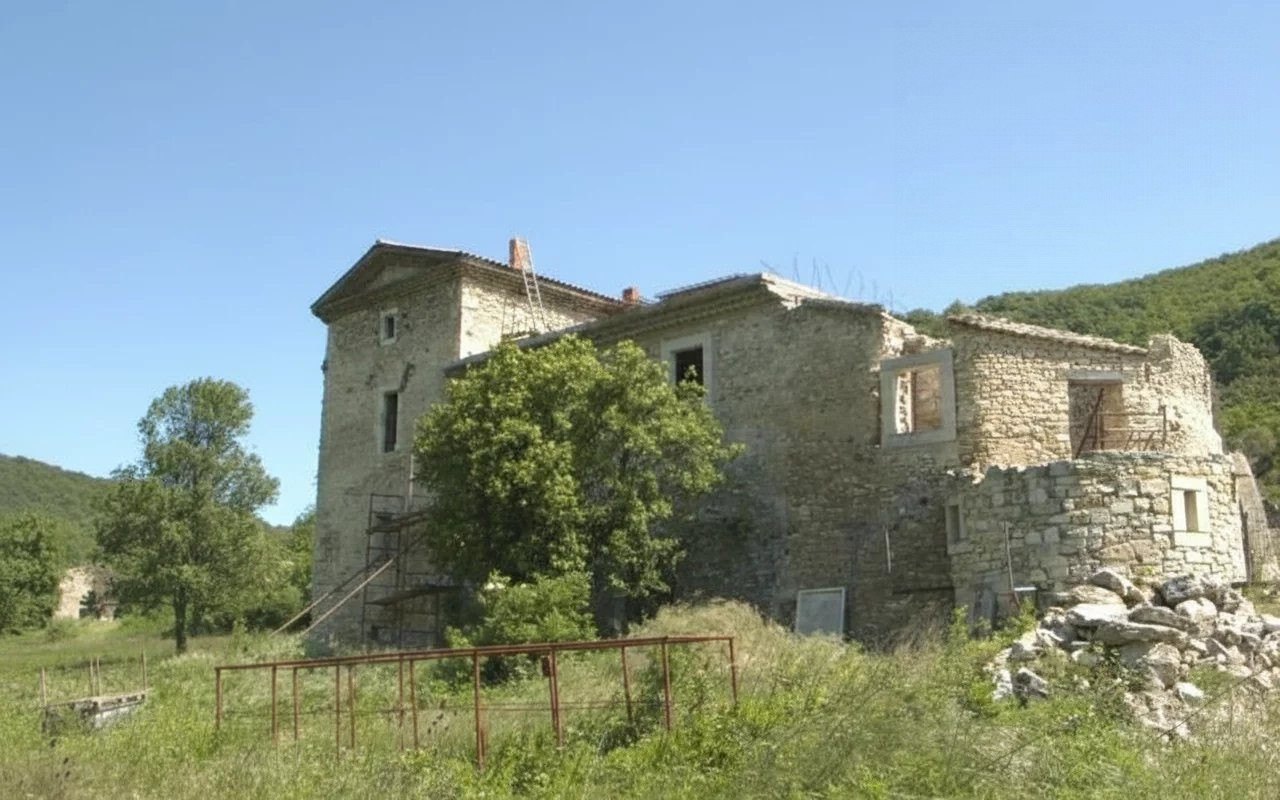
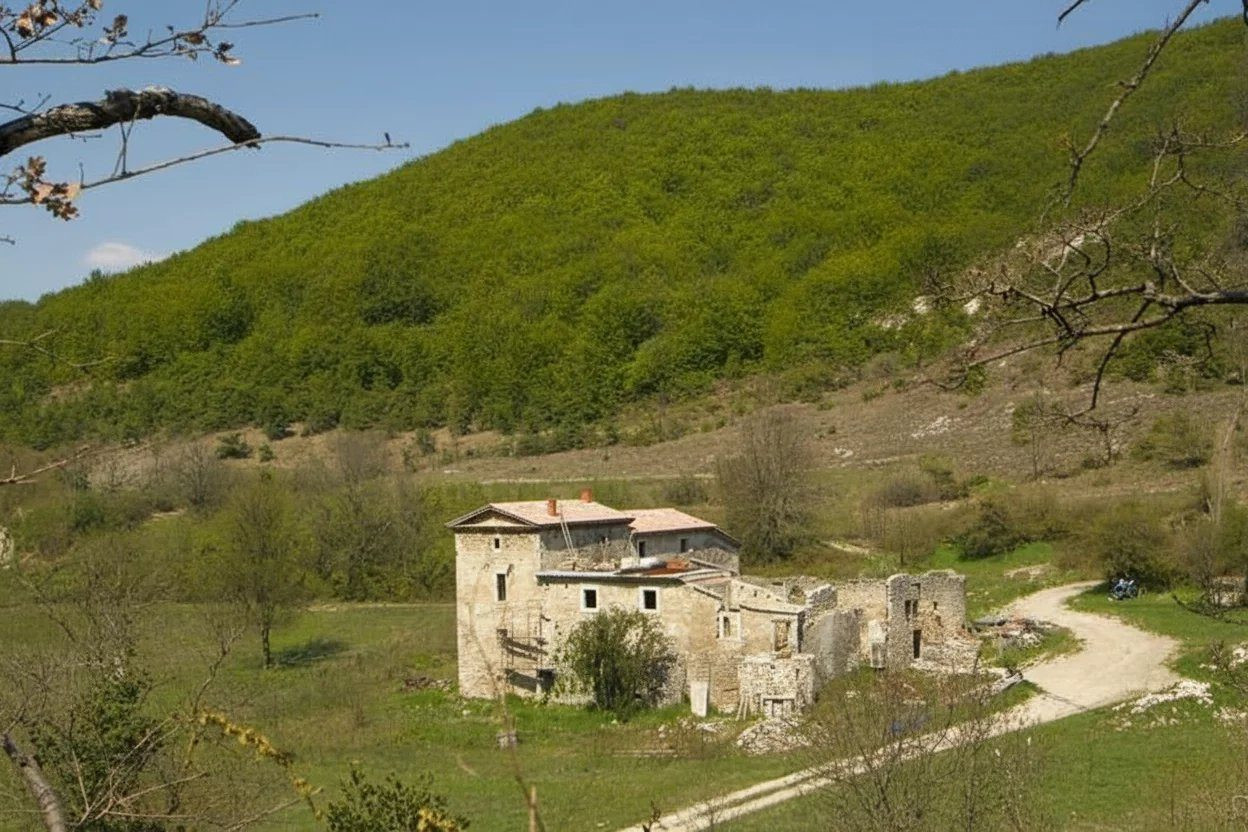
Our agency, a subsidiary of the world leader eXp Realty, is delighted to present this large building with “fortified house” status on a large plot of land covering approximately 134 hectares in the commune of Montjoyer, next to Grignan, in the Drôme department.
The house is a former castle that has undergone many alterations throughout history. Construction spanned from the late Middle Ages to the 19th century.
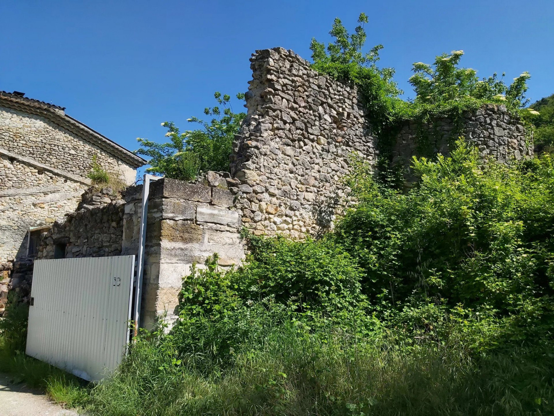
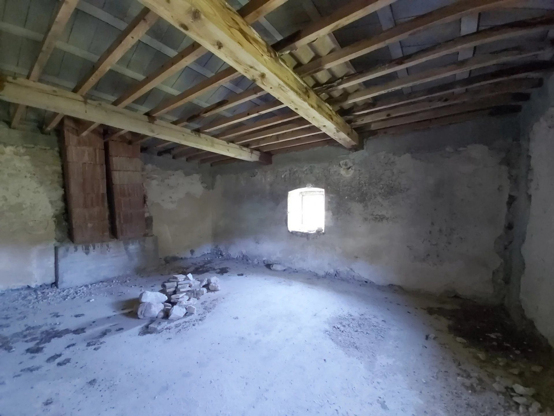
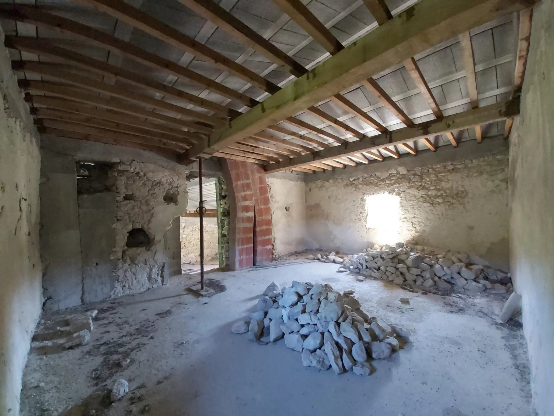
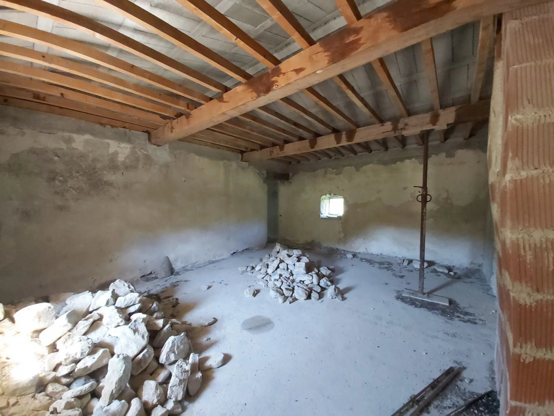
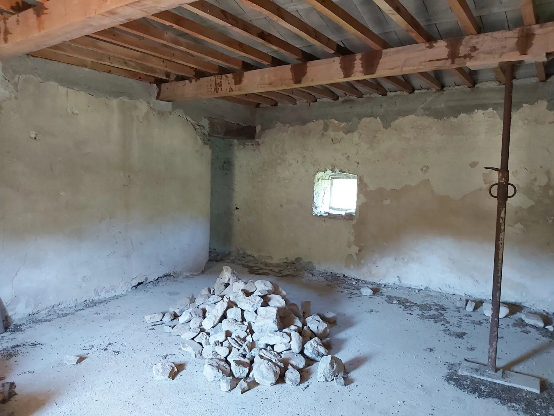
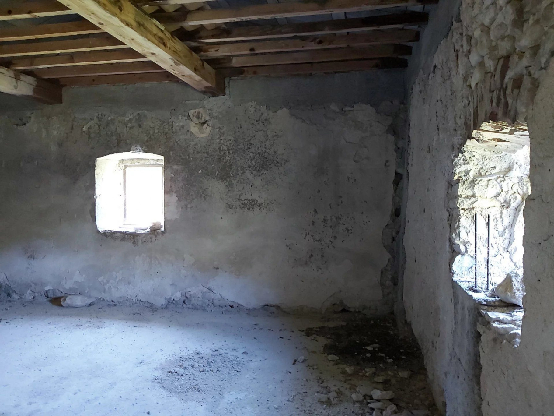
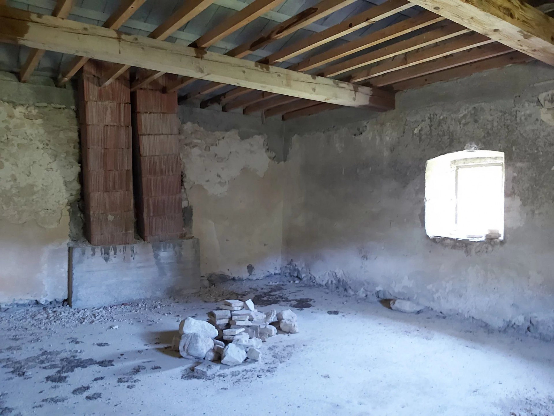
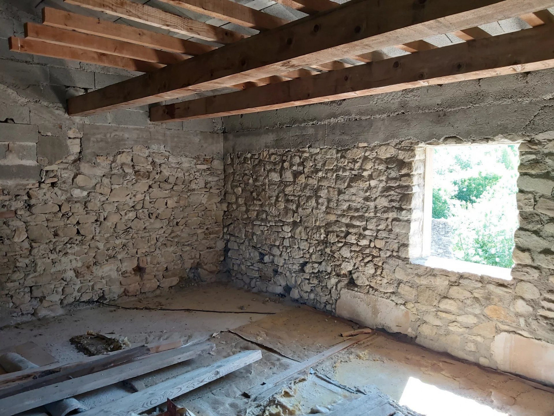
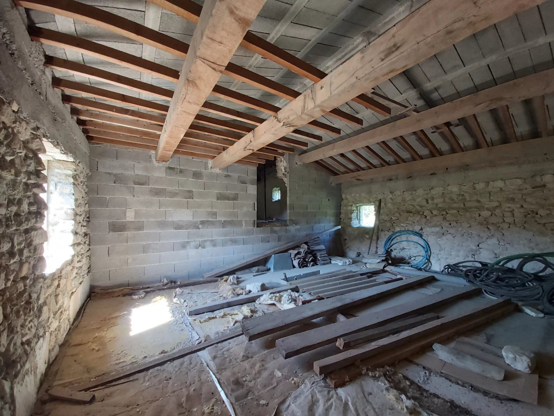
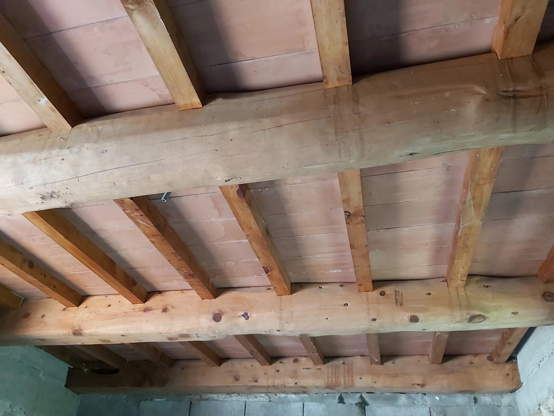
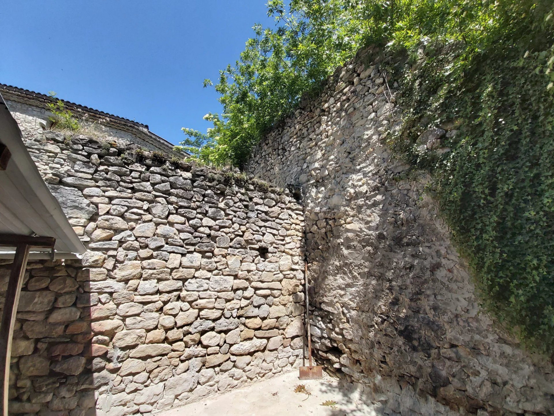
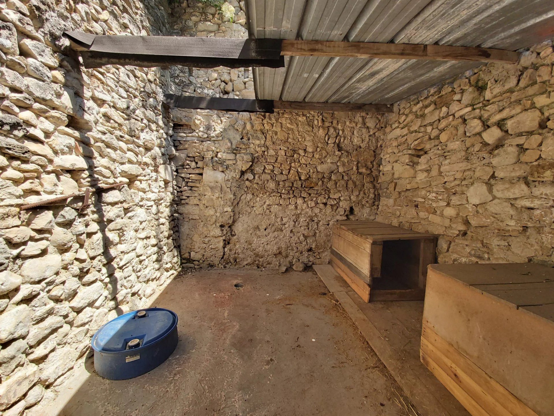
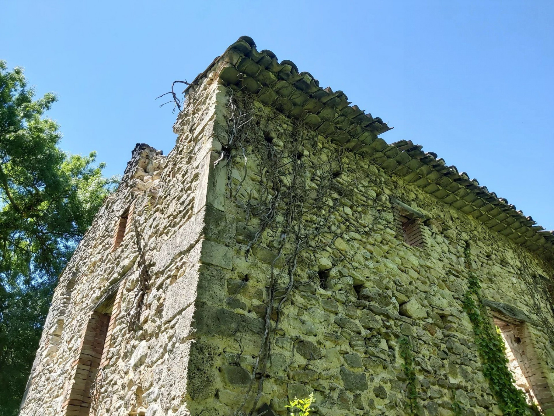
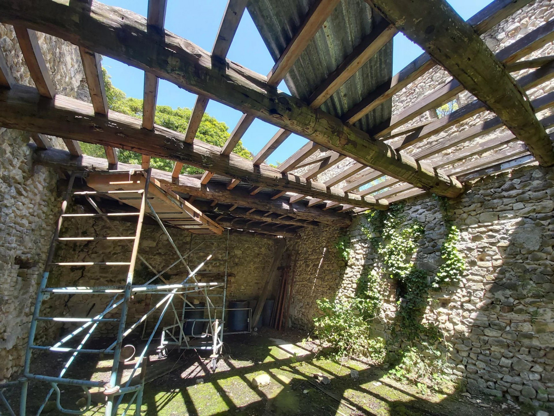
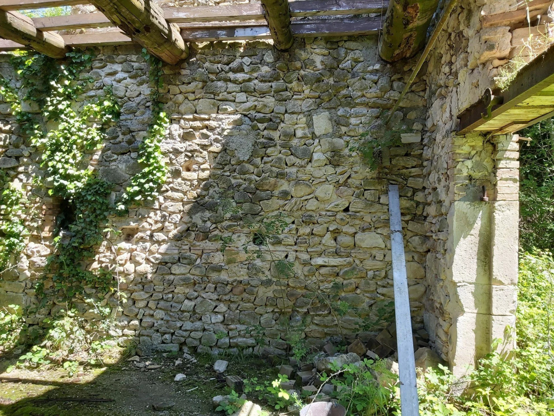
Today, this beautiful building, consisting of numerous rooms (approximately 19, depending on your plans) spread over 6 levels, is in need of complete renovation. The potential is 450 to 500 square meters of living space. The roofs are in excellent condition. It should be noted that there is a boundary wall, a kennel, and numerous outbuildings.
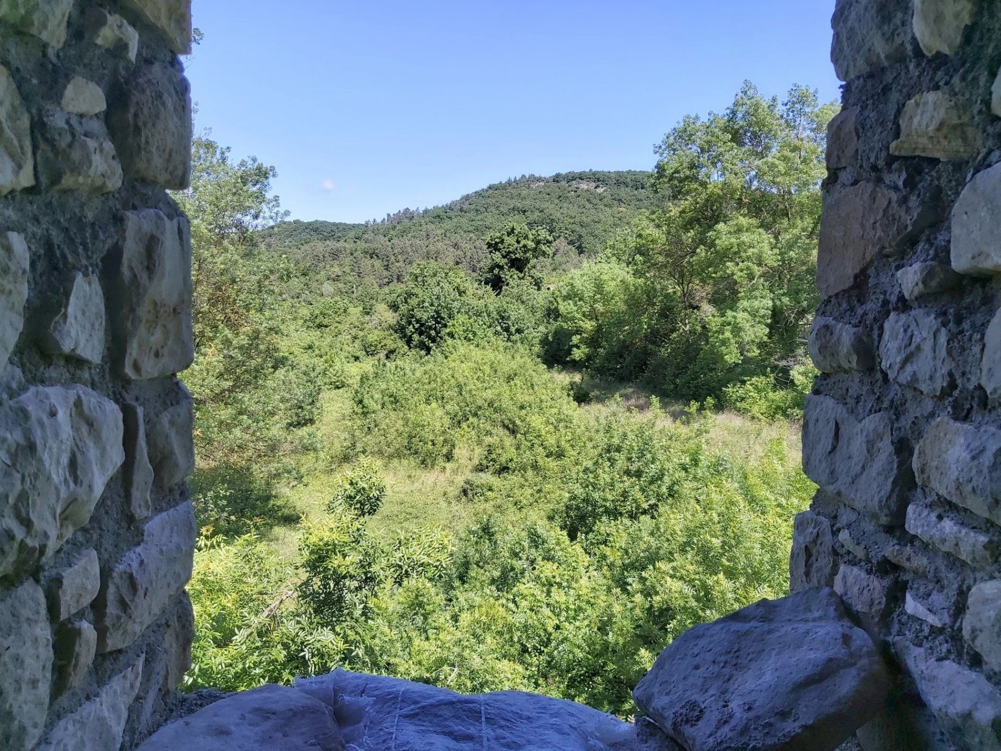
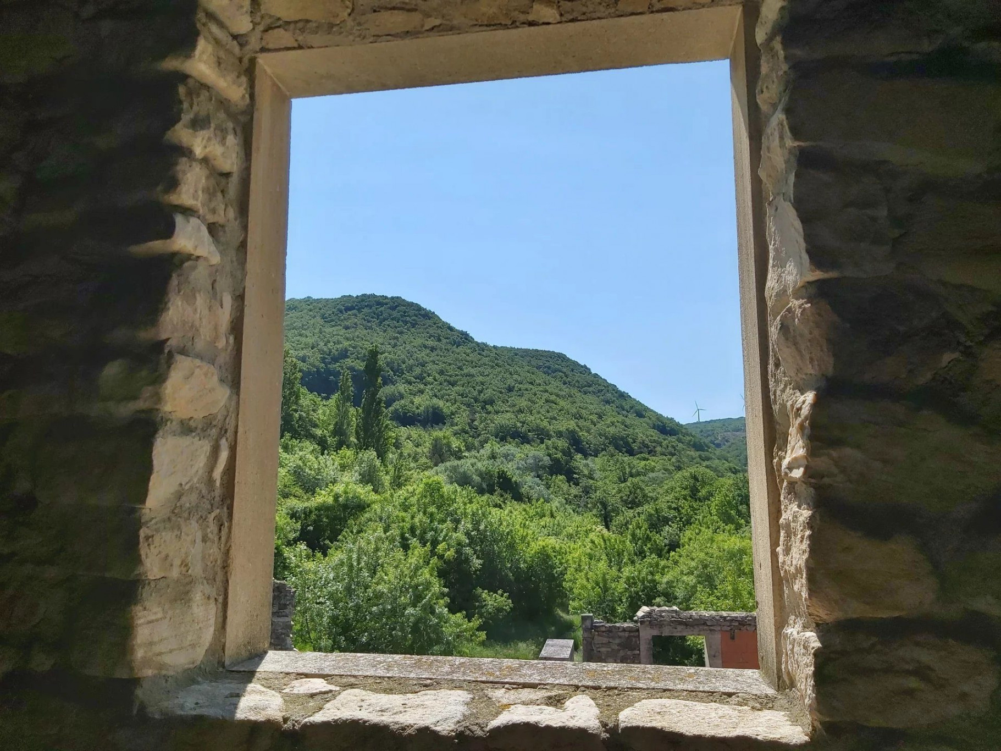
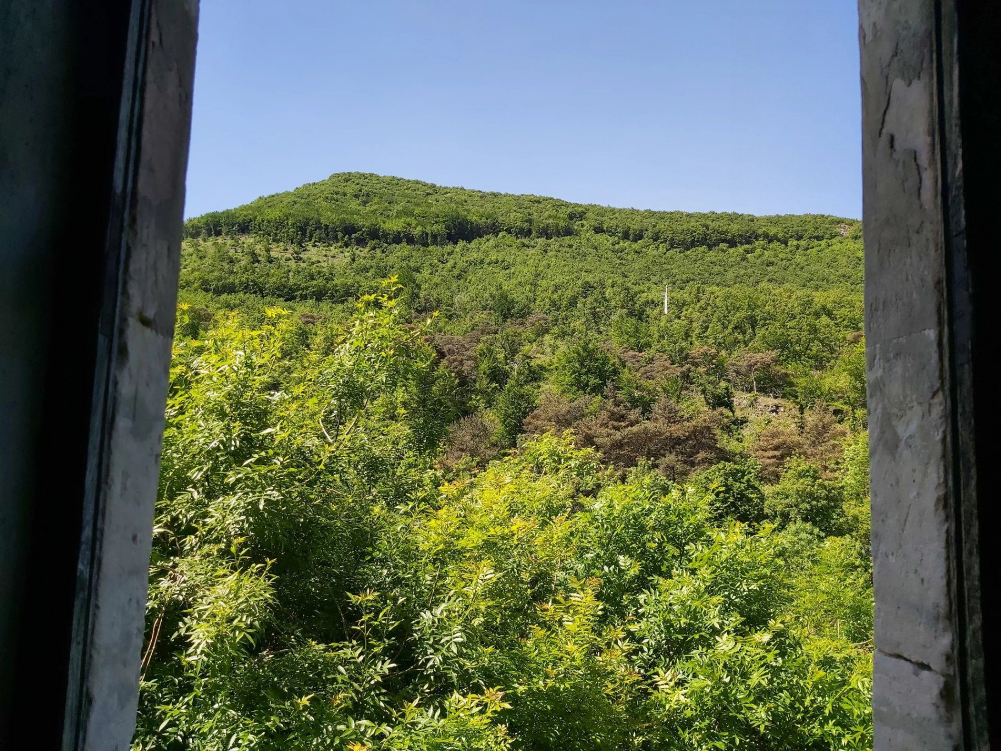
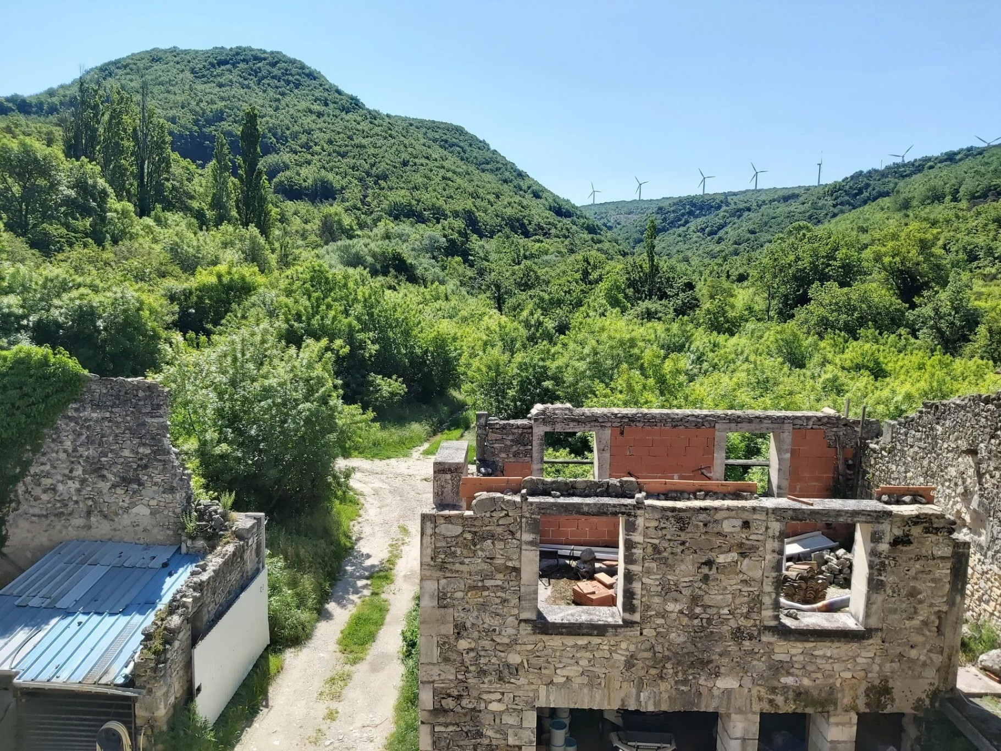
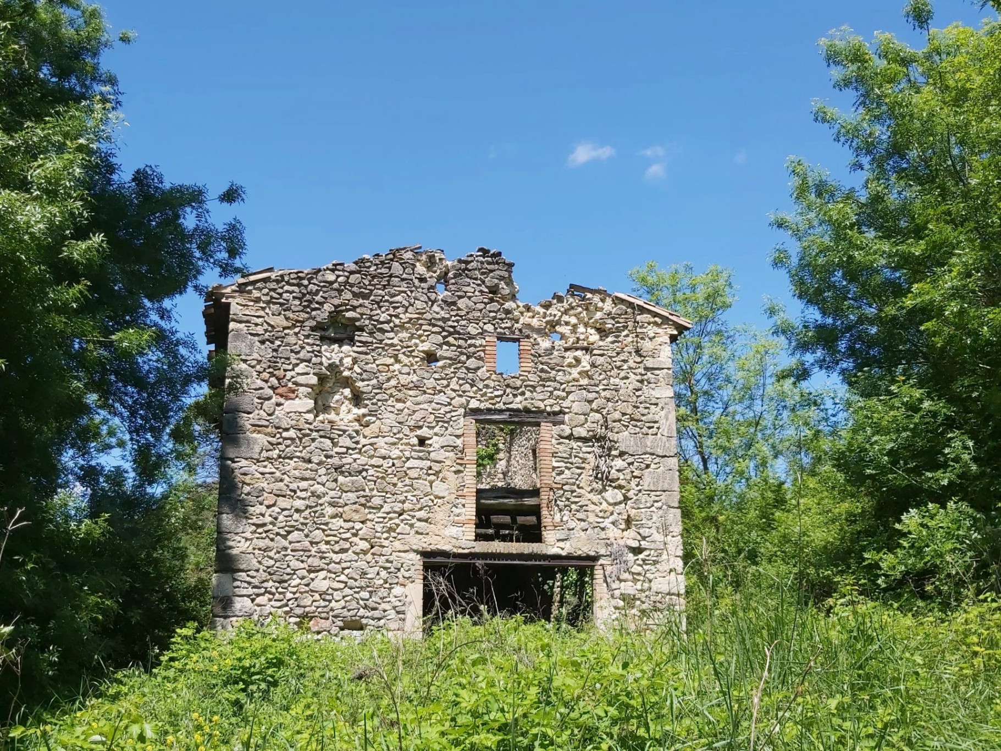
The land, a huge natural area that cannot be built on, consists of meadows, woods, plowed fields, springs, a stream and a river. There are also two other buildings to renovate.
The potential is incredible !
A little history with an excerpt from the “Inventaire Général de la Région Rhône-Alpes” website:
'La Calmette, whose etymology “calma” means uncultivated and bushy place, is a fortified house located in the Citelles valley and dominated by the Montlucet keep. Its origins date back to the end of the 12th century: in 1193, it was inhabited by Sir Pierre de Lauzère, who called himself “Lord of La Calmette.” The de Leuze family lived there in the 15th century, and in 1484, this fiefdom became the preserve of the de Ferre family, renowned glassmakers in the region, who probably rebuilt the fortified house. They called themselves lords of La Calmette or La Verrière. The glassworks of Montlucet and Citelles were very active at that time. The de Ferre family kept La Calmette until the 19th century, and their heirs sold it around 1830 to Jean-Louis Chambon, who immediately resold it. On the 1835 cadastral map, the building is designated as the Château de la Calmette. Flanked by three towers, its layout is identical to that of today, but the towers are now in an advanced state of disrepair. The building has been extensively remodeled over the centuries. The left wing retains a small window dating from the 15th century. The main building was constructed in two phases.'
The site is easily accessible : 15 minutes from the A7 motorway, 20 minutes from Montélimar, 50 minutes from Valence, 1 hour 50 minutes from Marseille, 2 hours from Lyon and its international airport.
A reconstruction is clearly visible in elevation; the left (northwest) section features architectural remains dating from the 16th century, while the right (northeast) section was added in the early 17th century, as evidenced by the entrance door, interior doors, and especially the staircase structure. Most of the windows were remodeled in the 18th and 19th centuries, and outbuildings were erected after 1835 in the east courtyard, against the boundary wall, and also outside (20th century).
This type of property on such a large natural plot is extremely rare.
This is an exceptional opportunity.
If you love nature, tranquility and silence, you will be in heaven.
Treat yourself to paradise and shape it according to your ideas !
Personal project or professional project ?
Let your creativity run wild !
--
Fees to be paid by the seller. Not subject to DPE. Information on the risks to which this property is exposed is available on the Geohazards website: georisques.gouv.fr.
Property Features
- French Bastide
- Date de disponibilité : 12/12/2025
- Surface Area 450,00 m2
- Land Size 1 347 610 m2
- 19 Rooms
- 4 Bedrooms
- Number of floors : 5
- Cellar
- Condo : no
- Energy performance diagnostic. : Not subject
- GHG : Not subject
About the price
Price: €790,000.
The agency commission is at the charge of the seller
Energy Consumption
Diagnosis made after July 1, 2021
Votre contact
eXp Realty
266 Place Ernest Granier
34000 Montpellier