
About This Property
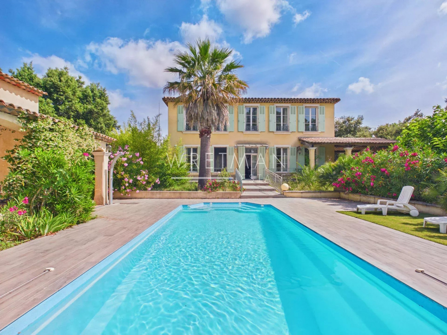
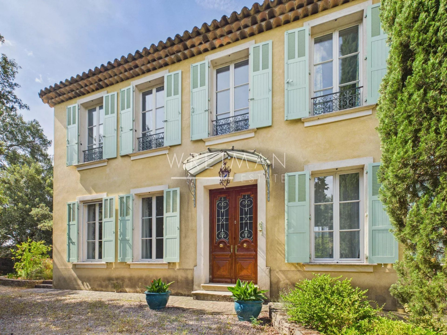
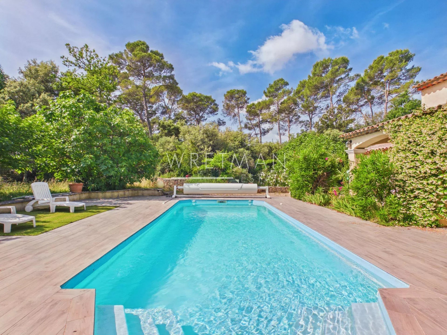
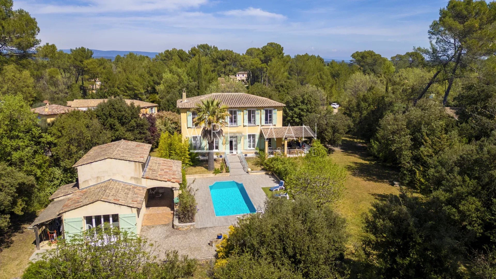
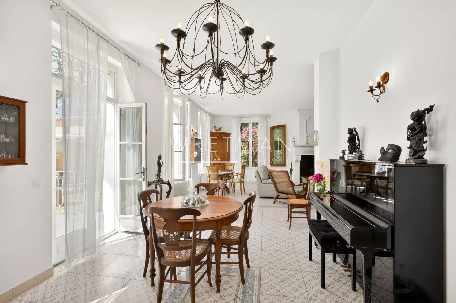
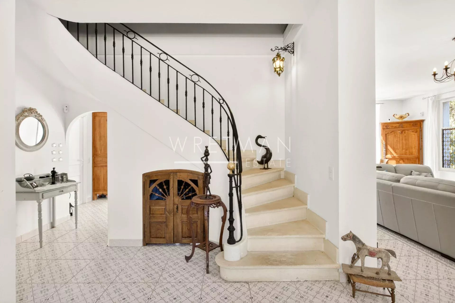
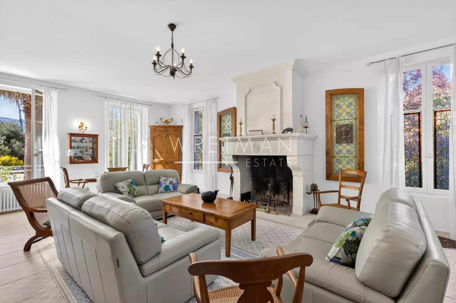
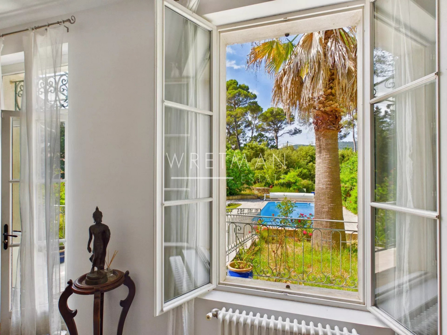
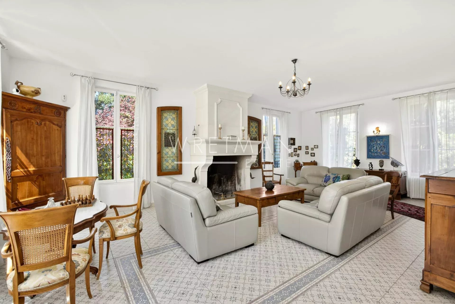
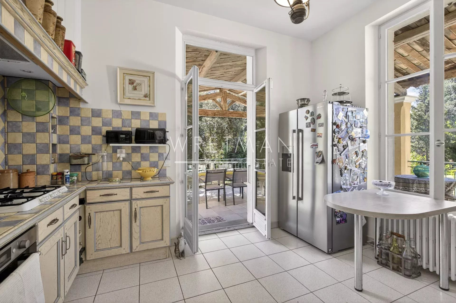
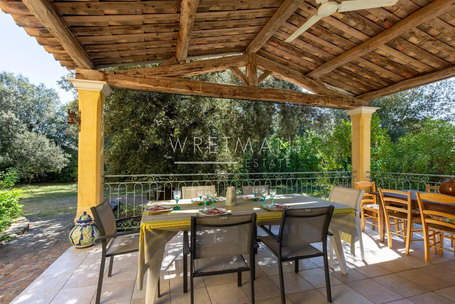
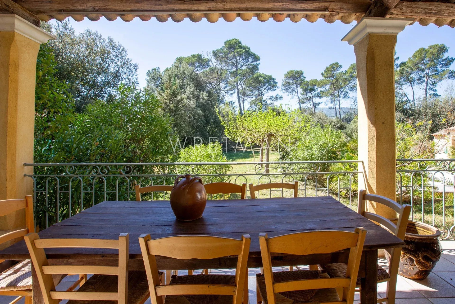
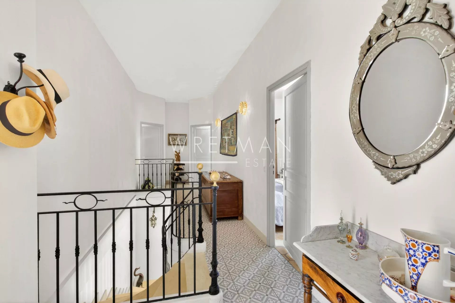
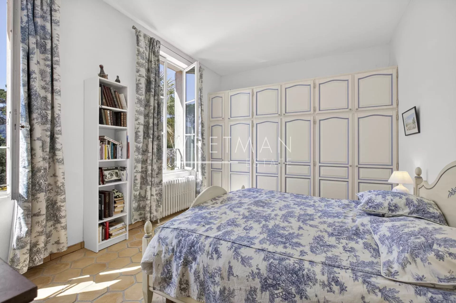
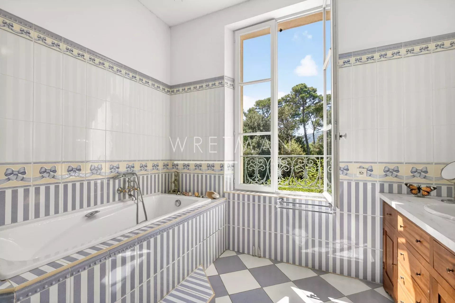
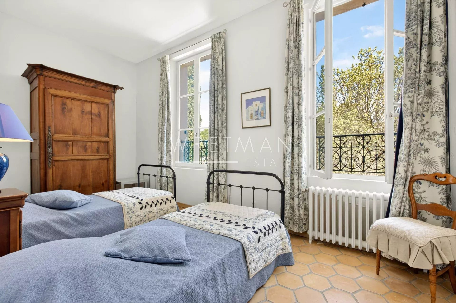
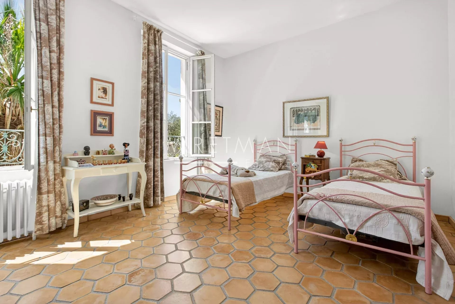
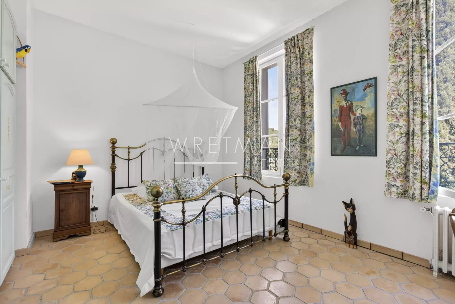
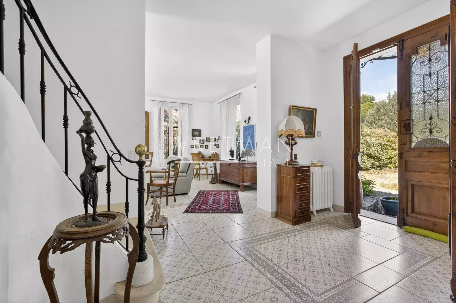
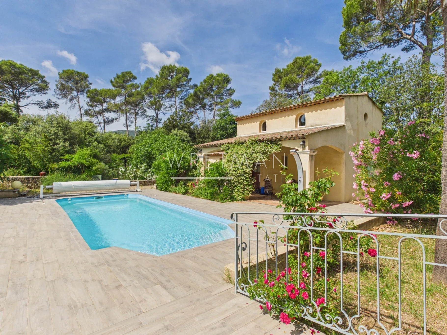
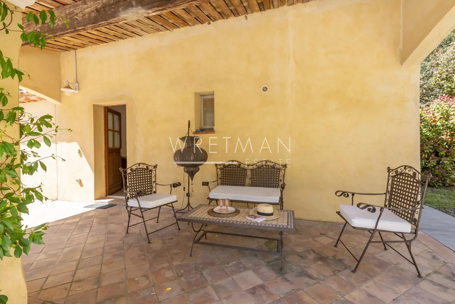
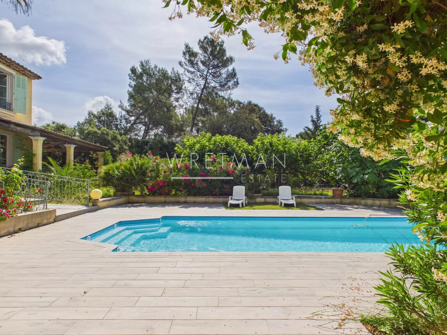
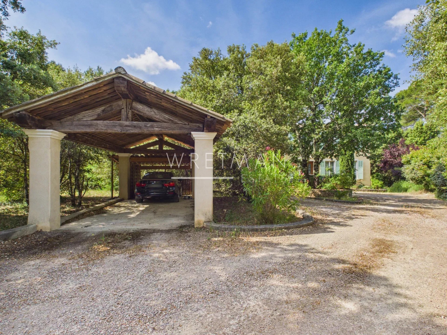
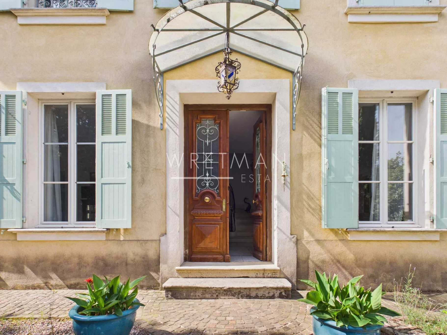
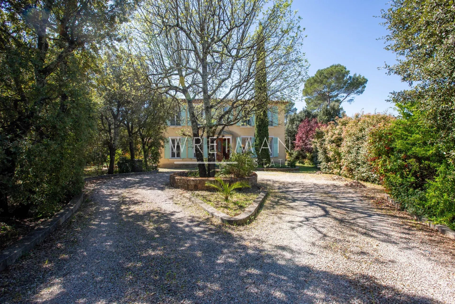
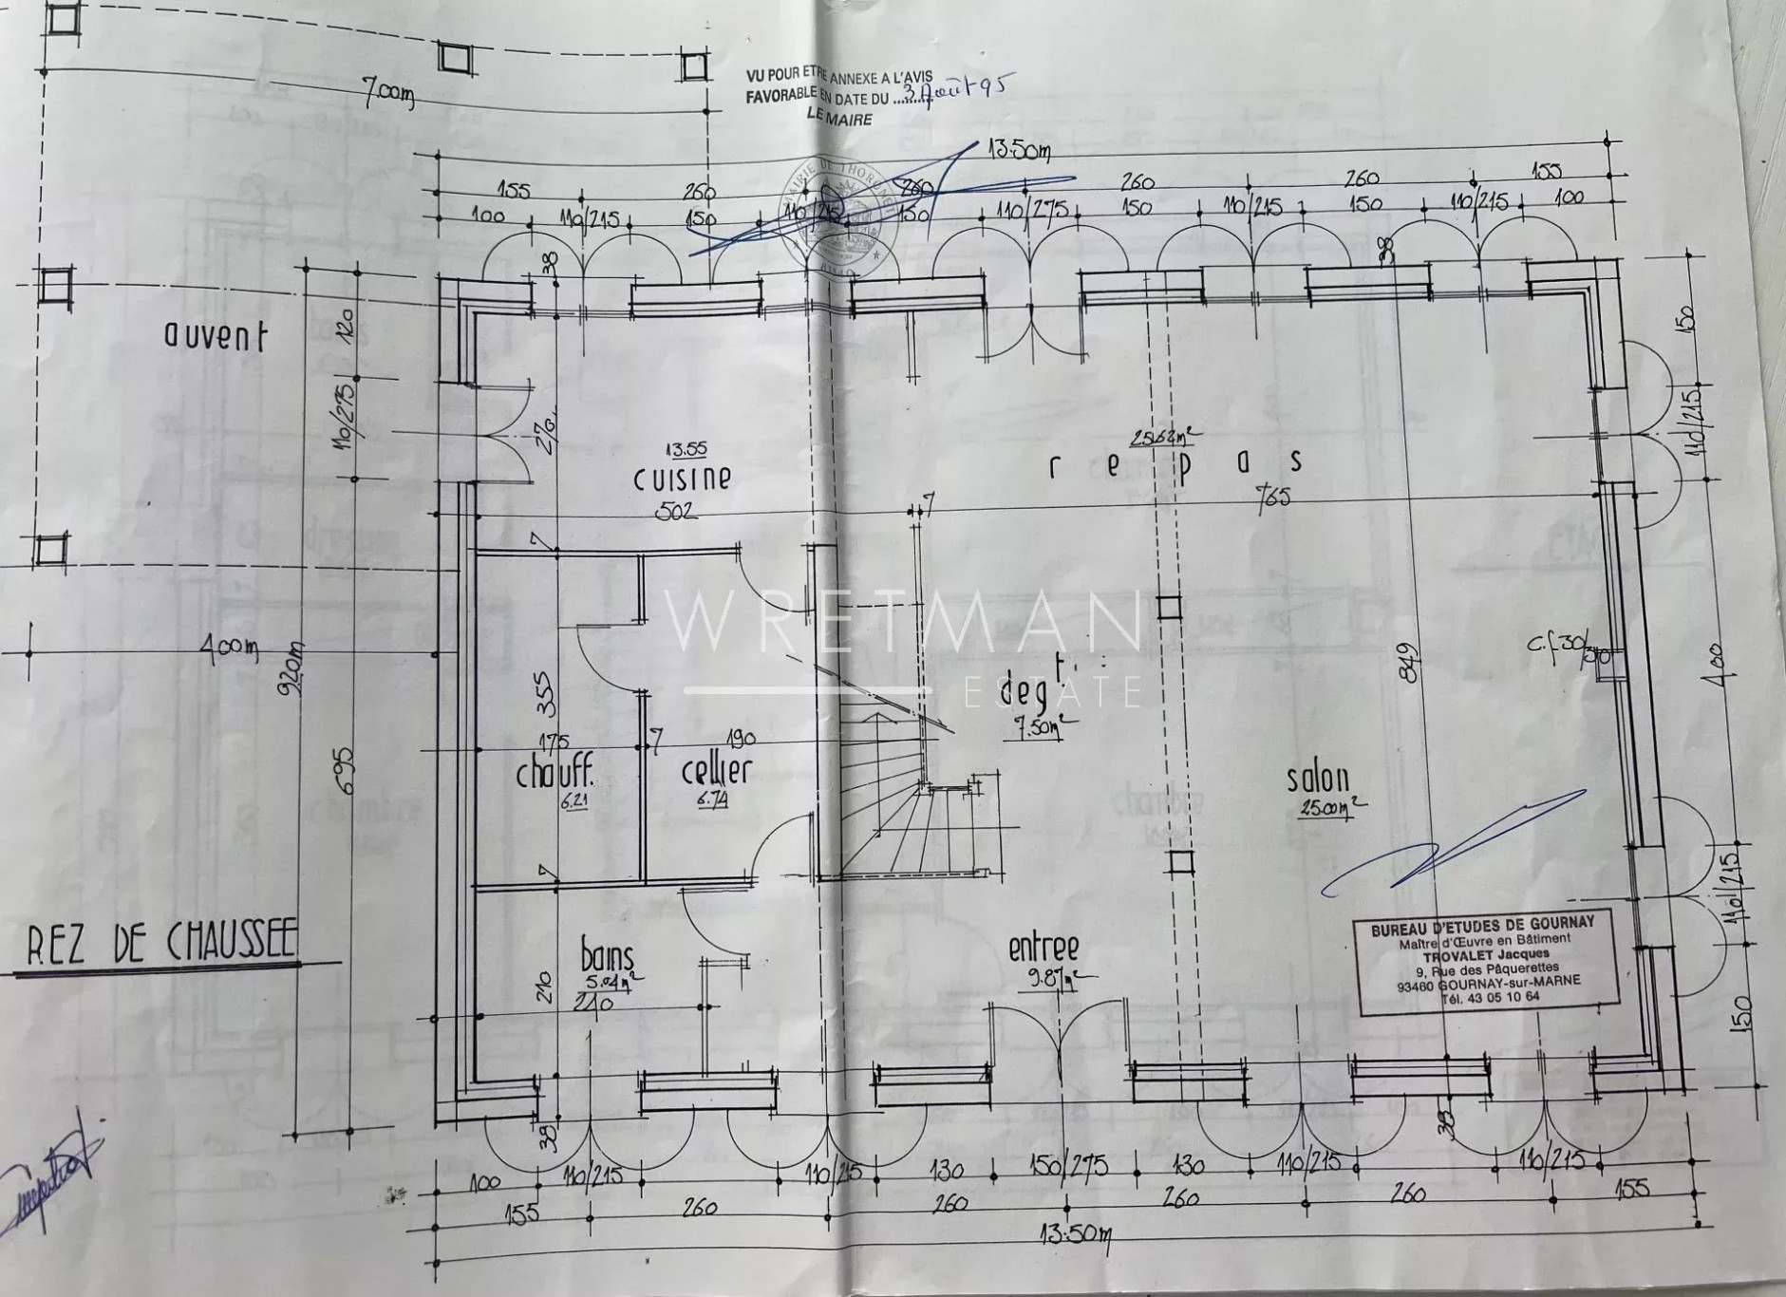
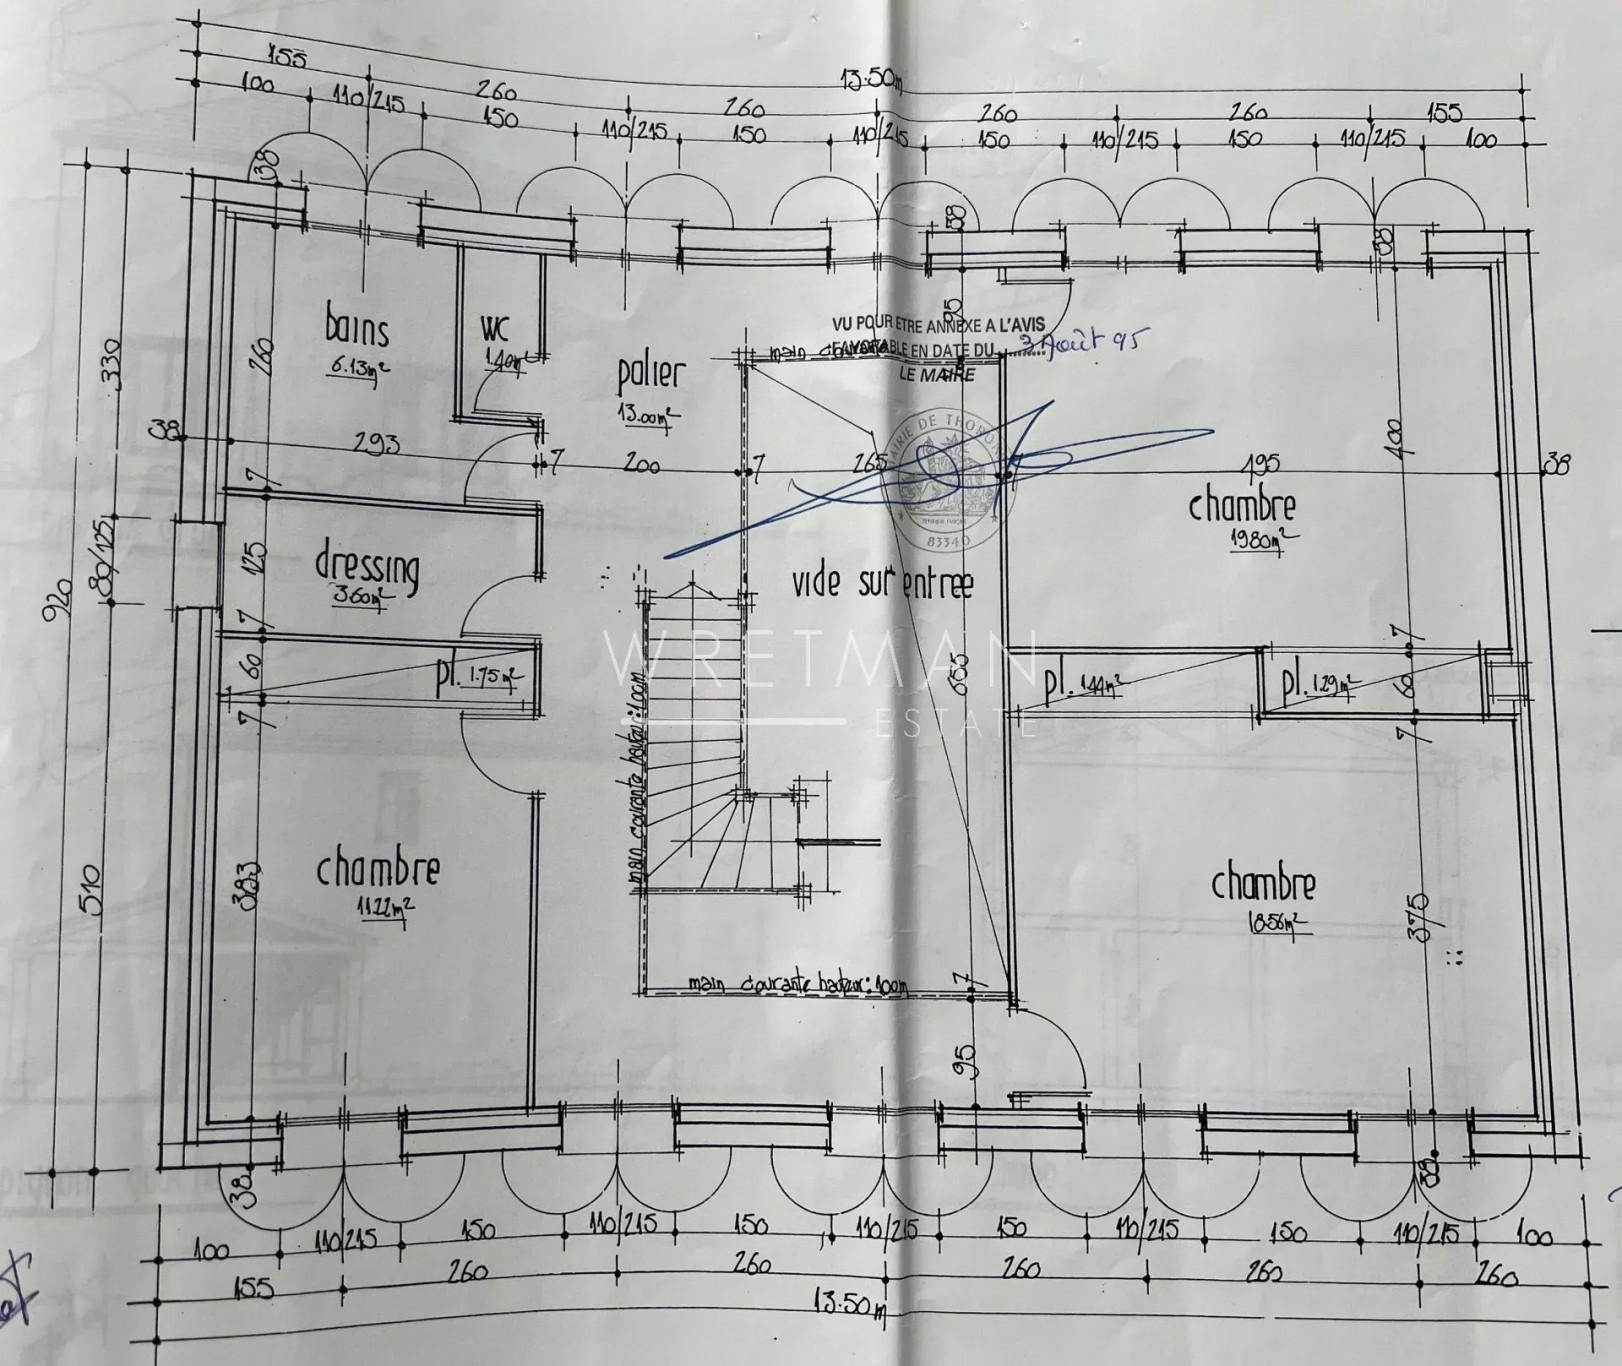
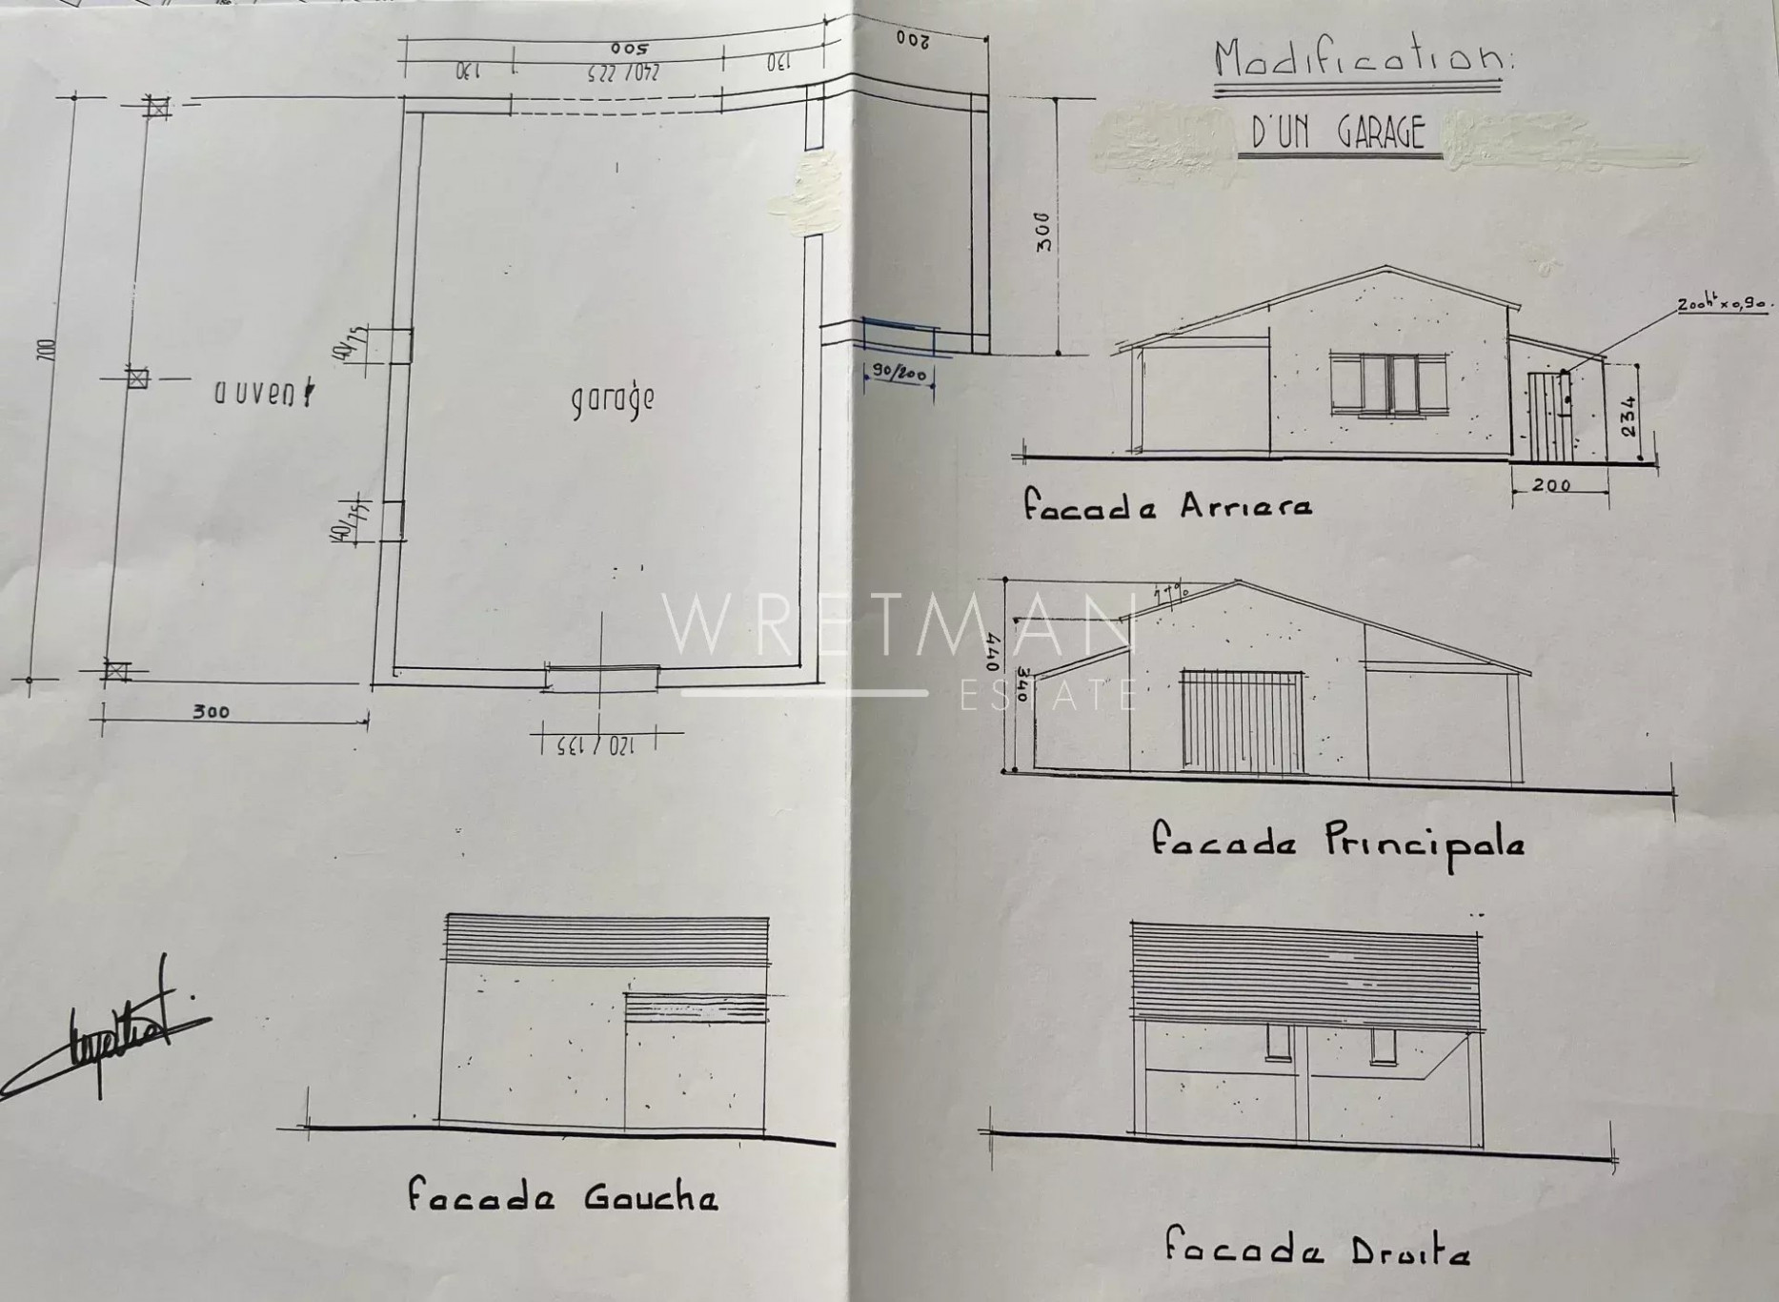
Set in a privileged environment, close to major road access and easily reachable, discover this superb bastide of approximately 200 sqm with an independant guest house of 56 sqm, built in the rules of art and inspired by the finest traditional French residences. From the entrance, the charm is undeniable : carefully selected materials, stones from Les Baux-de-Provence, Porcelanosa floors, and high-quality finishes give the property a timeless charm, where time seems to stand still. The ground floor opens onto a spacious, light-filled living area featuring a warm and inviting lounge with a cut-stone fireplace, a convivial dining area, and an independent kitchen with pantry, extended by a pleasant covered terrace of 30 sqm. A bedroom with a shower room and a guest WC complete this level. Upstairs, an elegant landing leads to four bedrooms, including two suites. The remarkable ceiling height throughout the home further enhances the sense of space and character. Set on a flat, fully enclosed plot of 5,005 sqm with two gates, the property offers a peaceful lifestyle with complete privacy, a true haven of tranquility. The easy-to-maintain garden features a 9x4 m swimming pool, perfect for relaxation. The independent guest house offers a living room with open kitchen, a shower room, and a mezzanine used as a bedroom, all extended by its own covered terrace. In addition, there is an annex of approximately 20 sqm, ideal as a workshop or games room. A carport for two cars completes the property. Equipped with central heating, built on a crawl space, and fitted with a compliant septic system, this property combines authenticity, comfort, and serenity.
Property Features
- French Bastide
- Construction : 1995
- Surface Area 249,00 m2
- 10 Rooms
- 6 Bedrooms
- 1 Bathroom
- 3 Shower
- 4 WC
- Swimming pool
- Fireplace
- Heating : Individual
- Heating System : Radiator
- Heating Type : Gas
- Condo : no
- Energy performance diagnostic. : C (117)
- GHG : C (16)
About the price
Price: €1,190,000.
The agency commission is at the charge of the seller
Energy Consumption
Diagnosis made after July 1, 2021
Votre contact
Wretman Estate Lorgues
20 Rue Du Verger Des Ferrages
83510 Lorgues