









About This Property
Pernes-les-Fontaines
In the heart of authentic Provence, in one of the region's most sought-after villages, Boschi Immobilier is delighted to present a rare property for sale in Pernes-les-Fontaines, where the timeless charm of Provençal homes meets the comfort of an exceptional contemporary refurbishment.
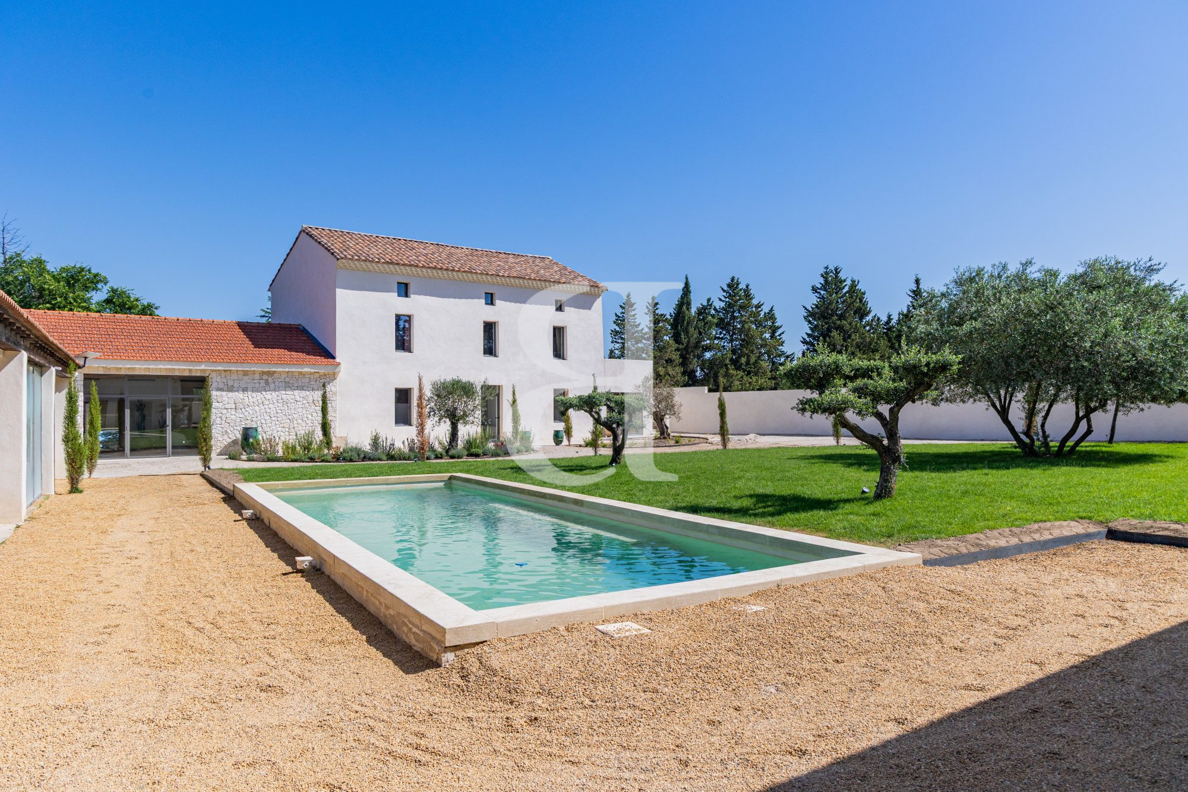
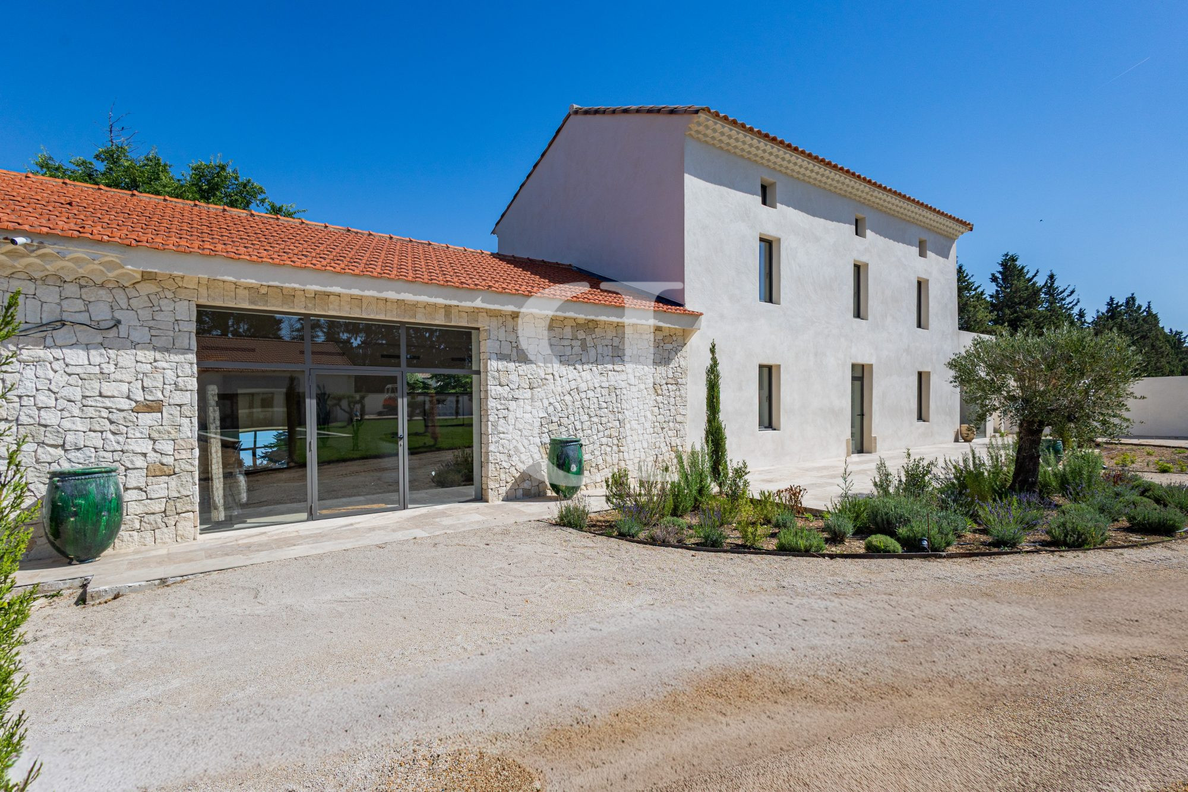
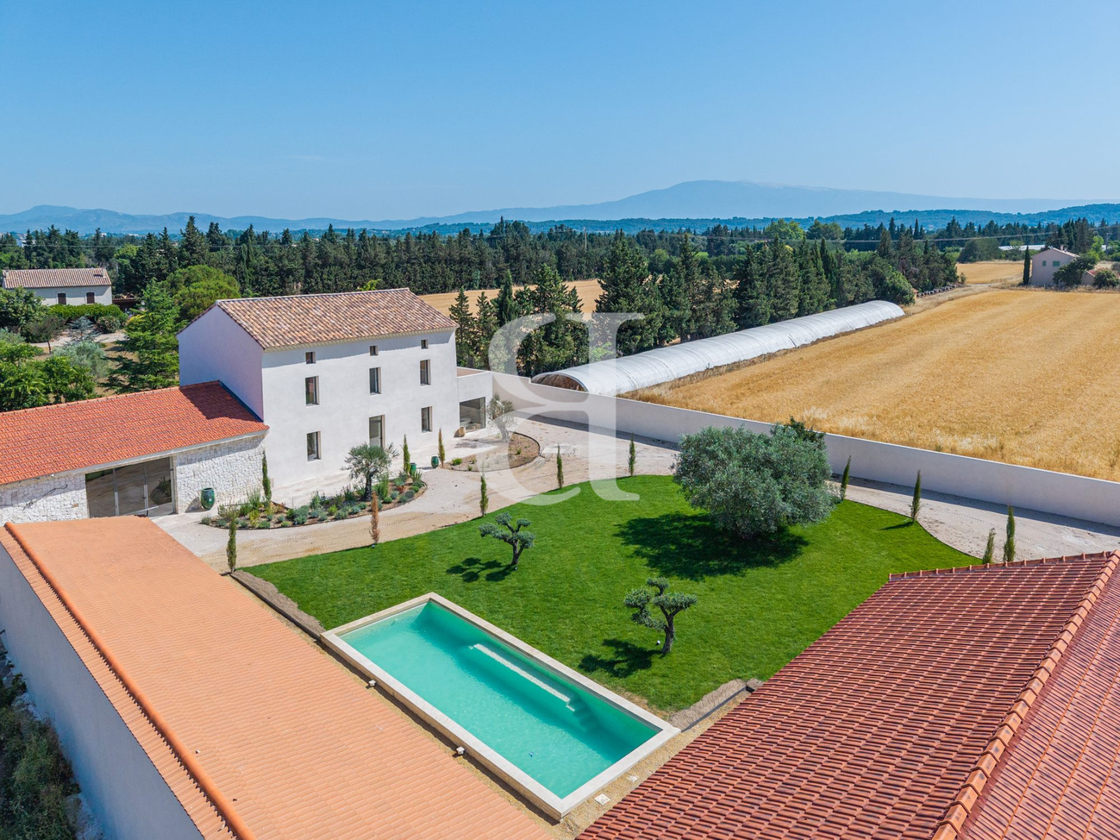
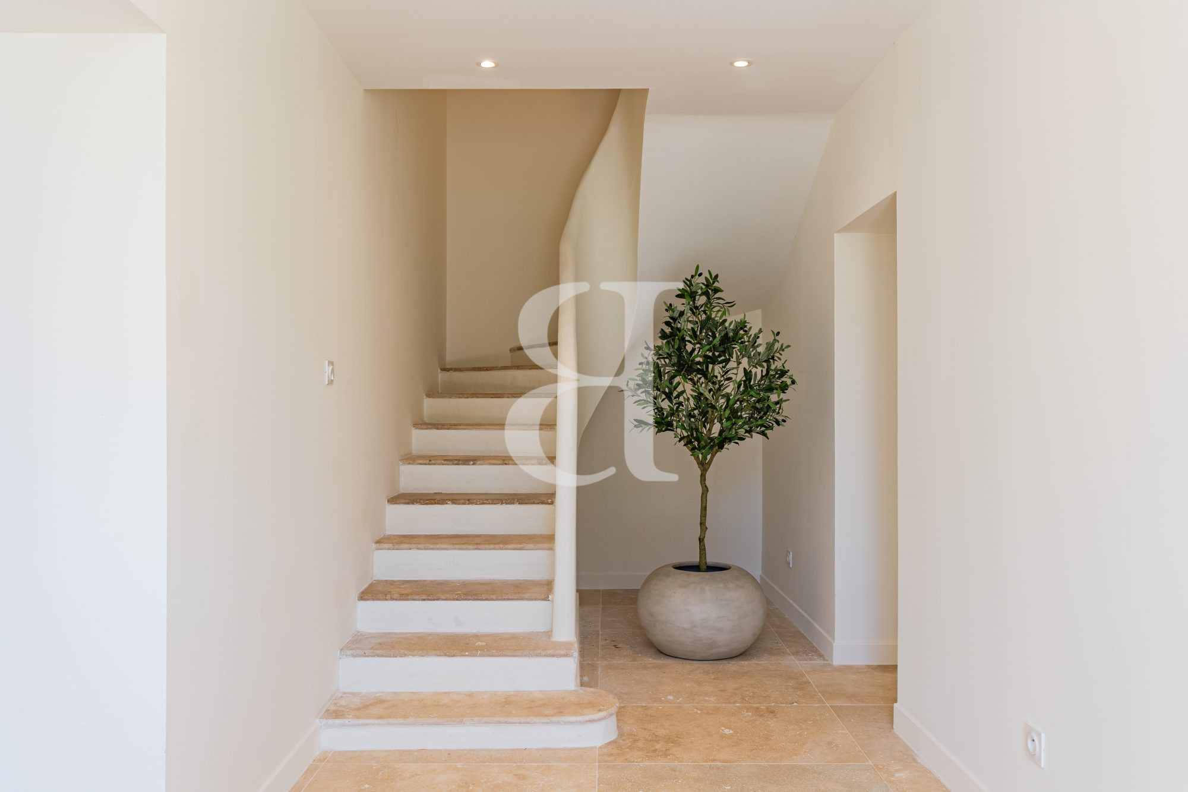
Nestled on a carefully landscaped plot of approximately 1,500 sqm, this remarkable property offers over 400 sqm of living space and comprises a magnificent, fully renovated stone farmhouse of 284 sqm as well as an elegant, detached guest house of 124 sqm.
From the very first moment, the quality of the finishes, the generous proportions and the warm atmosphere of the property are instantly captivating.
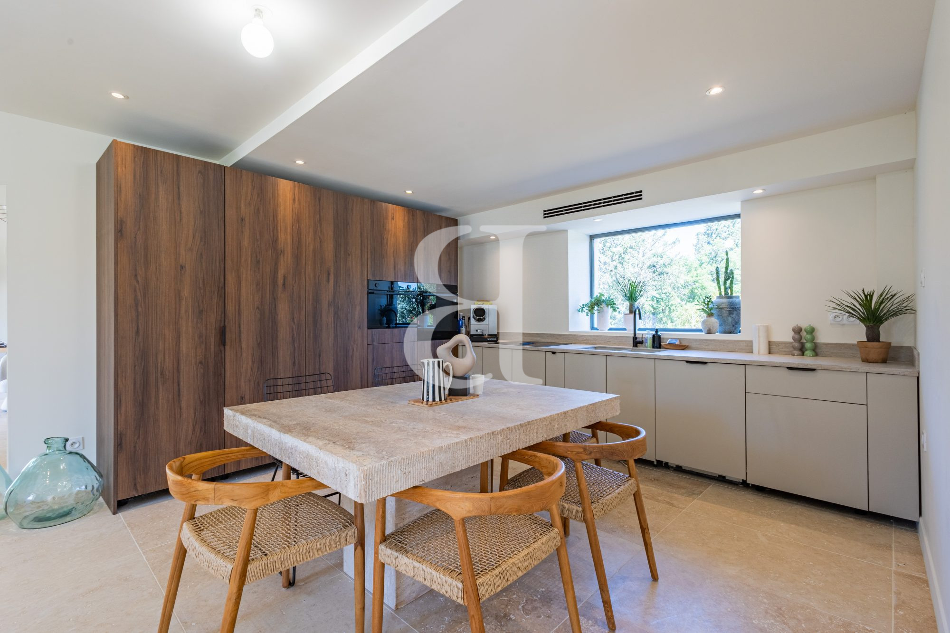
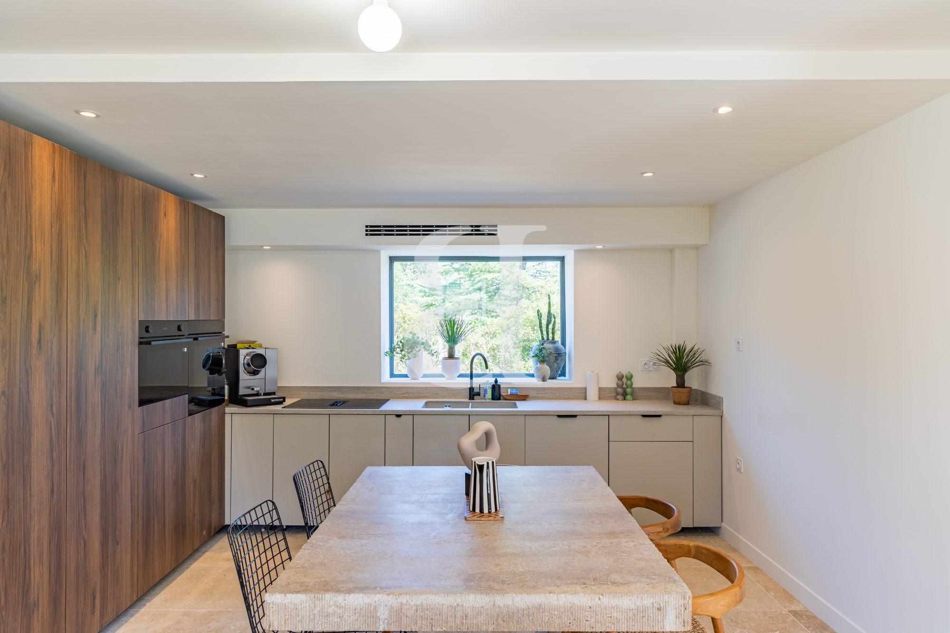
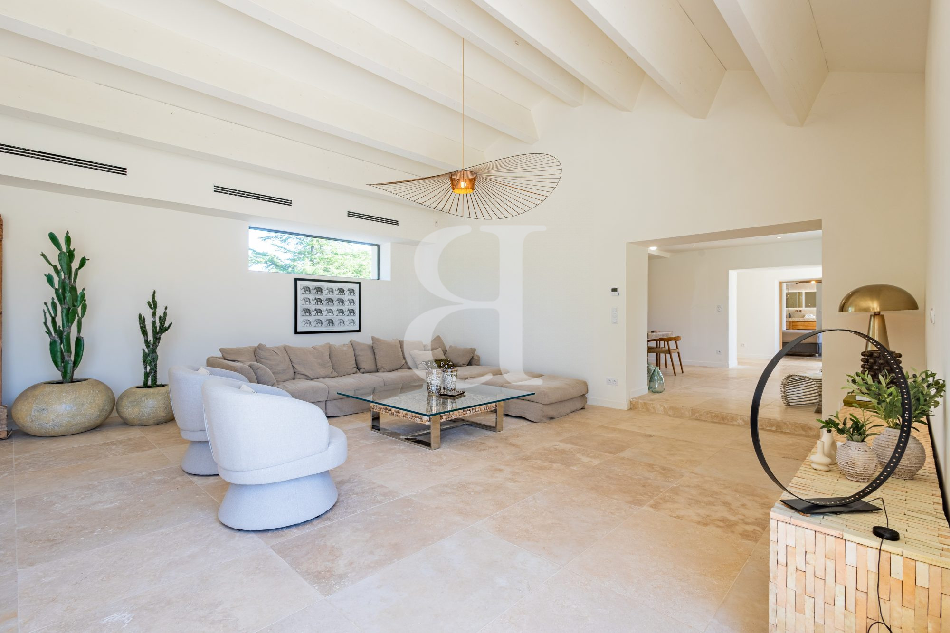
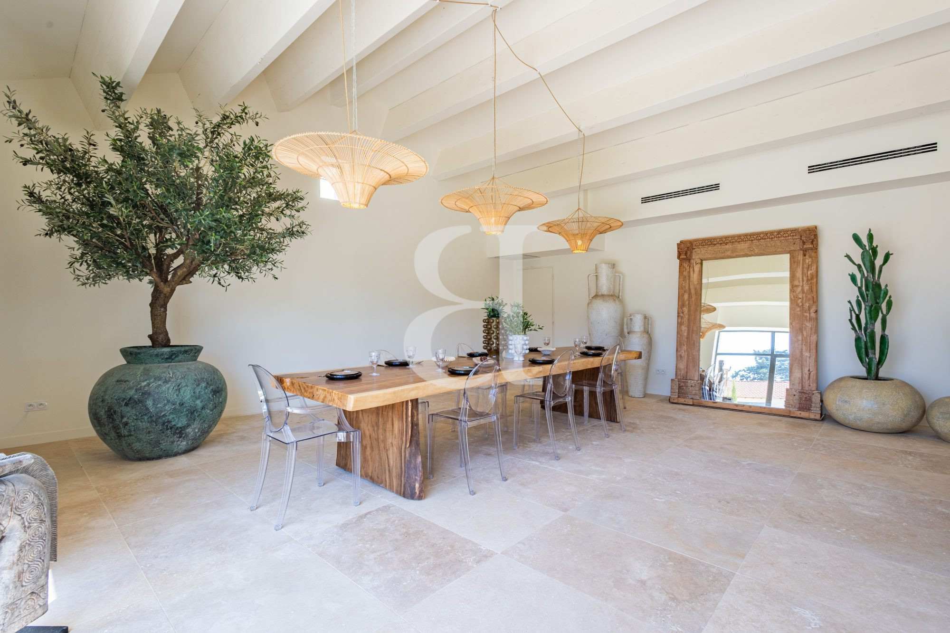
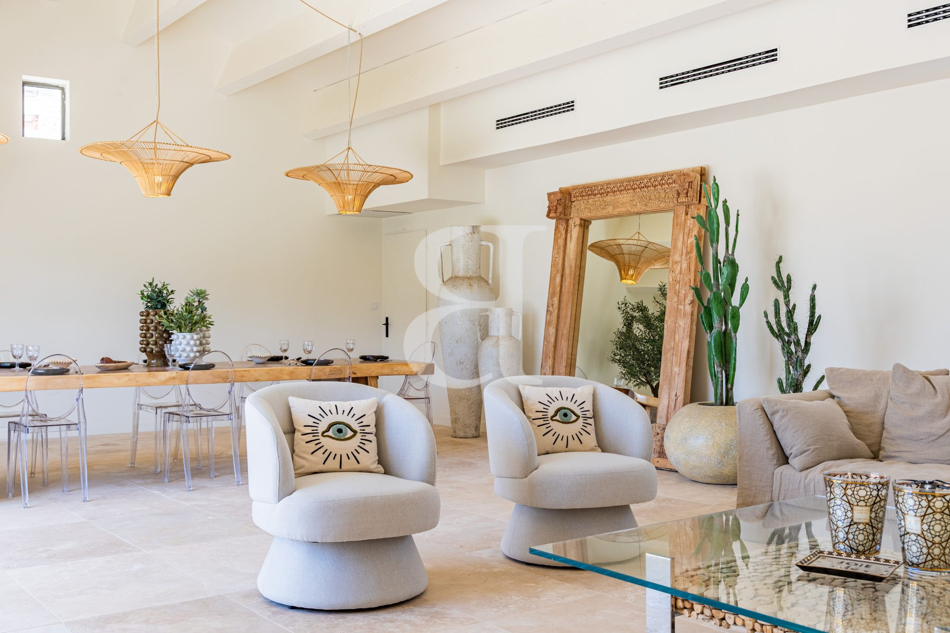
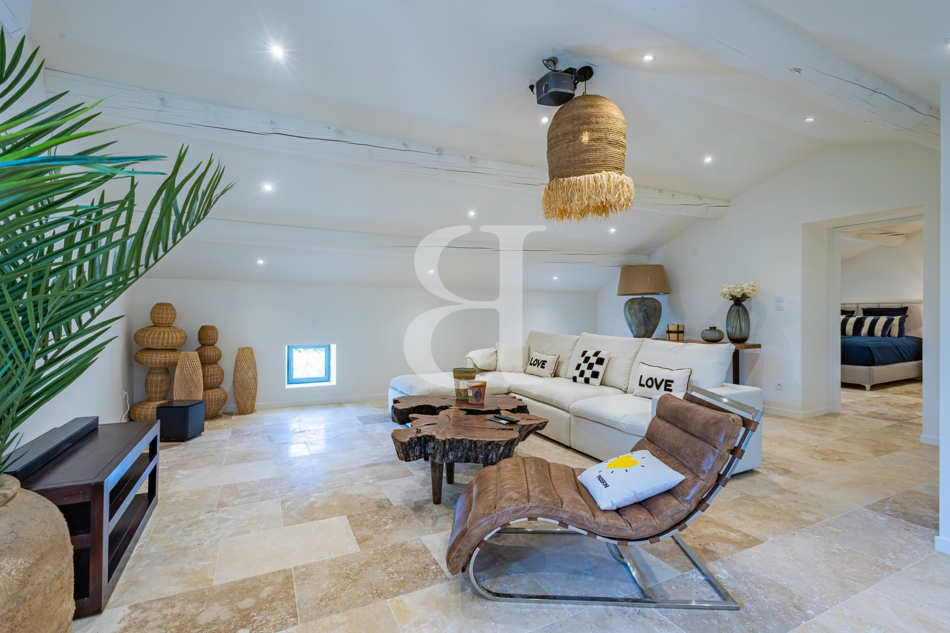
The main farmhouse boasts superb, light-filled reception areas. The spacious 73 sqm living room forms the heart of the house, offering the ideal setting for entertaining in a refined yet welcoming atmosphere. The 28 sqm kitchen, perfectly in keeping with the spirit of the property, combines functionality with elegance.
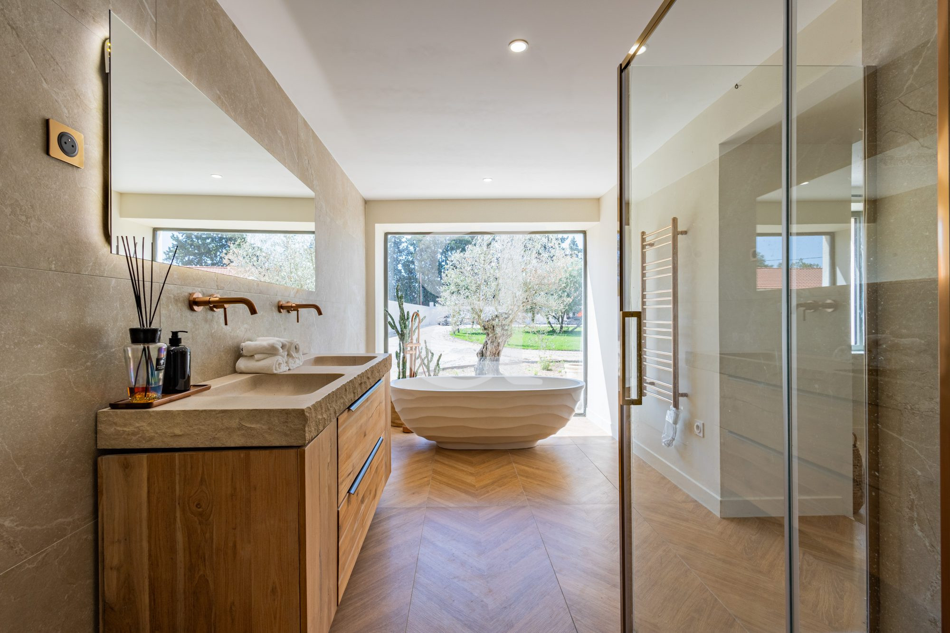
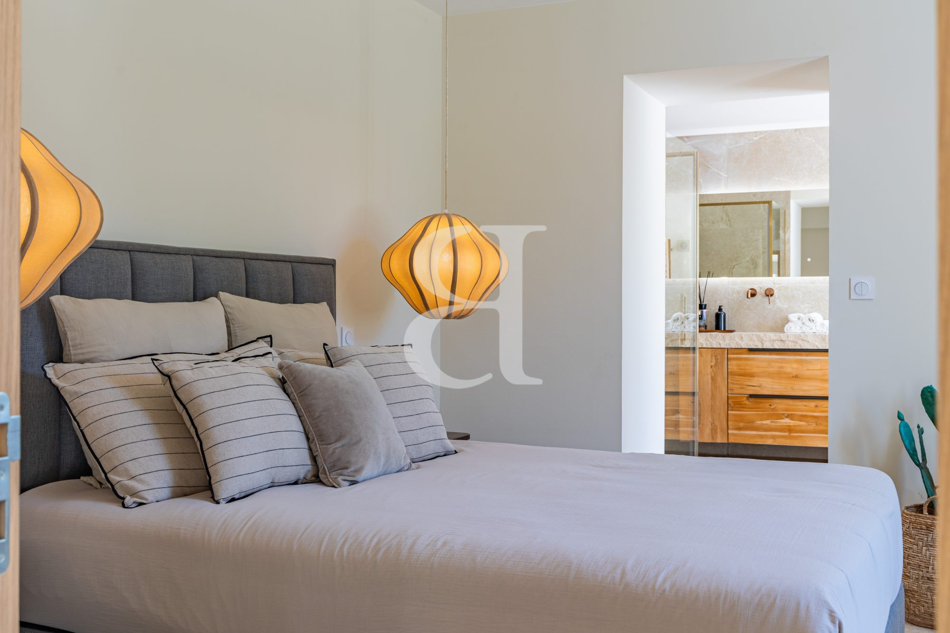
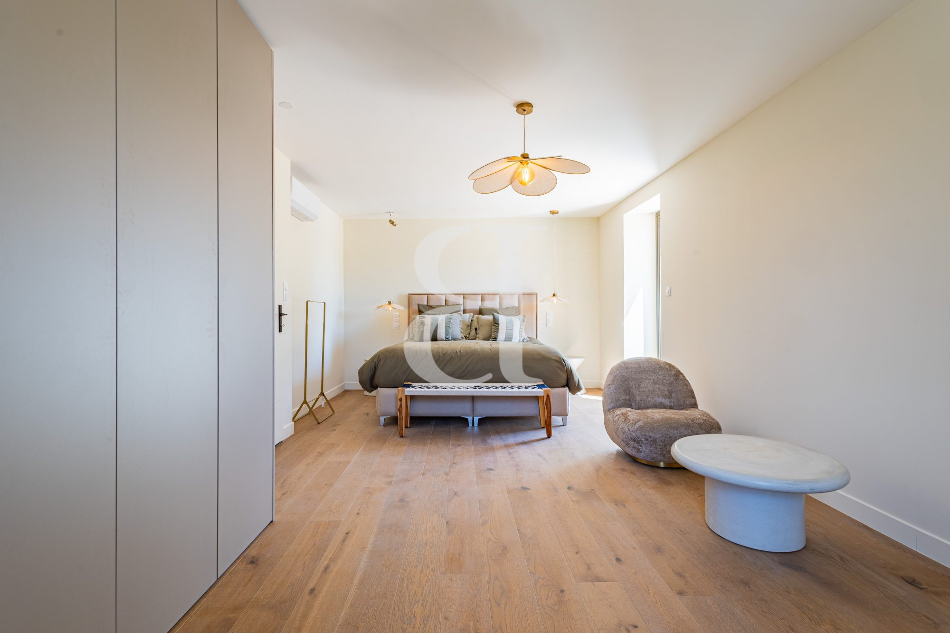
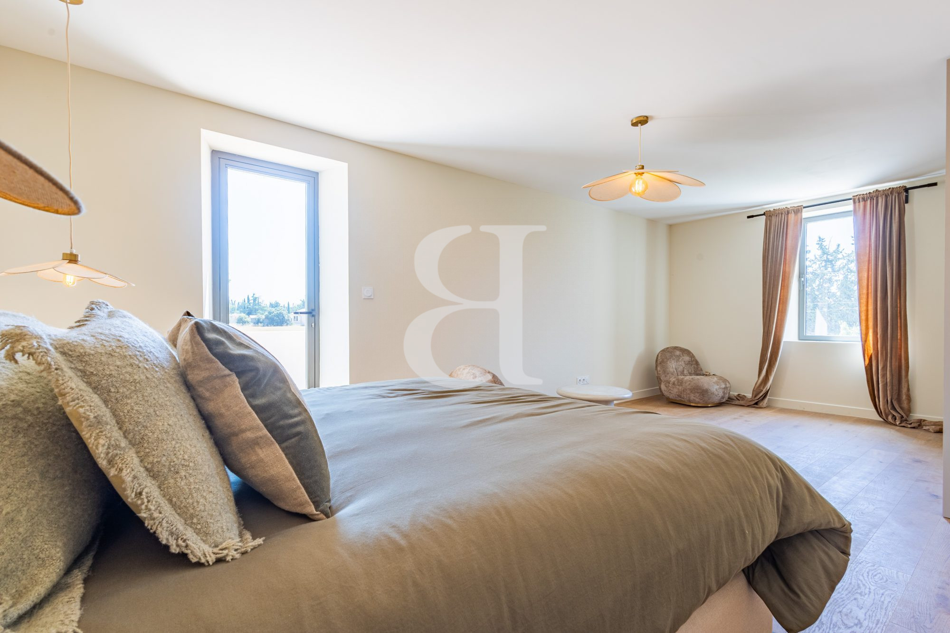
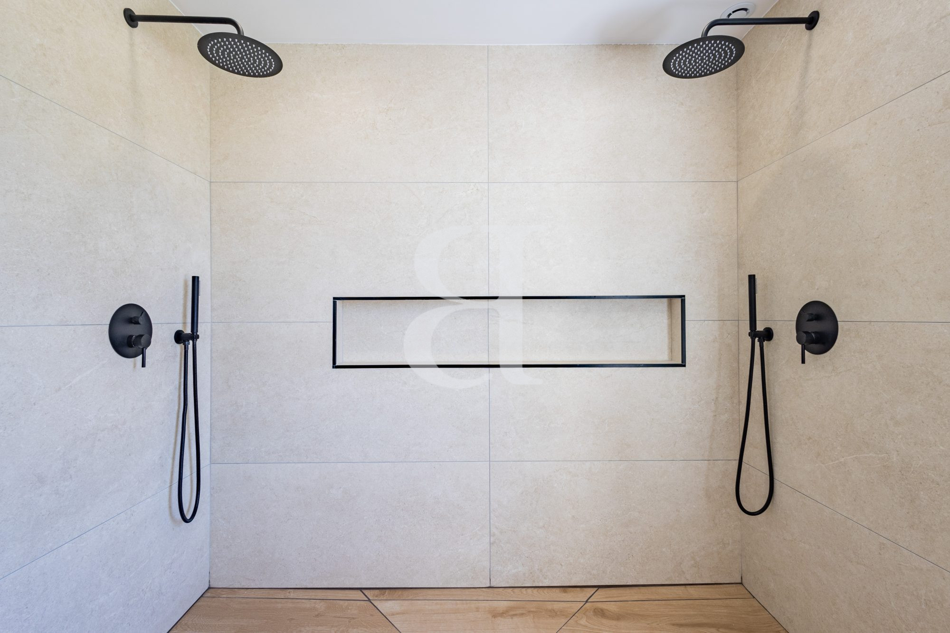
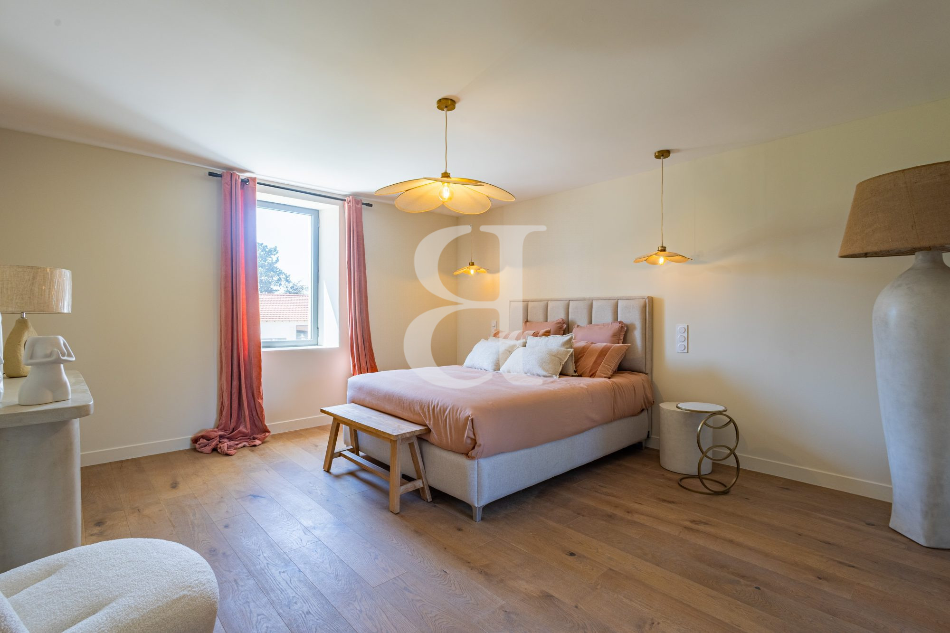
The sleeping areas have been designed to ensure everyone's privacy, with several comfortable bedrooms, walk-in wardrobes and en-suite bathrooms spread across three levels. Some rooms boast exceptional proportions, such as a splendid 40 sqm bedroom on the top floor.
Separate from the main farmhouse, the 124 sqm guest house is a real asset. It offers spacious living areas, two generous bedrooms, a gym and all the comforts needed to accommodate family and friends or to run a high-end guest accommodation business.
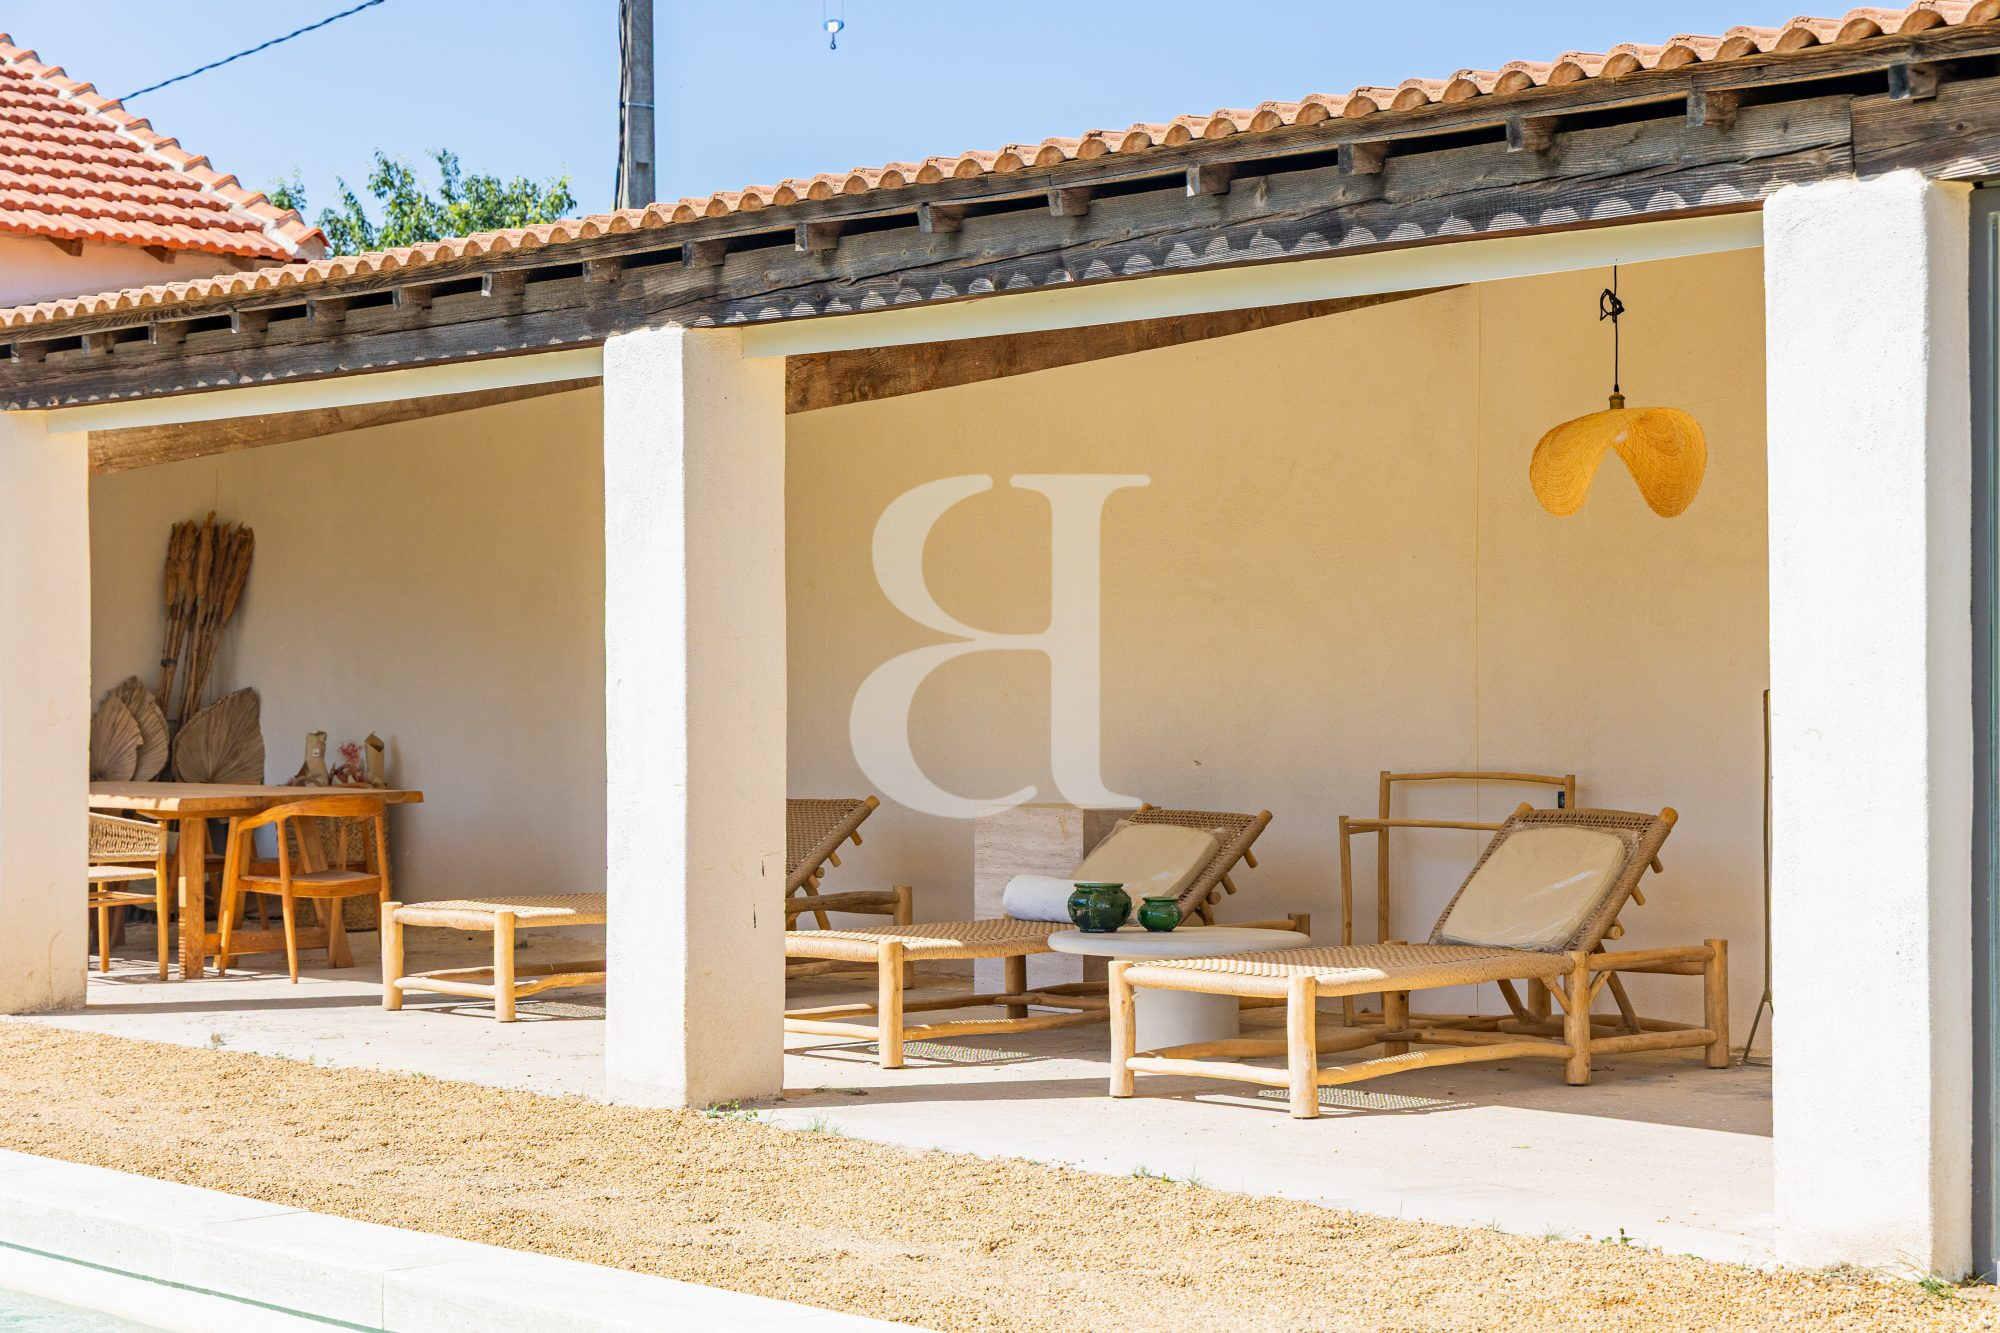
Outside, the Provençal way of life comes into its own. The garden invites you to relax by an elegant, meticulously finished 10 x 3.5-metre in-ground swimming pool and its pool house, which serves as a natural extension of the living spaces on lovely sunny days.
This property also benefits from modern facilities ensuring optimal comfort all year round: double-glazed aluminium joinery, a ducted heat pump, reversible air conditioning, mains water and connection to the mains drainage system.
A perfect blend of authenticity, elegance and contemporary features, this characterful property will appeal to lovers of fine homes seeking an exclusive place to live in the heart of the Comtat Venaissin.
A discreet location, a way of life, an exceptional property to discover with Boschi Immobilier.
This property is for sale at the Boschi Prestige Immobilier agency in L'Isle-sur-la-Sorgue, 84800.
It comprises:
MAIN HOUSE – 284 sqm
---Ground floor---
Spacious living room 73 sqm
Kitchen 28 sqm
Hall 13 sqm
Laundry room 10 sqm
Bedroom 14 sqm
Suite with en-suite shower room and walk-in wardrobe 17 sqm
---First floor---
Bedroom 20 sqm
Walk-in wardrobe 8 sqm
Shower room 7 sqm
Separate toilet
Bedroom 25 sqm
---Second floor---
Bedroom 40 sqm
Bedroom 17 sqm
Shower room 6 sqm
Walk-in wardrobe 4 sqm
ANNEX – 124 sqm
Living room 60 sqm
Bedroom 18 sqm
Bedroom 21 sqm
Bathroom 8 sqm
Separate toilet
Hallway 4 sqm
Gym 12 sqm
---Swimming pool 10x3.5
---Pool house
Fees to be paid by the seller. Energy class B, Climate class A Estimated average amount of annual energy expenditure for standard use, based on the year's energy prices 2021: between 2020.00 and 2770.00 €. Information on the risks to which this property is exposed is available on the Geohazards website: georisques.gouv.fr.
Property Features
- French mas
- Construction : 1910
- Surface Area 408,00 m2
- Living Room Size : 73 m2
- Land Size 1 572 m2
- 8 Rooms
- 7 Bedrooms
- Kitchen : Equipped
- 1 Bathroom
- 3 Shower
- 4 WC
- Swimming pool
- Heating : Individual
- Condo : no
- Energy performance diagnostic. : B (80)
- GHG : A (3)
About the price
Price: €1,276,000.
The agency commission is at the charge of the seller
Energy Consumption
Diagnosis made after July 1, 2021
Votre contact
BOSCHI IMMOBILIER COUSTELLET
Place Emile Char
84800 L'Isle-sur-la-Sorgue