






About This Property
VAISON-LA-ROMAINE REGION
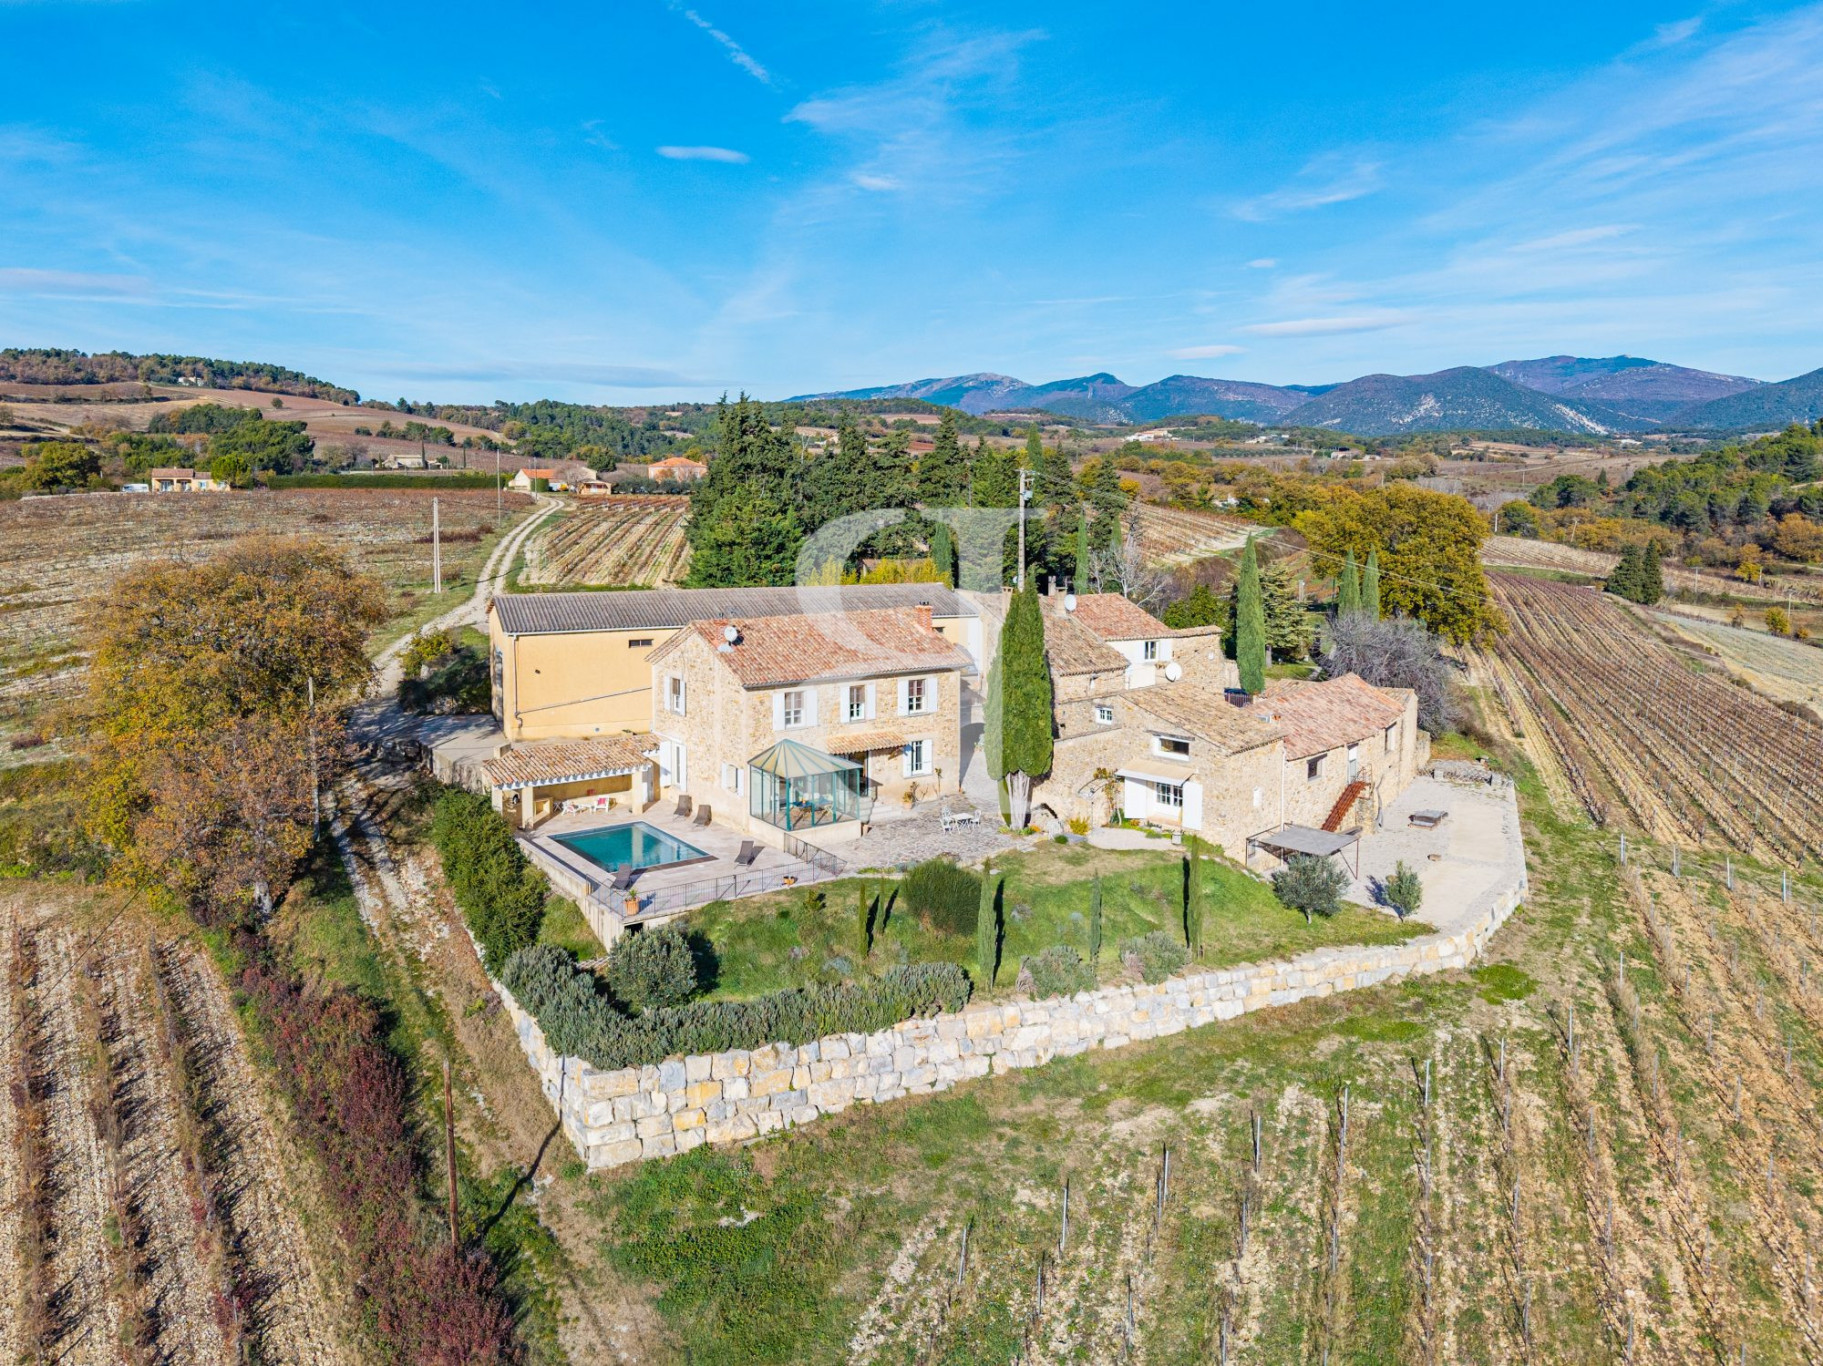
Nestled on sun-drenched hills, amidst unspoiled and abundant nature, lies a perched hamlet where time seems to stand still. Here, life unfolds at the gentle pace of Provence, between rolling landscapes and a private, serene atmosphere.
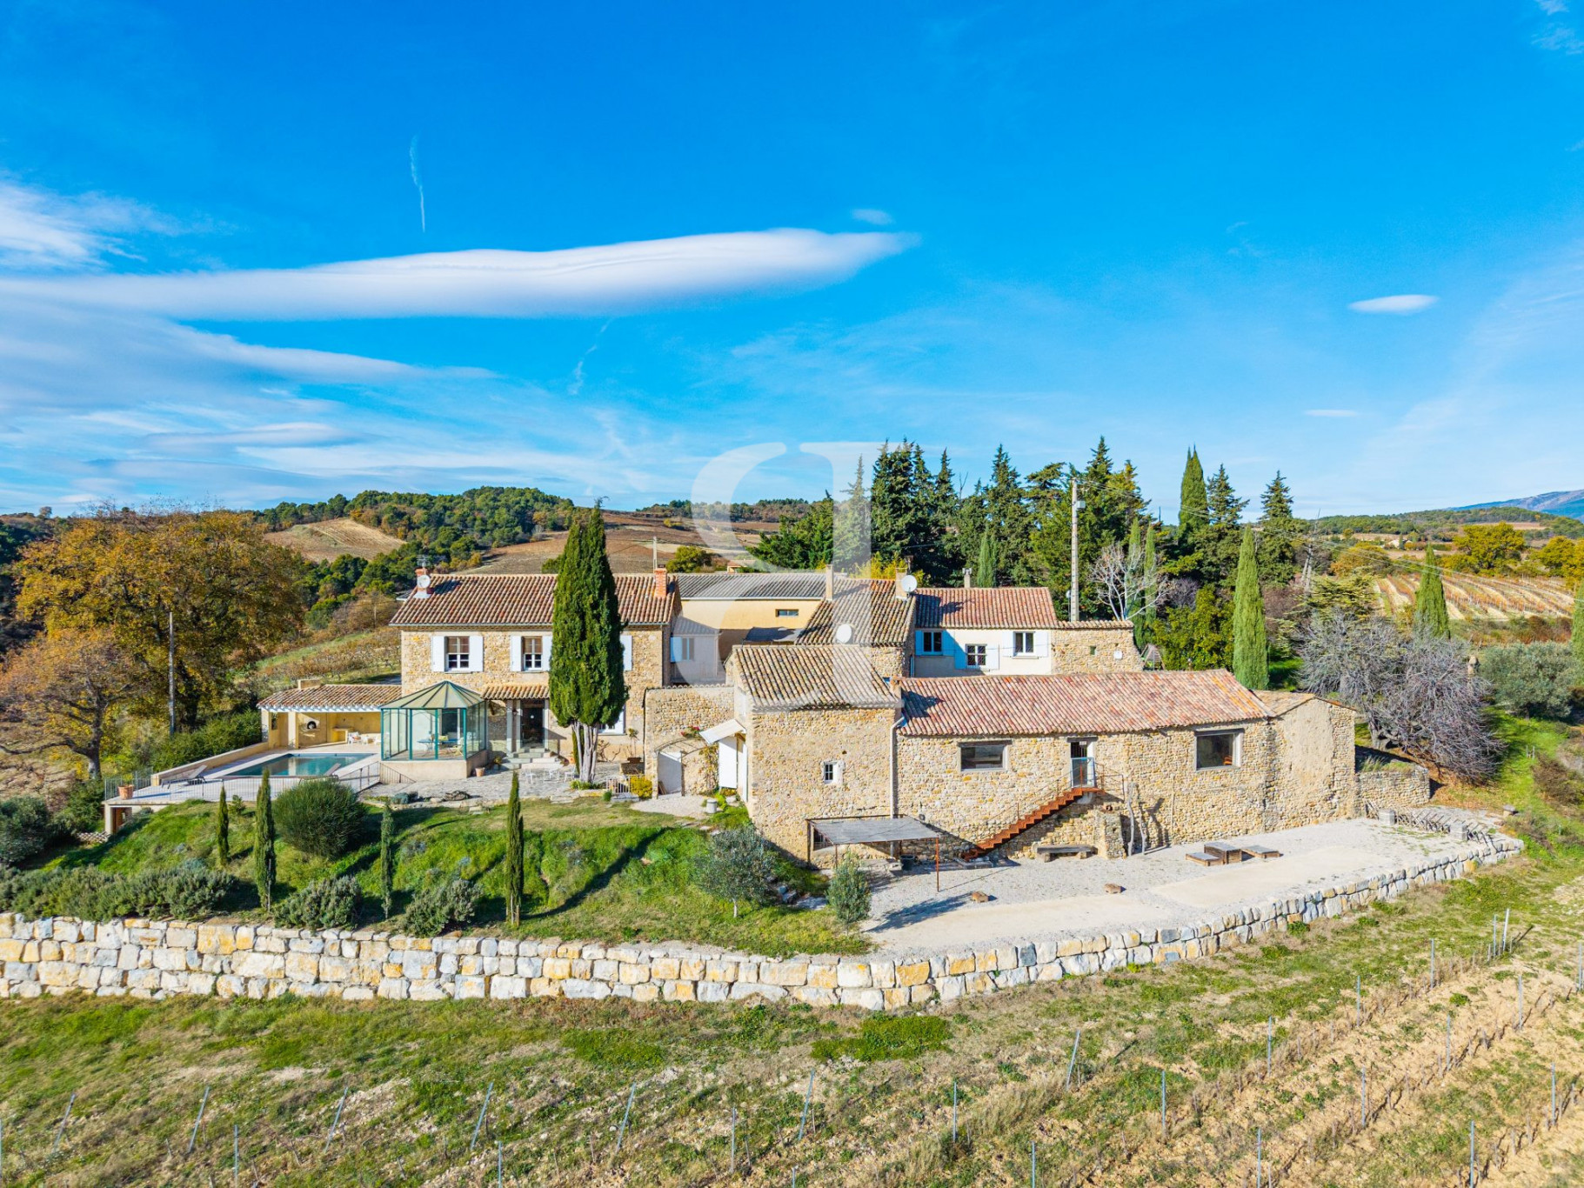
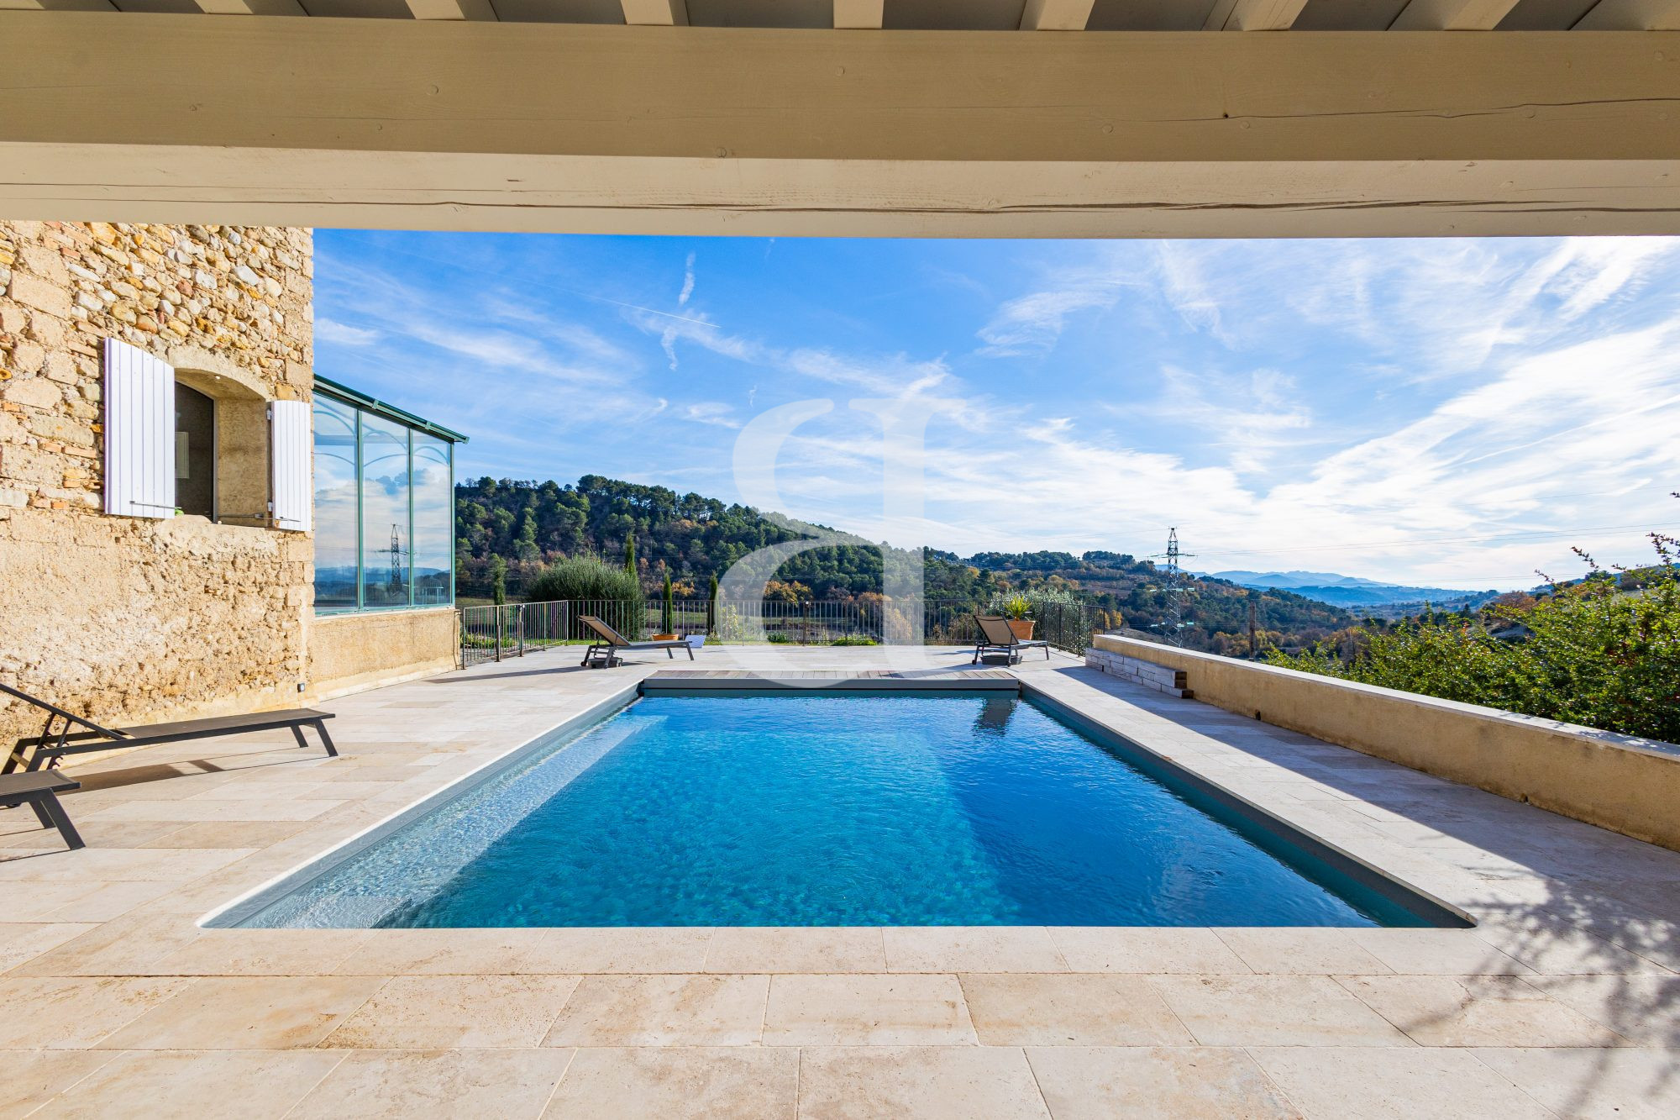
This exceptional property comprises three characterful homes, a stunning pool area, a charming interior courtyard, and a magnificent covered terrace. Designed to welcome family and friends, it is the perfect place to celebrate life's special moments and to enjoy, in complete tranquility, the peace of the surroundings and the commanding views over the countryside.
The property offers over 400 sqm of living space and more than 300 sqm of outbuildings, all harmoniously set on over 5,500 sqm of land. Each house exudes a unique atmosphere, blending authenticity with refinement. You will be captivated by the absolute calm, the natural beauty of the site, and the privileged position providing inspiring panoramic views, both in summer and winter.
A rare retreat where charm, space, and elegance come together to offer an exceptional Provençal lifestyle.
This Property is for sale at Boschi Immobilier agency in Vaison la Romaine - 84110.
It consists of :
---HOUSE #1 approximately 165 sqm
**Ground Floor
Entrance hall with WC and washbasin 18 sqm
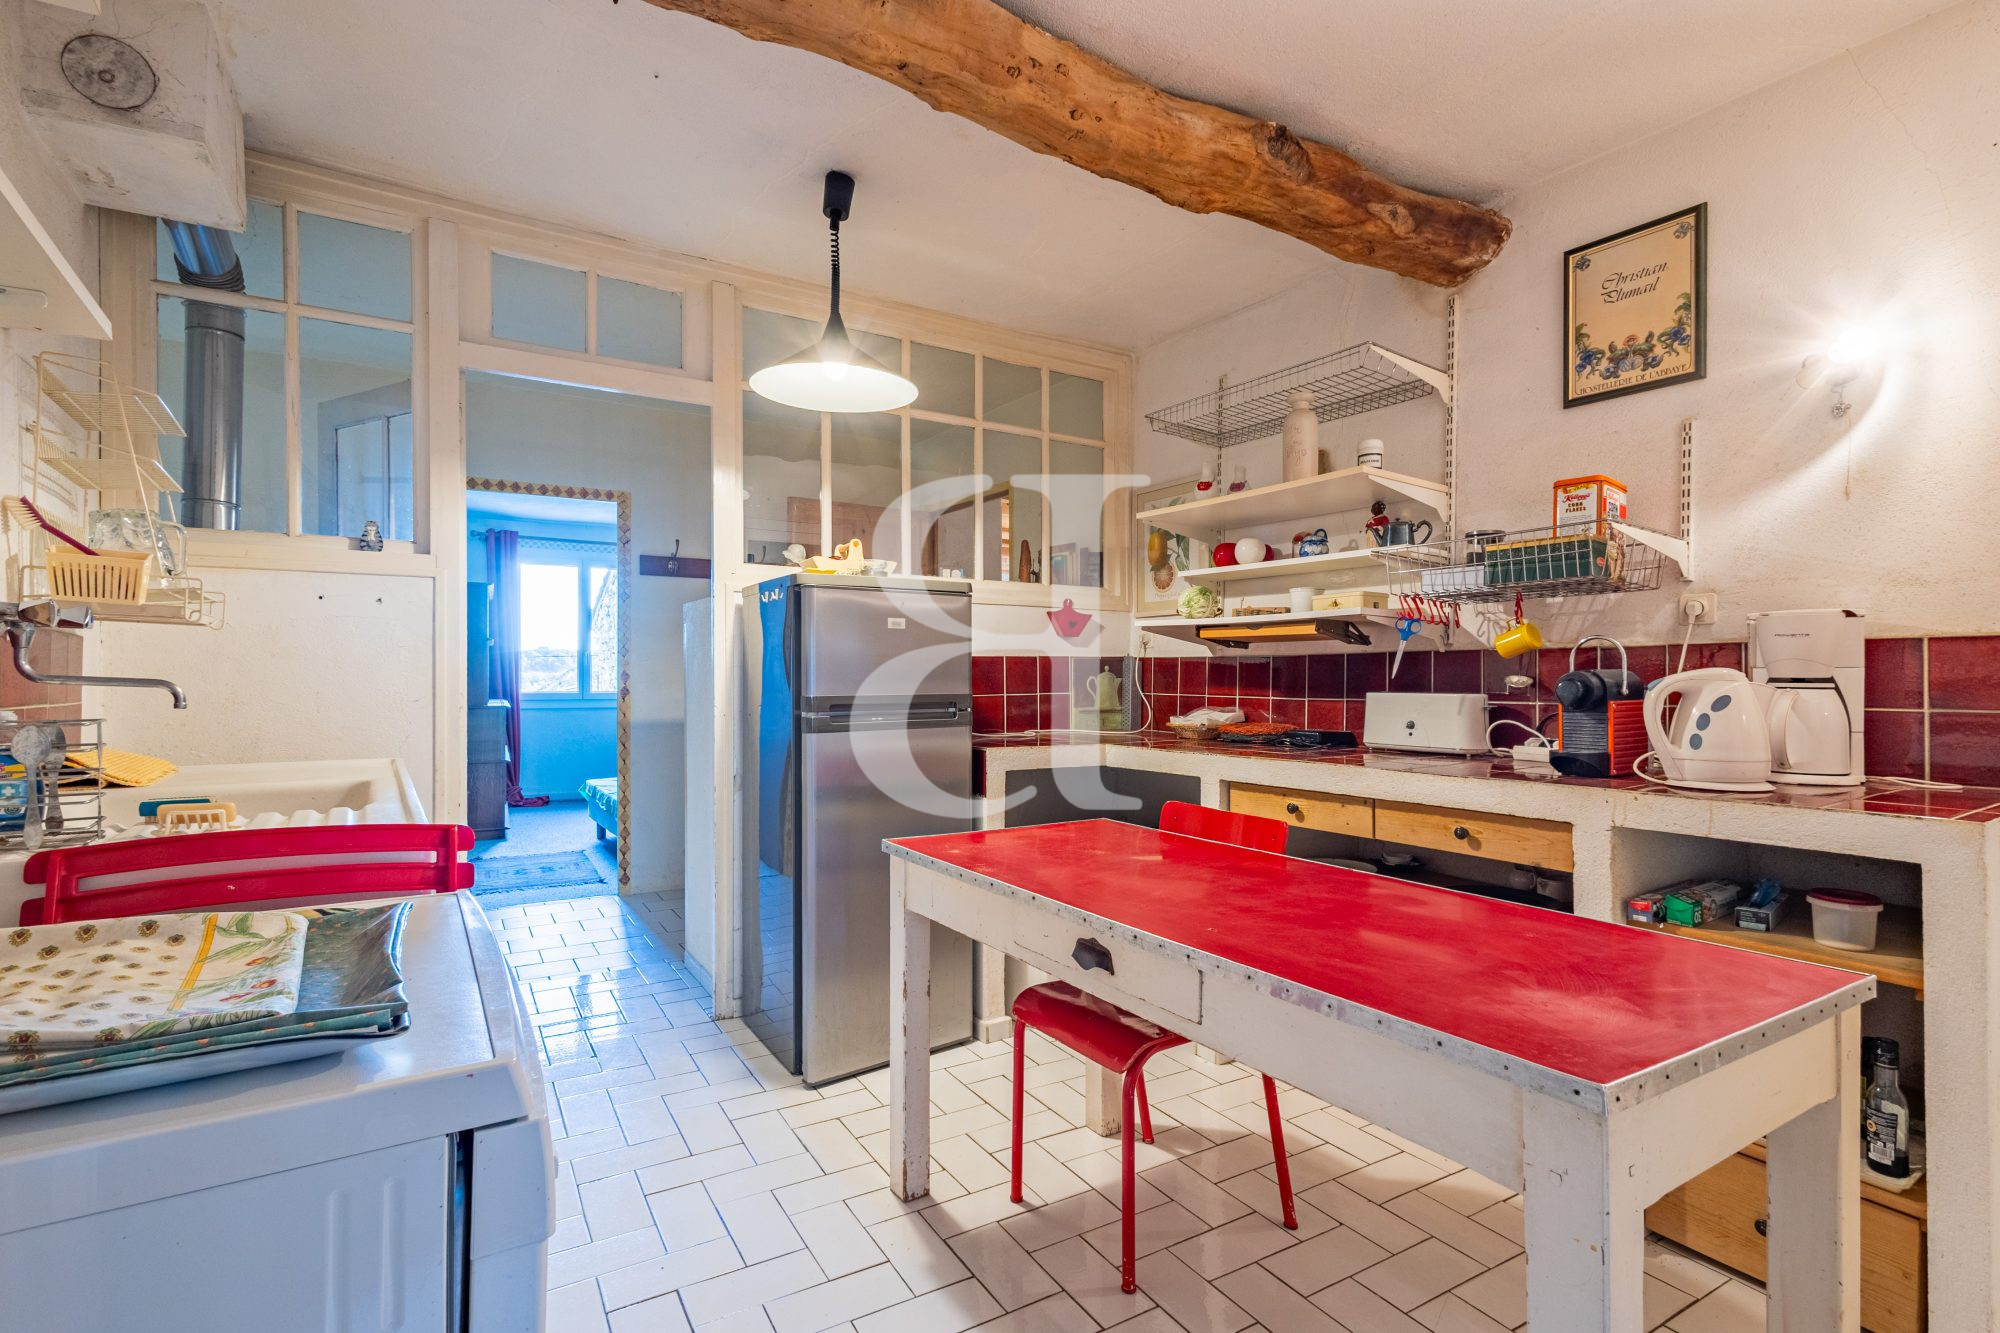
Kitchen 15 sqm with access to terrace
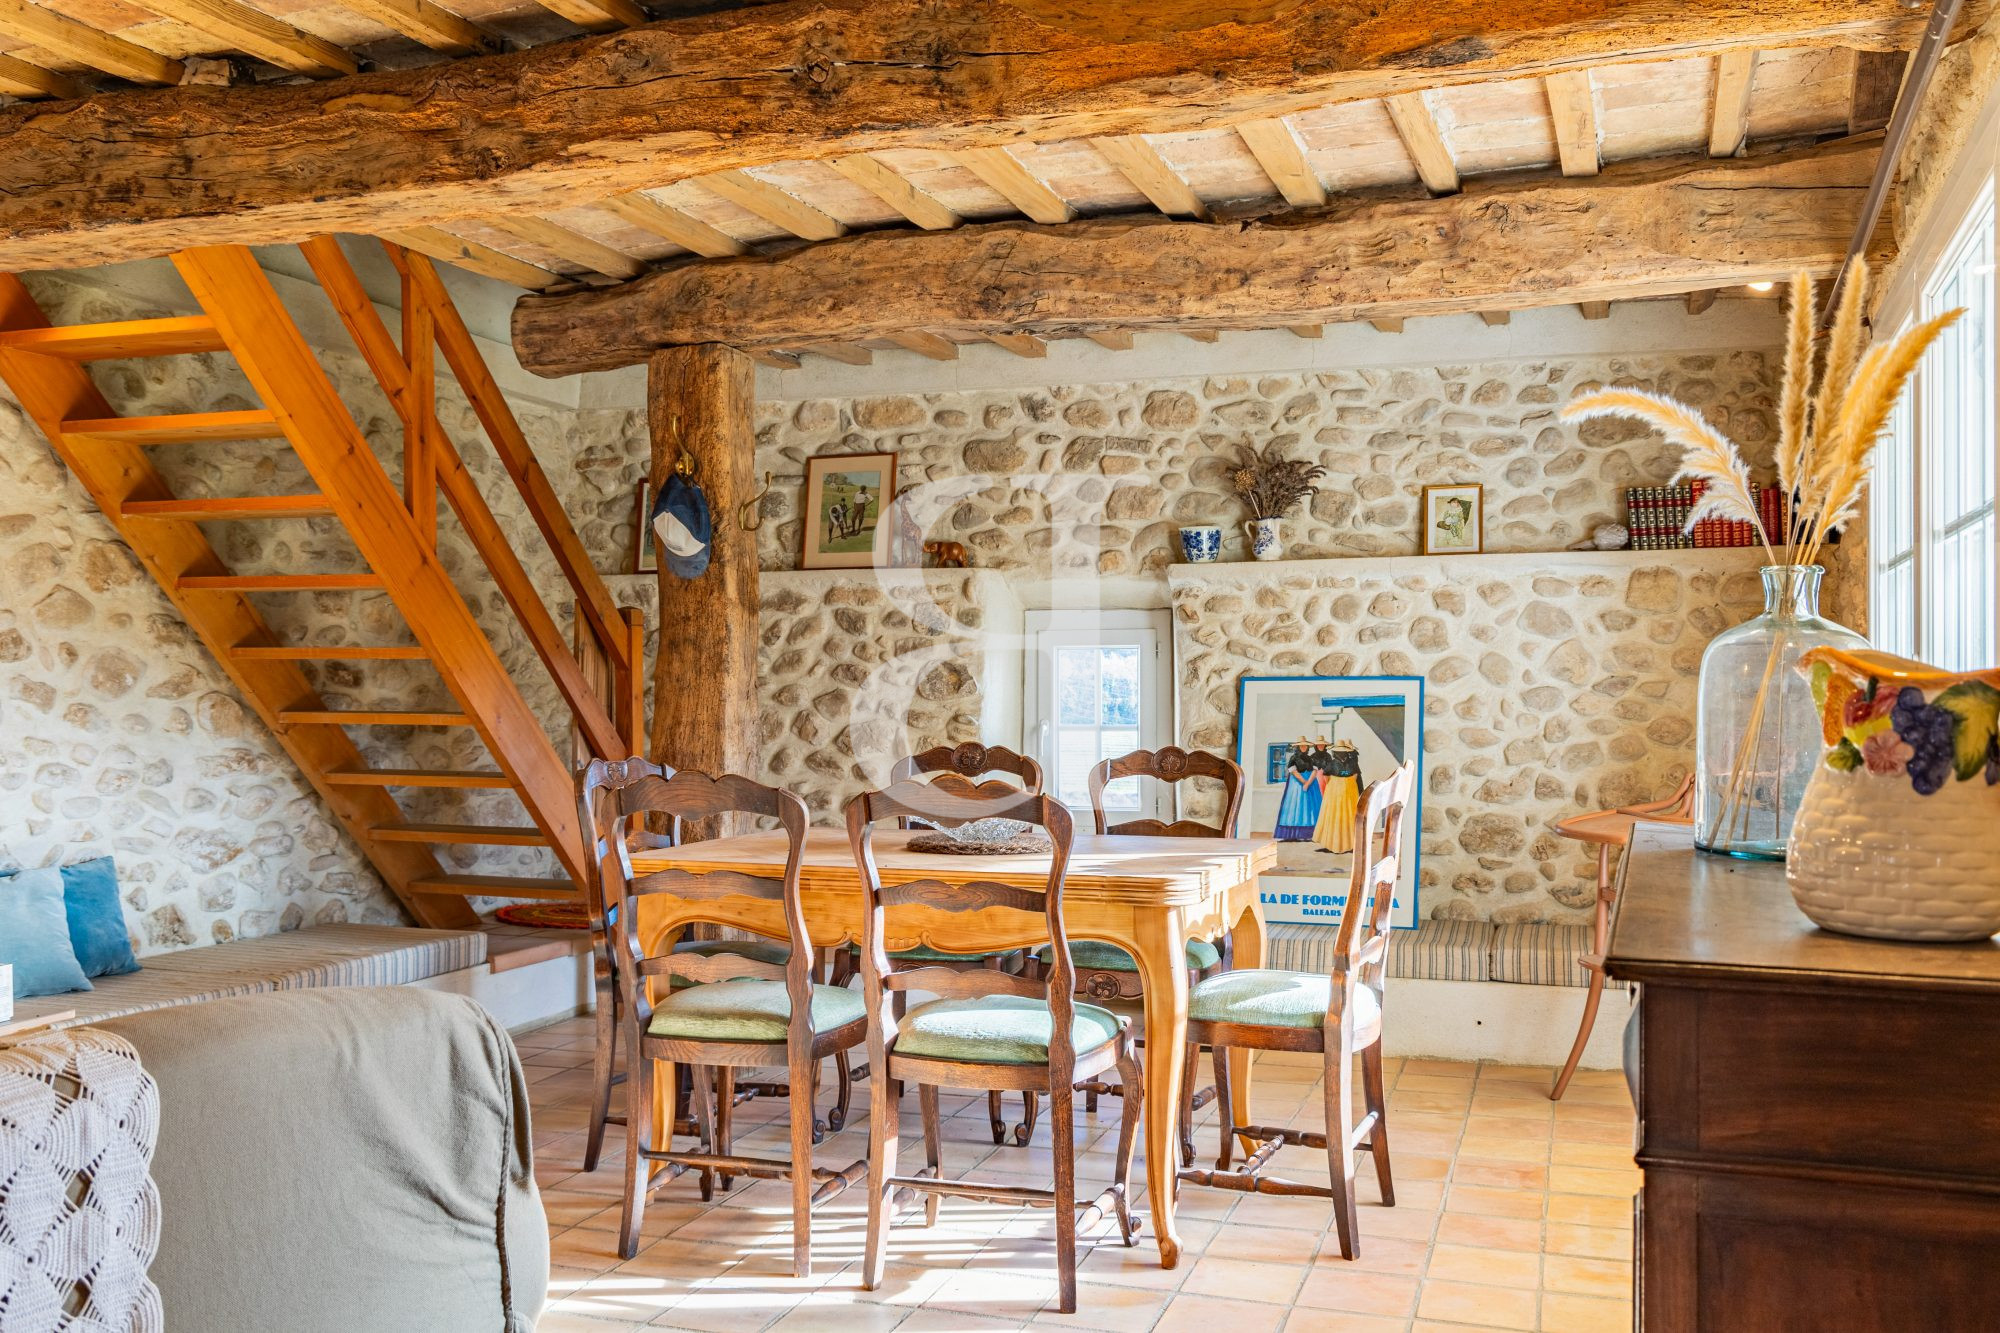
Dining room with fireplace 18 sqm
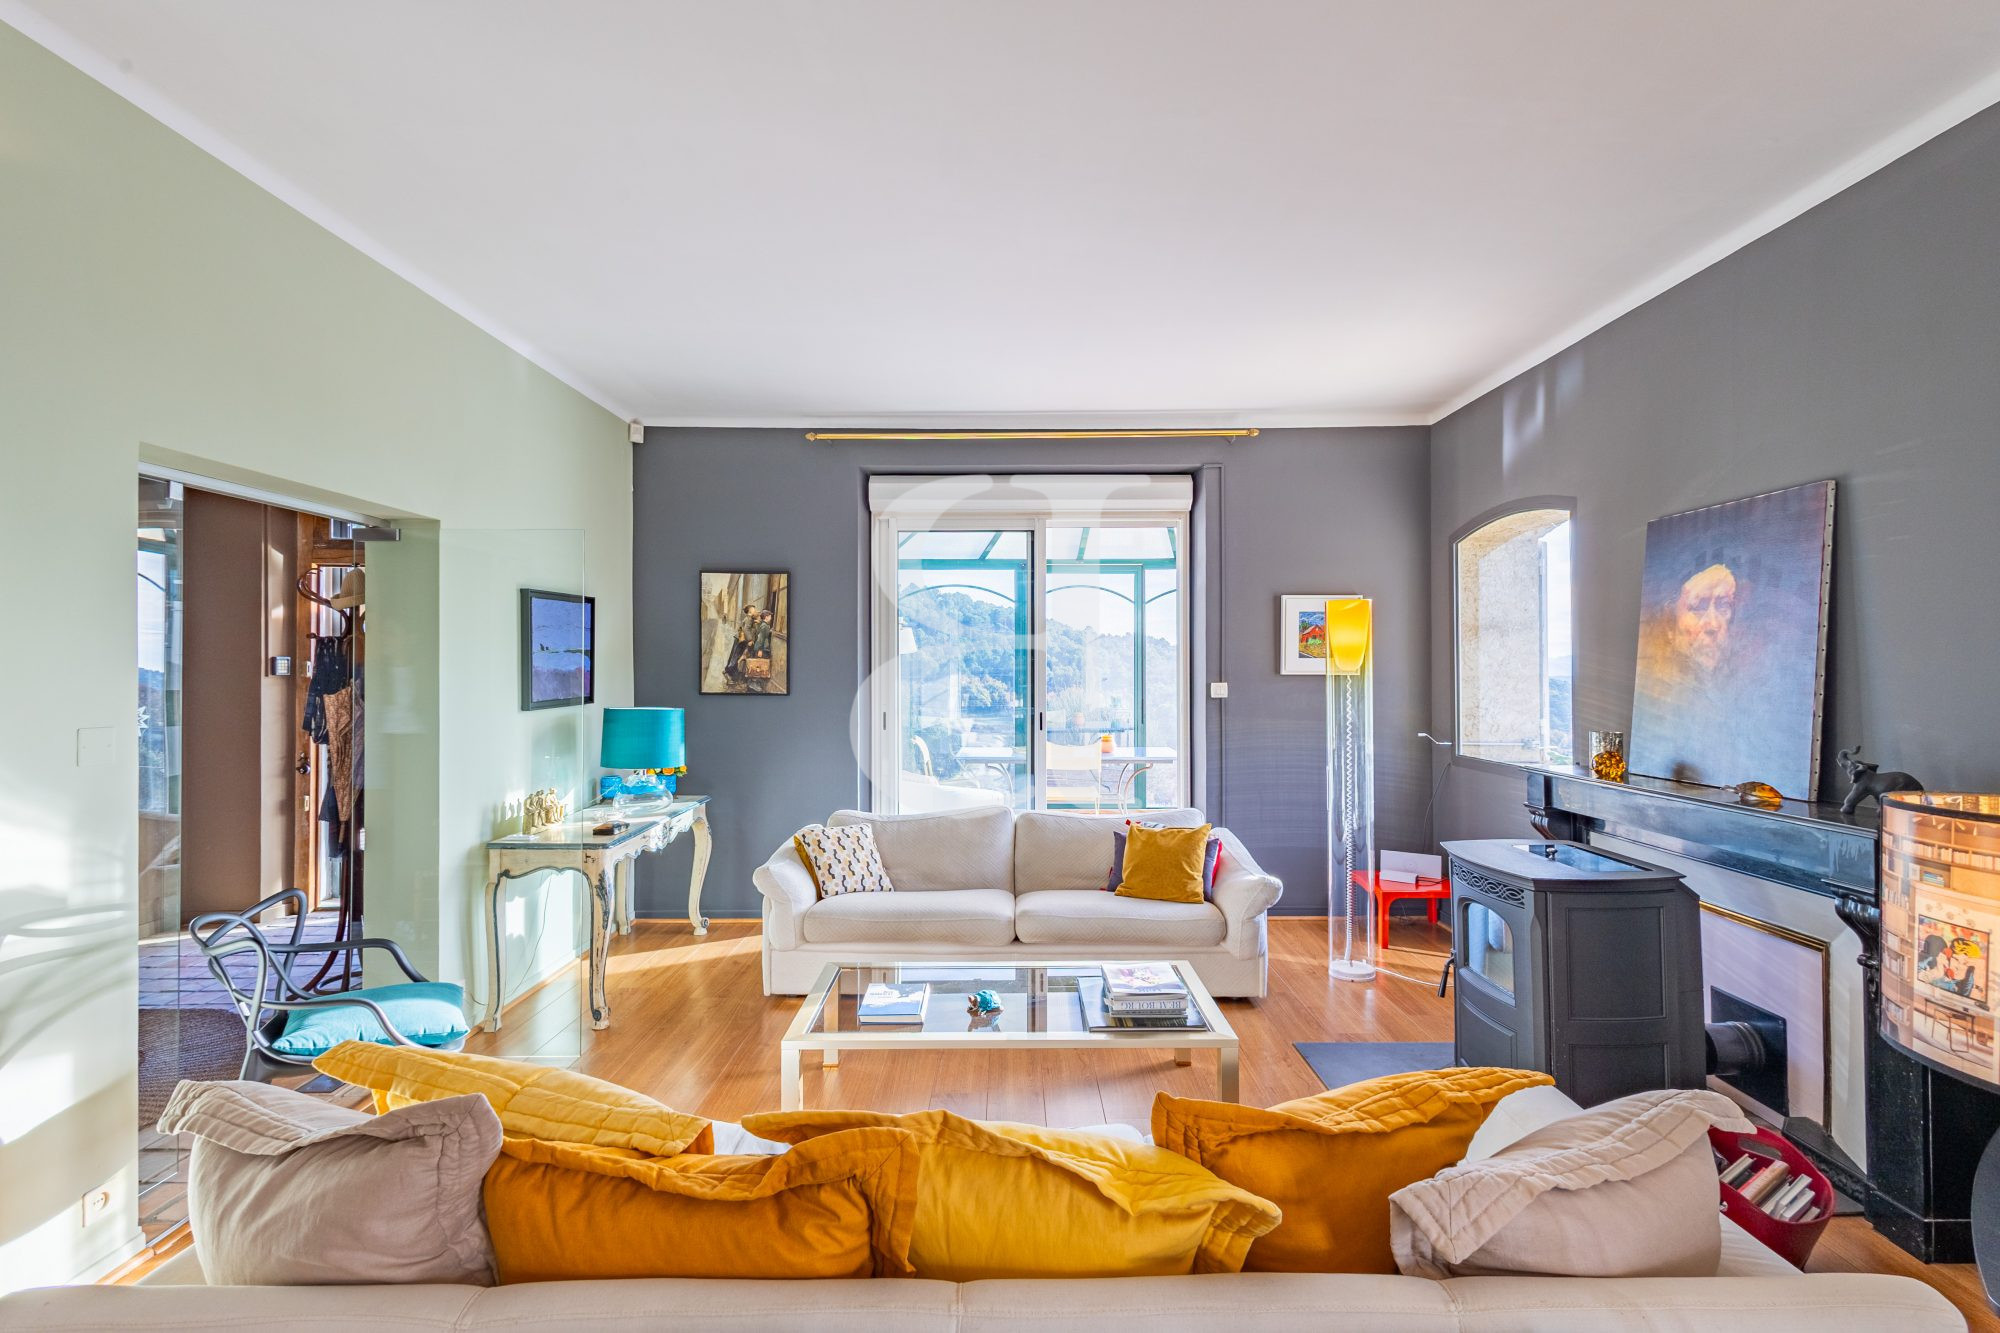
Living room with south-facing veranda 45 sqm
--- Vaulted cellar 35 sqm
**First Floor
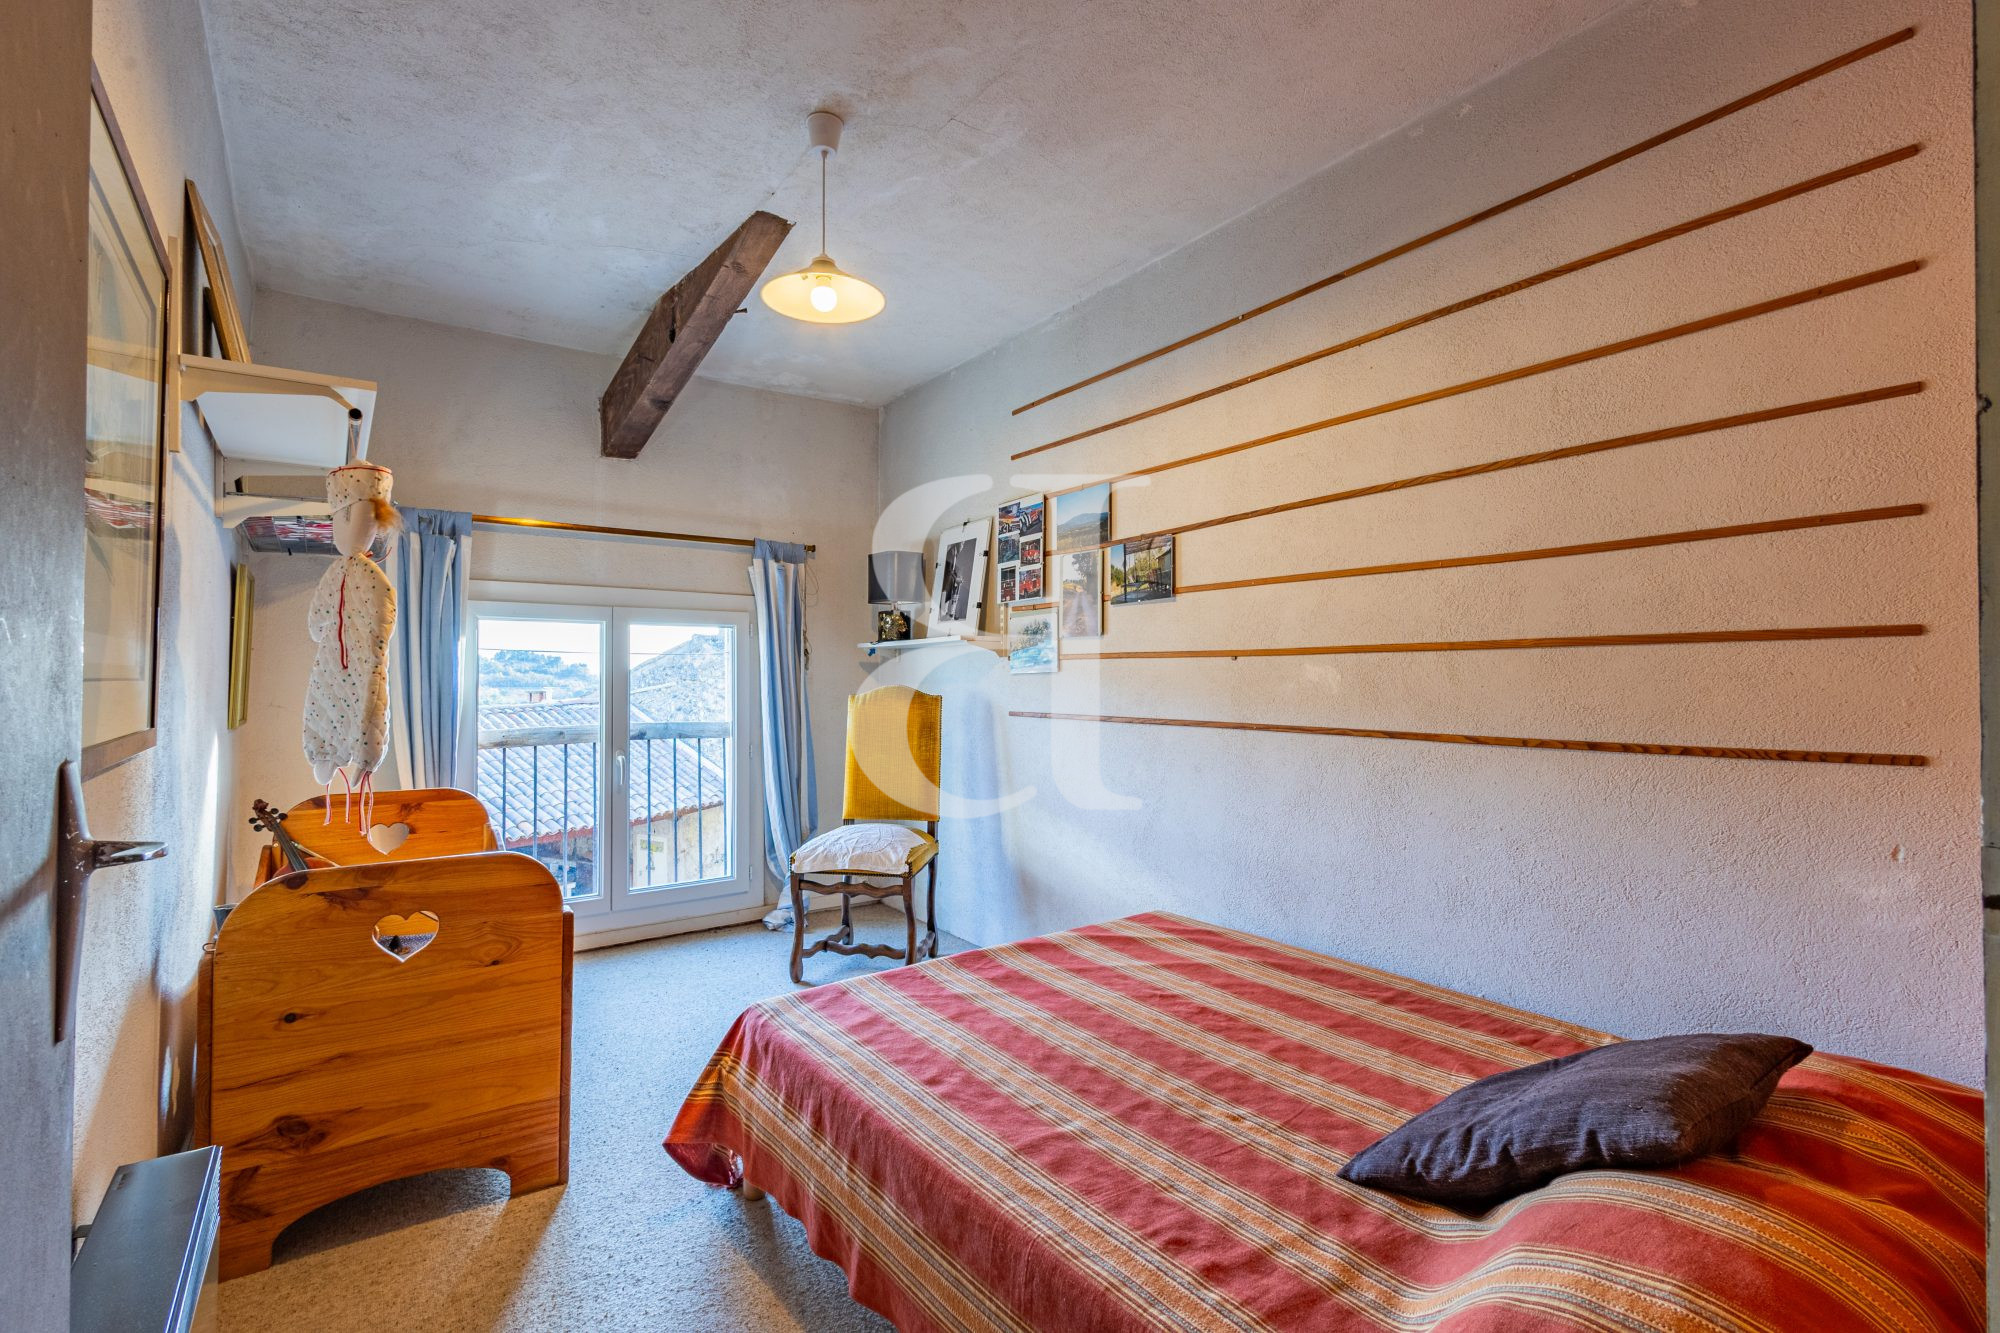
South-facing bedroom 20 sqm
South-facing bedroom 20 sqm
West-facing bedroom 15 sqm
Laundry room 10 sqm
Bathroom with WC 7 sqm
--HOUSE #2 approximately 167 sqm
**Ground Floor
Entrance hall, office 29 sqm
FIRST FLOOR
Living room with fireplace and access to terrace 48 sqm
Mezzanine 18 sqm
North-facing bedroom 15 sqm
3 South-facing bedrooms of 9 sqm
Kitchen 10 sqm
Bathroom, shower and WC 7 sqm
Dressing room 2 sqm
Hallway 10 sqm
WC 1.5 sqm
2 cellars 10 sqm and 15 sqm
2 Garages with vaulted courtyard 84 sqm
Garage and small cellar 30 sqm
---HOUSE No. 3 approximately 65 sqm
**Ground floor
Kitchen area 7.5 sqm
Living room with fireplace and access to the garden 34 sqm
**First floor
Bedroom 12 sqm
Bedroom 9 sqm
Shower room 4 sqm
---Summer kitchen/Awning 114 sqm
----Extra room 35 sqm
----Swimming pool
Fees to be paid by the seller. Energy class D, Climate class B Estimated average amount of annual energy expenditure for standard use, based on the year's energy prices 2021: between 2410.00 and 3460.00 €. Information on the risks to which this property is exposed is available on the Geohazards website: georisques.gouv.fr.
Property Features
- French mas
- Construction : 1850
- Date de disponibilité : 18/11/2025
- Surface Area 413,00 m2
- Land Size 11 000 m2
- 12 Rooms
- 9 Bedrooms
- Kitchen : Equipped
- 2 Baths
- 1 Shower Room
- 4 WC
- Number of floors : 1
- Swimming pool
- Cellar
- Fireplace
- Heating : Individual
- Condo : no
- Energy performance diagnostic. : D (248)
- GHG : B (8)
About the price
Price: €1,277,000.
The agency commission is at the charge of the seller
Energy Consumption
Diagnosis made after July 1, 2021
Votre contact
BOSCHI IMMOBILIER COUSTELLET
8 Rue De La République
84110 Vaison-la-Romaine