


About This Property
A house of approximately 227 m², renovated in 2026 and built in 1986.
This house is laid out as follows:
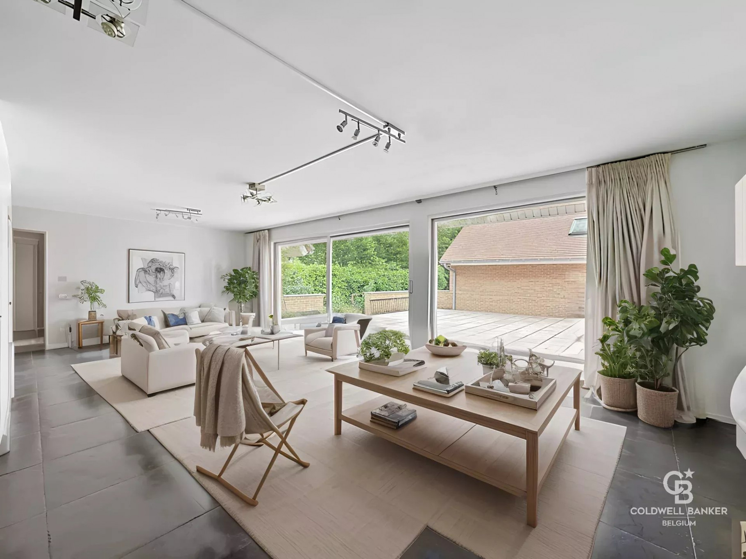
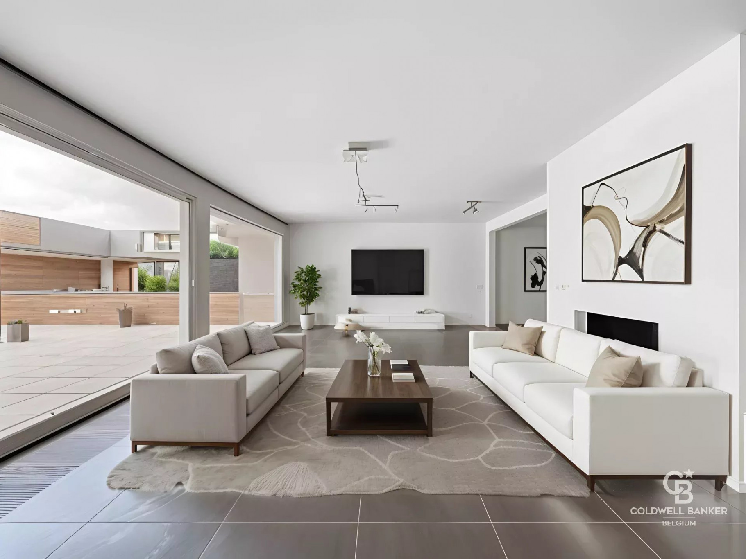
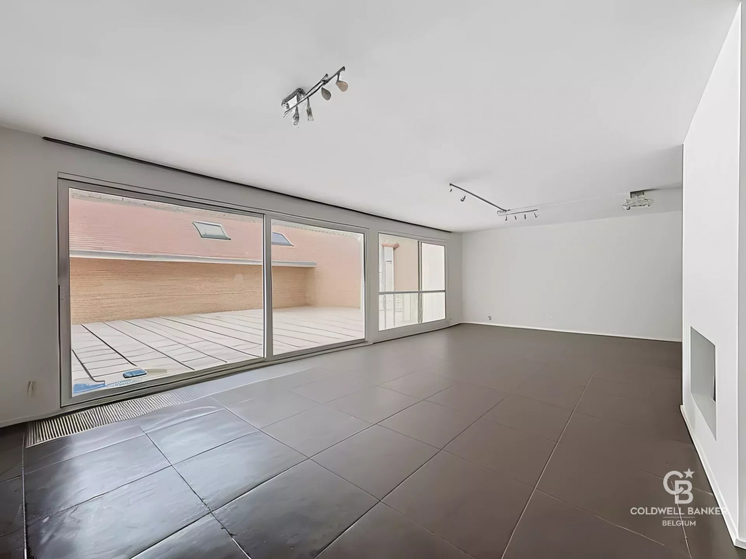
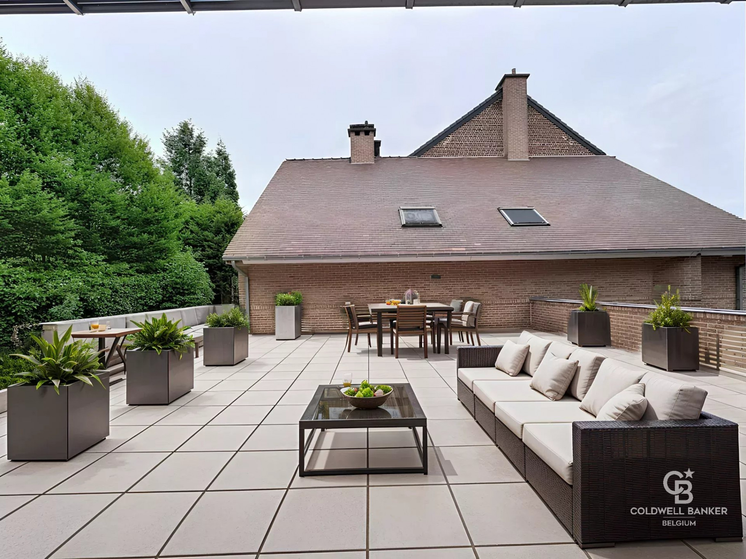
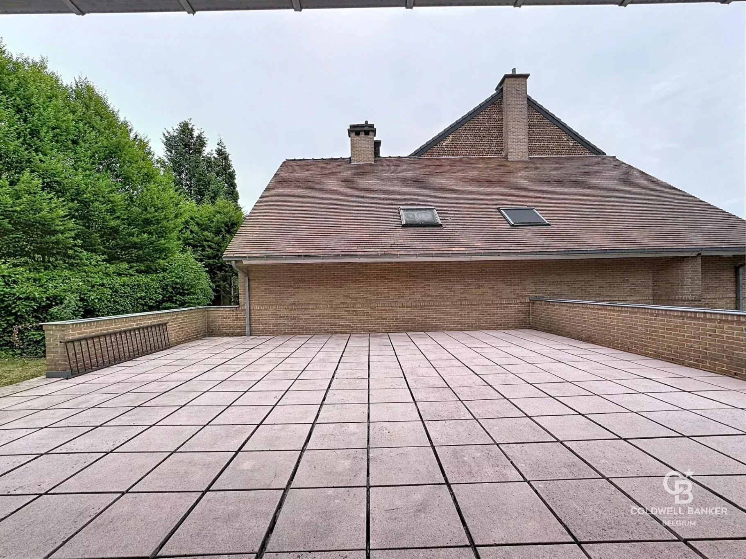
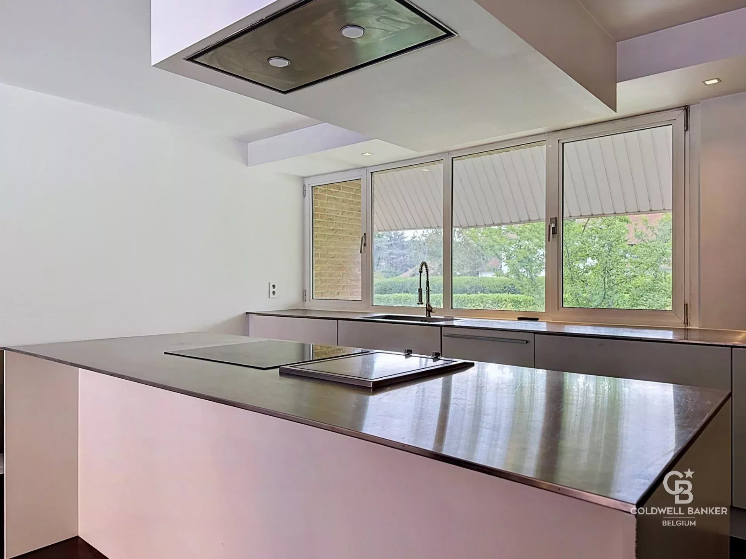
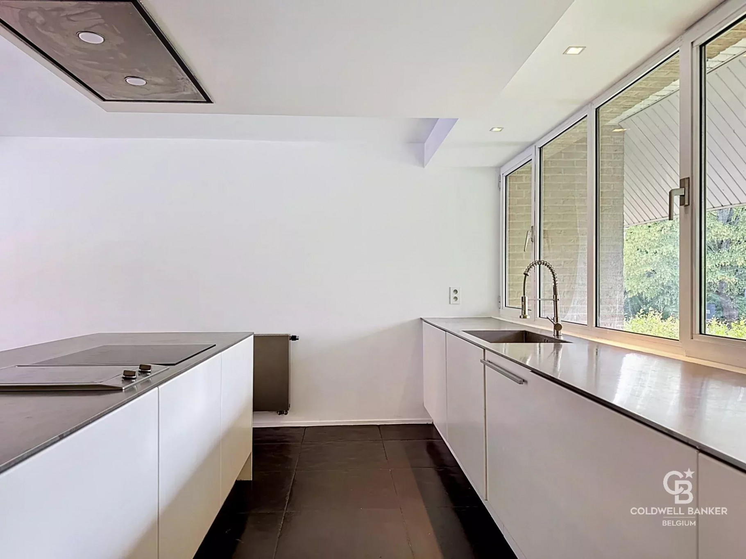
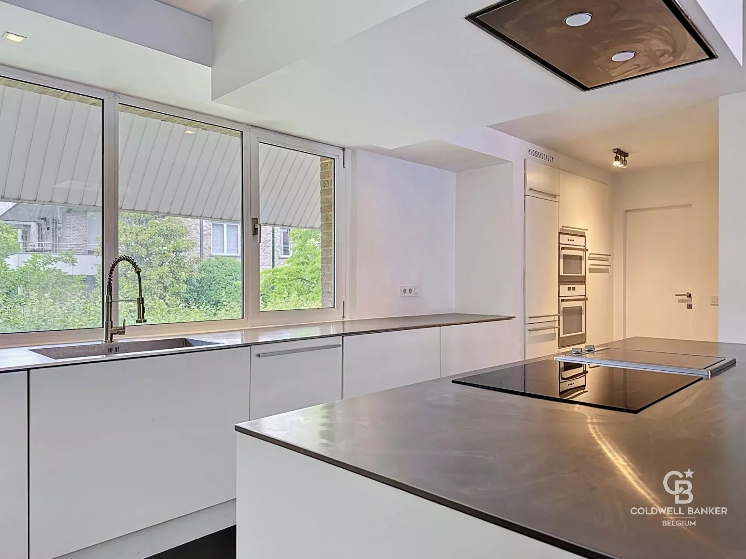
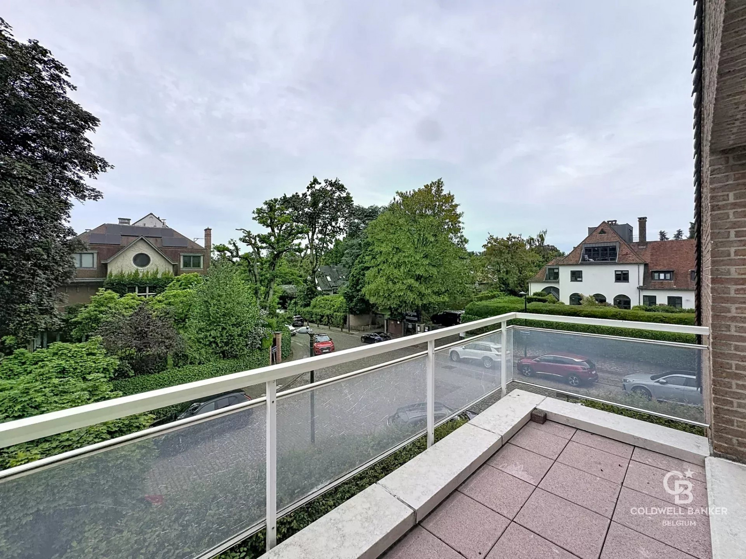
Ground floor: entryway (7.6 m²), guest restroom, living/dining room (approx. 60 m²) with working fireplace, open-concept fully equipped kitchen (all stainless steel, Kuppersbusch brand) with a teppanyaki grill, northeast-facing terrace (approx. 85 m²).
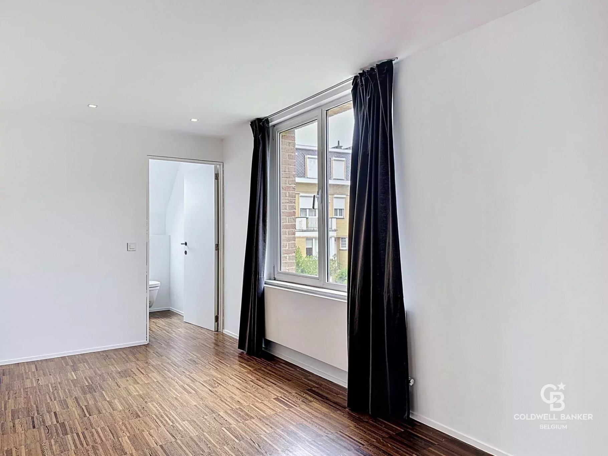
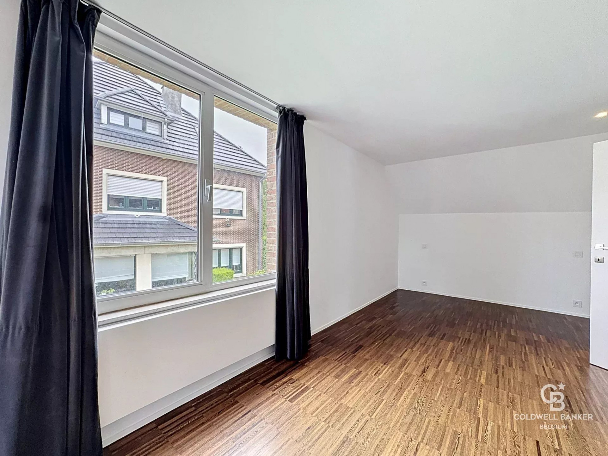
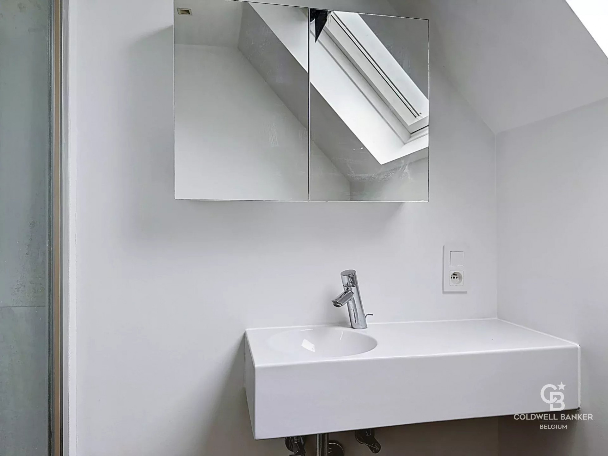
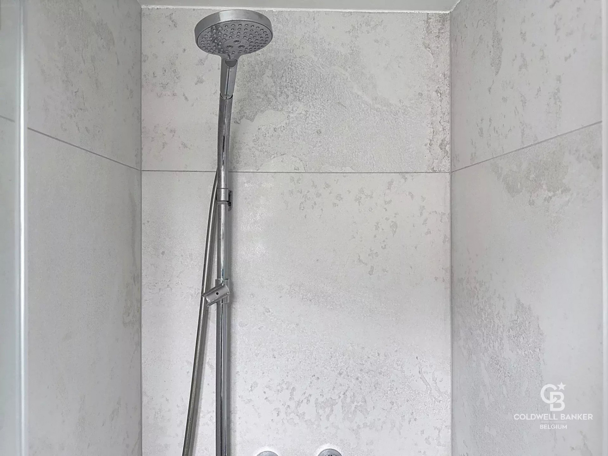
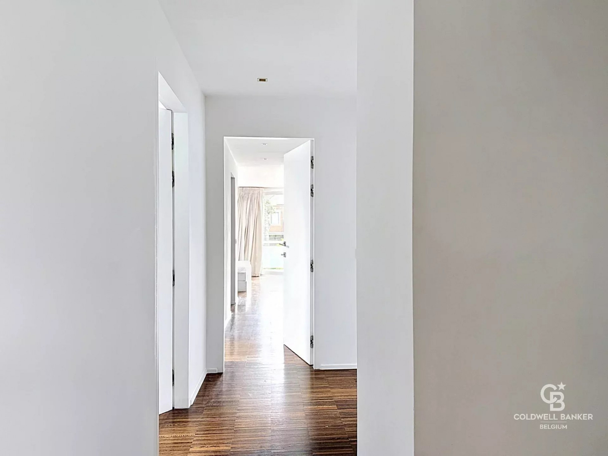
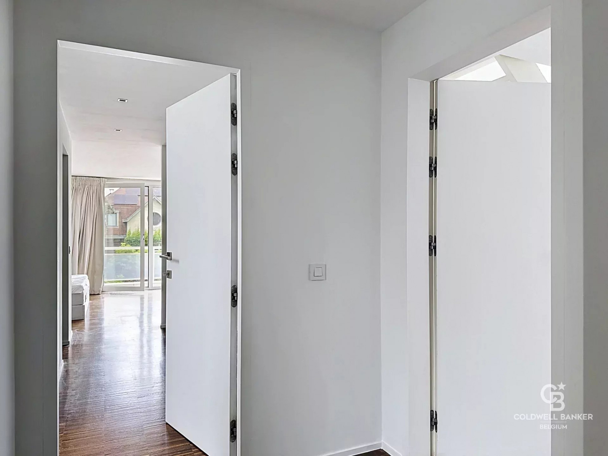
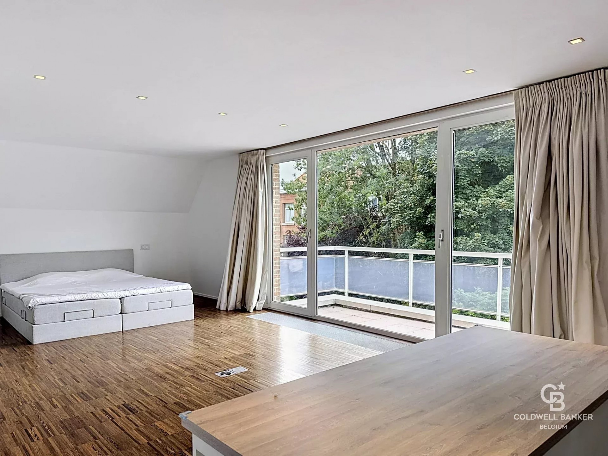
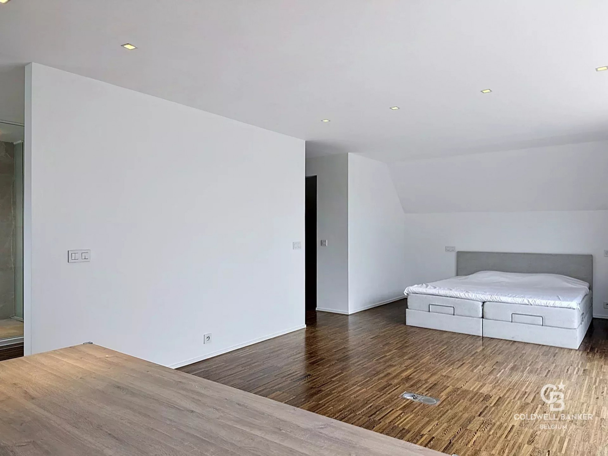
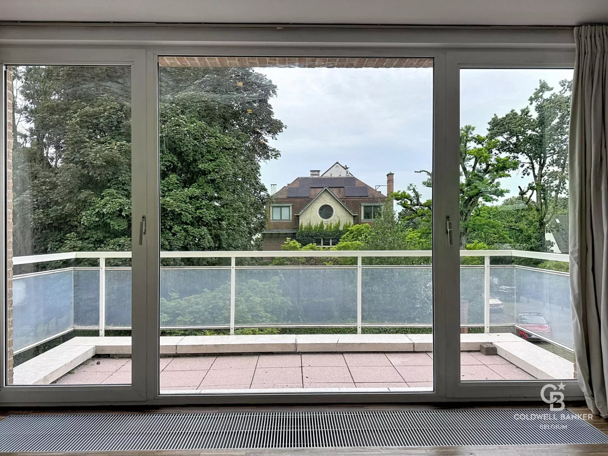
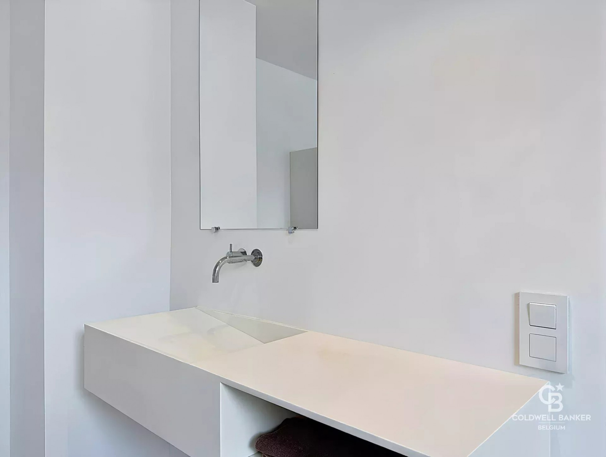
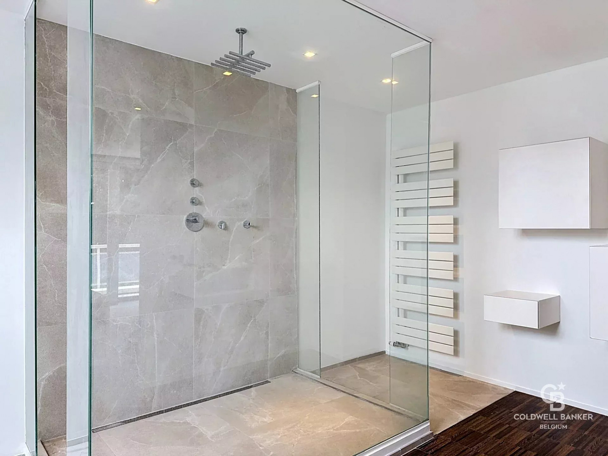
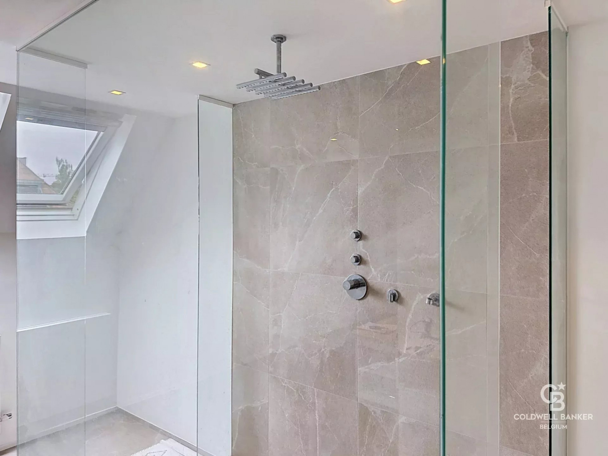
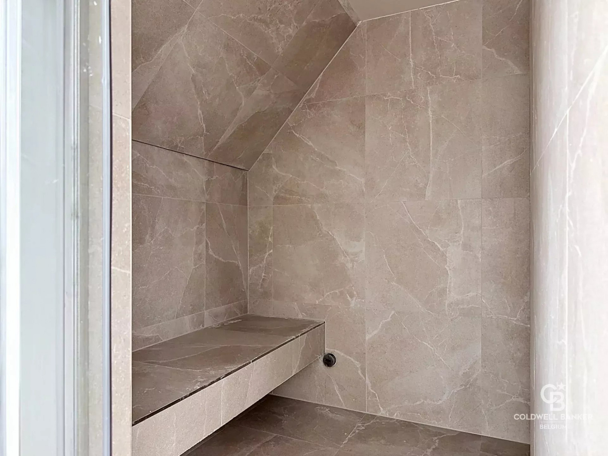
First floor: 3 bedrooms (18.3 m², approx. 30 m², approx. 13 m²), shower room with toilet, separate toilet, en-suite shower room attached to the master bedroom, and a southwest-facing terrace, and there is a working hammam on this floor.
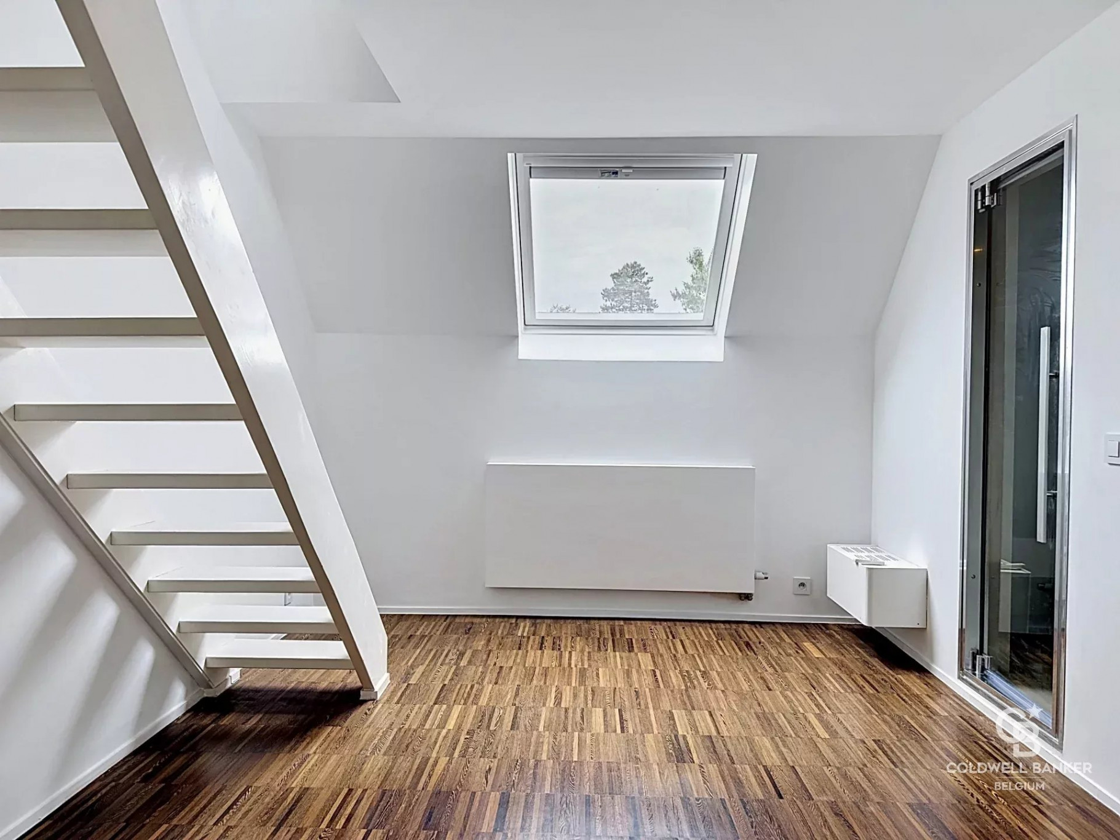
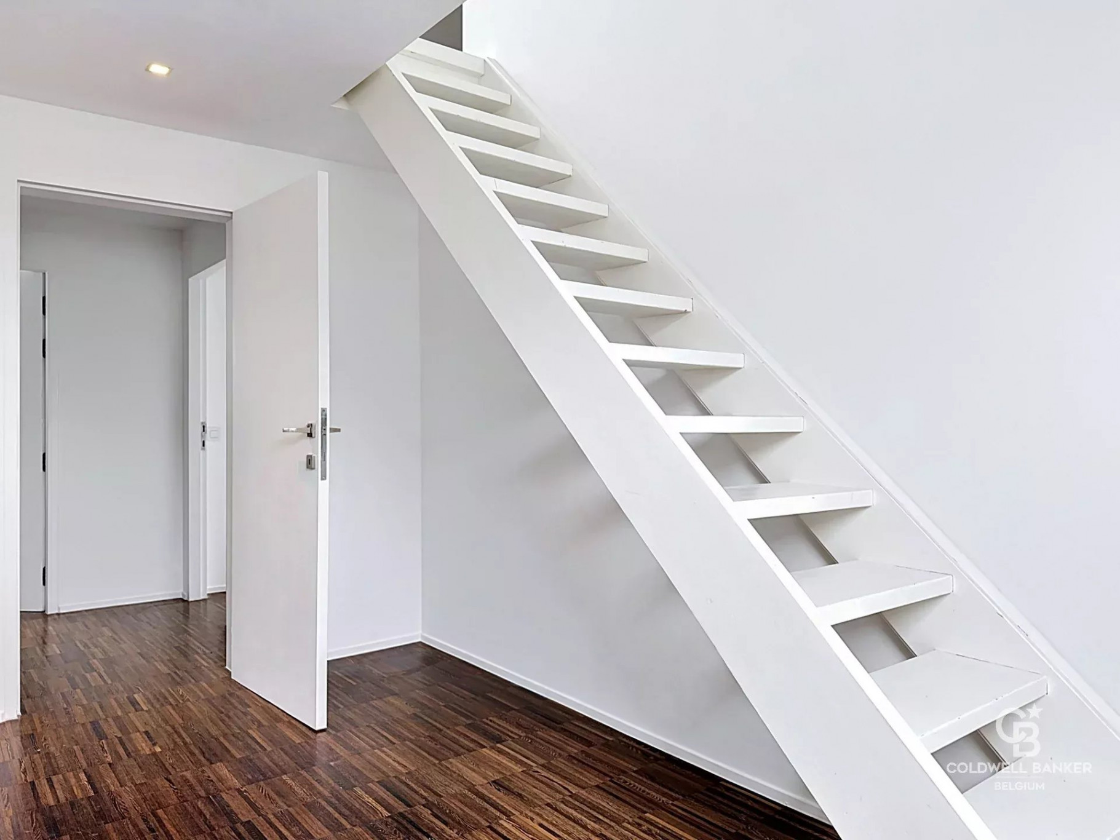
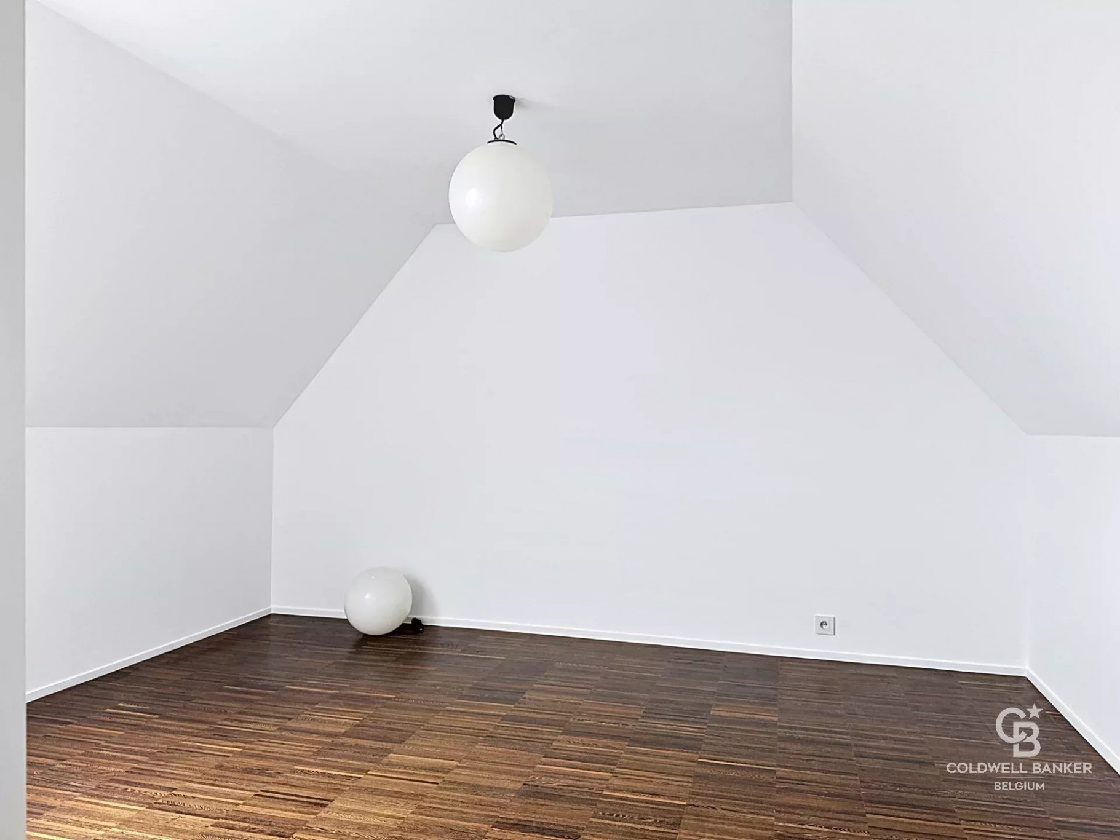
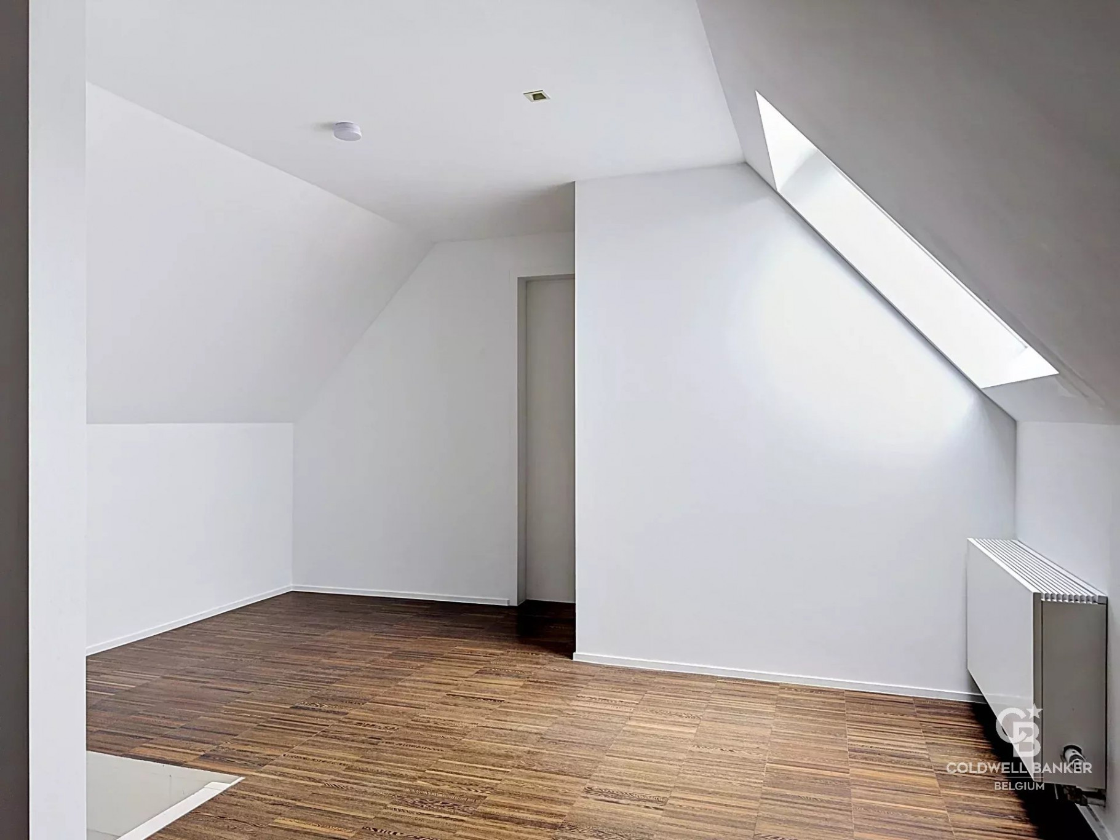
Second and top floor: 2 rooms used as bedrooms (15.6 m², approx. 17 m²), boiler room.
The AI-generated photos were created by our custom system.
Located in the Dieweg neighborhood, where you’ll find numerous shops, bakeries, butcher shops, schools, public transportation, and quick access to the Bois de la Cambre.
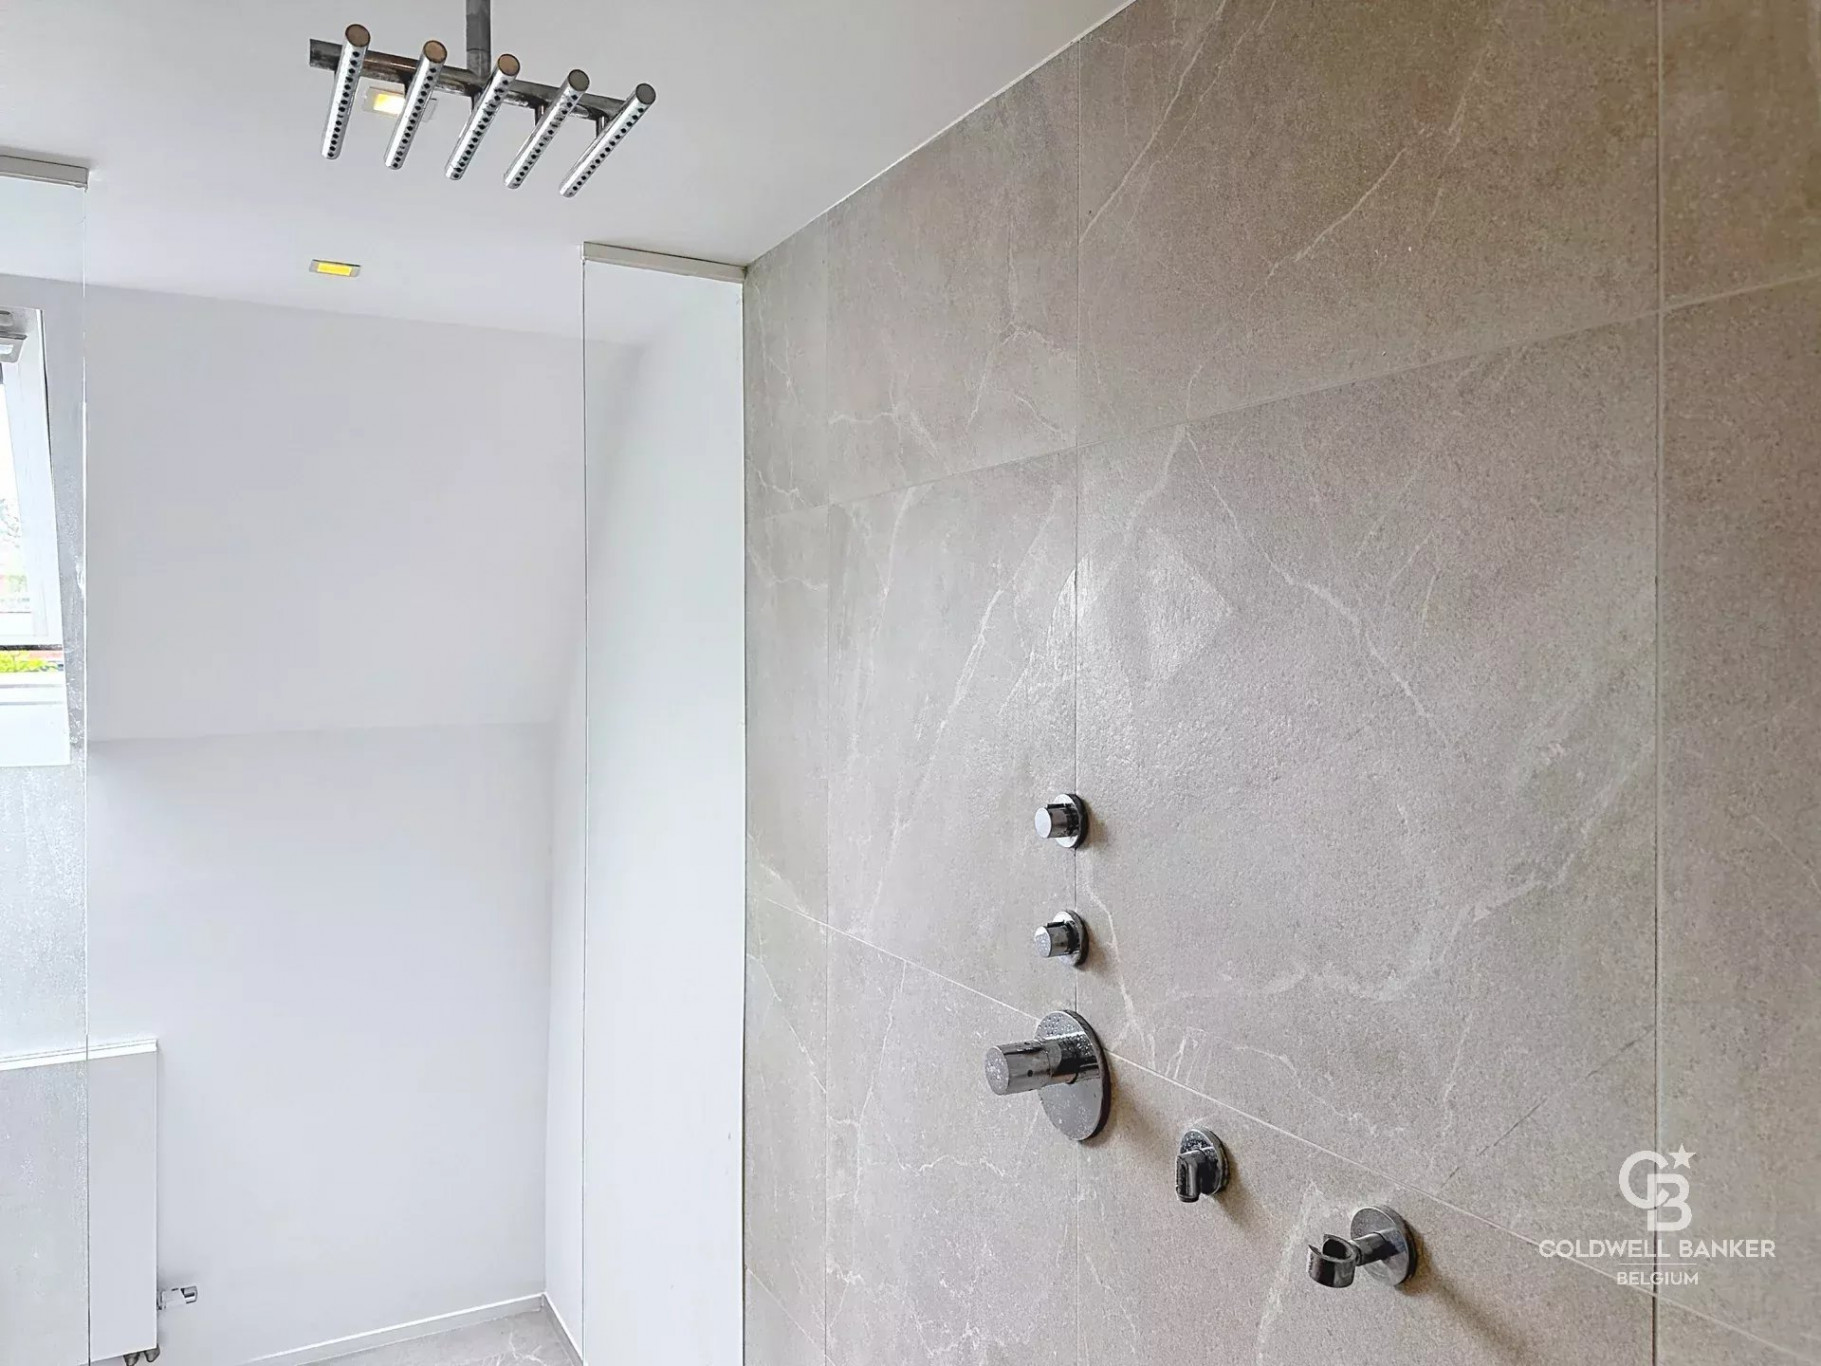
Additional features: alarm system, hardwood floors, stainless steel fixtures, renovated in 2026, electric blinds, fresh paint.
Energy Performance Certificate (E). Available on 06/15/2026.
Property Features
- House
- Construction : 1986
- Surface Area 227,00 m2
- 5 Rooms
- 4 Bedrooms
- Number of floors : 2
- Alarm
- Fireplace
- Oven
- Fridge
- Dishwasher
- Microwaves oven
- Heating : Individual
- Heating System : Radiator
- Heating Type : Gas
- Energy performance diagnostic. : In progress
- GHG : In progress
About the monthly rent
Energy Consumption
Diagnosis made after July 1, 2021
Votre contact
Coldwell Banker Brussels South
Chaussée De Saint-Job 546
1180 Uccle