



About This Property
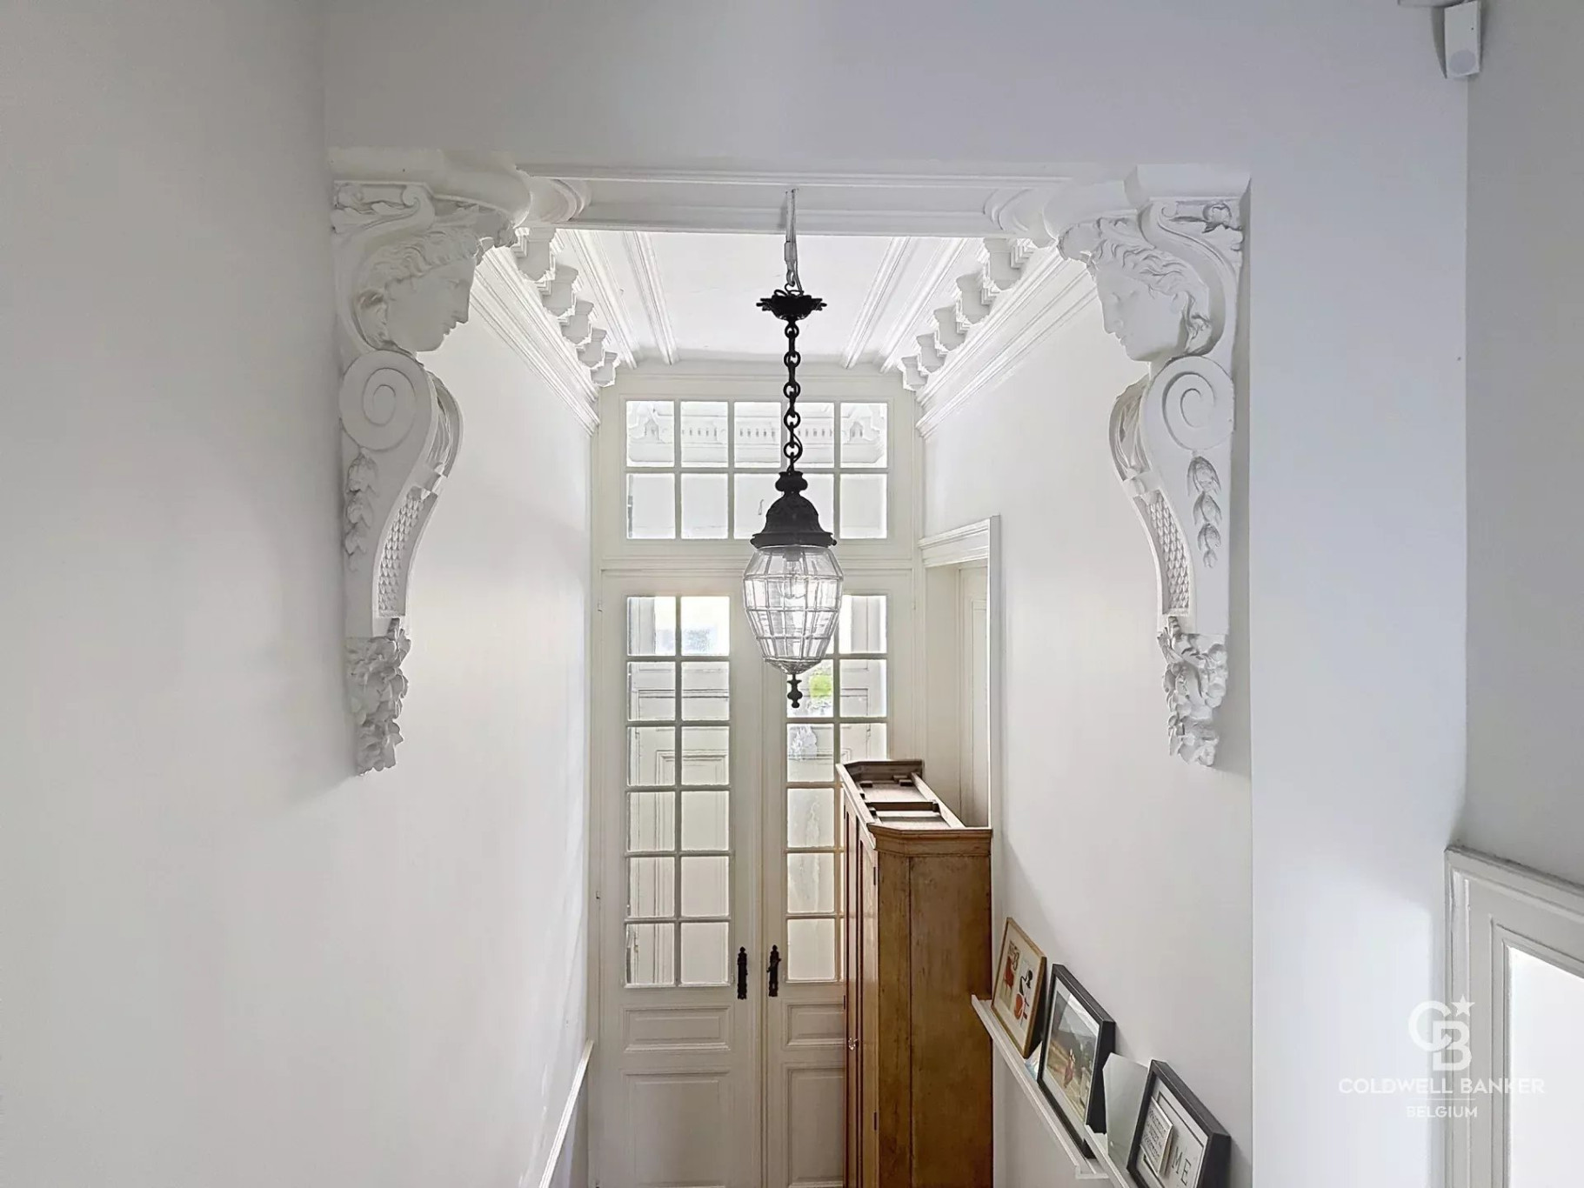
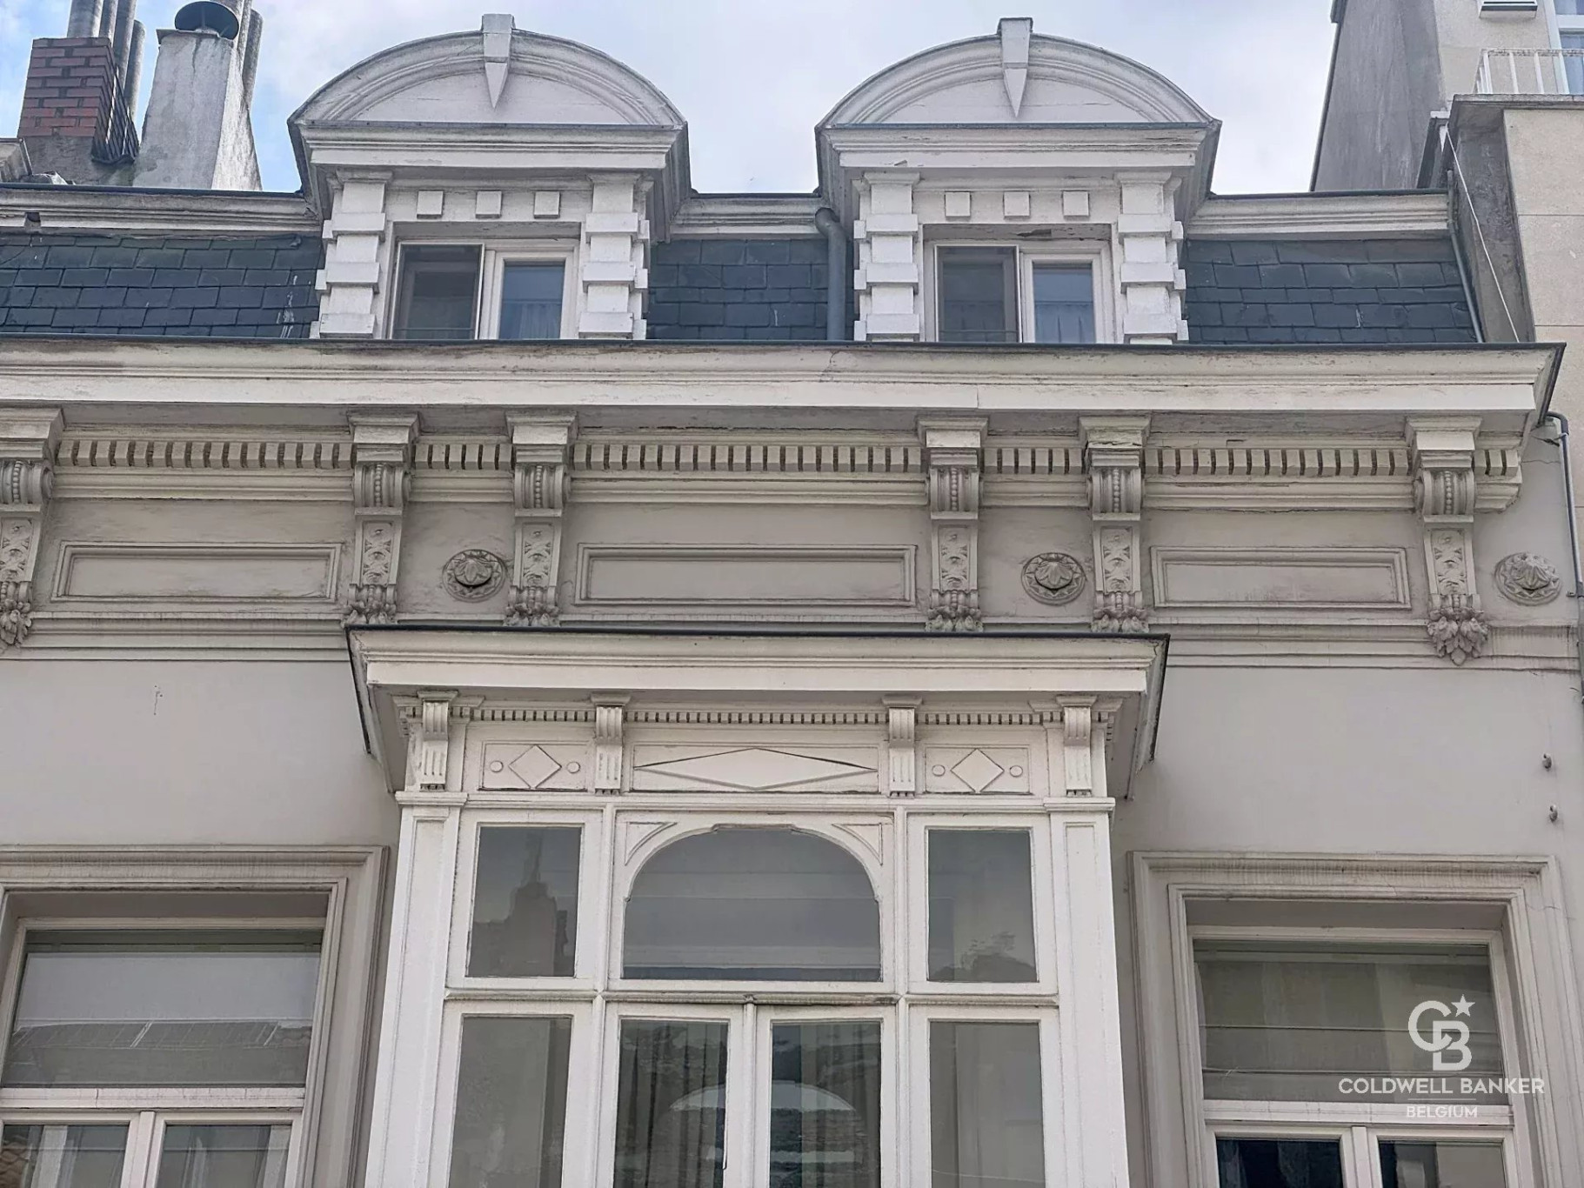
Beautiful house (approx. 347 sq. m.) built in 1980 and completely renovated in 2012.
The layout is as follows:
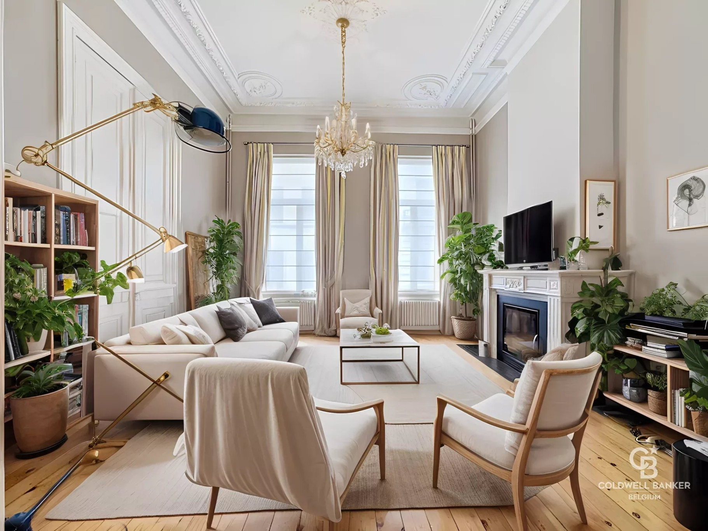
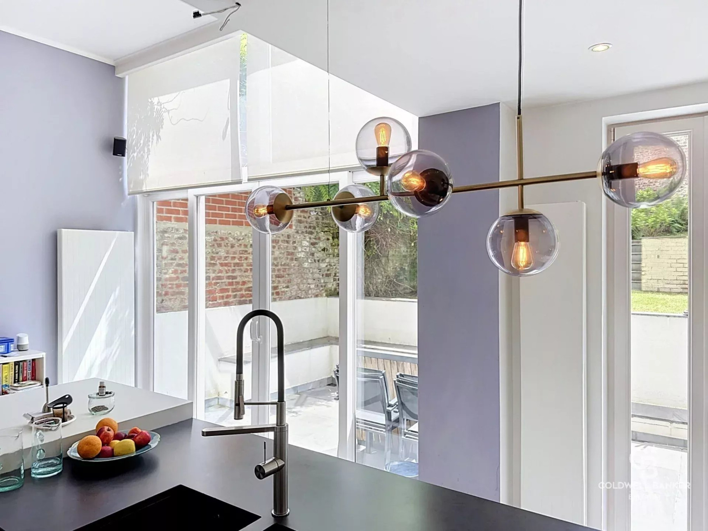
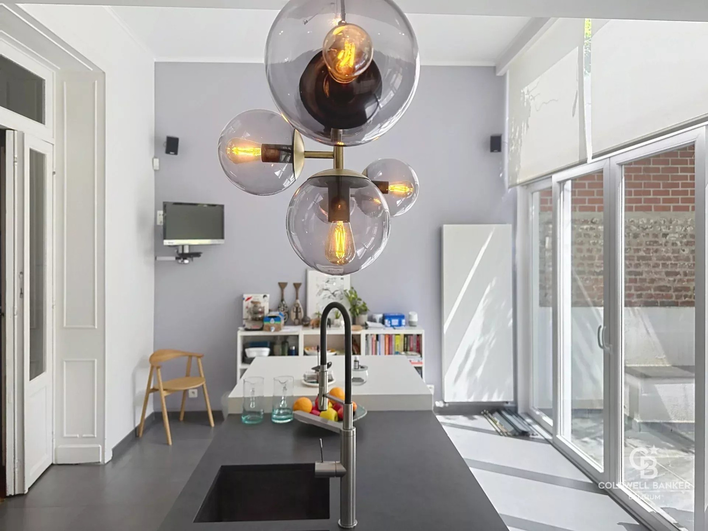
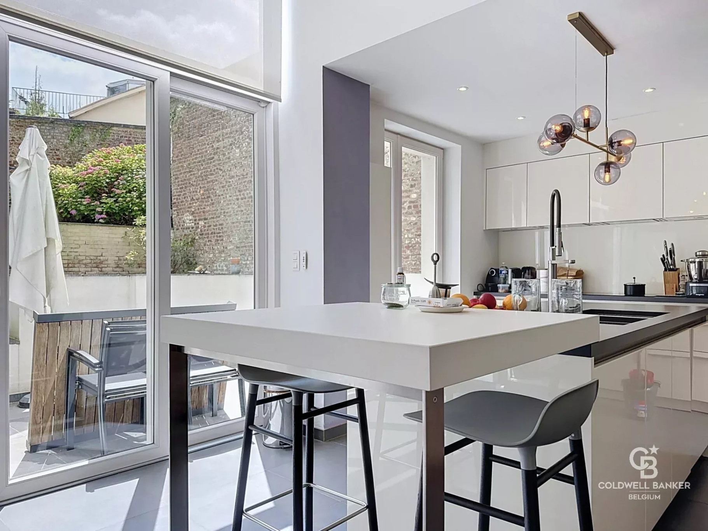
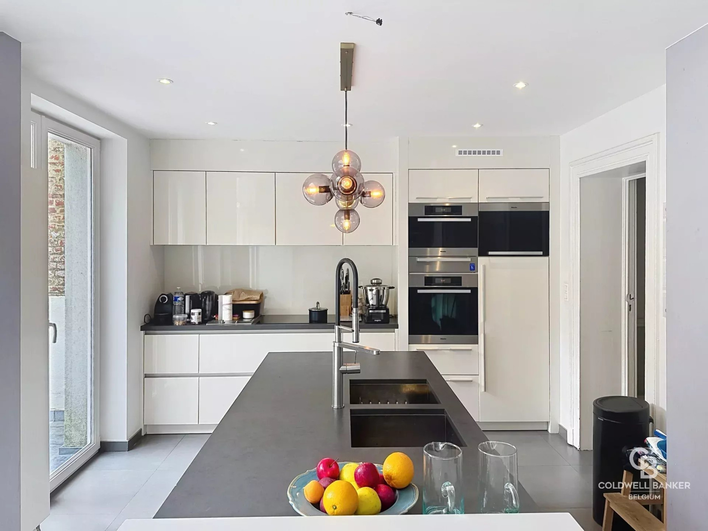
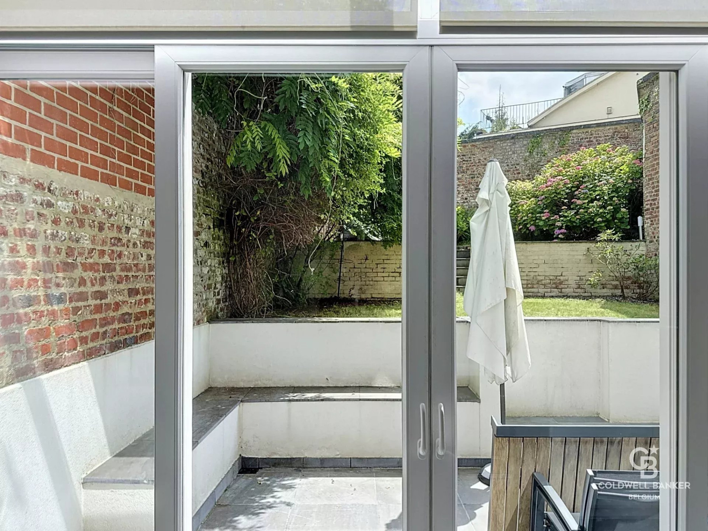
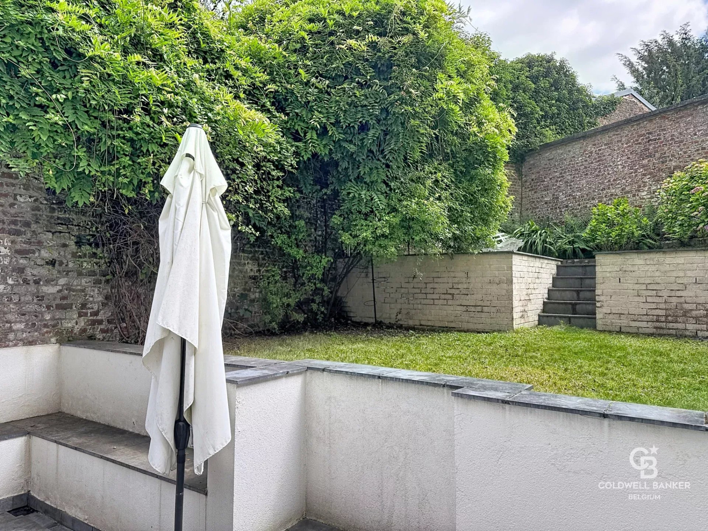
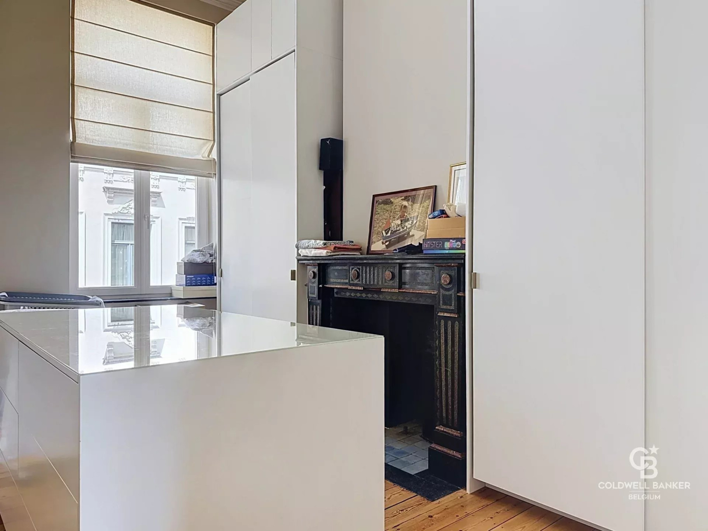
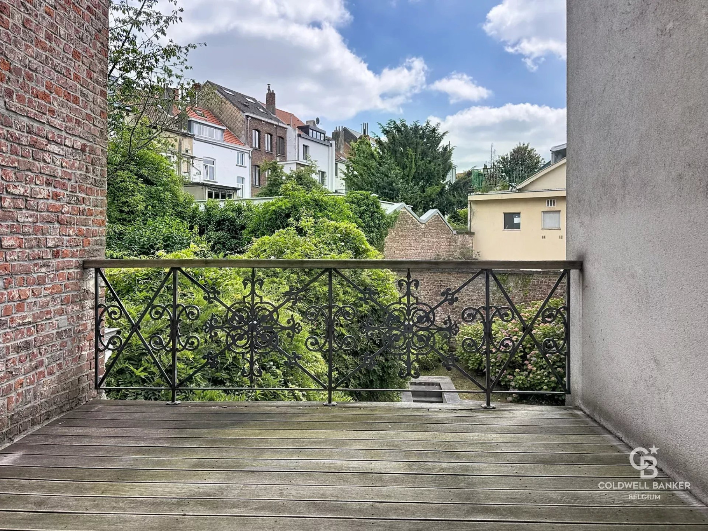
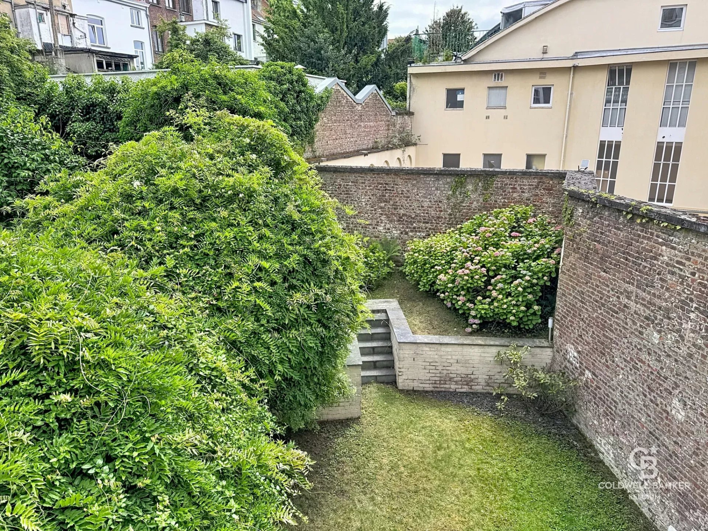
Ground floor: entryway, living/dining room (approx. 45 sq. m.) with wood-burning fireplace, separate fully equipped kitchen (teppanyaki, steam oven, and Miele appliances), terrace/garden (approx. 80 sq. m.) facing southeast.
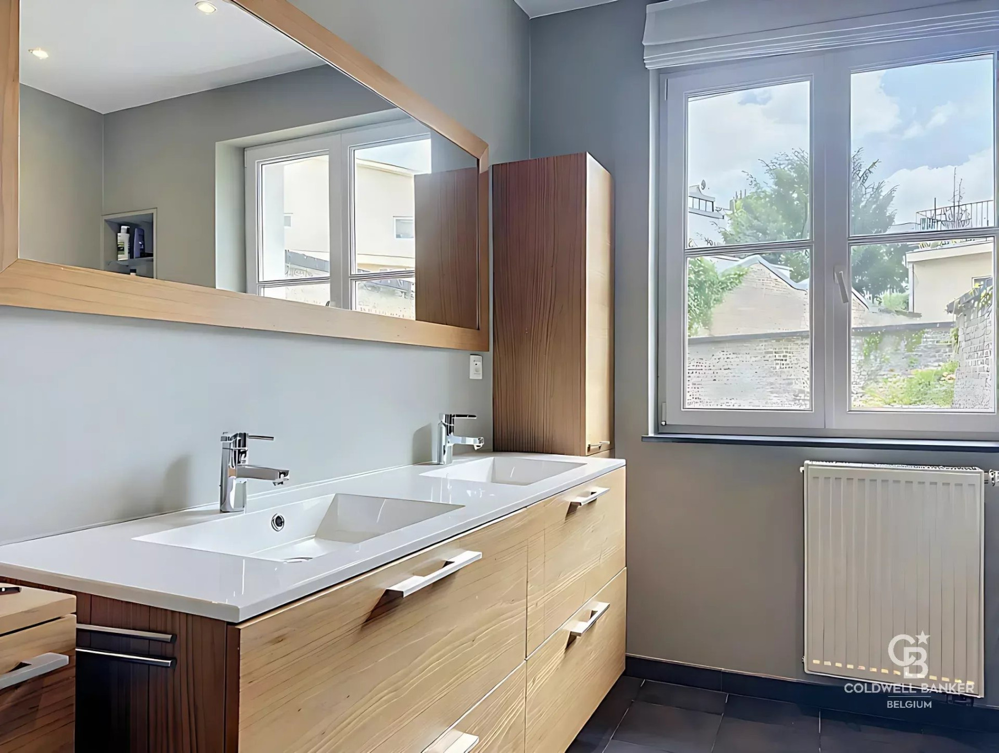
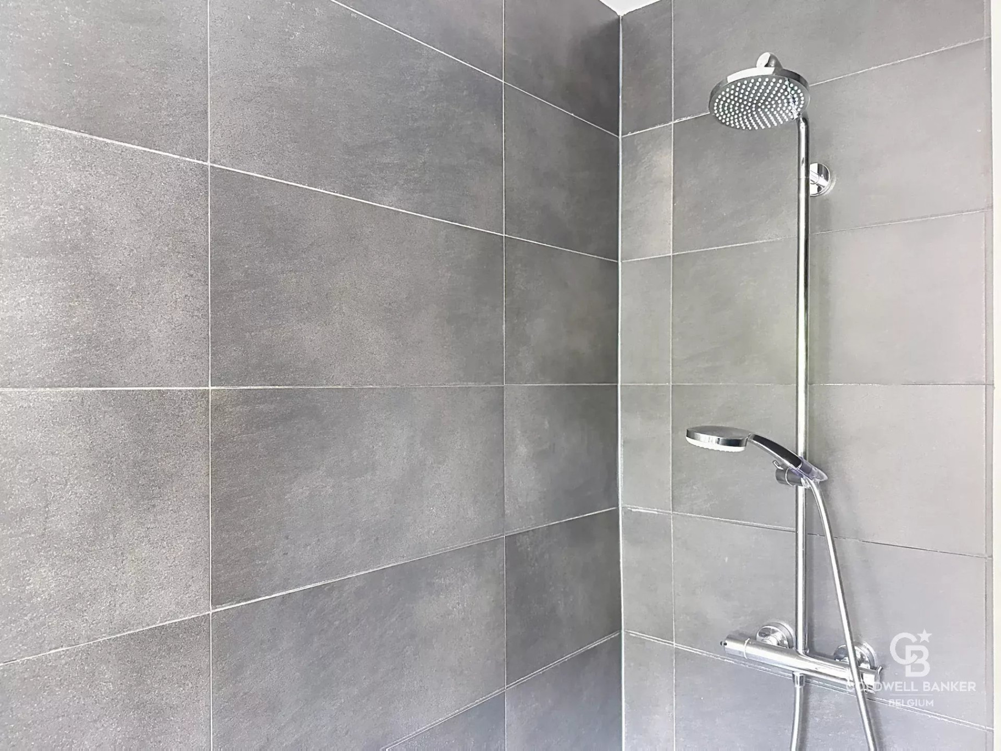
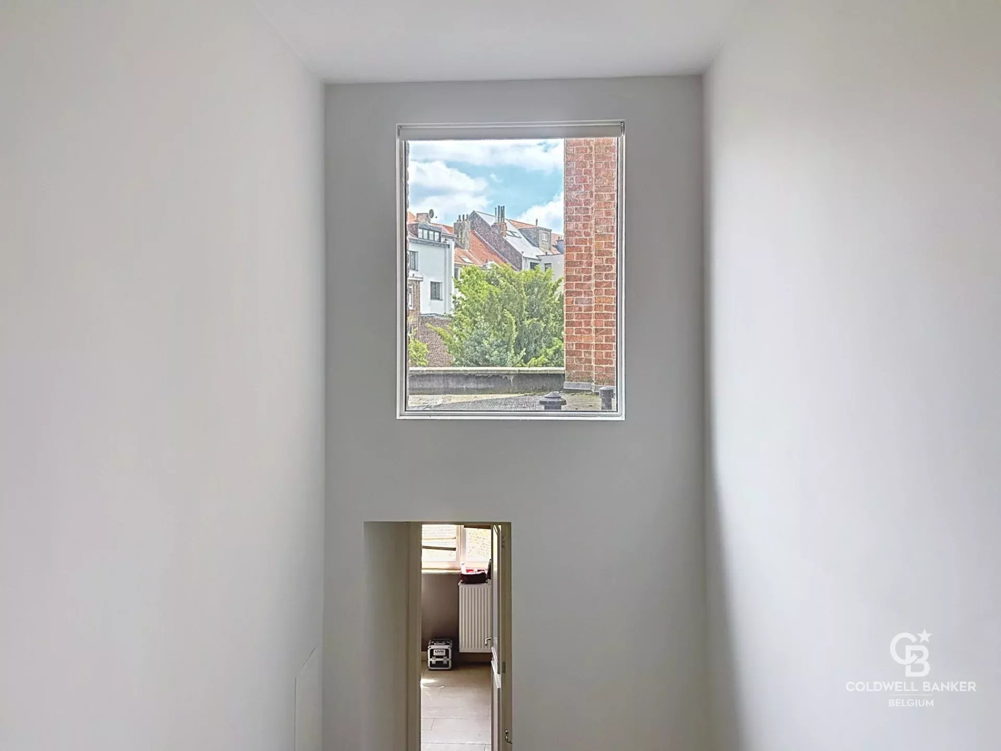
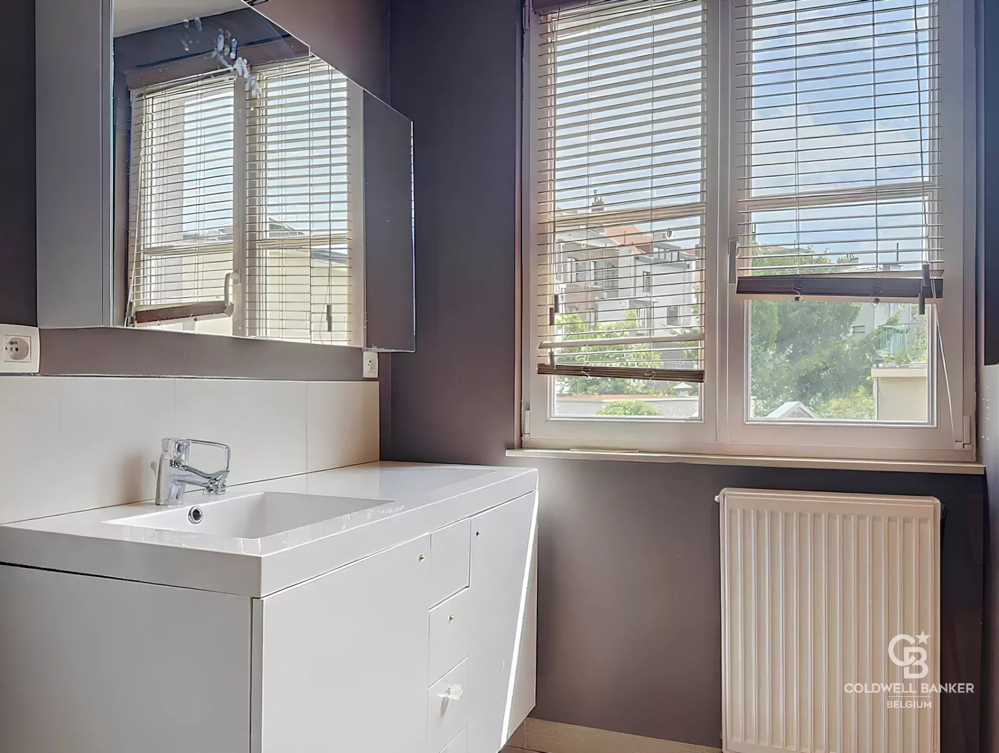
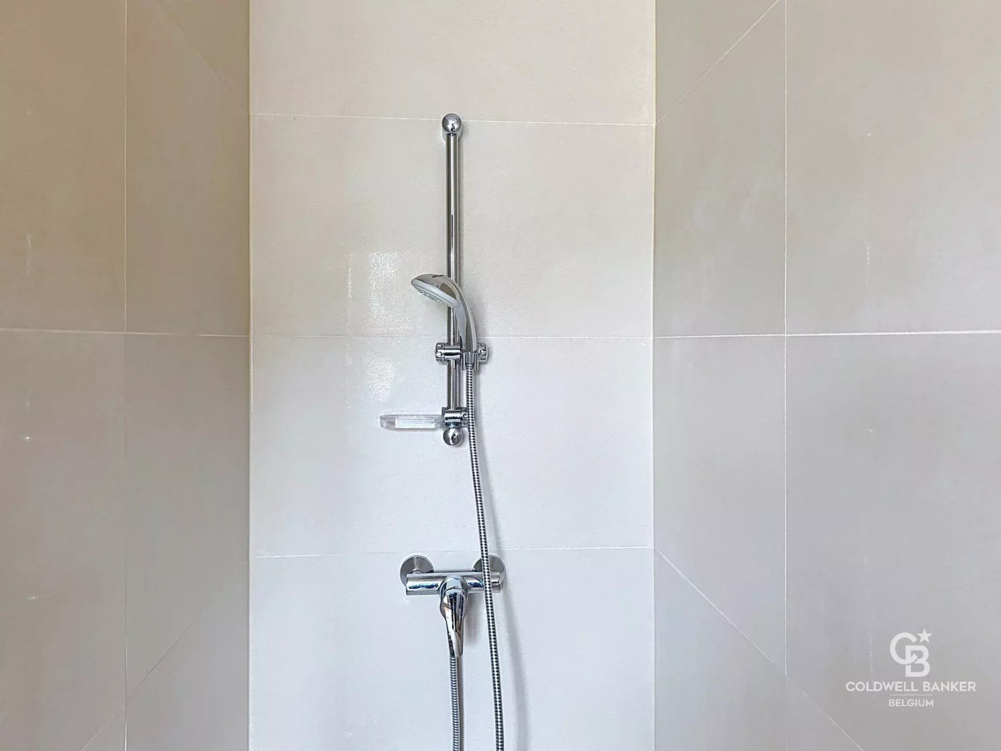
On the first mezzanine level: full bathroom with bathtub, walk-in shower, and toilet.
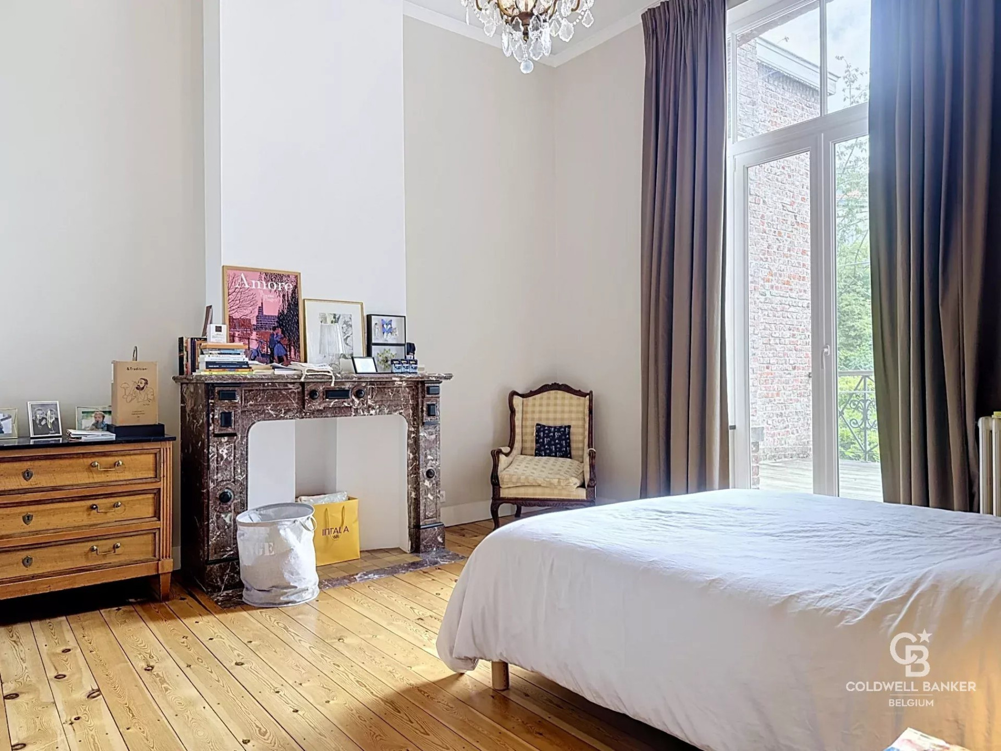
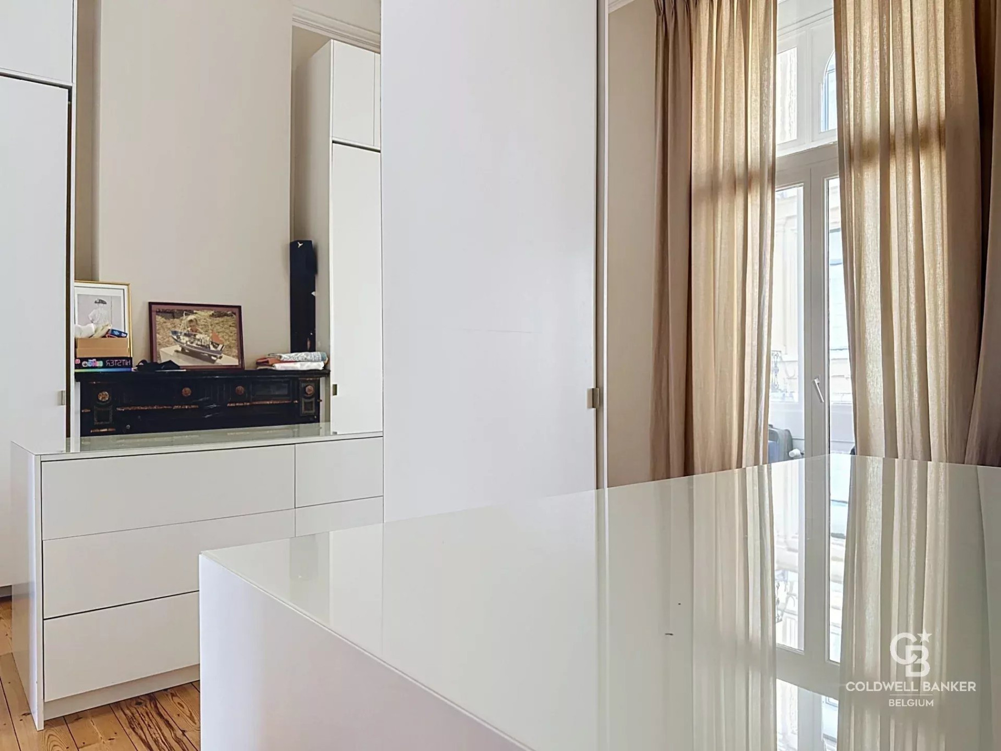
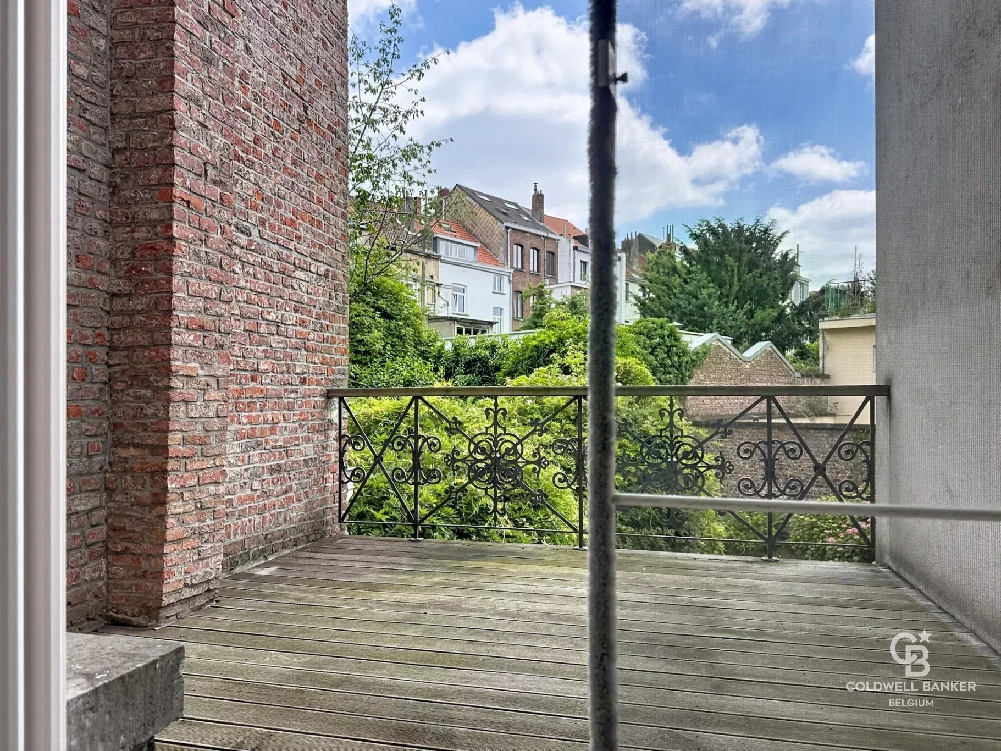
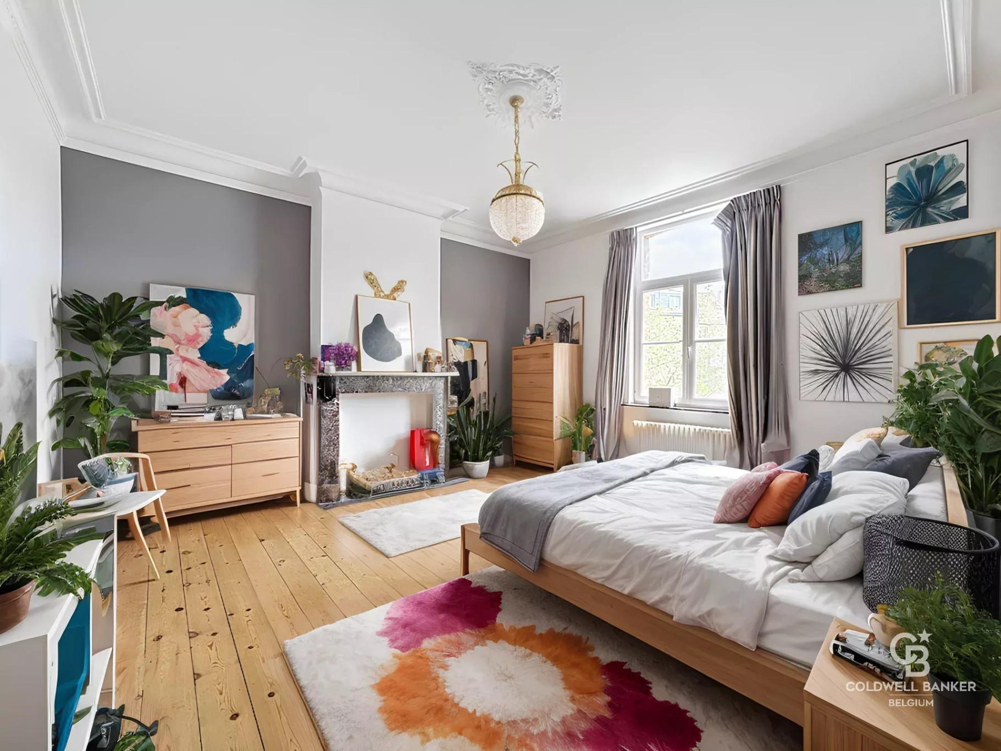
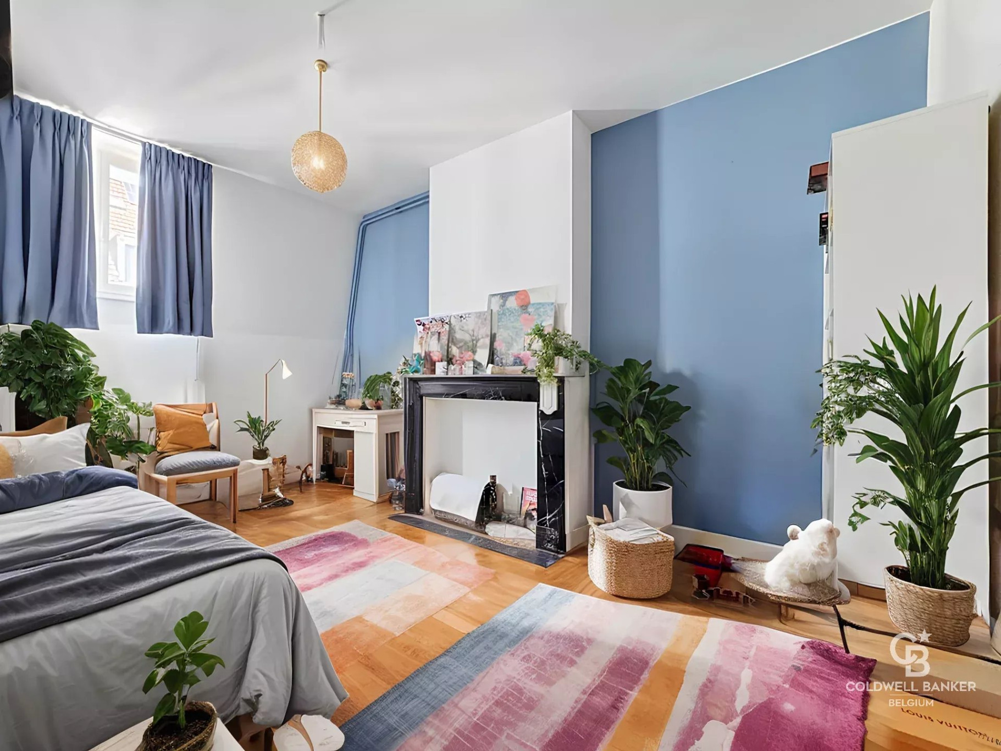
On the first floor: master bedroom (approx. 23 sq. m.) with large walk-in closet (approx. 30 sq. m.) and a private terrace.
On the second mezzanine level: separate toilet, full bathroom with bathtub and shower.
On the second floor: 3 bedrooms (approx. 20 sq. m., approx. 13 sq. m., approx. 12 sq. m.).
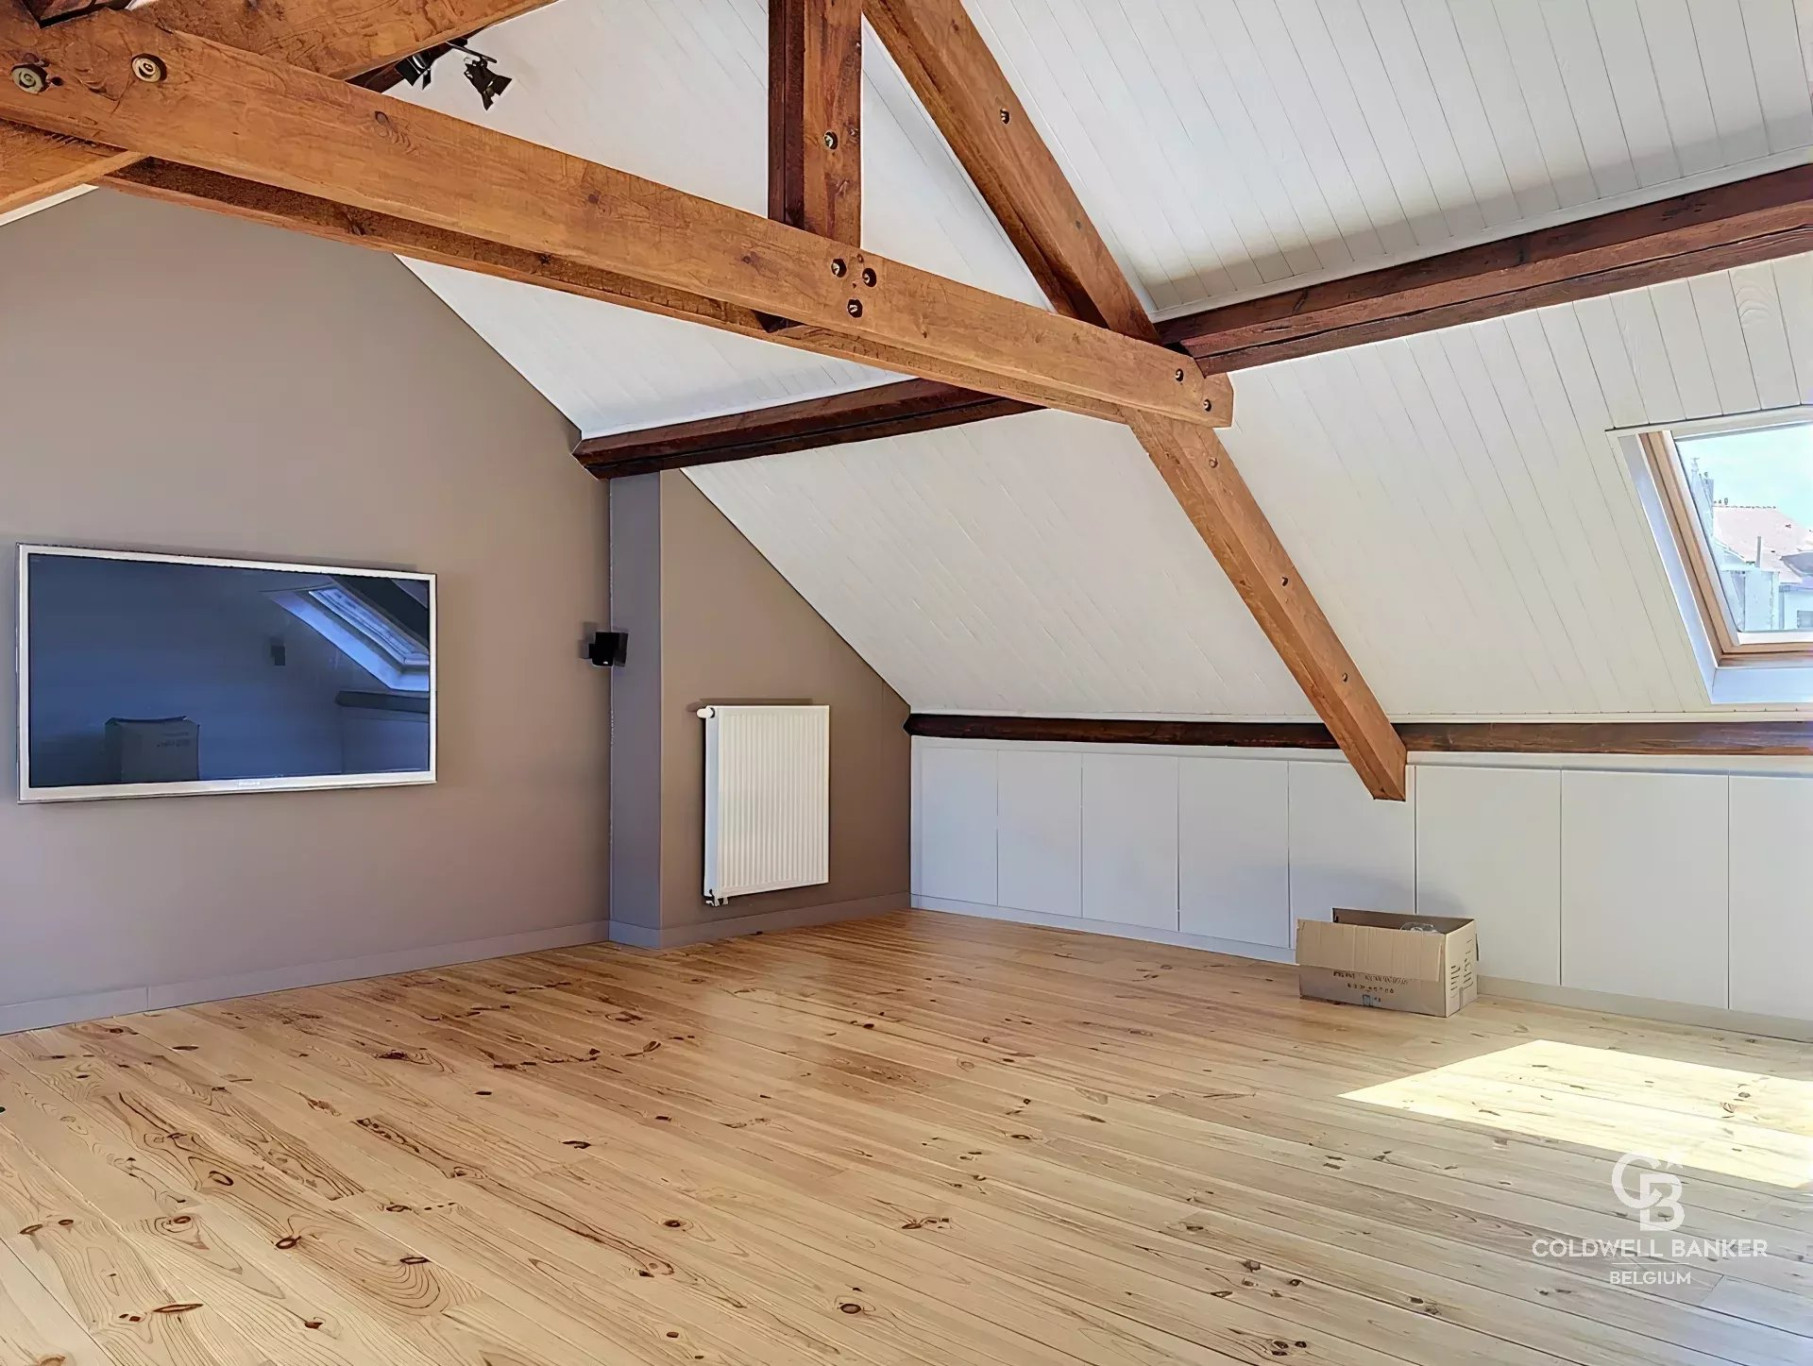
On the third and top floor: multipurpose room currently used as a TV room.
In the basement: guest toilet, room suitable for use as an office, laundry room, wine cellar, and boiler room.
The AI-generated photos were created by our custom Coldwell Banker system.
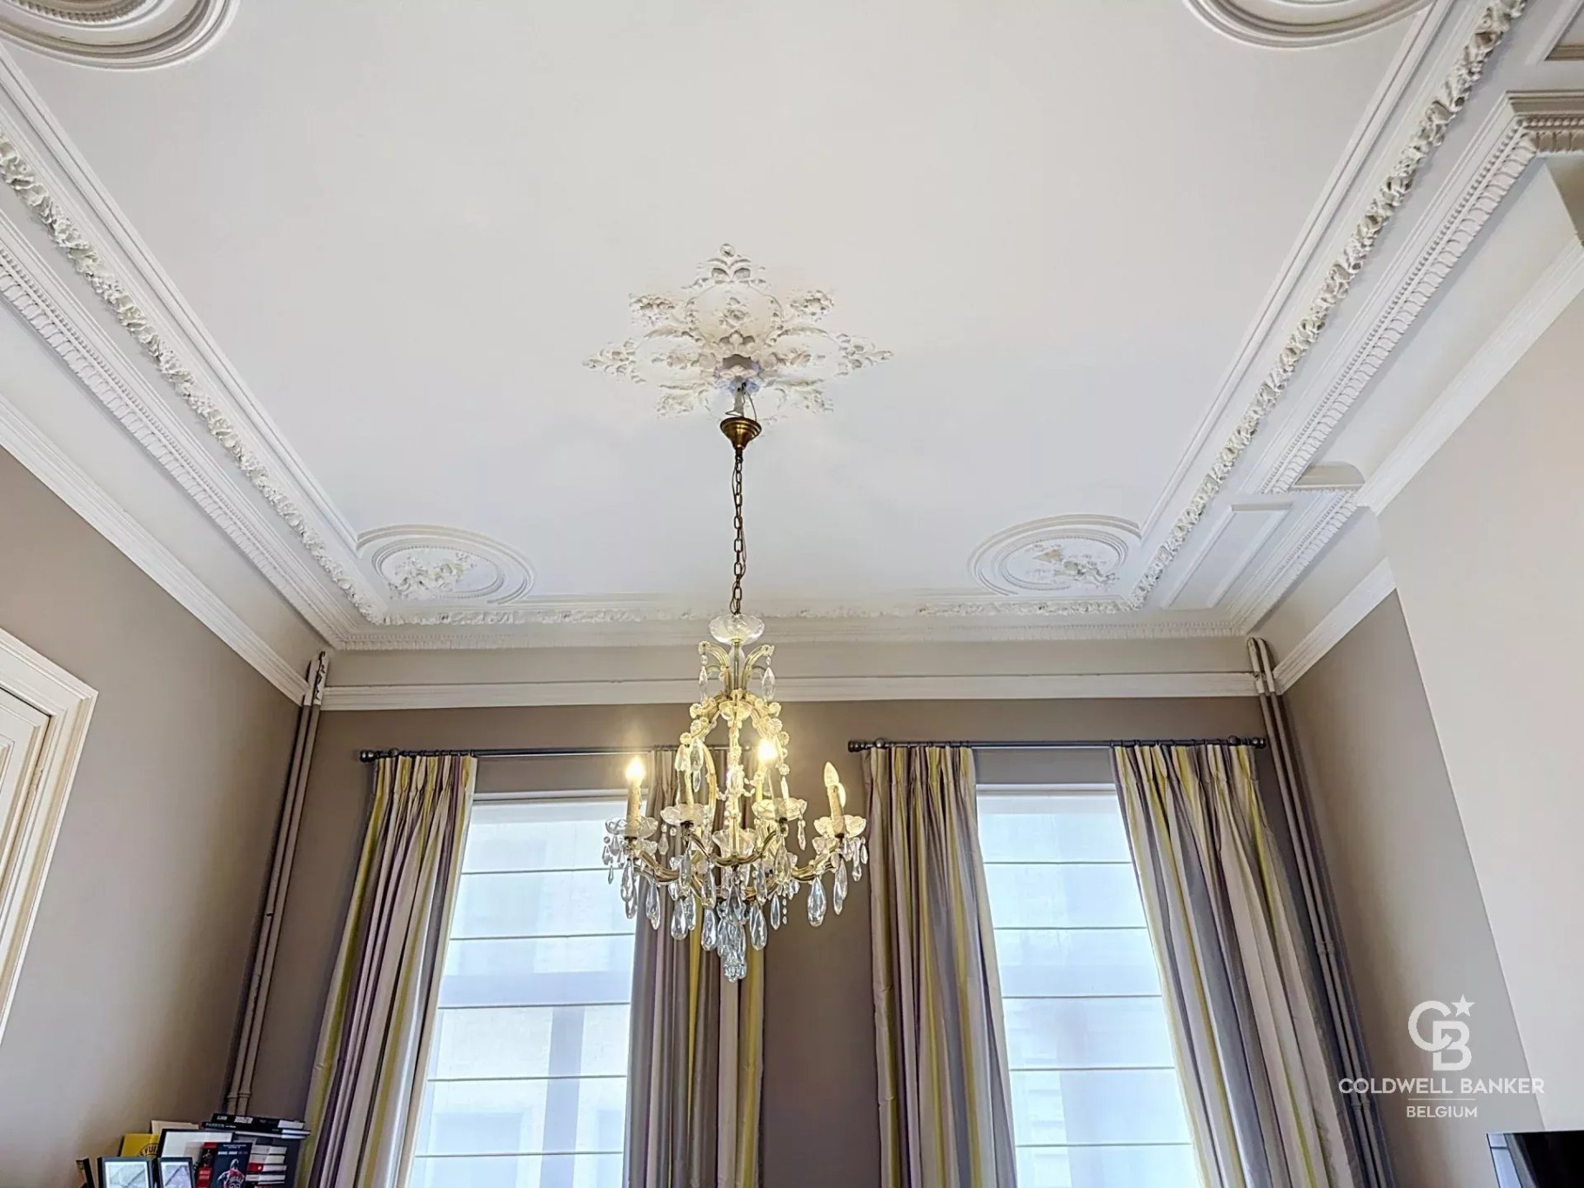
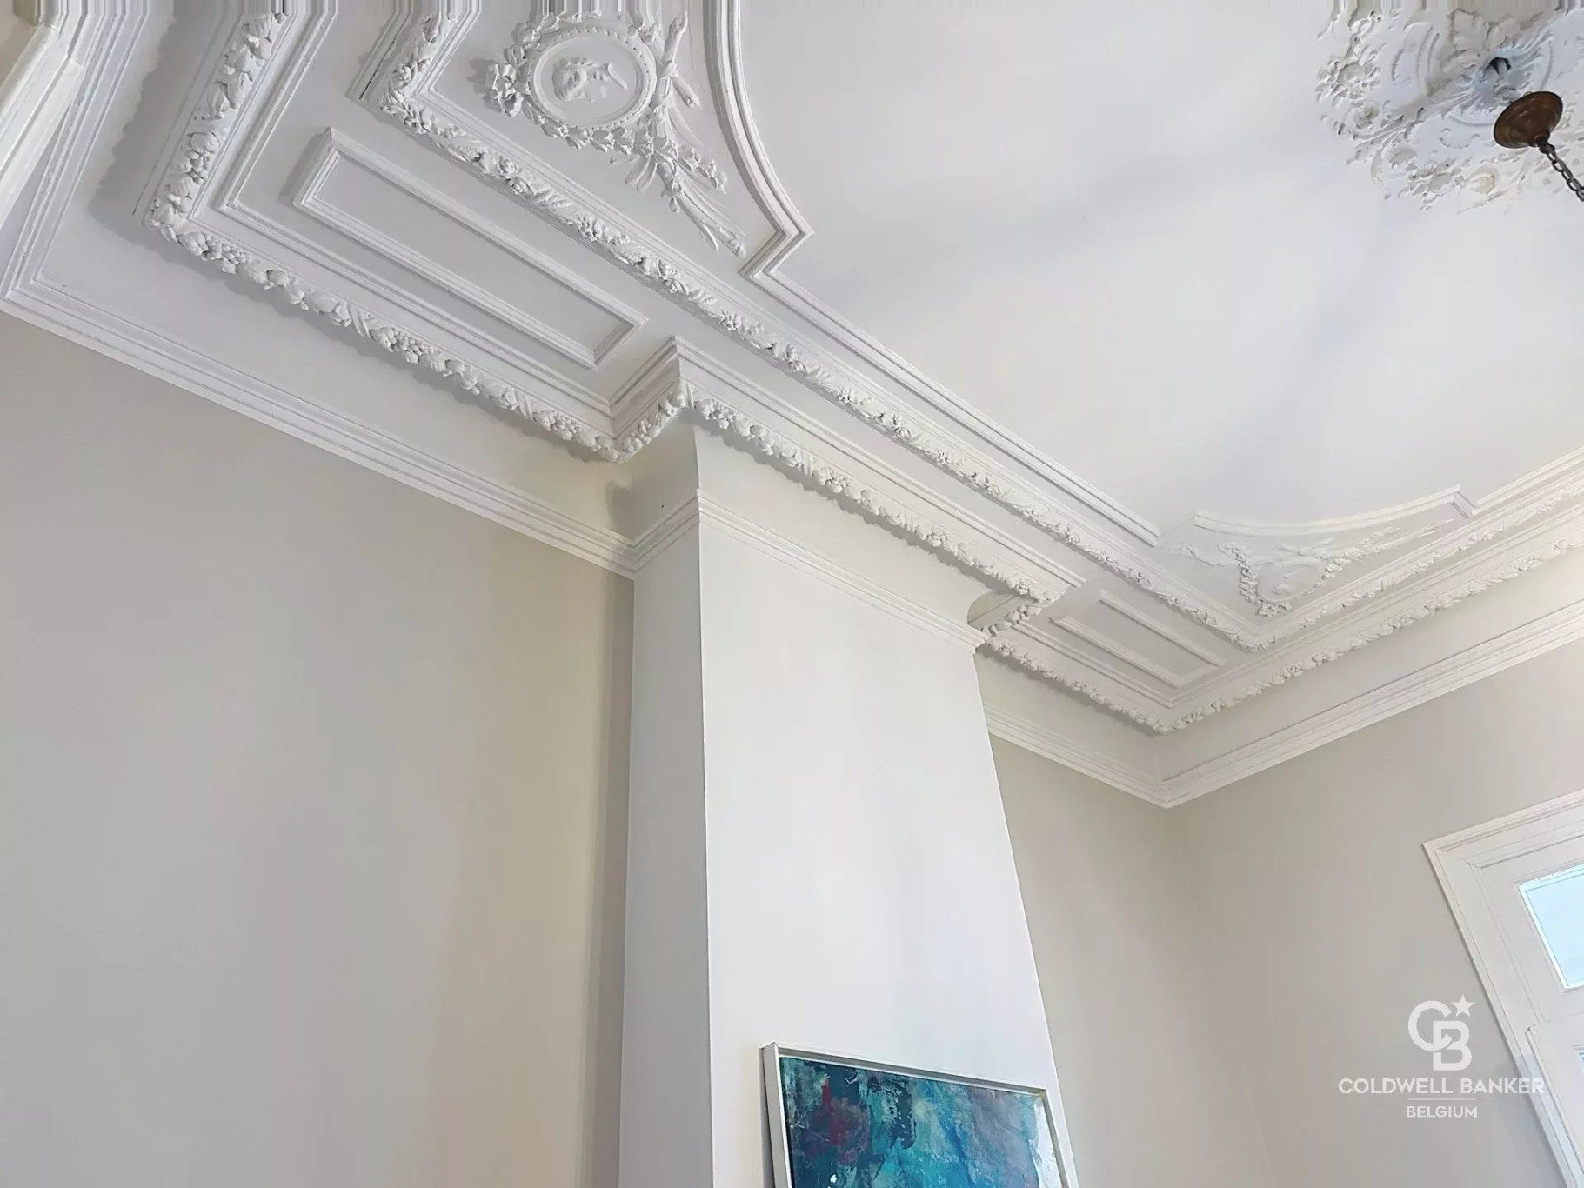
Additional features: double-glazed windows, smart thermostat, hardwood floors, crown molding, 3.6-meter-high ceilings, insulated roof.
Energy Performance Certificate (EPC) rating: F. Available 07/06/2026.
Property Features
- House
- Construction : 1920
- Date de disponibilité : 06/07/2026
- Surface Area 347,00 m2
- Land Size 100 m2
- 5 Rooms
- 4 Bedrooms
- Number of floors : 3
- Alarm
- Fireplace
- Oven
- Fridge
- Dishwasher
- Heating : Individual
- Heating System : Radiator
- Heating Type : Gas
- Energy performance diagnostic. : In progress
- GHG : In progress
About the monthly rent
Energy Consumption
Diagnosis made after July 1, 2021
Votre contact
Coldwell Banker Brussels South
Chaussée De Saint-Job 546
1180 Uccle