




About This Property
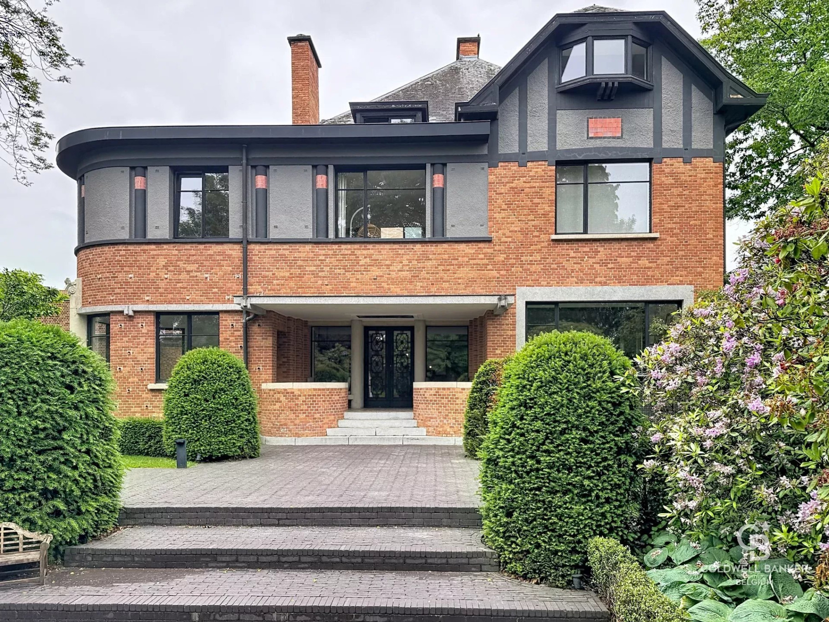
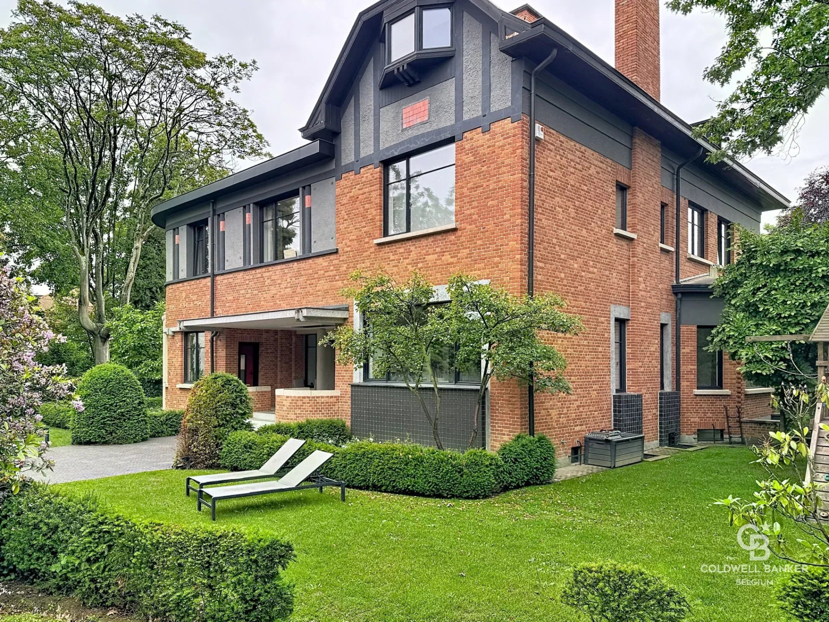
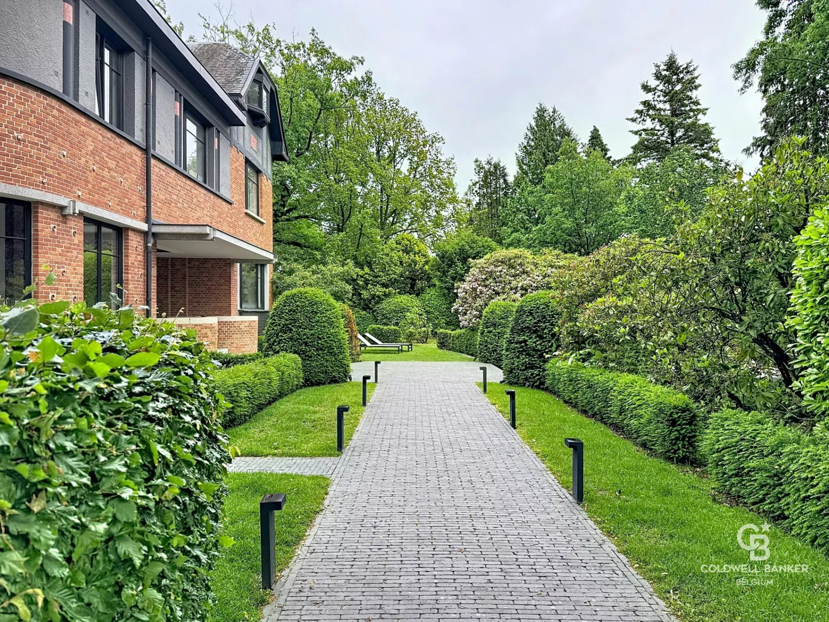
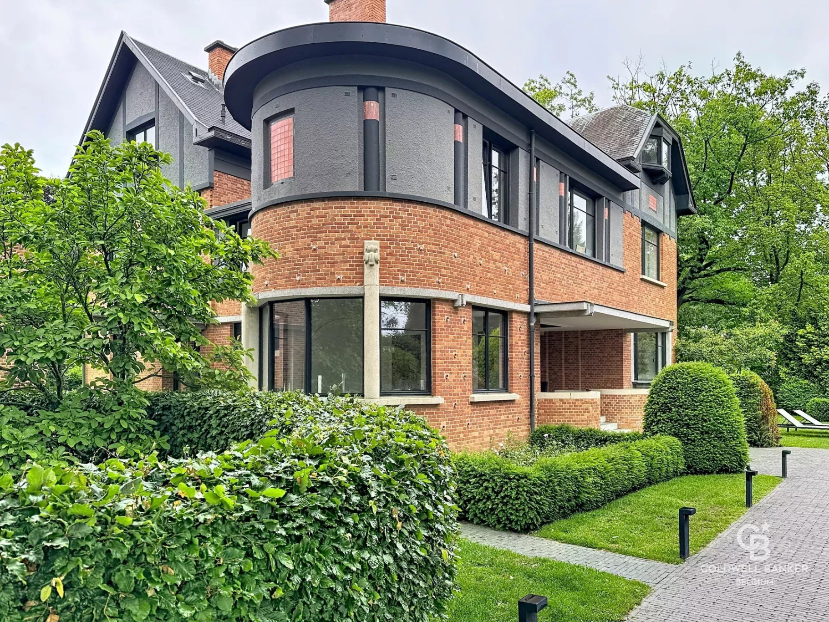
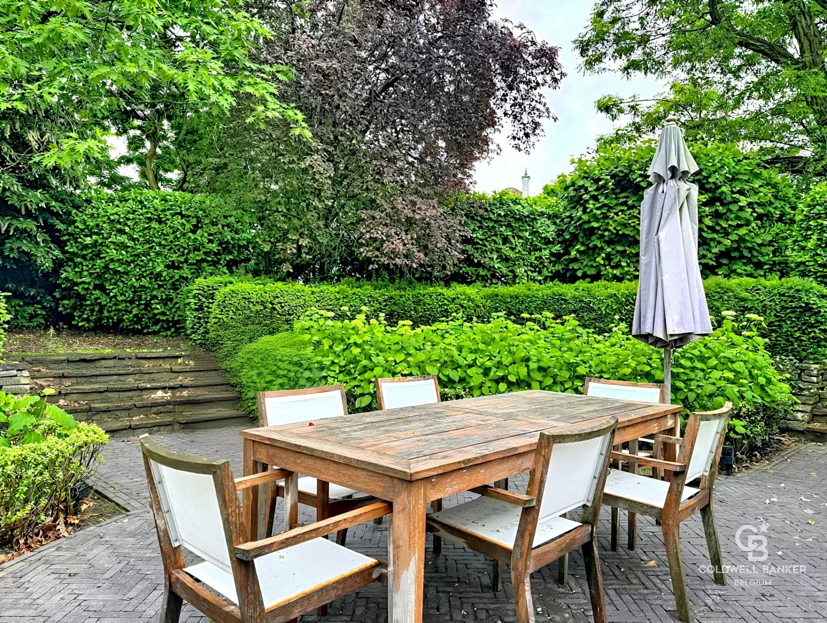
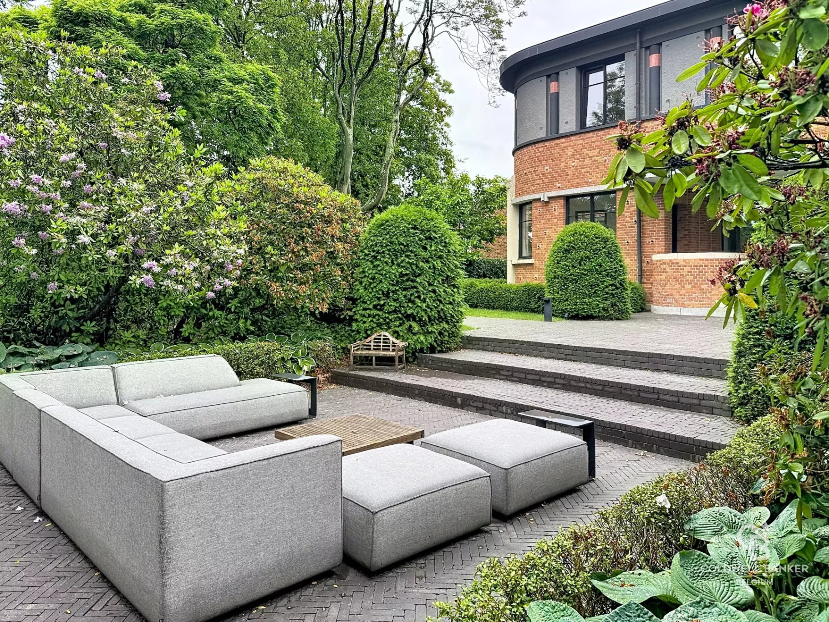
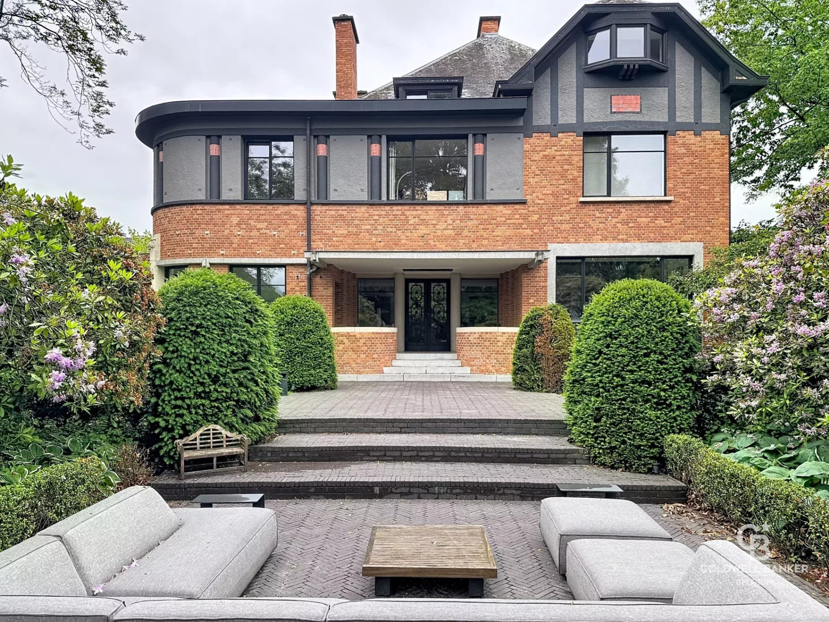
A stunning villa, fully renovated in 2017, set on a magnificent lot of approximately 2,500 m².
This magnificent property is laid out as follows:
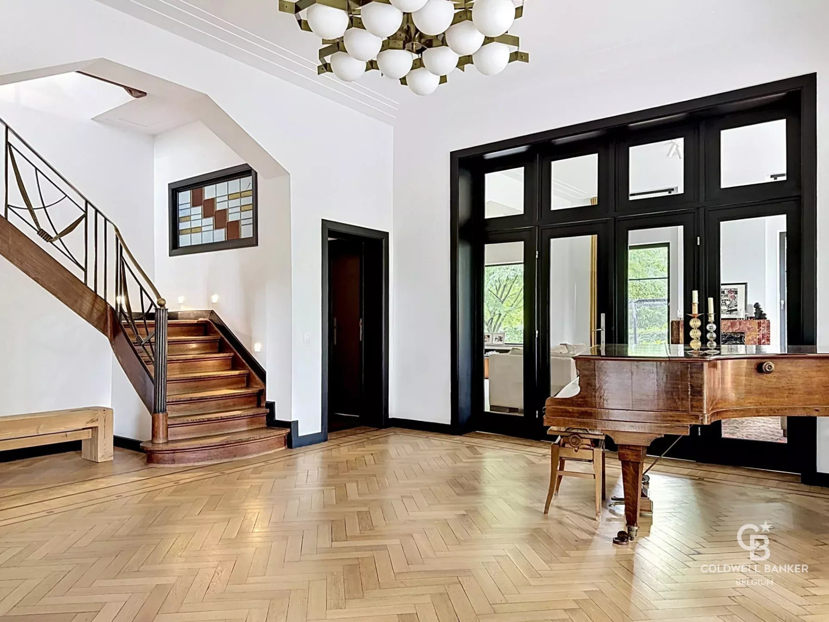
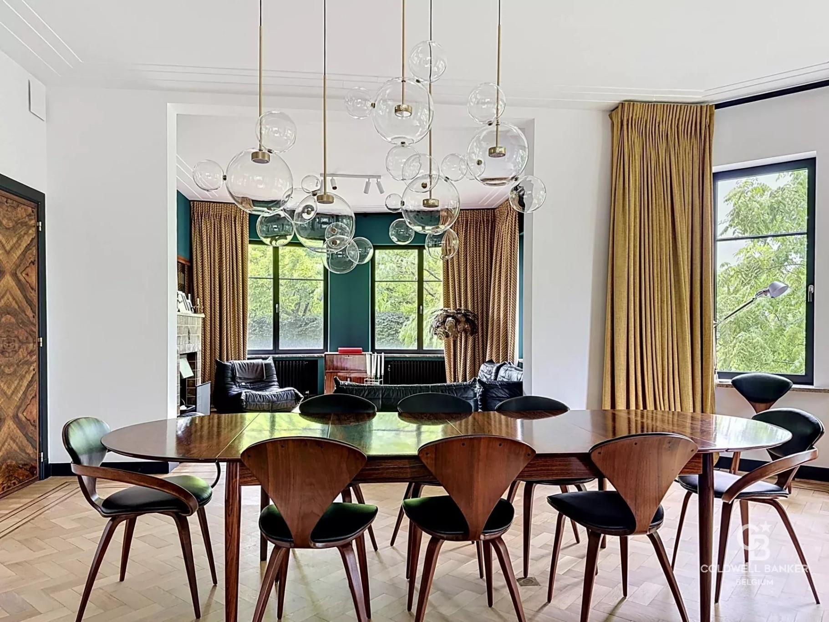
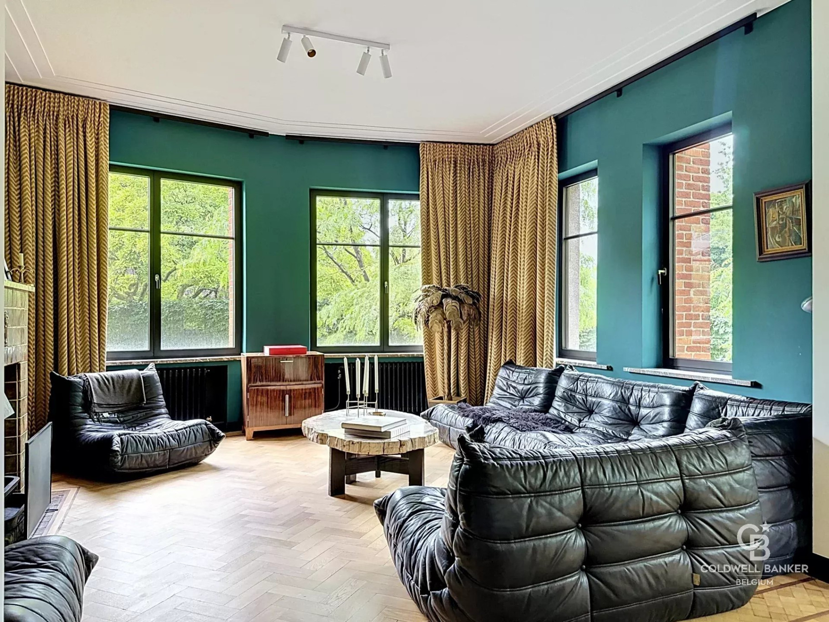
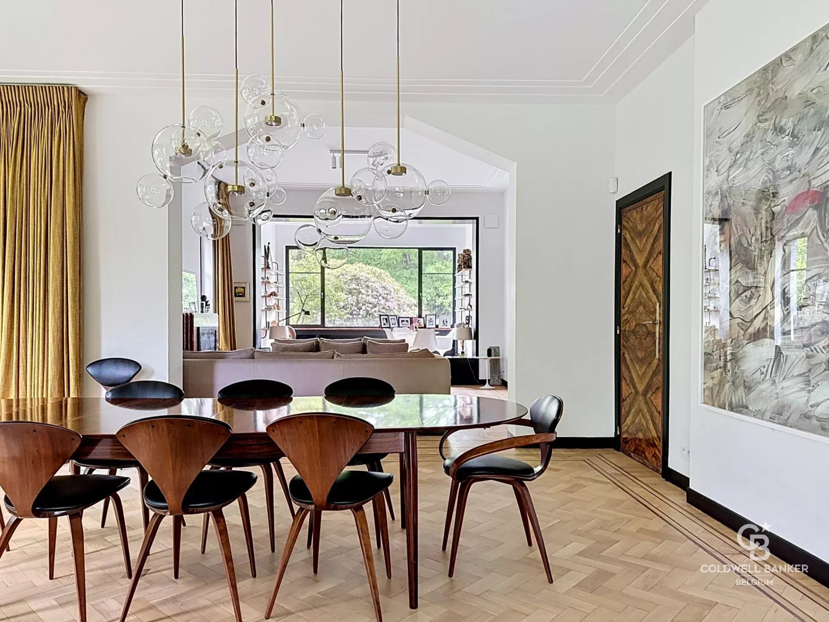
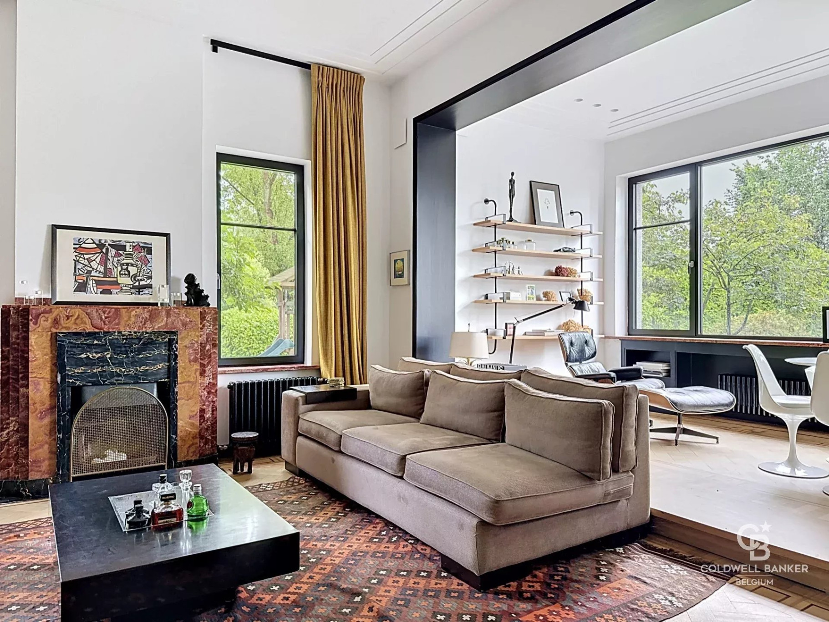
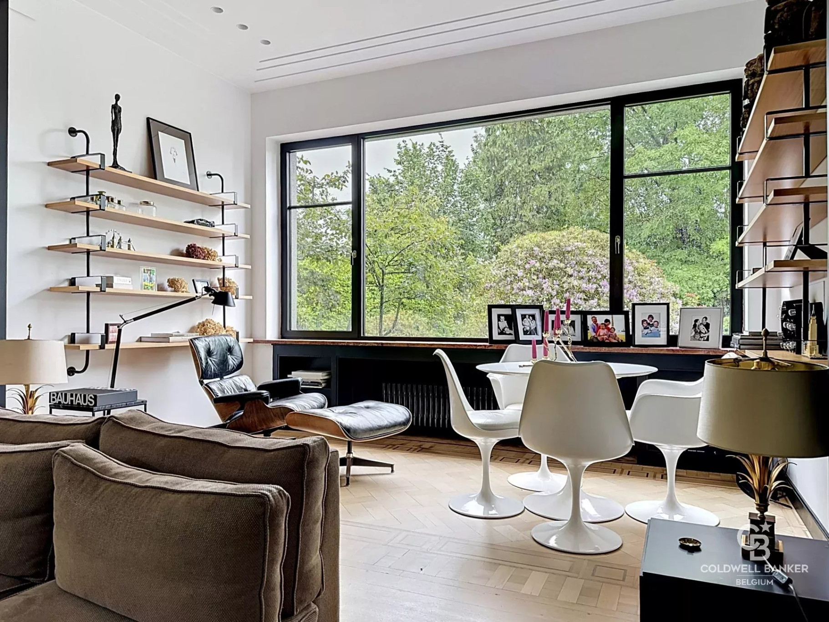
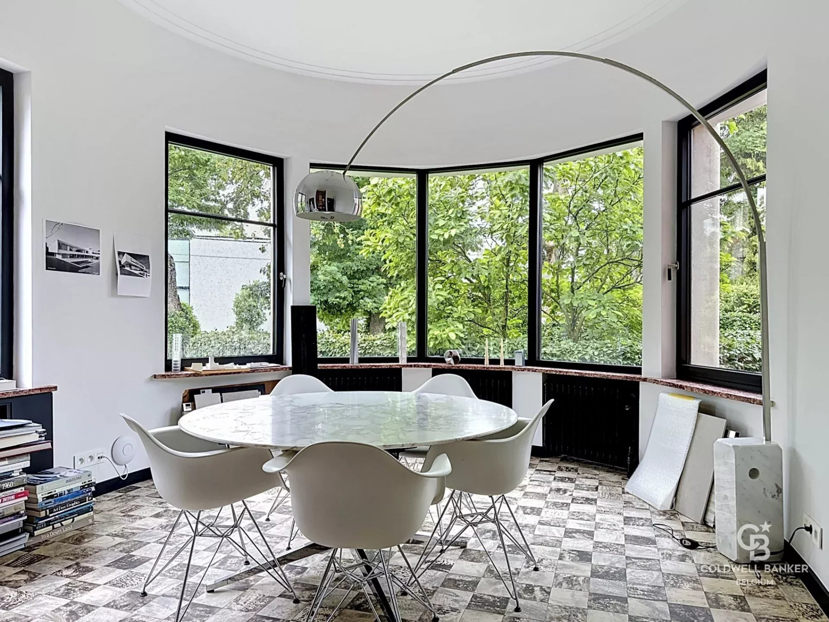
Ground floor: spacious entry hall, living/dining room (approx. 80 m²), meeting room or office (approx. 19 m²), fully equipped kitchen (GAGGENAU) with breakfast area and access to a first terrace.
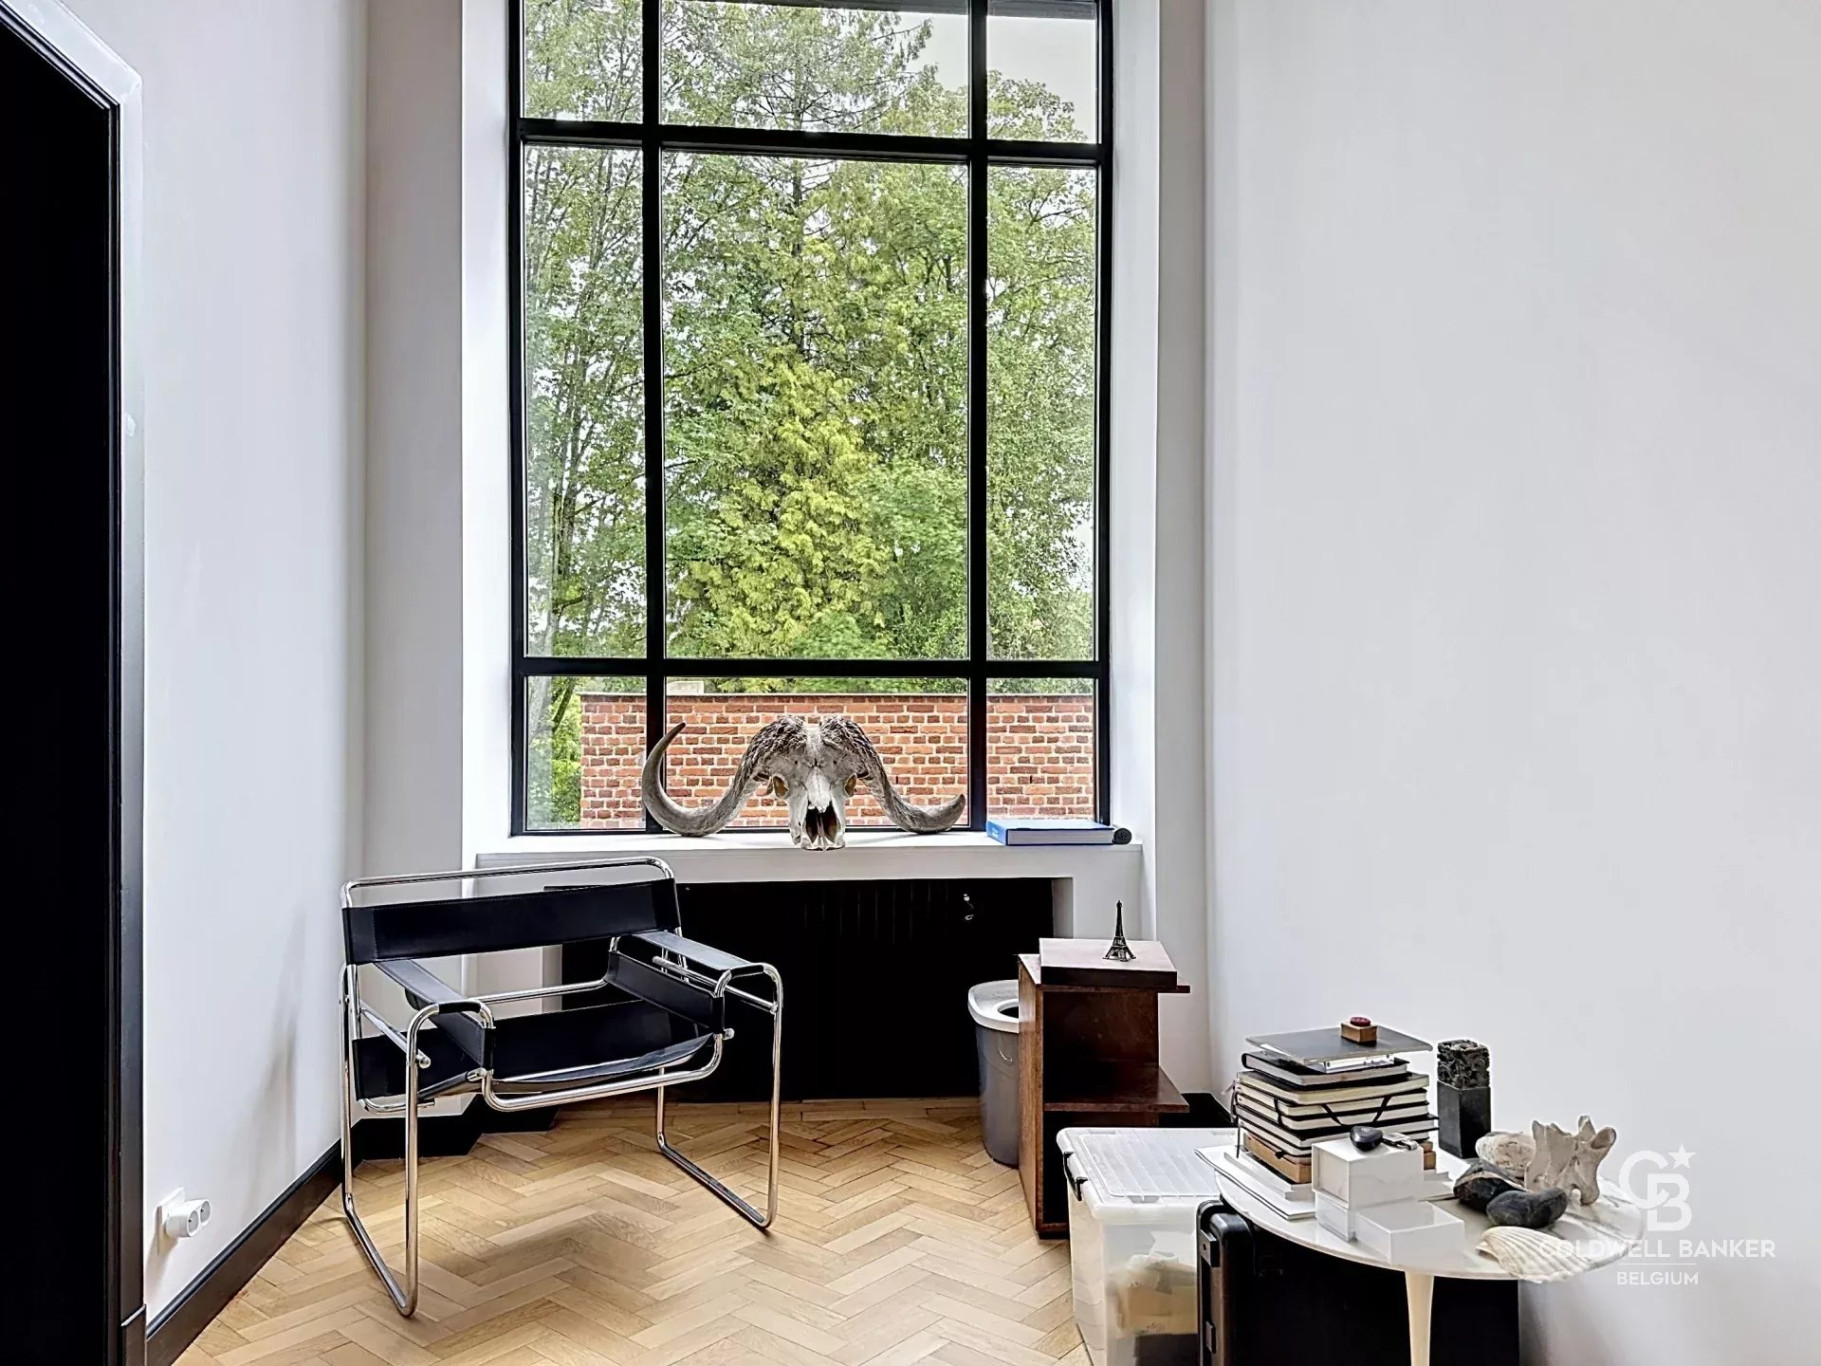
On the landing: a room of approximately 8 m² that can serve as a second office.
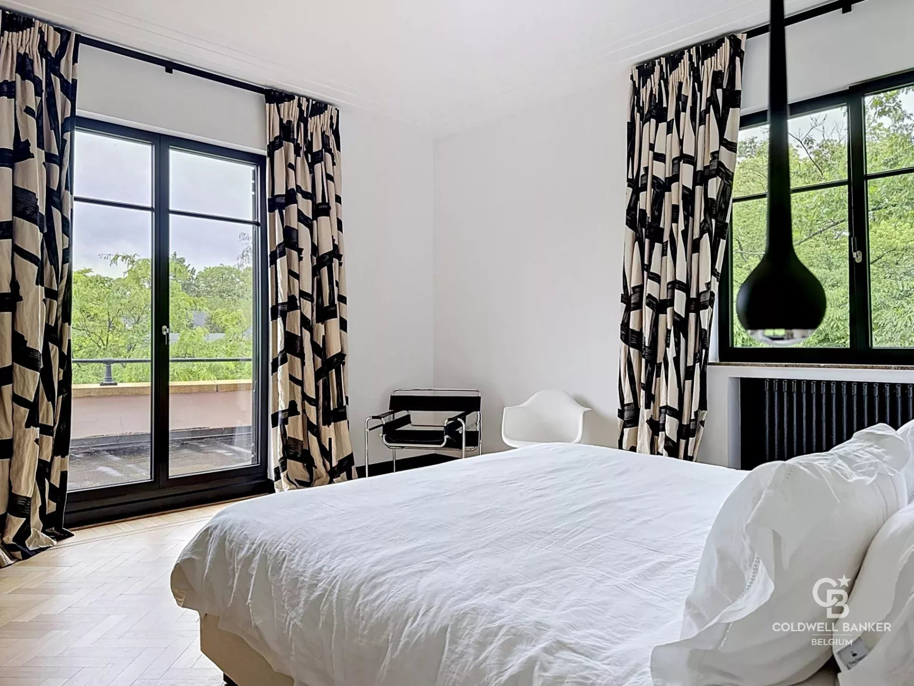
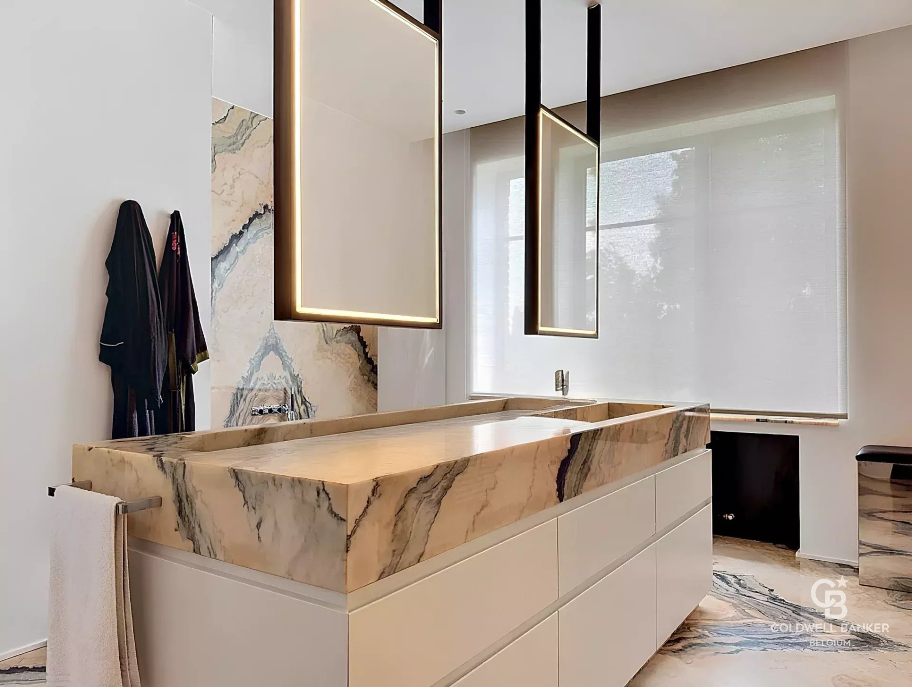
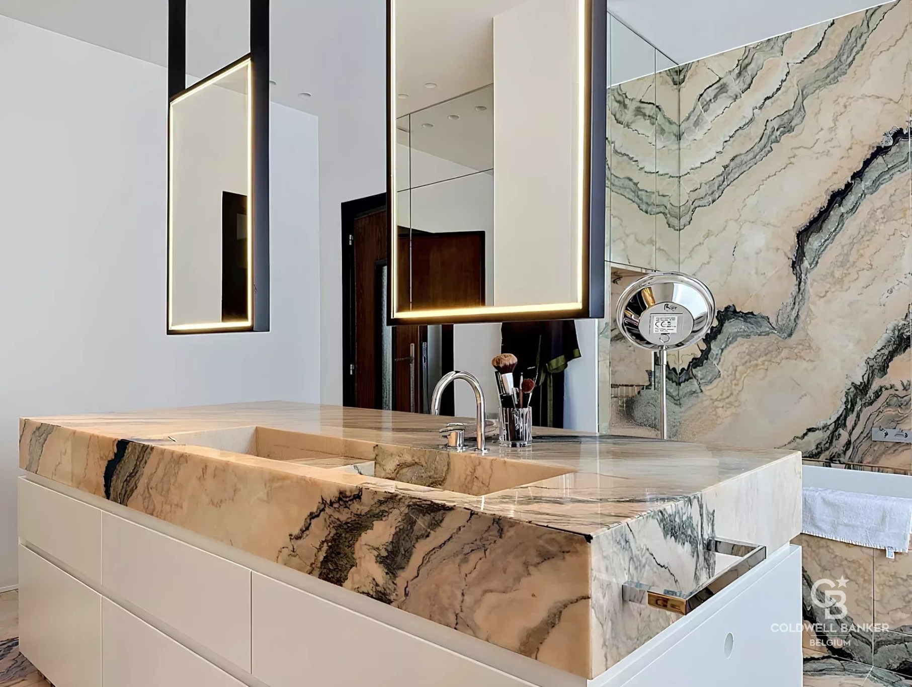
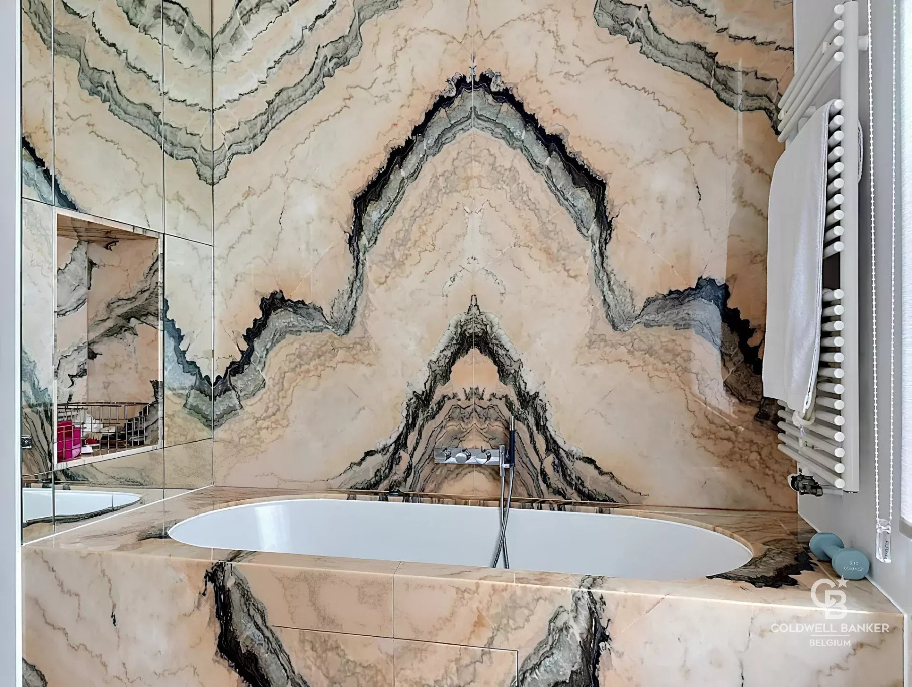
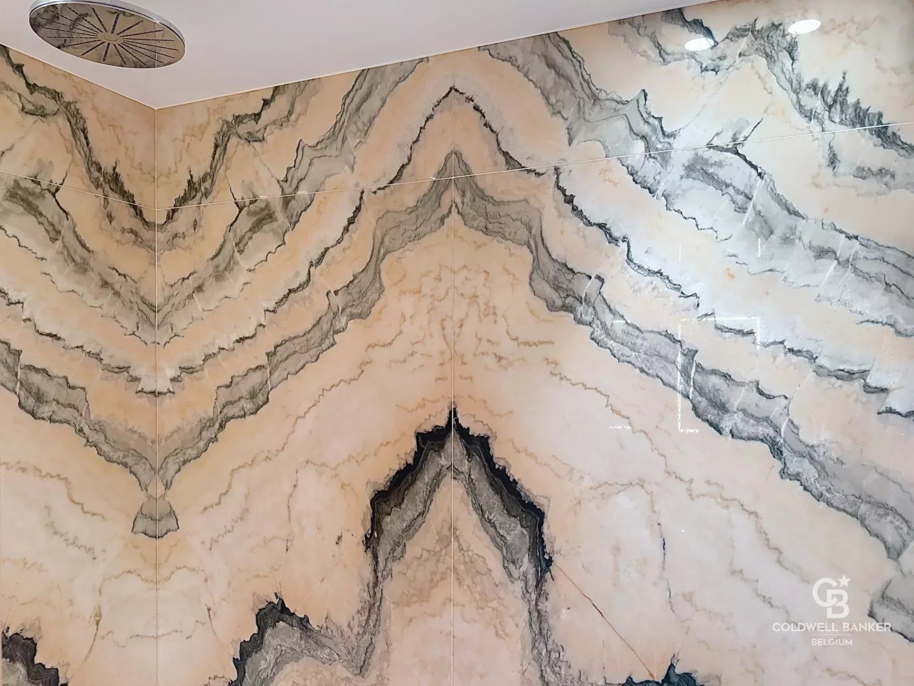
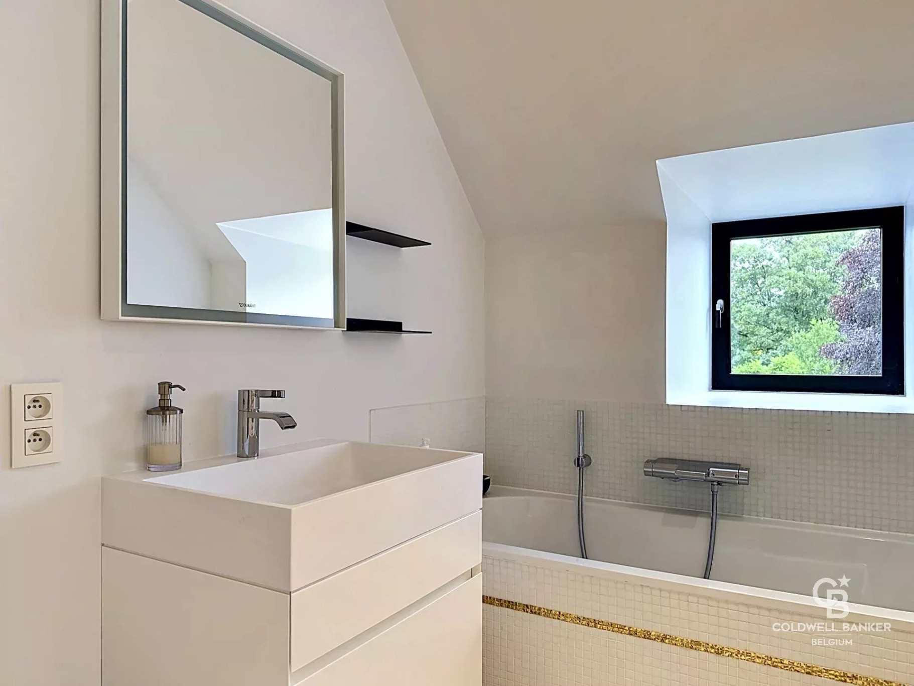
On the first floor: master bedroom (approx. 27 m²) with 3 walk-in closets, full bathroom with toilet, bathtub, and shower (all marble), and 2 additional bedrooms, each with its own bathroom and toilet.
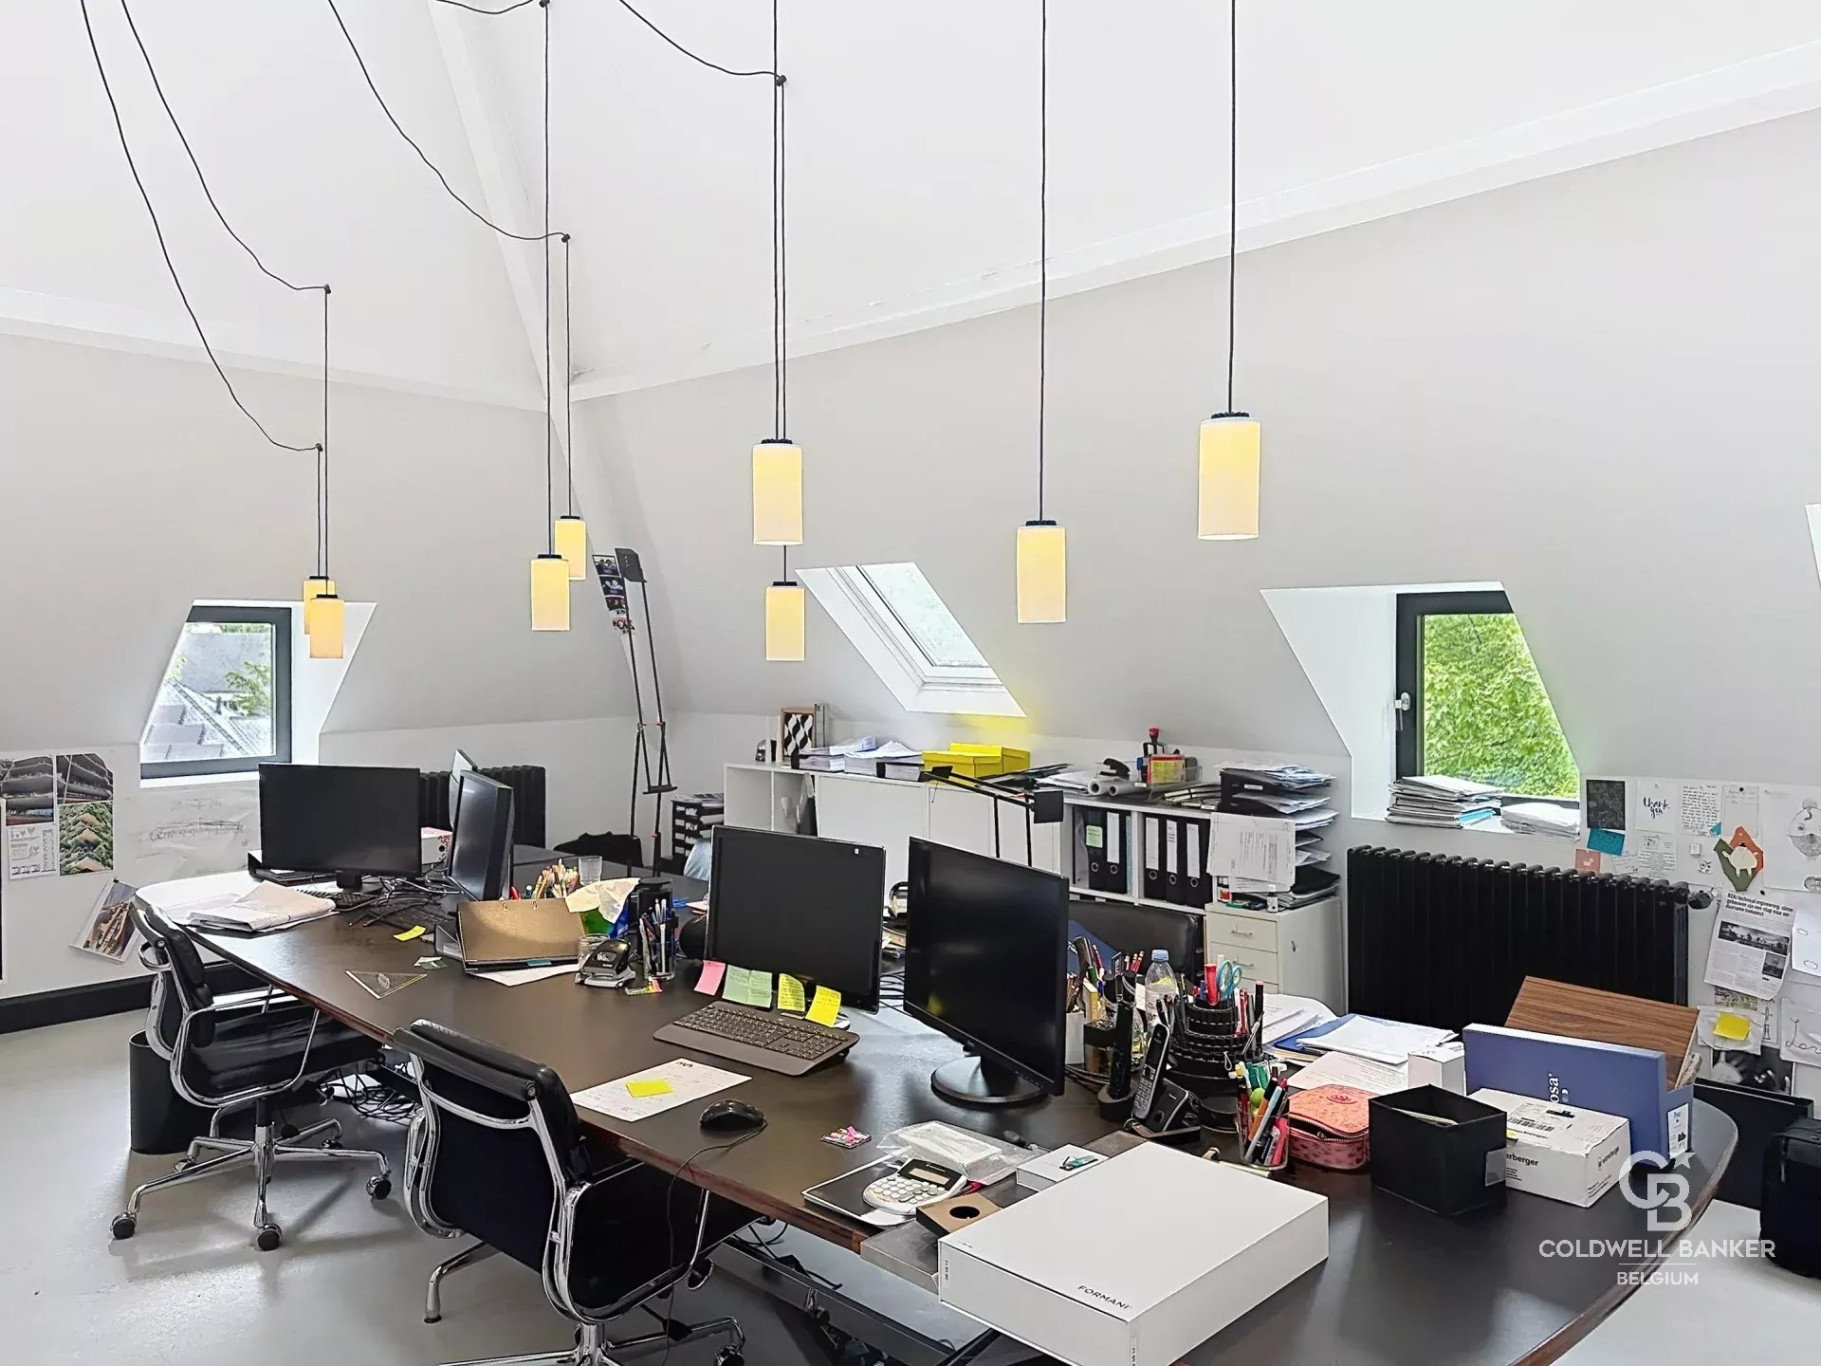
On the second and top floor: a spacious 67-square-meter room currently used as an architect’s office, yet another bedroom with its own bathroom and toilet, and a home theater on this level.
In the basement: boiler room, laundry room, cellar, game room, and a completely separate 2-bedroom apartment of approximately 70 square meters.
Additional features: alarm system, elevator, gas boiler, rainwater tank, dual-flow ventilation, home automation, renovated in 2017, hardwood floors, marble, double-glazed windows.
Estimated monthly maintenance fees of €600, covering general property maintenance and the garden.
Energy Performance Certificate (EPC) rating: C. Available July 1, 2026.
Property Features
- House
- Construction : 1929
- Date de disponibilité : 01/07/2026
- Surface Area 785,00 m2
- 7 Rooms
- 4 Bedrooms
- Number of floors : 3
- Meublé
- Elevator
- Alarm
- Fireplace
- Digicode
- Domotique
- Barbecue
- Iron
- Oven
- Fridge
- Washing machine
- Dishwasher
- Linen
- Microwaves oven
- Heating : Individual
- Heating System : Radiator
- Heating Type : Gas
- Energy performance diagnostic. : In progress
- GHG : In progress
About the monthly rent
Energy Consumption
Diagnosis made after July 1, 2021
Votre contact
Coldwell Banker Brussels South
Chaussée De Saint-Job 546
1180 Uccle