


About This Property
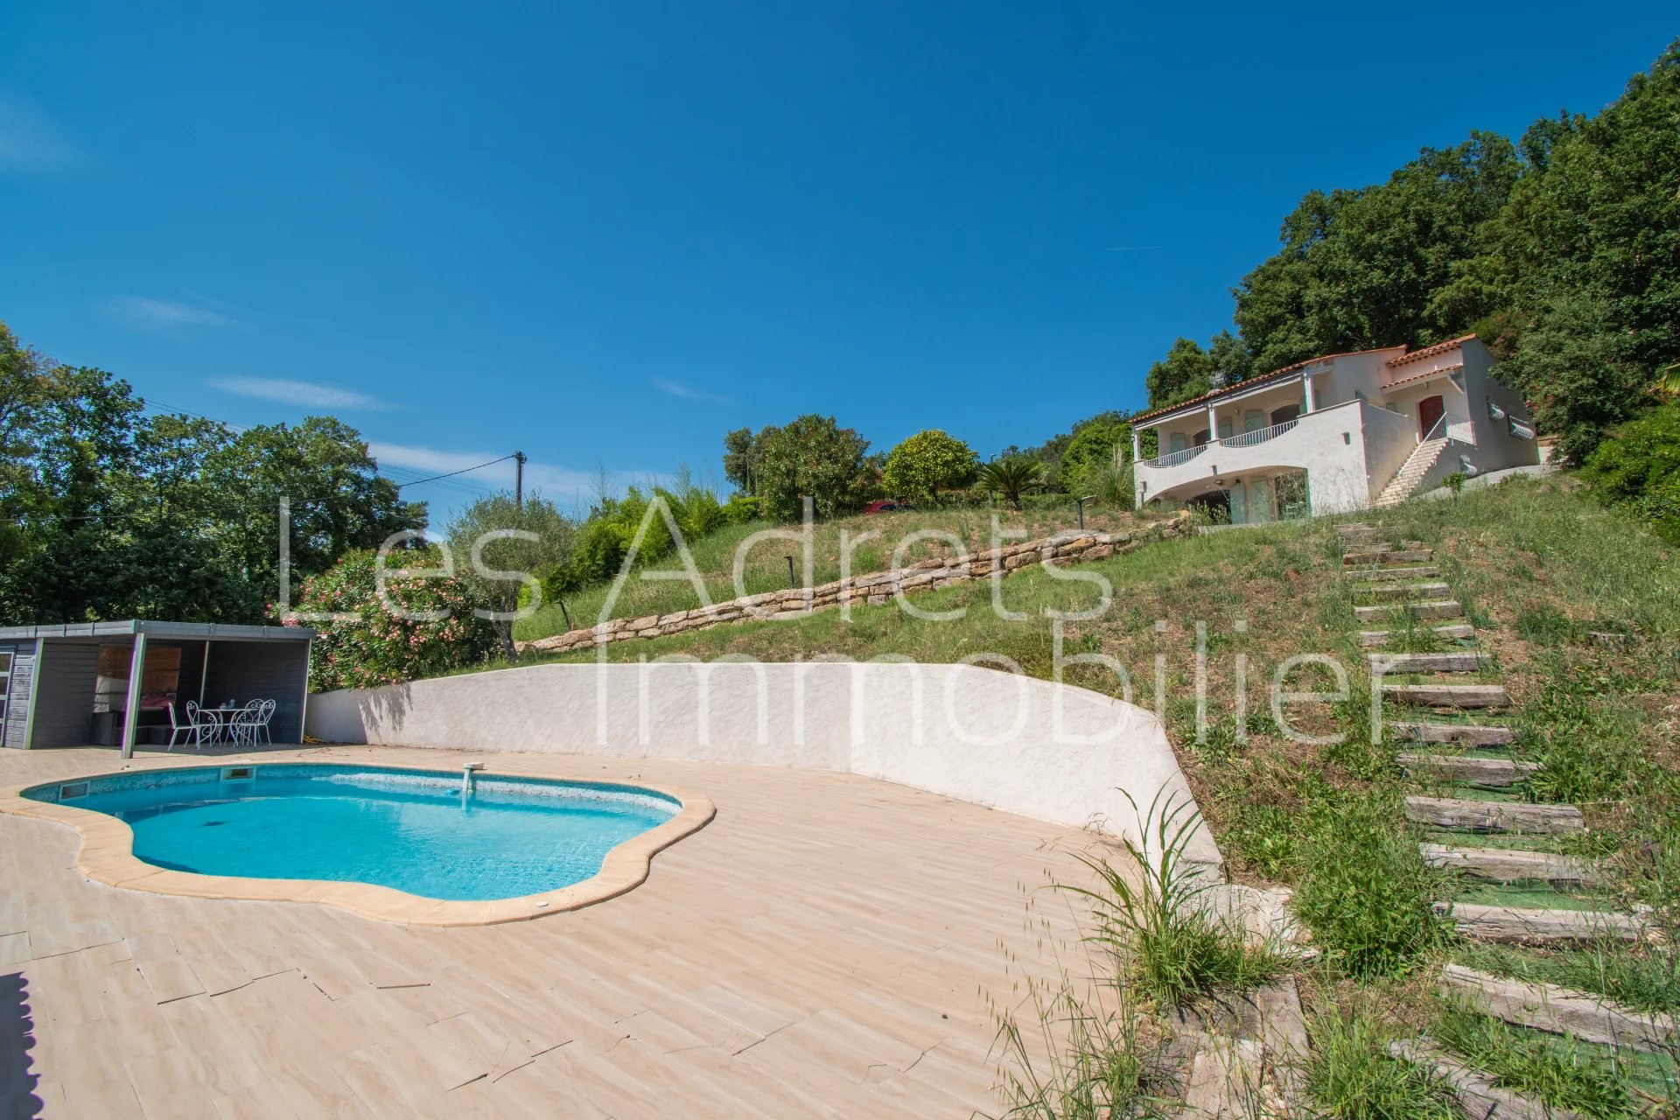
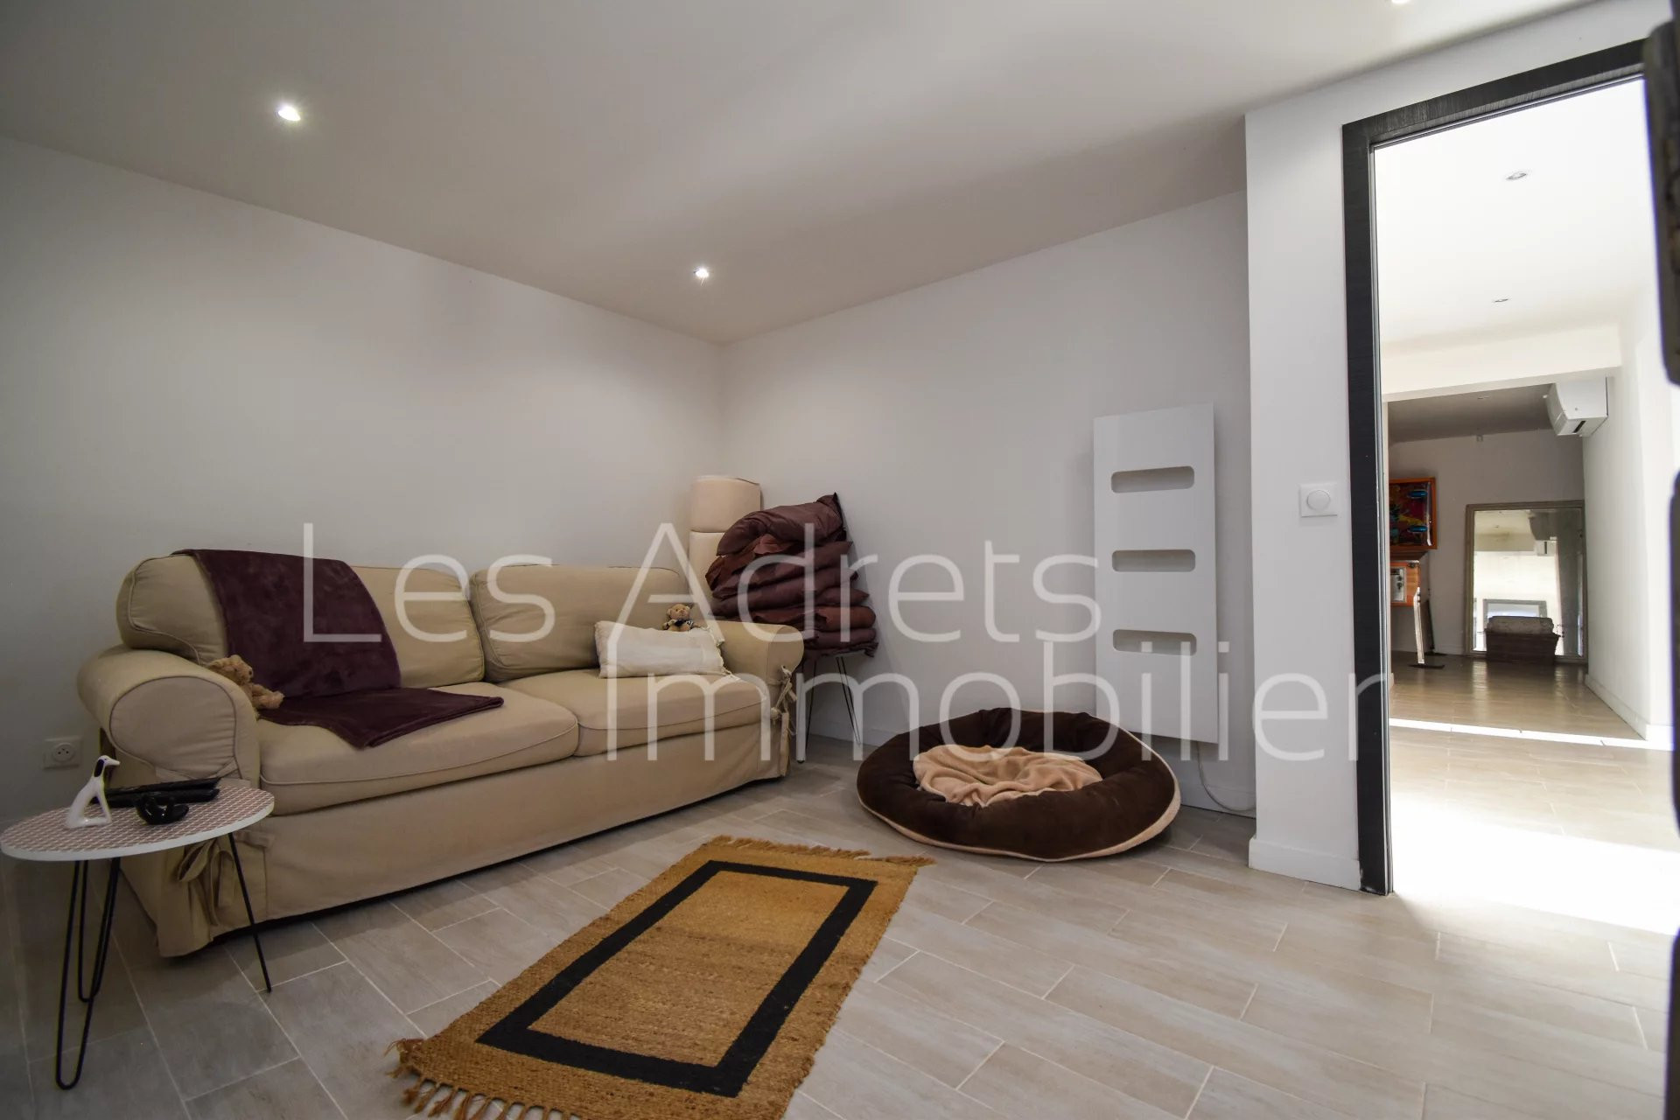
Located in a quiet and privileged environment, this villa of approximately 138.55 m² of living space, complete with a 14 m² garage, enjoys a south-facing exposure offering optimal sunshine from morning to evening as well as a panoramic view of the Esterel massif and the Roches Rouges. The main level opens onto an entrance hall that leads to the living areas. The particularly bright living room extends onto a balcony facing the Esterel panorama. Adjacent to the living room, the open-plan kitchen provides direct access to a north-facing outdoor terrace, ideal during the summer months for enjoying a cooler, shaded space. A master bedroom with shower room and washbasin, as well as a separate WC, complete this level. On the garden level, a hallway leads to a laundry room, a second separate toilet, a bedroom with a terrace, a renovated bathroom with a shower and bathtub, and a third room that can be used as a bedroom or office (room without windows). This level also offers direct access to the garage, which has great potential to be converted into an additional bedroom if required. Outside, a tarmac driveway leads from the gate to the entrance of the villa. Below the grounds, the pool area and its large terrace, in need of renovation, are a real asset and offer many possibilities for creating a convivial outdoor living space, facing the view and fully usable.
Property Features
- House
- Surface Area 138,60 m2
- Living Room Size : 33 m2
- 5 Rooms
- 3 Bedrooms
- 1 Bathroom
- 2 WC
- Swimming pool
- Garage
- Heating Type : Electric
- Condo : no
- Energy performance diagnostic. : A (62)
- GHG : A (2)
About the price
Price: €680,000.
The agency commission is at the charge of the seller
Energy Consumption
Diagnosis made after July 1, 2021
Votre contact
Les Adrets Immobilier
42 Place De La Mairie
83600 Les Adrets-de-l'Estérel