

About This Property
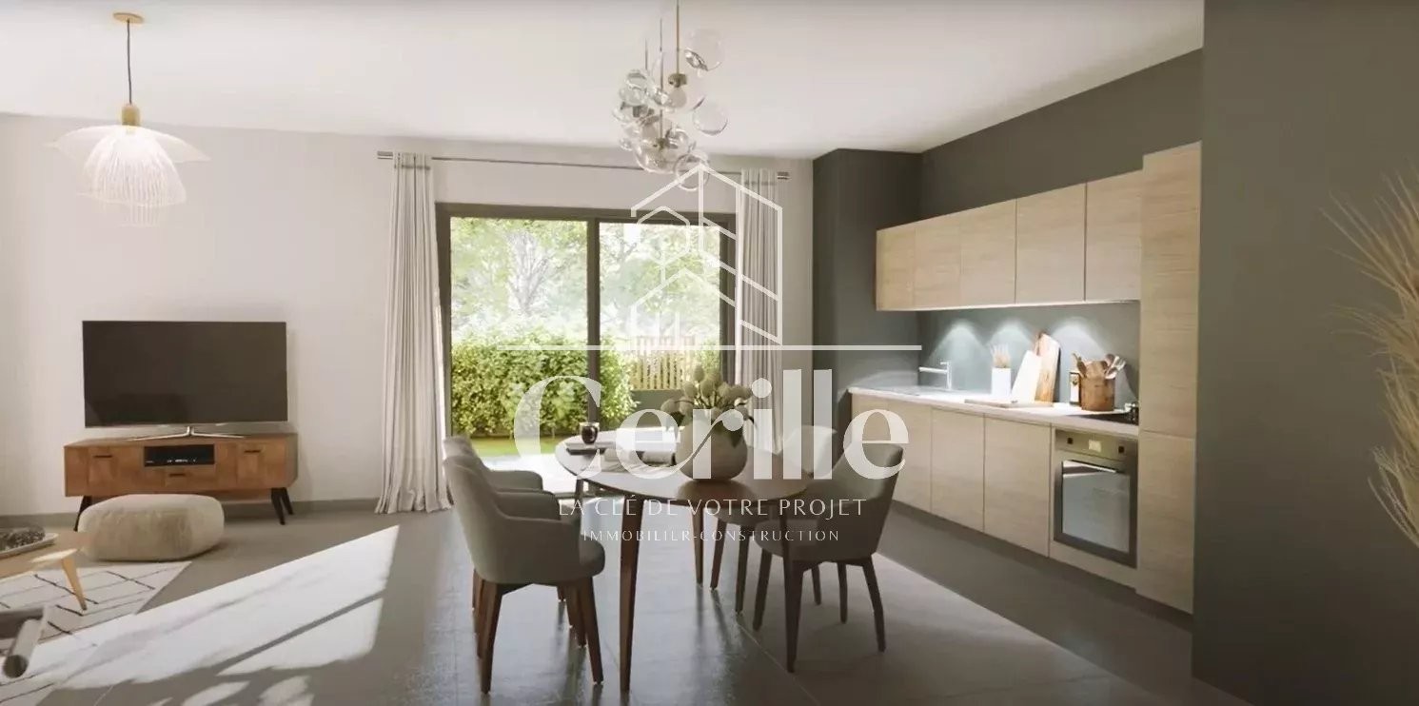
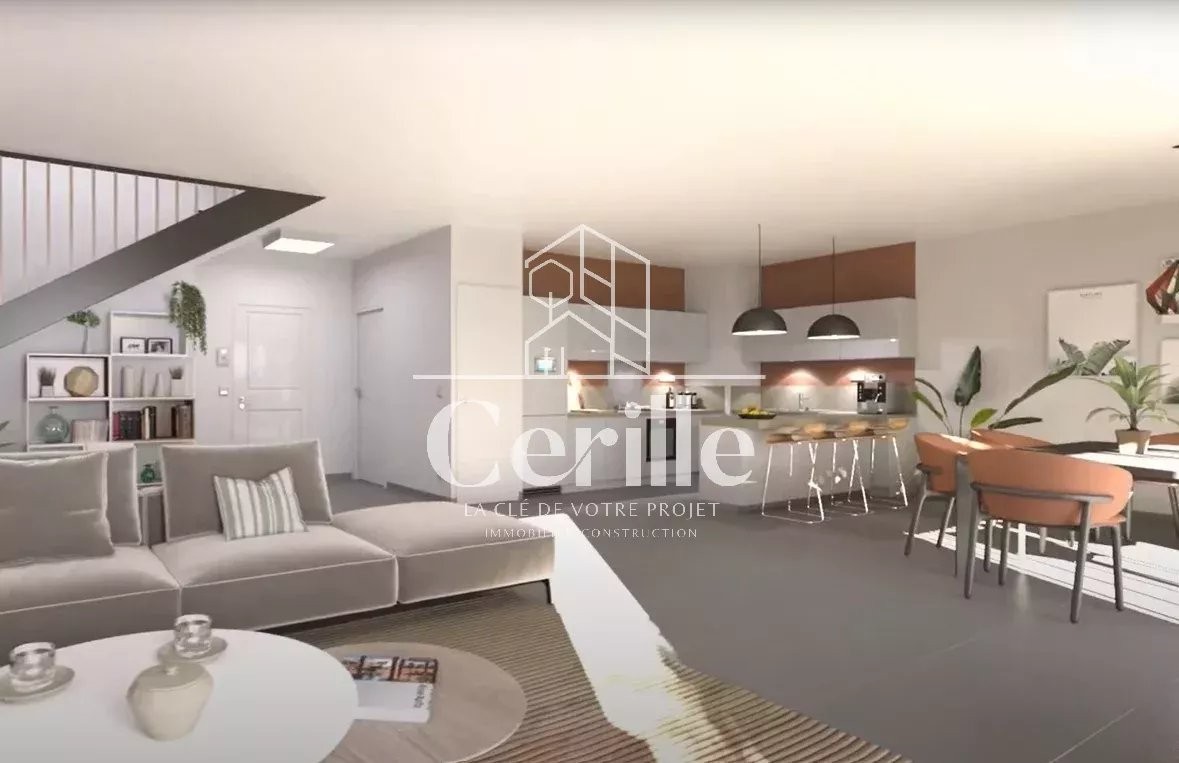
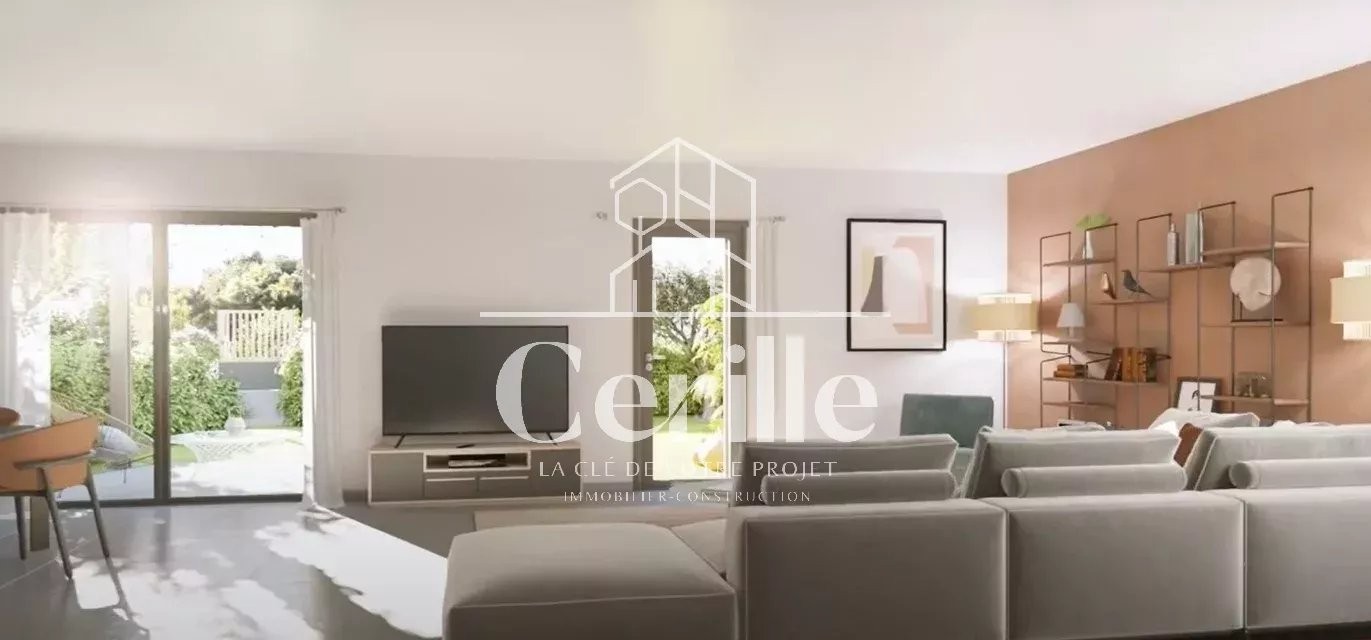
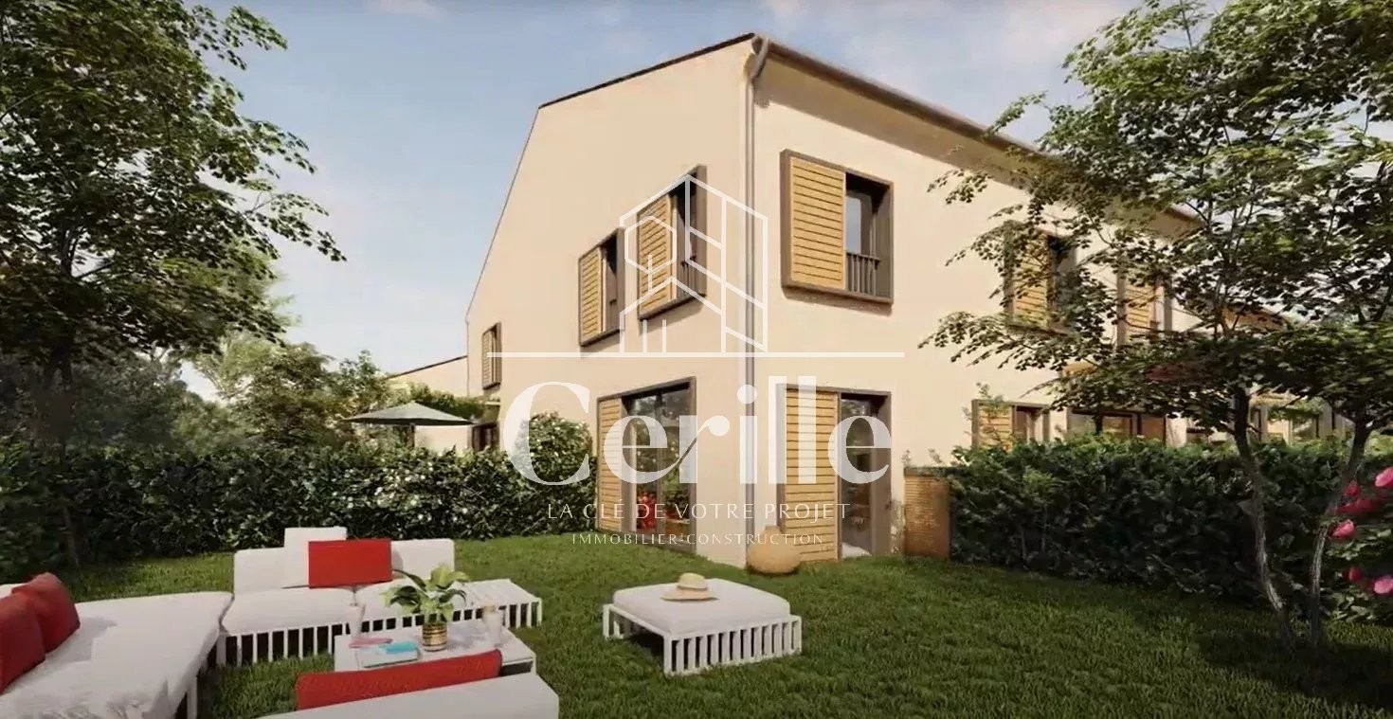
Cabinet Cerille offers you this semi-detached house in a confidential residence of just 20 houses, nestled in a green environment, with meticulous architecture and a commitment to biodiversity. Bright, functional living space: Spacious 45.96 m² living room, open to the outside Large 103.69 m² terrace, south-west facing 94.11 m² private garden, ideal for relaxing with the family 3 comfortable bedrooms: Bedroom 1: 12.71 m² Bedroom 2: 12.20 m² Bedroom 3 : 9,88 m² 2 bathrooms (6.61 m² and 4.70 m²) 2 separate WCs (2.53 m² and 2.03 m²) 4.01 m² hallway and 10.06 m² storage/laundry area Top-of-the-range features: Integrated air cooling for enhanced summer comfort Large-format 60x60 tiles for elegant interiors Landscaped areas planted with trees (olive trees, local species) Communal swimming pool with 60x60 tiled deck 2 basement parking spaces included Two underground parking spaces are included with the house for practical, secure daily use. A residence committed to nature Awarded the BiodiverCity label, this OGIC development integrates nature right from the design stage. Each home benefits from a preserved natural setting, combining modernity, calm and sustainability. ???? To be discovered soon with Cabinet Cerille. A rare property that combines all the assets: comfort, quality, nature and a serene location. Contact us for more information or to arrange a viewing!
Property Features
- House
- Surface Area 100,60 m2
- 4 Rooms
- 3 Bedrooms
- 2 Baths
- 1 Shower Room
- 1 WC
- Elevator
- Parking : 2
- Heating : Individual
- Condo : no
- Energy performance diagnostic. : A (18)
- GHG : B (6)
About the price
Price: €665,000.
The agency commission is at the charge of the seller
Energy Consumption
Diagnosis made after July 1, 2021
Votre contact
Cabinet Cerille
5 Rue Des Allumettes
13090 Aix-en-Provence