
About This Property
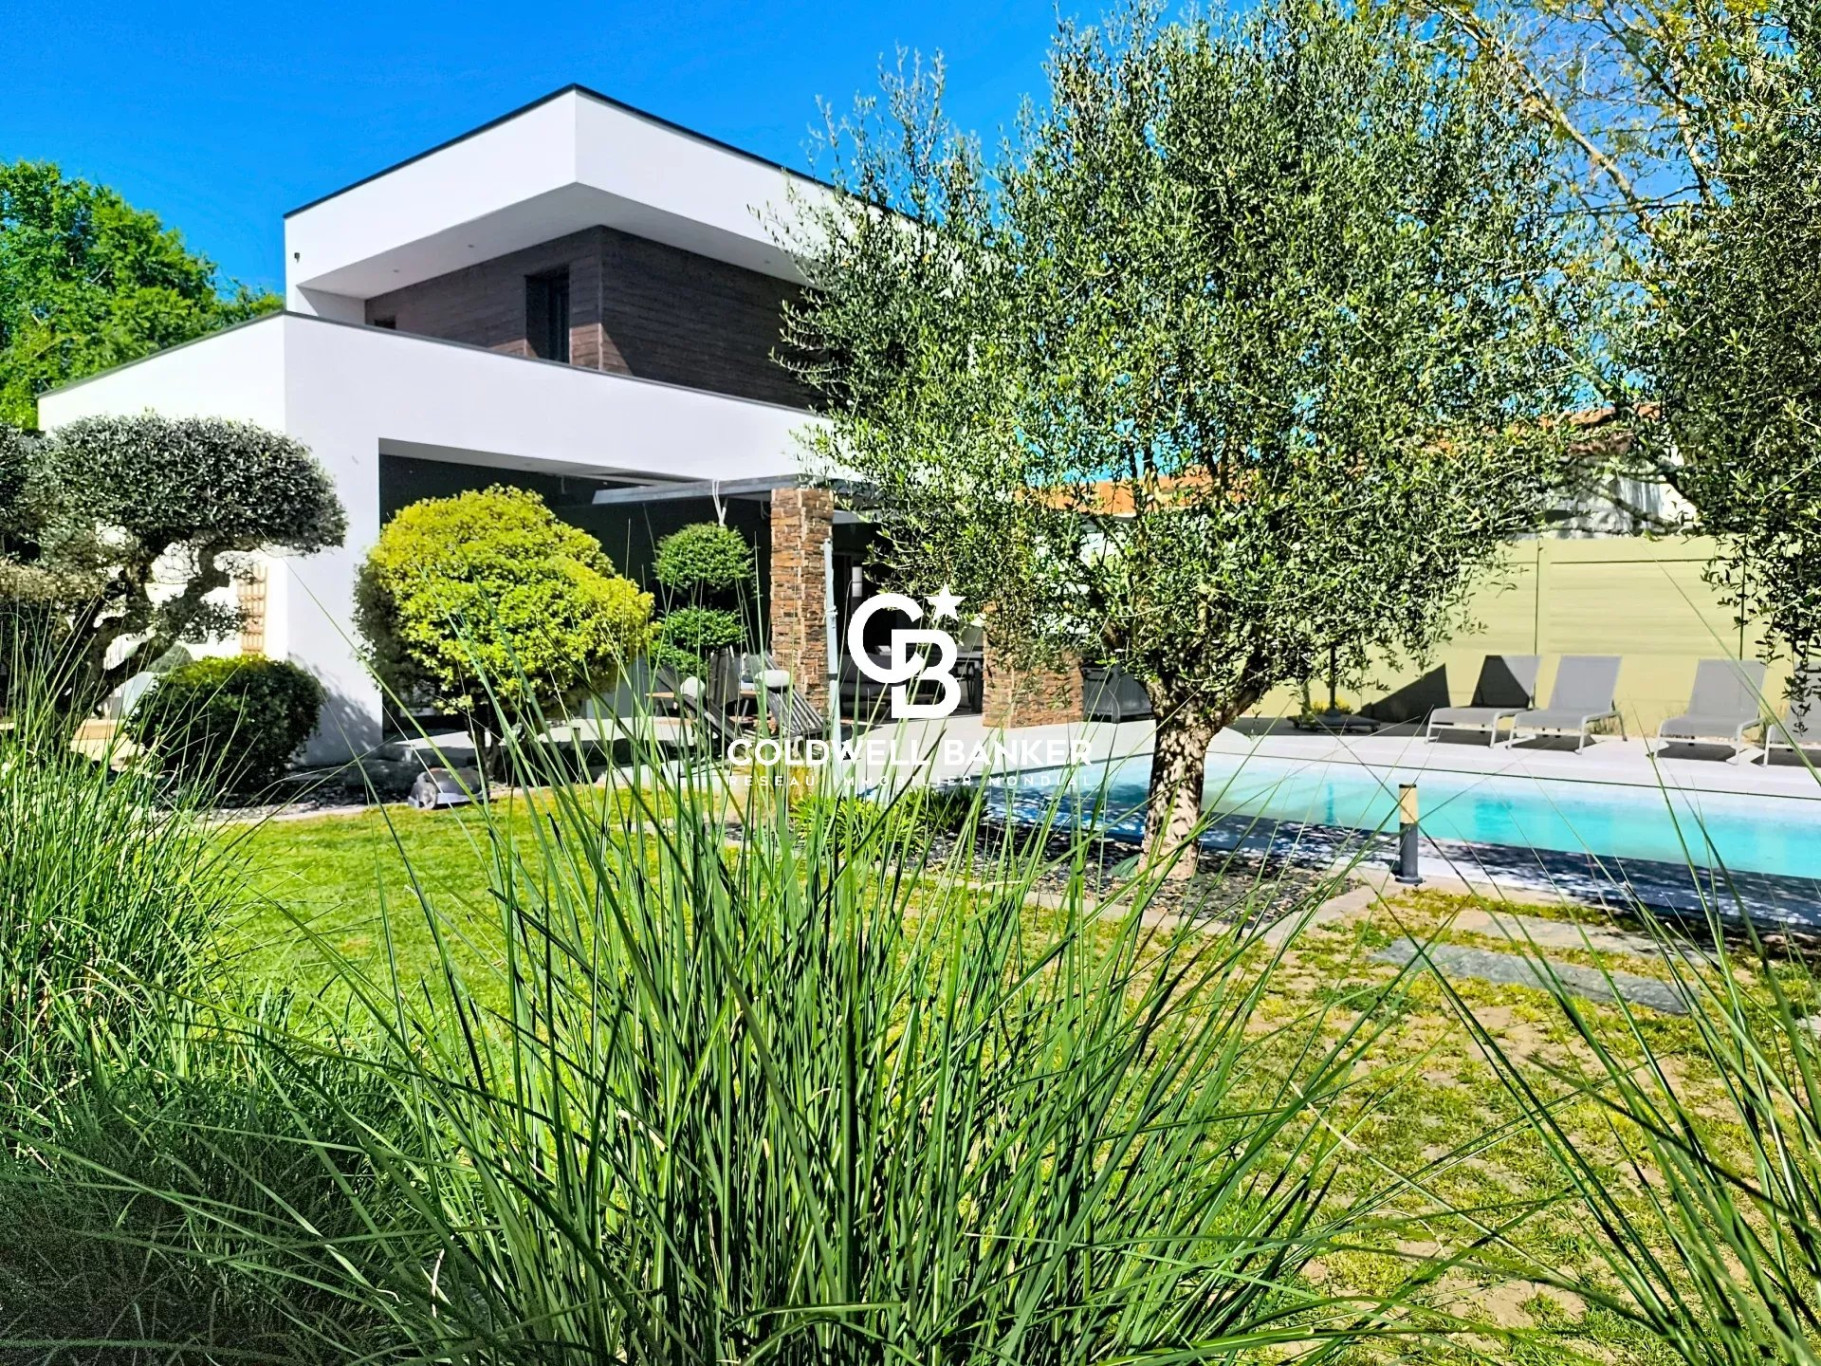
In Aizenay, this architect-designed villa of 182 sqm (2015) is an invitation to live in perfect osmosis with nature. Designed to capture every ray of light, it offers a living environment where every detail breathes serenity.
The Softness of a Fluid Space
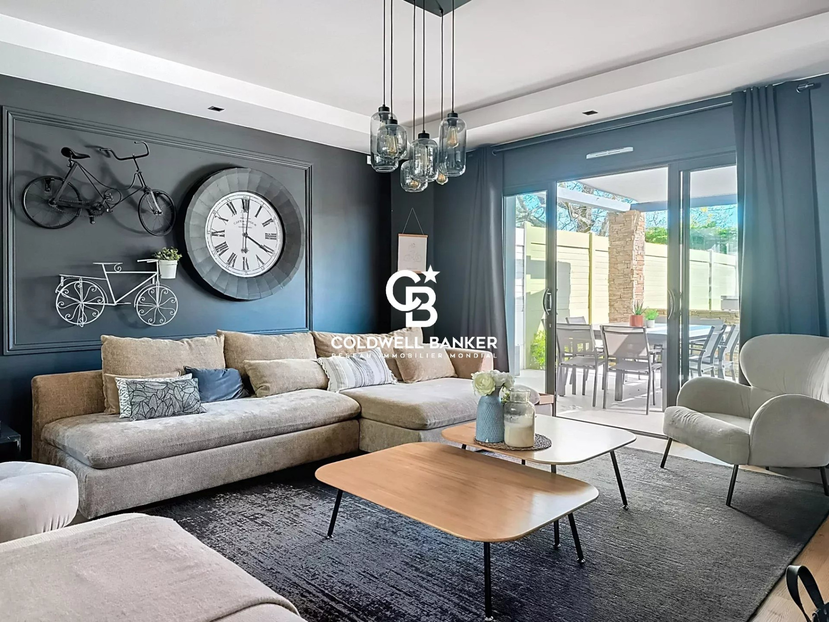
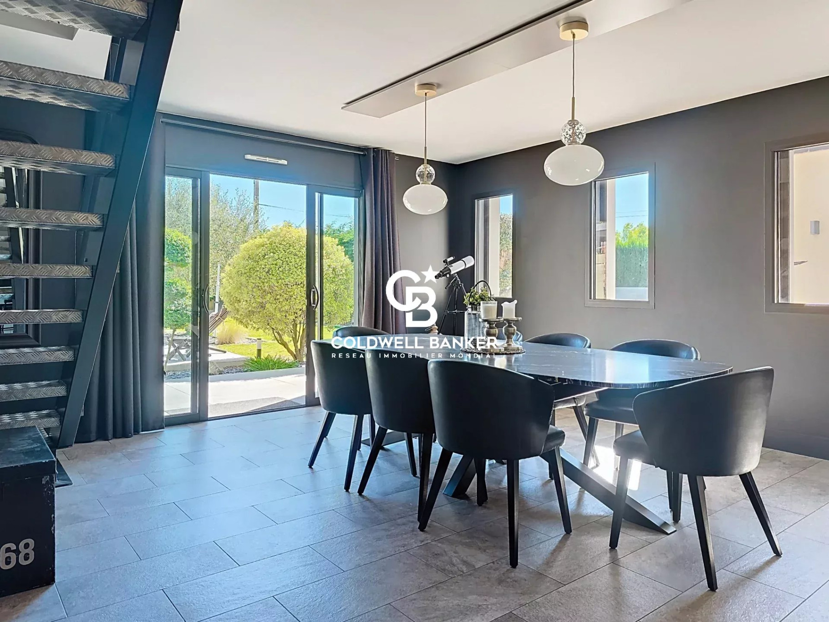
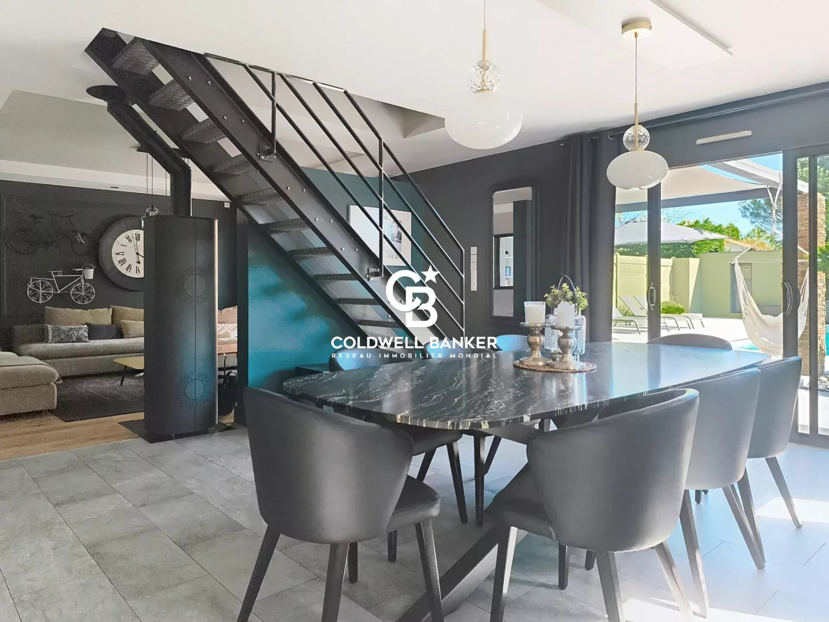
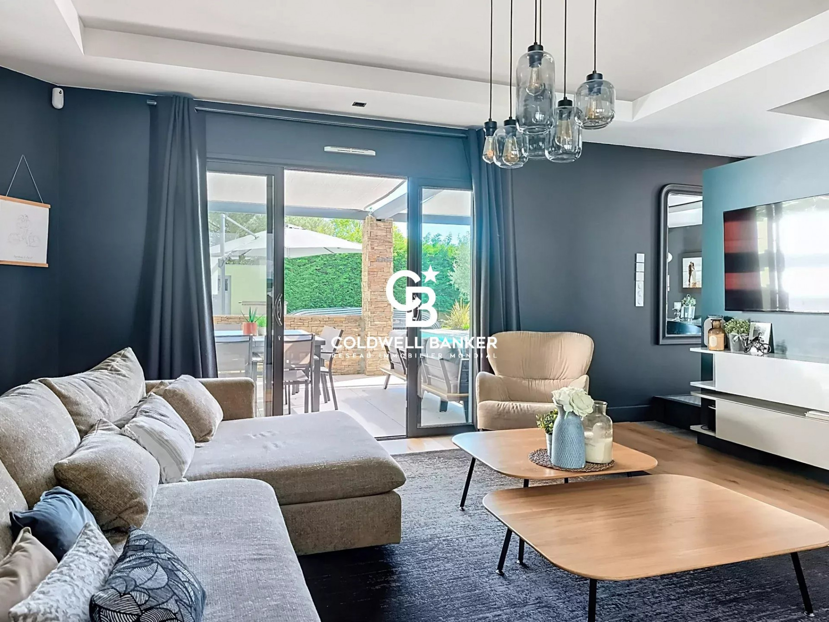
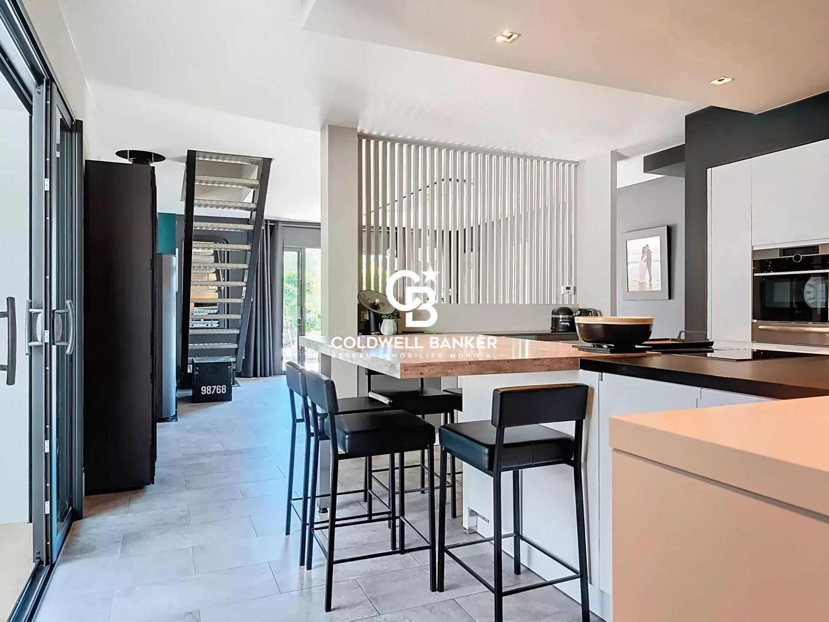
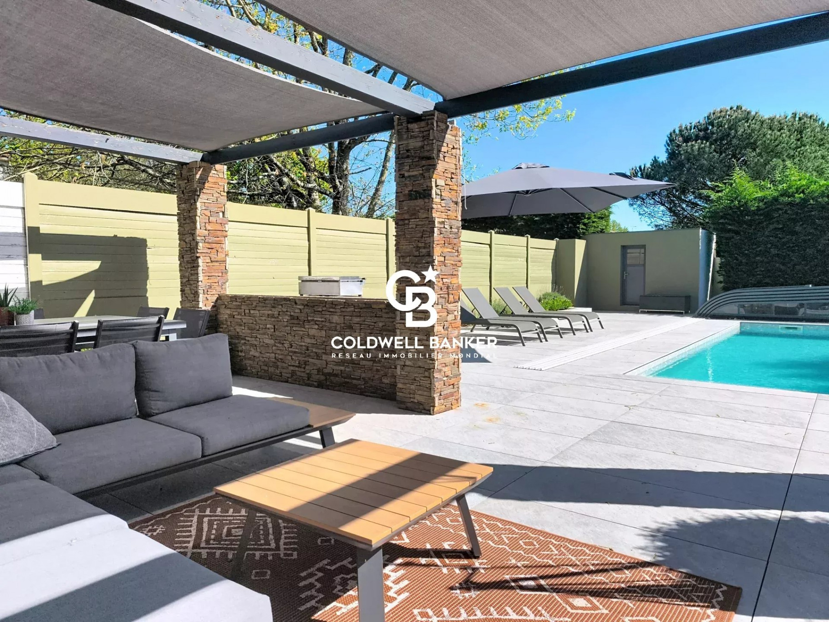
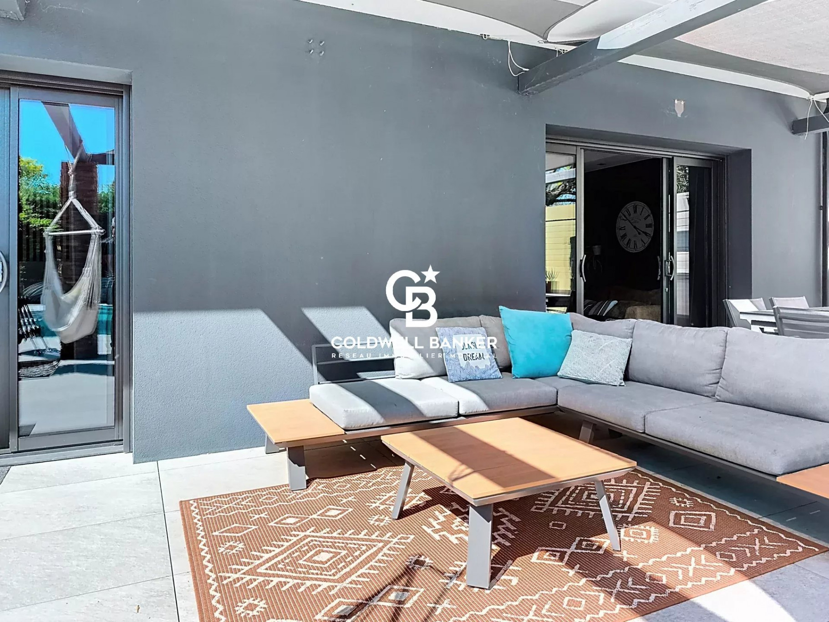
The 64 sqm living area captivates with its clarity and sense of freedom. Bathed in a South-facing exposure, it offers constant views over the landscaped garden and the pool. A cylindrical wood-burning stove and a designer steel staircase elegantly structure the room, creating a warm connection between the lounge and the dining area. The kitchen, featuring elite appliances, becomes the perfect stage for shared moments.
Privacy and Refined Living
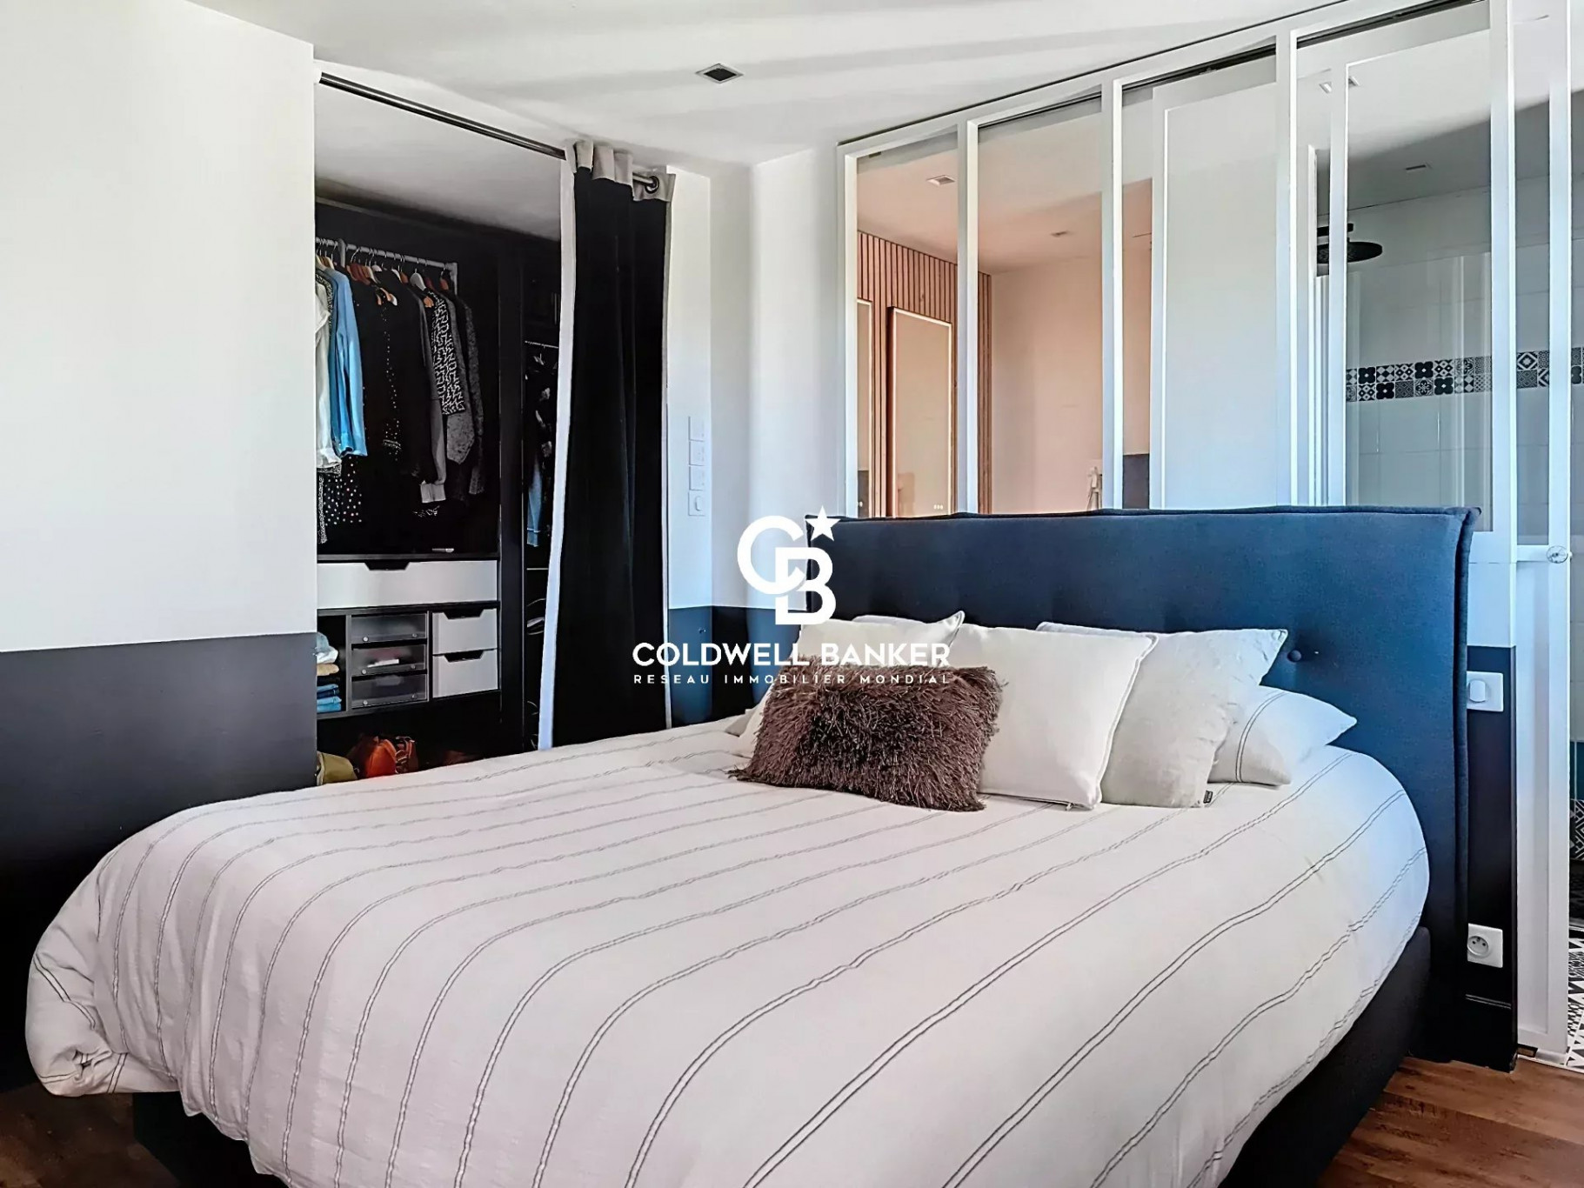
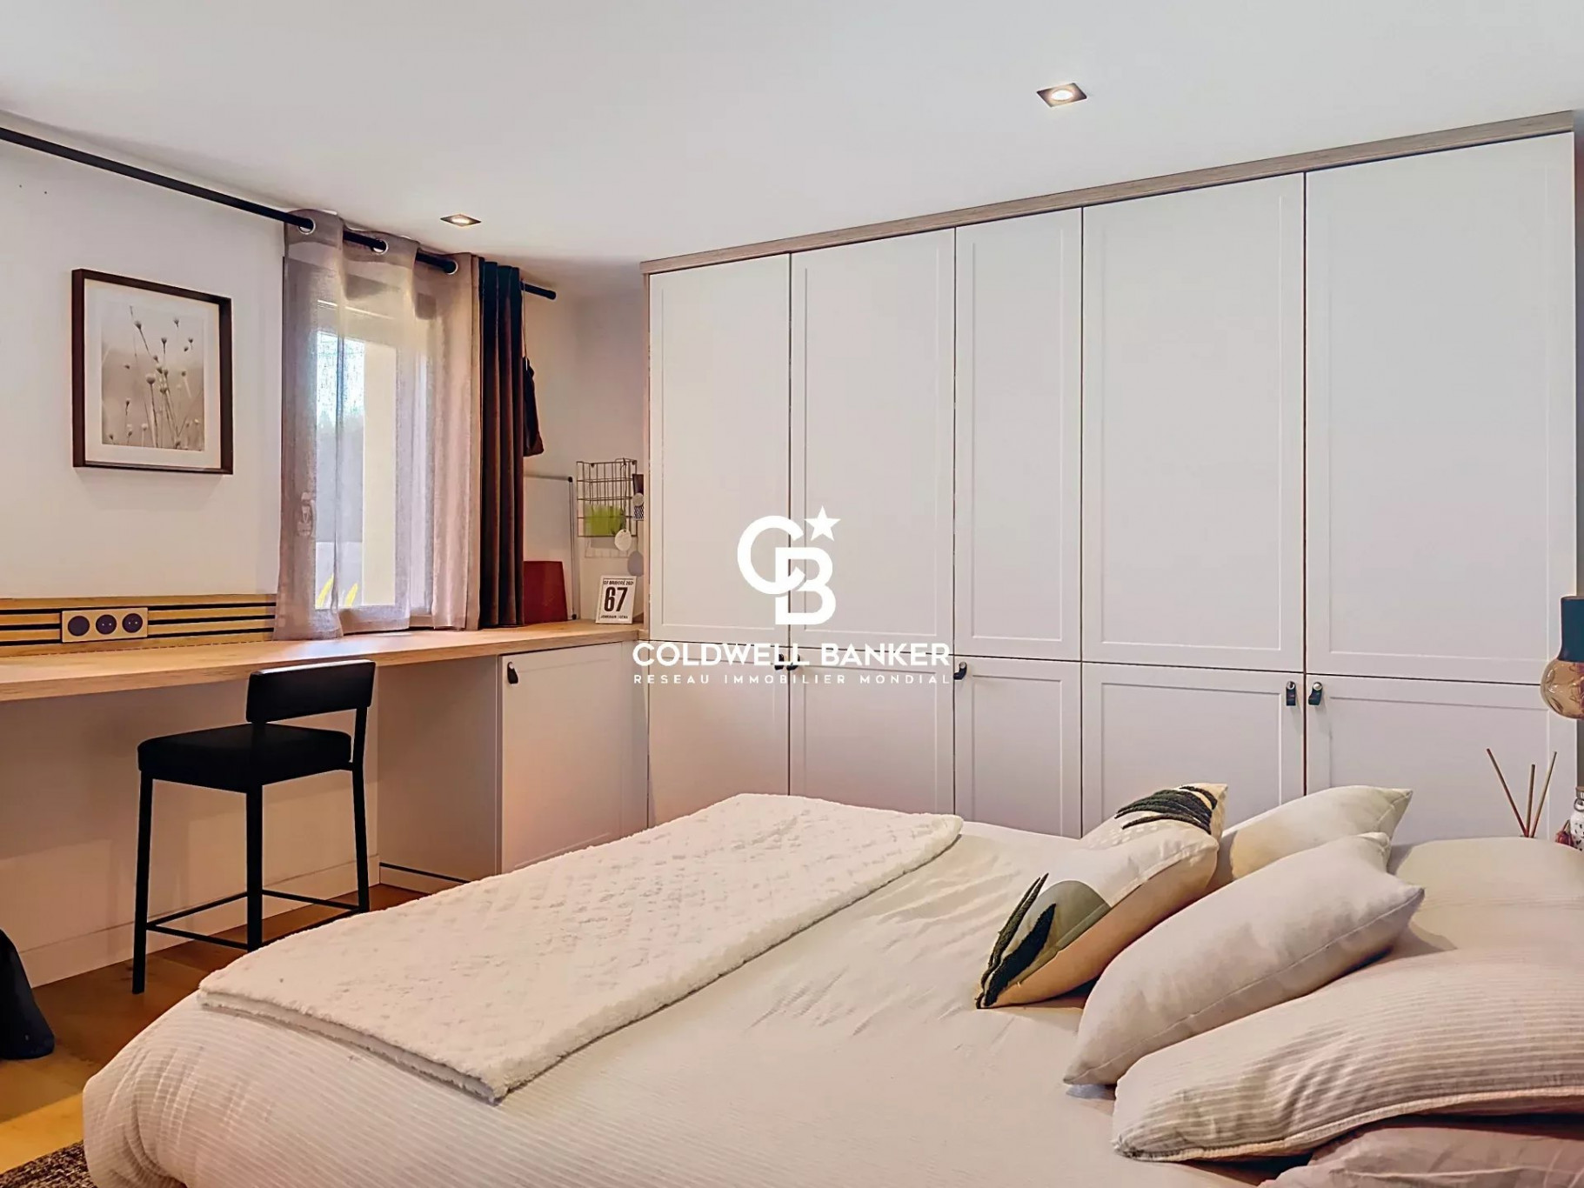
Upstairs: A private sanctuary for parents, featuring a master suite with a custom dressing room and ensuite.
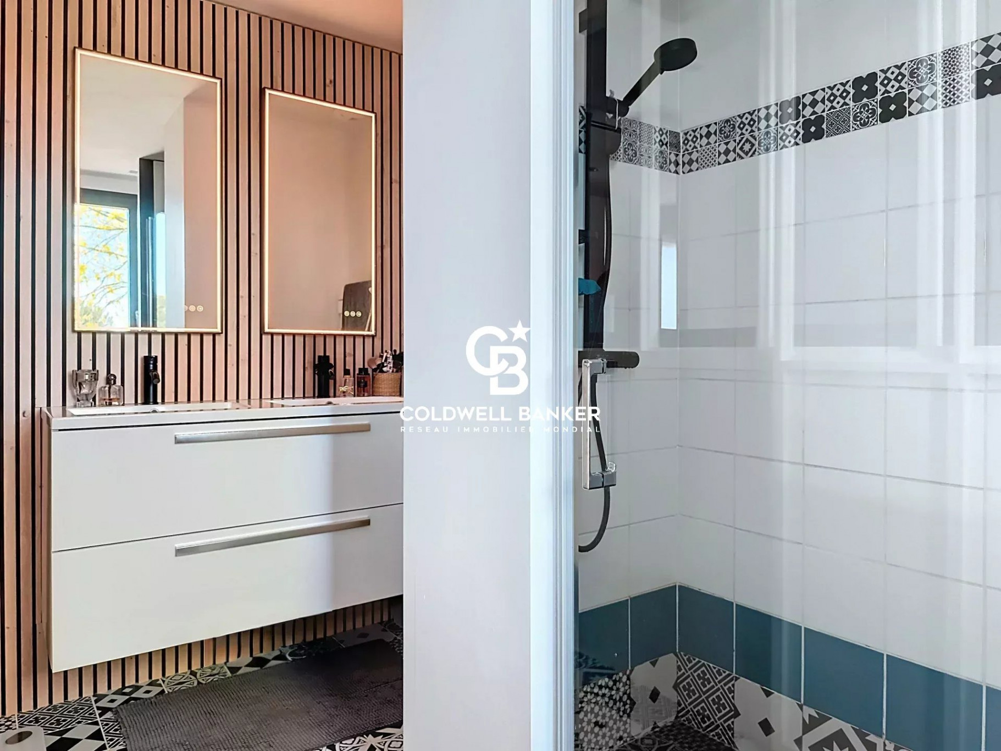
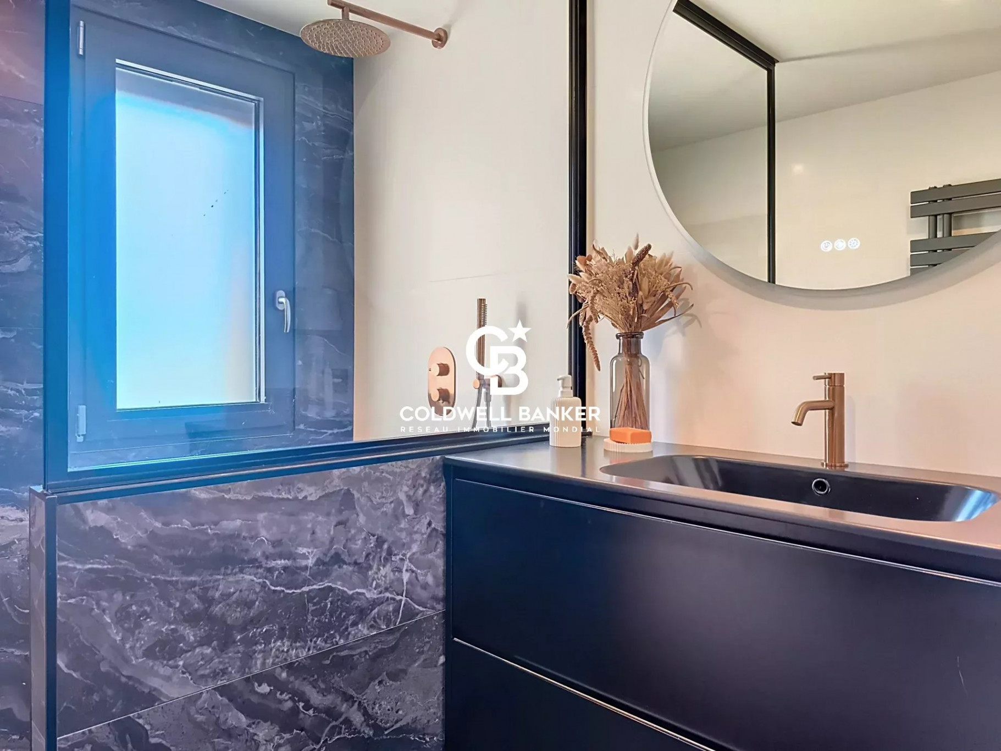
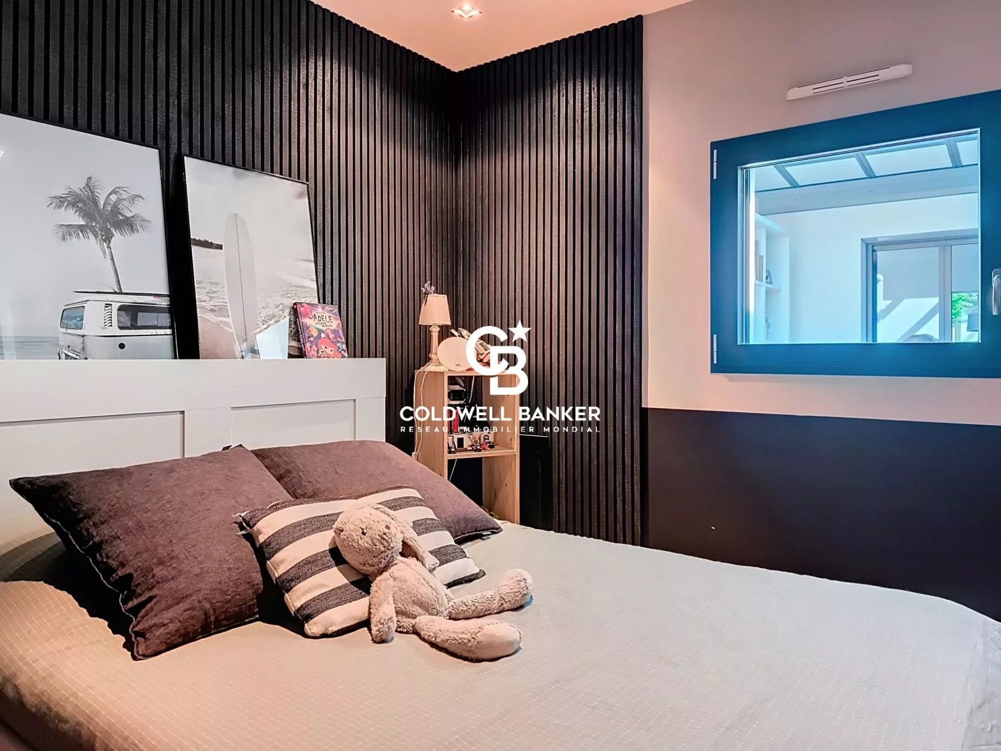
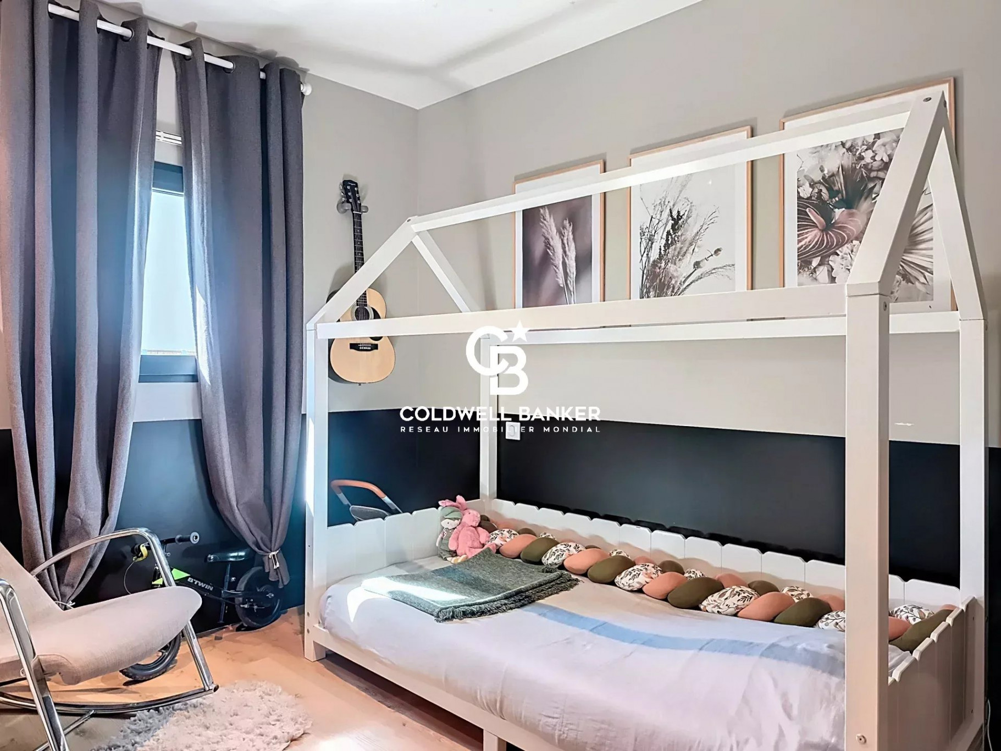
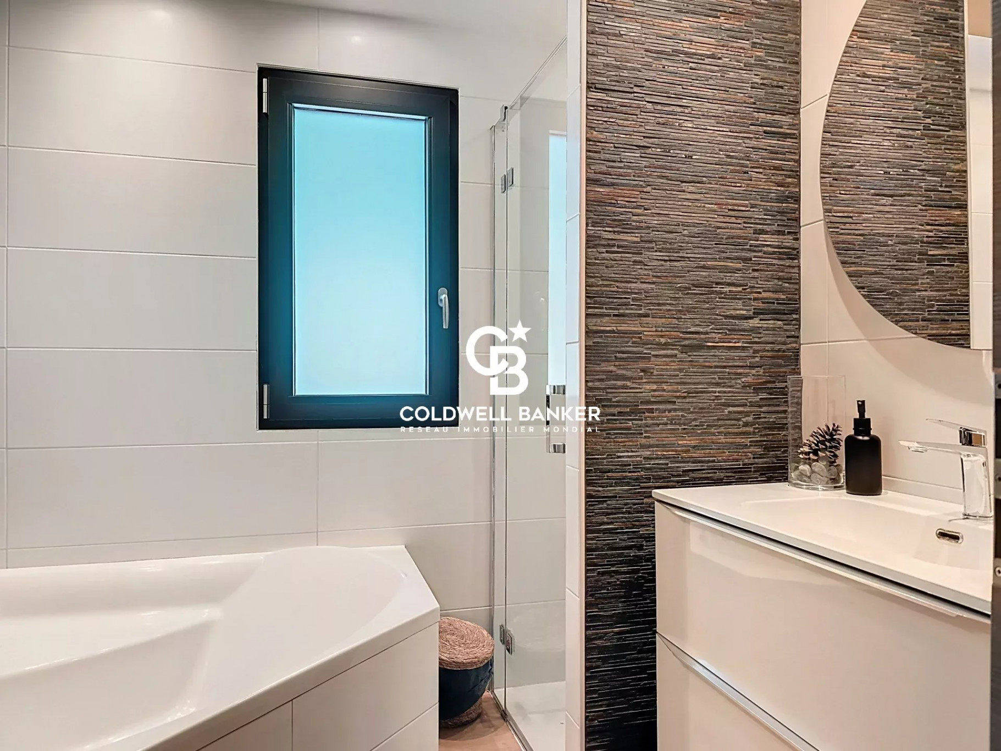
Ground Floor: Three bright bedrooms and two bathrooms dedicated to family and guests.
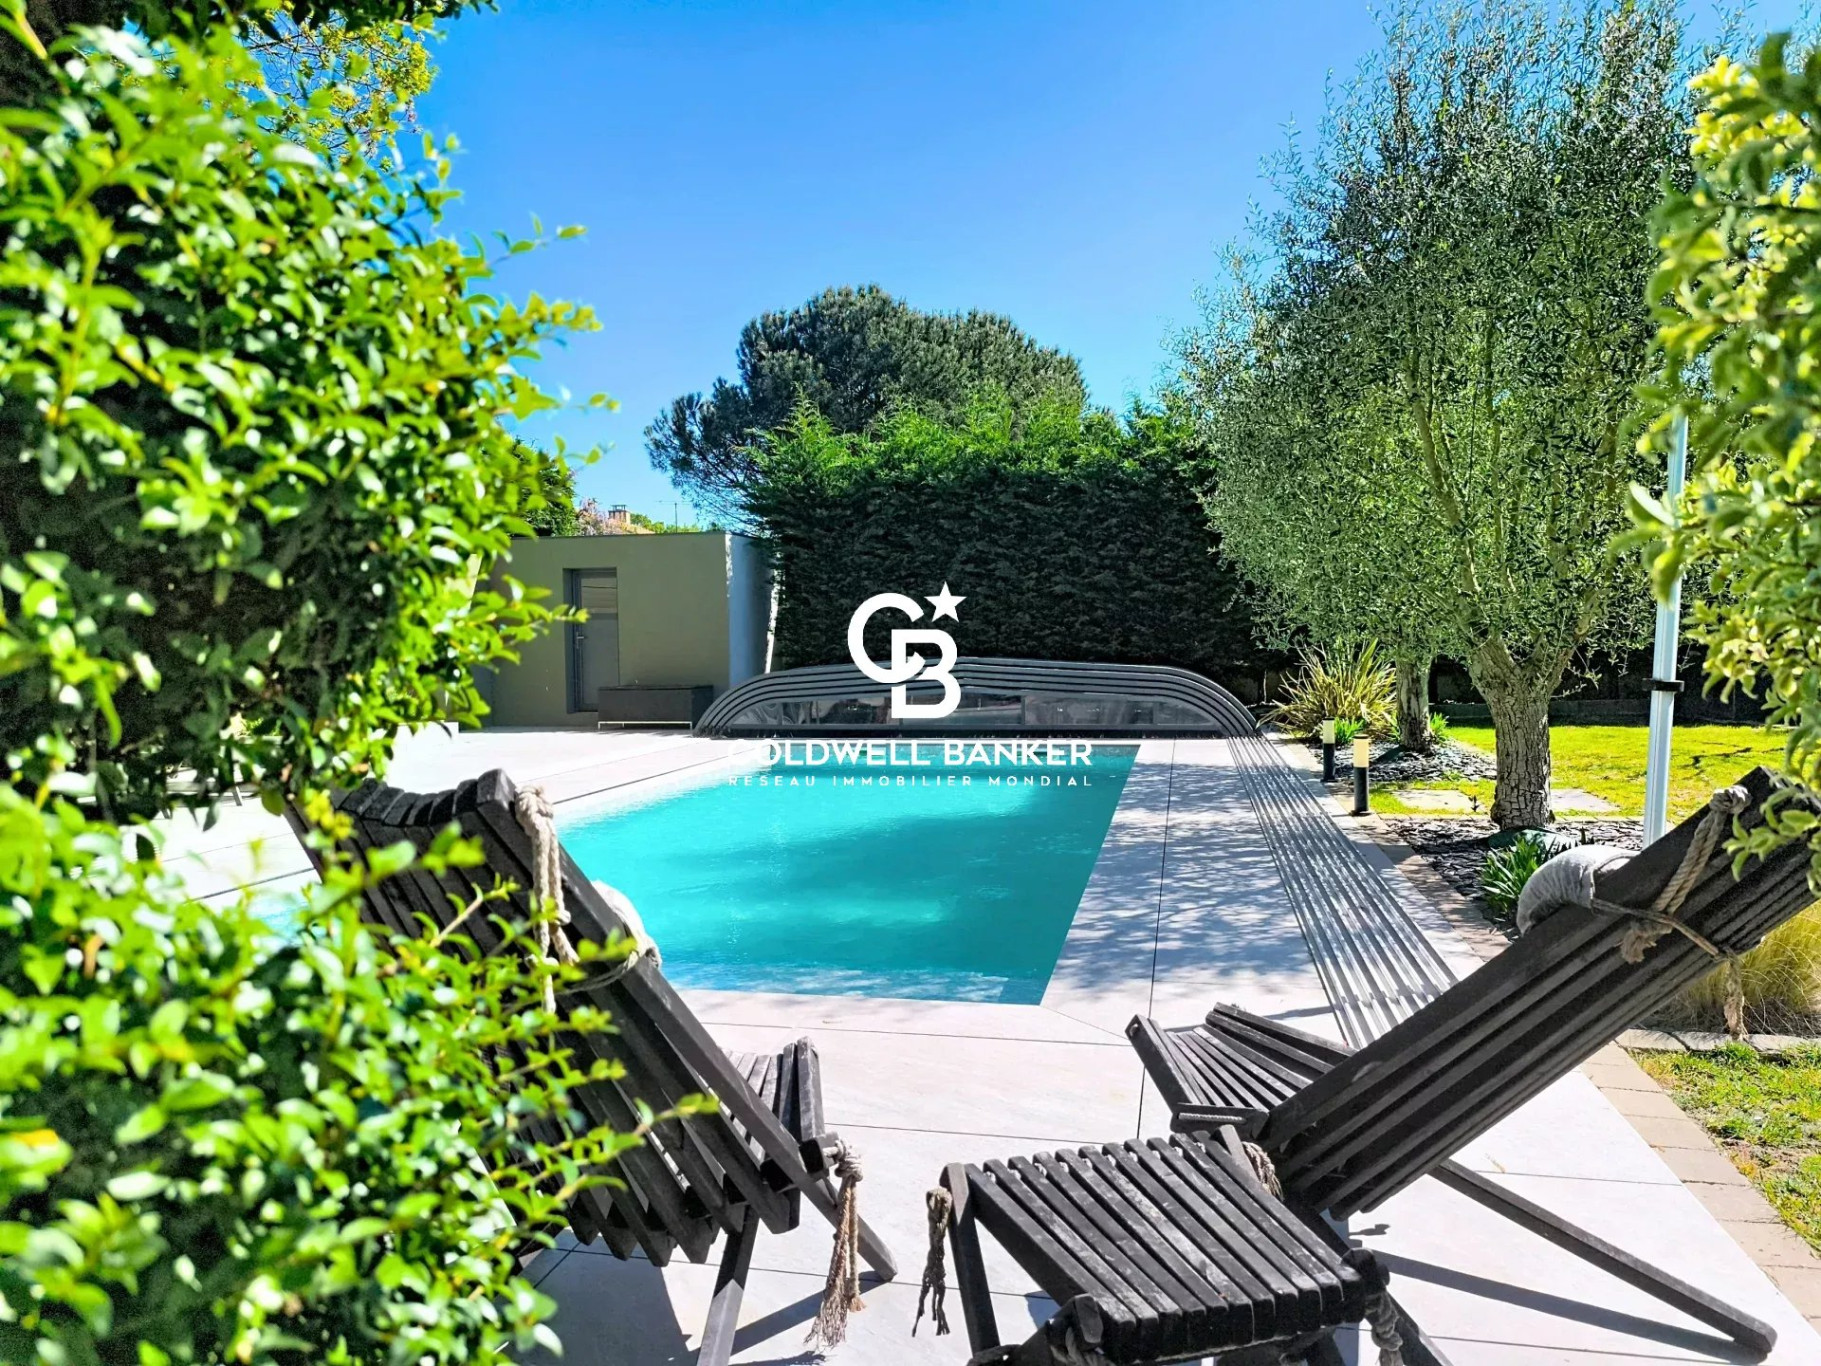
The Garden: A 957 sqm landscaped sanctuary, a living masterpiece entirely shielded from view.
Technical Excellence
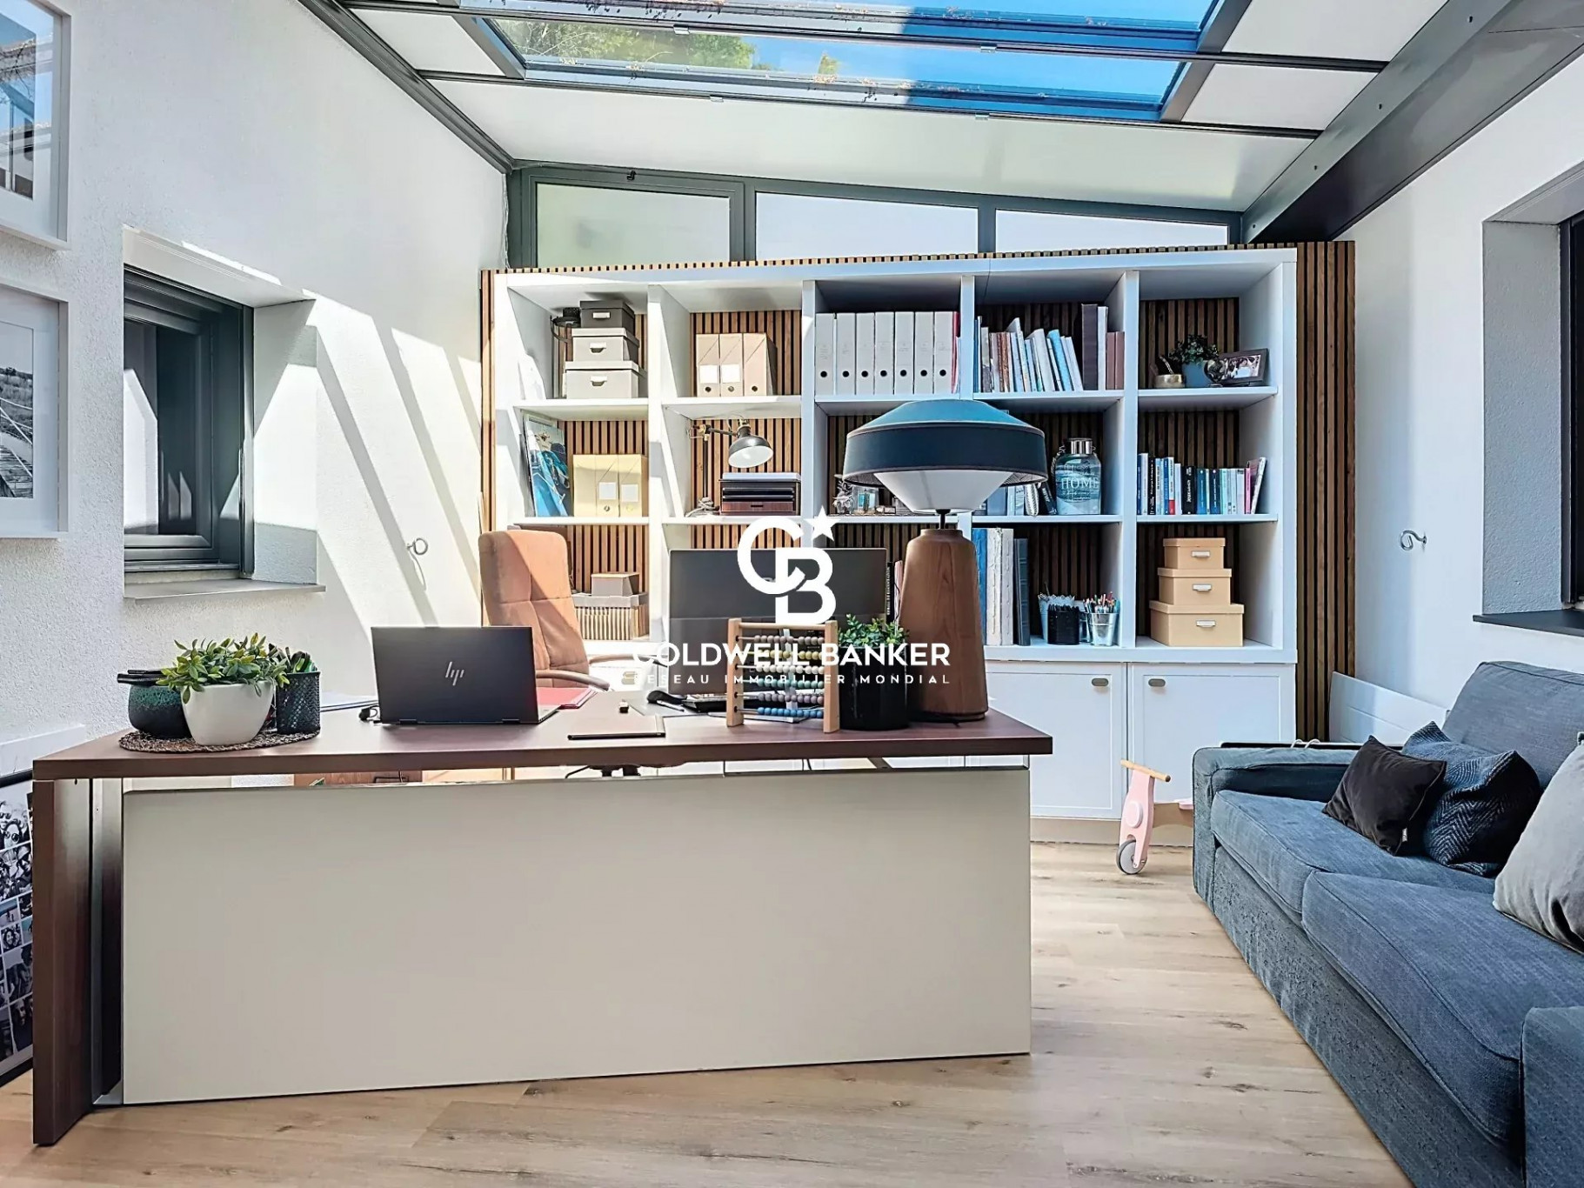
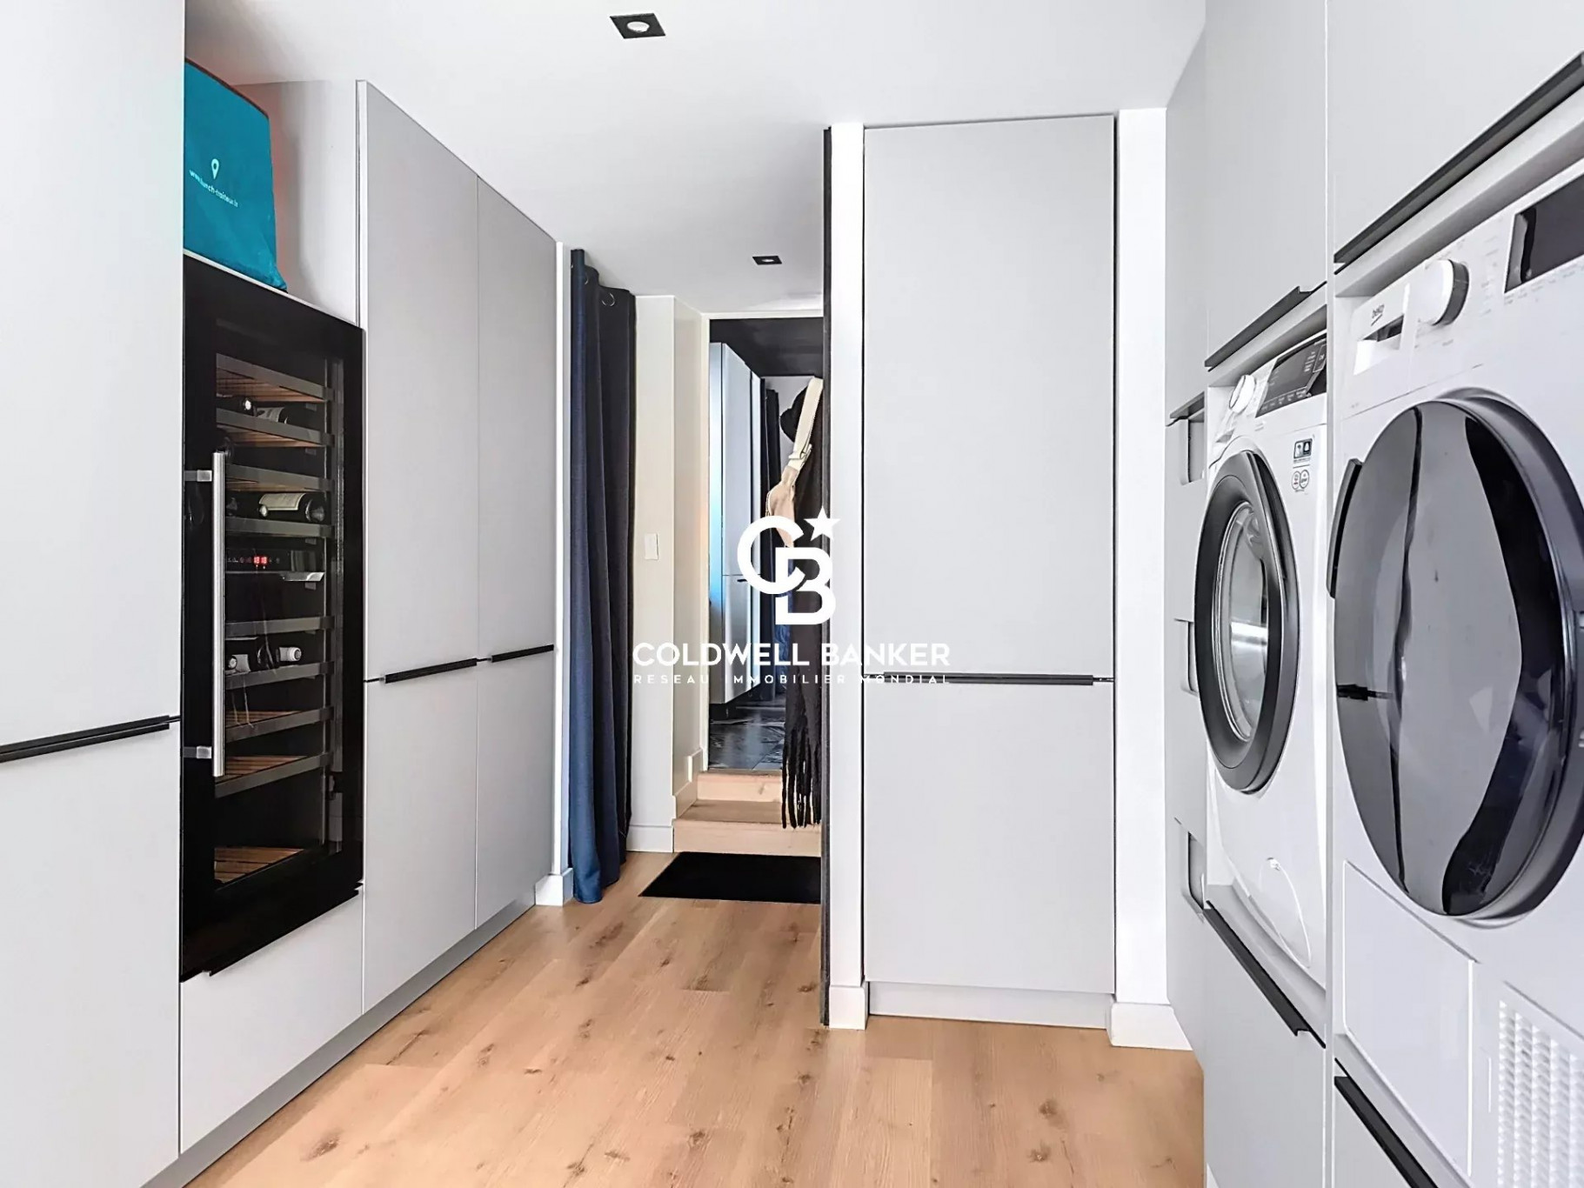
Beyond its aesthetics, this villa provides peace of mind through its exceptional performance: top-tier insulation (Energy Class A) for absolute thermal comfort. A custom-fitted laundry room, a garage, a carport, and a workshop complete this rare property.
Property Features
- House
- Construction : 2015
- Surface Area 182,20 m2
- Land Size 957 m2
- 7 Rooms
- 4 Bedrooms
- Number of floors : 1
- Swimming pool
- Aménagement handicapé
- Fireplace
- Heating : Individual
- Heating System : Underfloor heating
- Heating Type : Electric
- Energy performance diagnostic. : A (59)
- GHG : A (2)
About the price
Price: €599,000.
The agency commission is at the charge of the seller
Energy Consumption
Diagnosis made after July 1, 2021
Votre contact
Coldwell Banker L'immobilière Internationale 1
22 Cours National Michel Baron
17100 Saintes