About This Property
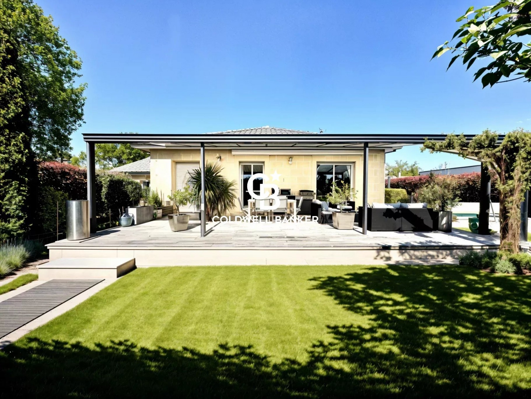
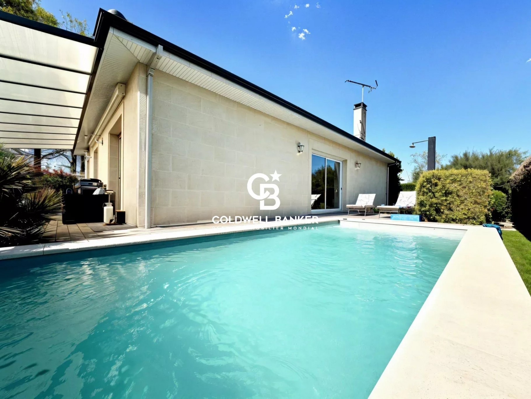
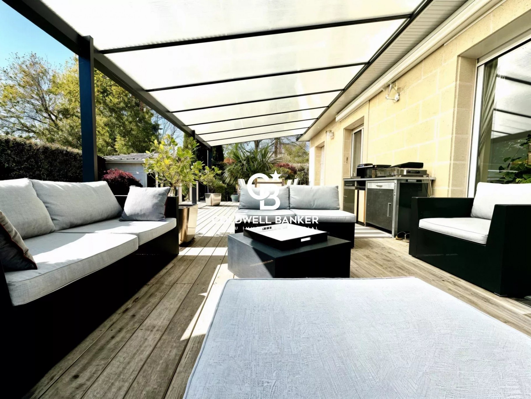
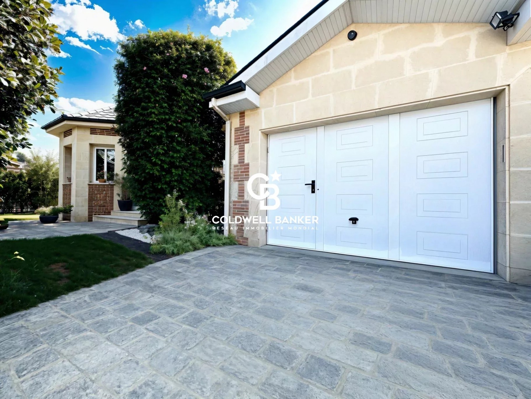
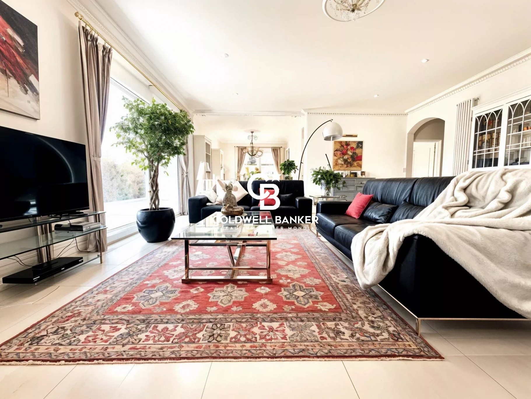
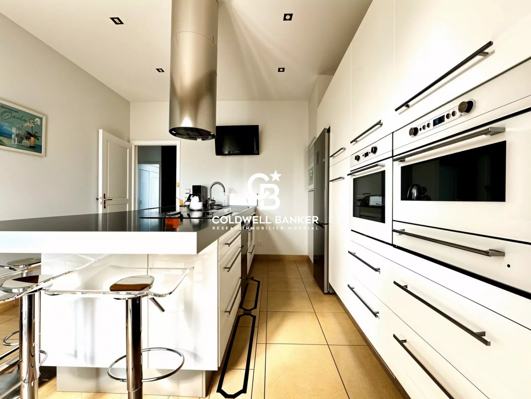
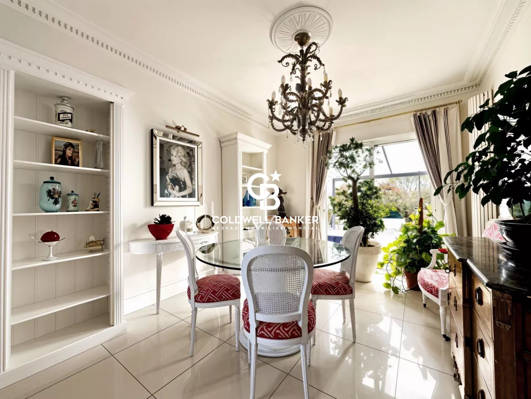
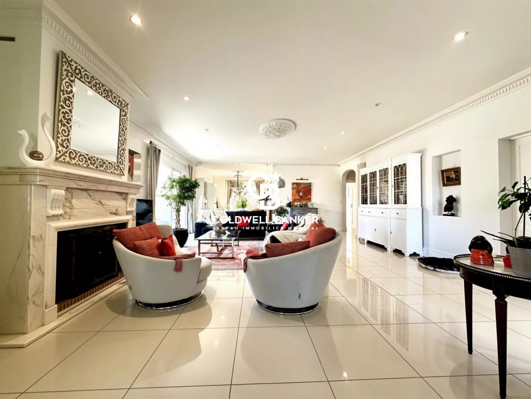
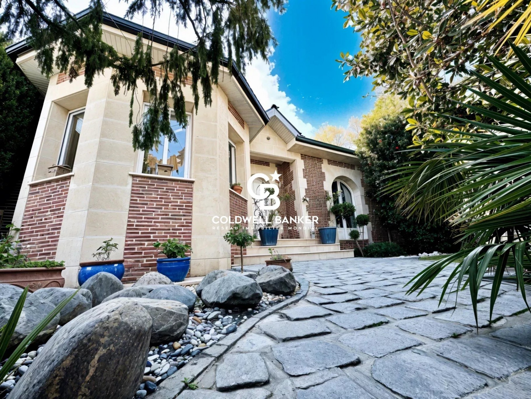
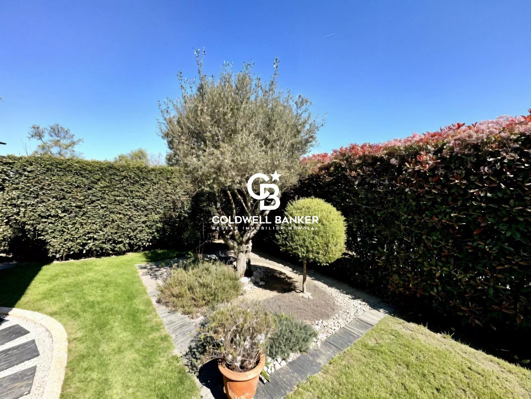
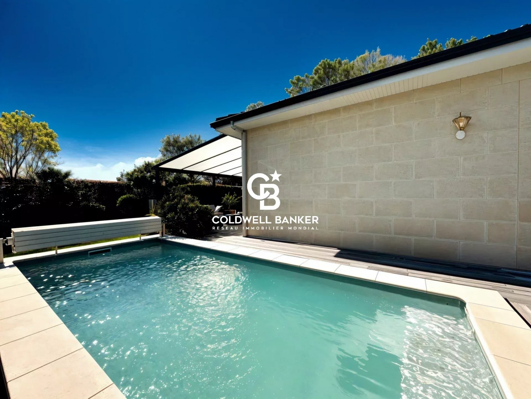
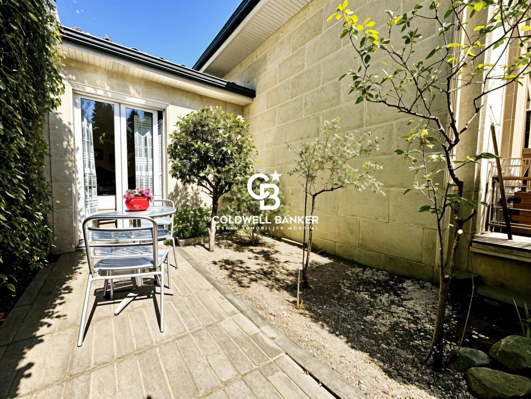
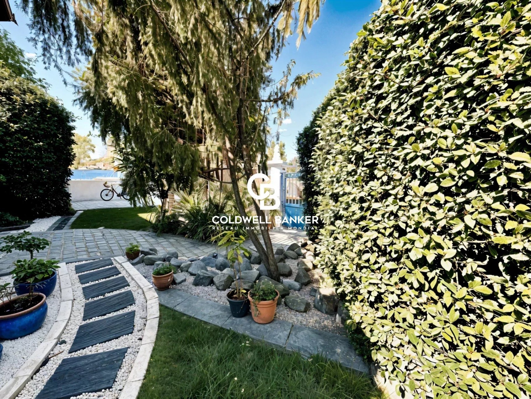
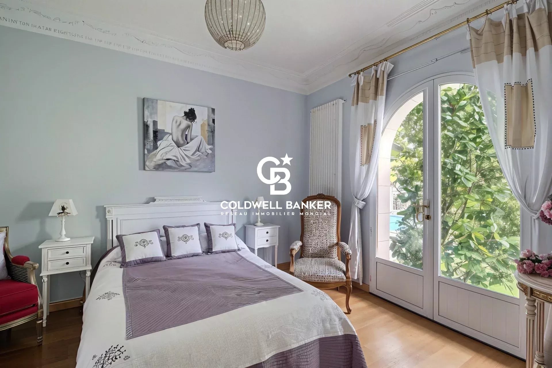
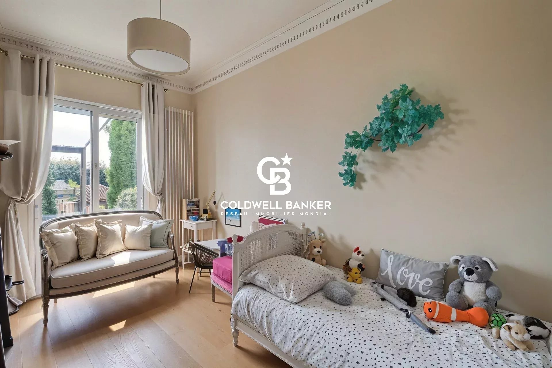
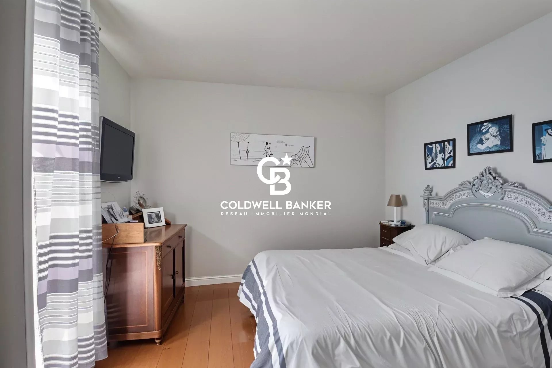
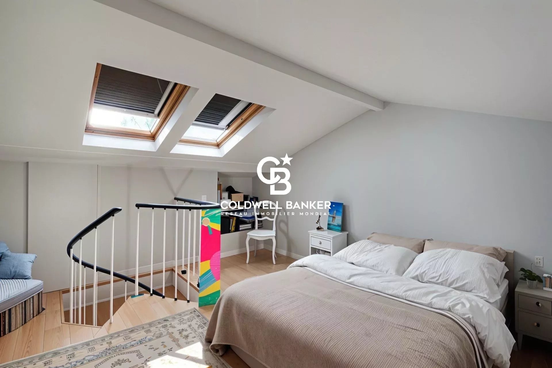
Coldwell Banker Immoba Realty, Andernos-les-Bains real estate agency, presents this charming and impeccably maintained traditional home, built in 2005, and nestled in a peaceful neighborhood of Andernos. With 168 m² of living space and an attached 22 m² garage, this villa, built with respect for local architectural traditions, is sure to win you over. Main Features: A spacious, light-filled 73 m² living area, featuring a welcoming fireplace Covered terrace extending the living room – perfect for outdoor relaxation Fully equipped, independent kitchen with generous space Sleeping Area: Three ground-floor bedrooms, including one with an ensuite shower room One bathroom and an additional shower room with toilet Fourth bedroom in the attic, accessible via a fitted office space Exterior: Over 700 m² of beautifully landscaped grounds Traditional heated pool (6m x 2.5m) Masonry garden shed Set in a quiet location and close to all amenities, this property is ideal as a primary residence or a second home. Energy Ratings (Old Version): DPE: B (77) GES: C (18) Risk information available at: www.georisques.gouv.fr Price: euros899,600 (agency fees included) Agency fees: euros34,600 incl. VAT (4%), payable by the buyer Net seller price: euros865,000 For more information, please contact Jean-François ZORZ Find all our listings on IMMOBA.
Property Features
- House
- Surface Area 167,00 m2
- Living Room Size : 73 m2
- 5 Rooms
- 4 Bedrooms
- 3 Shower
- 2 WC
- Swimming pool
- Garage
- Fireplace
- Heating : Individual
- Heating Type : Gas
- Condo : no
- Energy performance diagnostic. : C (117)
- GHG : C (15)
About the price
Price including fees: €868,400.
Fees: 4.00% including VAT are at the expense of the purchasers.
Price excluding agency fees: 835000.00.
Energy Consumption
Diagnosis made after July 1, 2021
Votre contact
Coldwell Banker Immoba Realty (Andernos)
182 Boulevard De La République
33510 Andernos-les-Bains