



About This Property
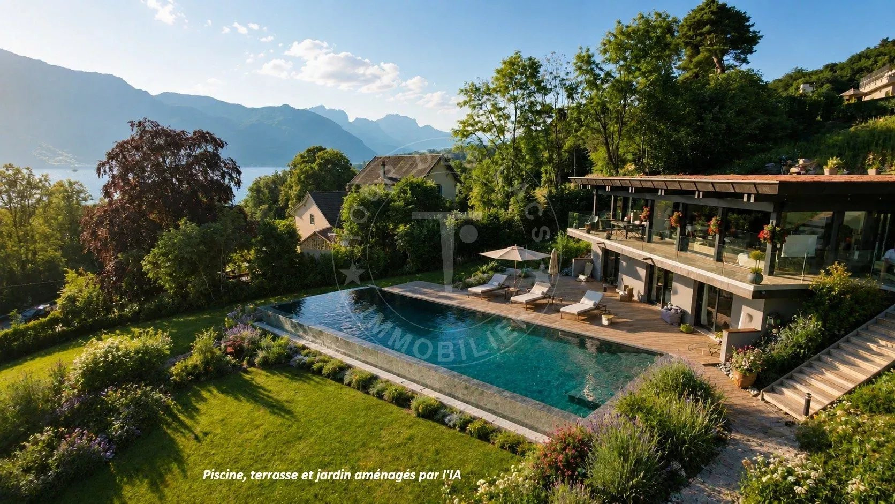
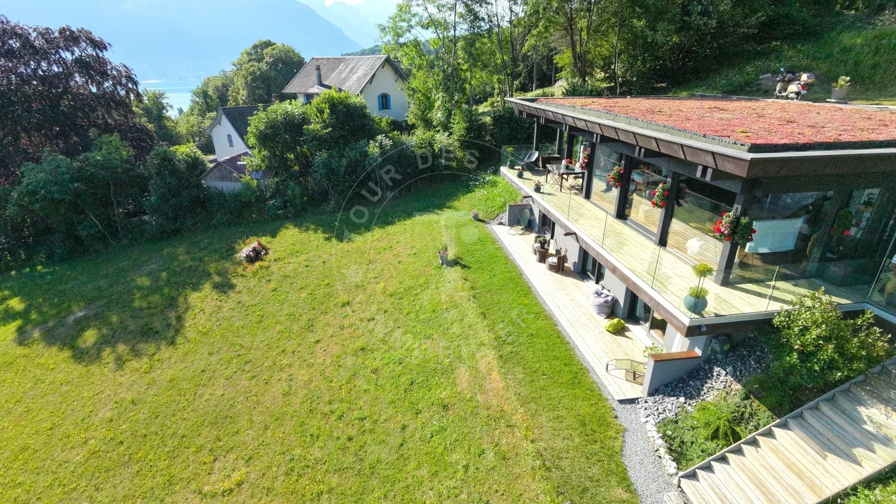
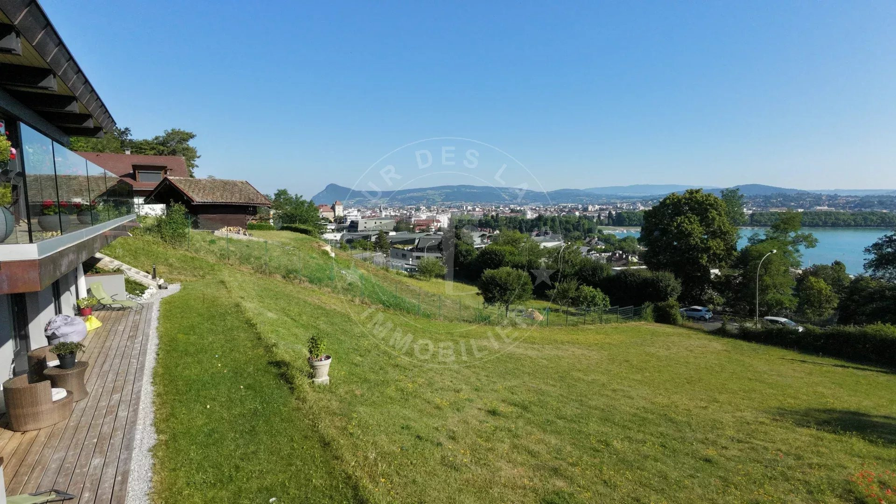
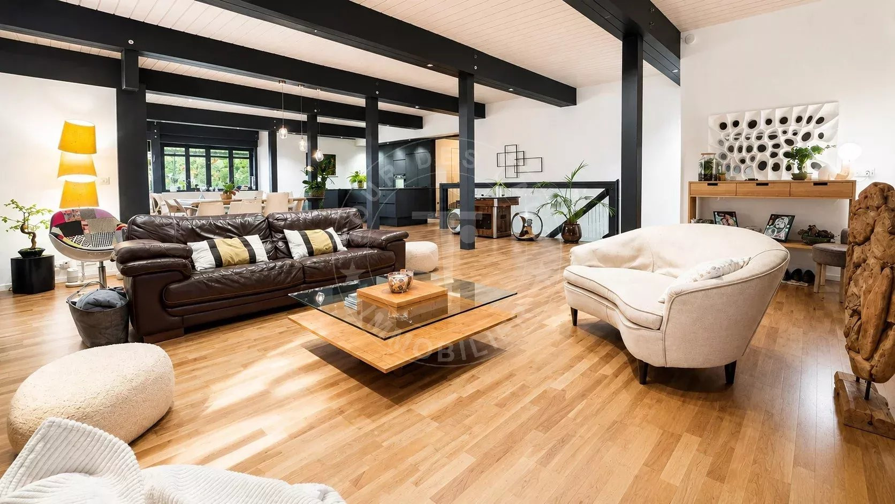
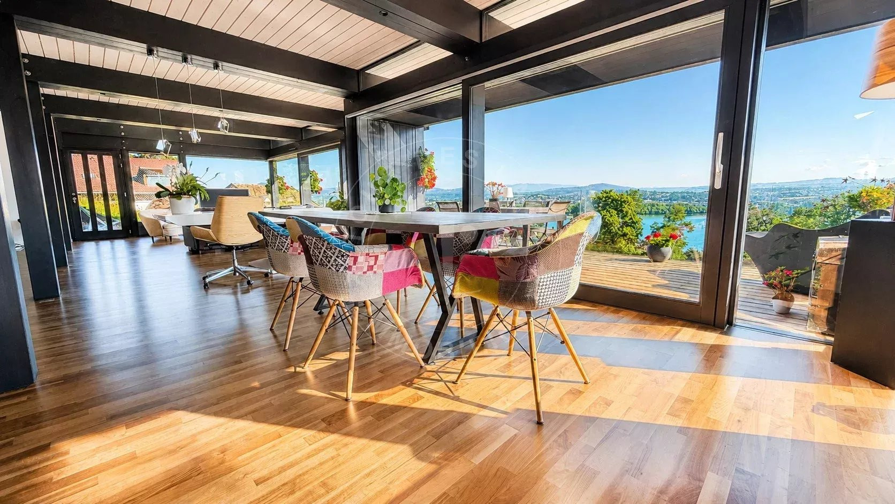
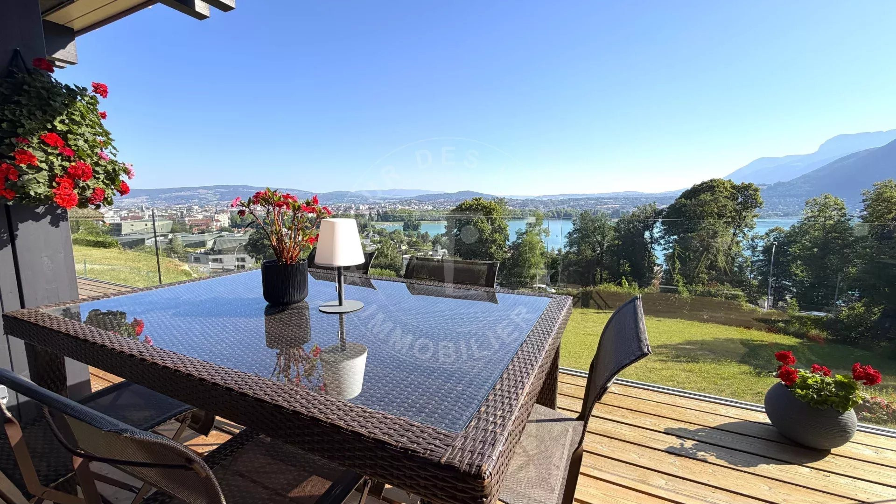
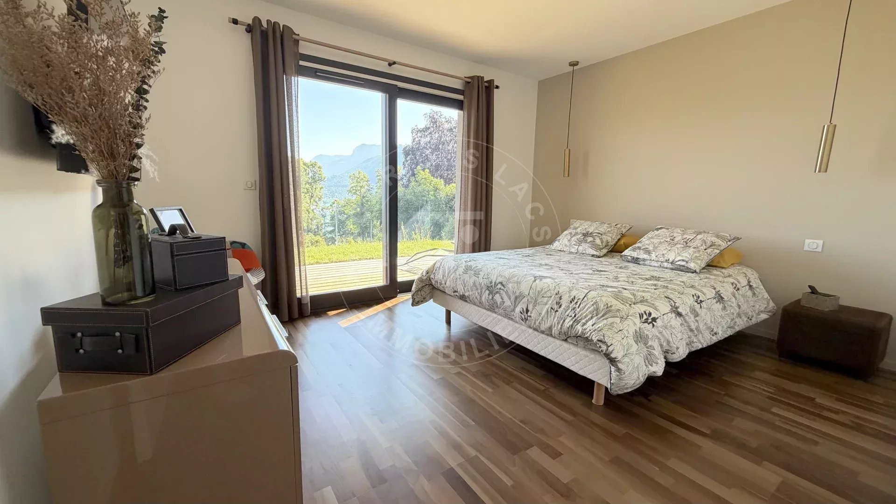
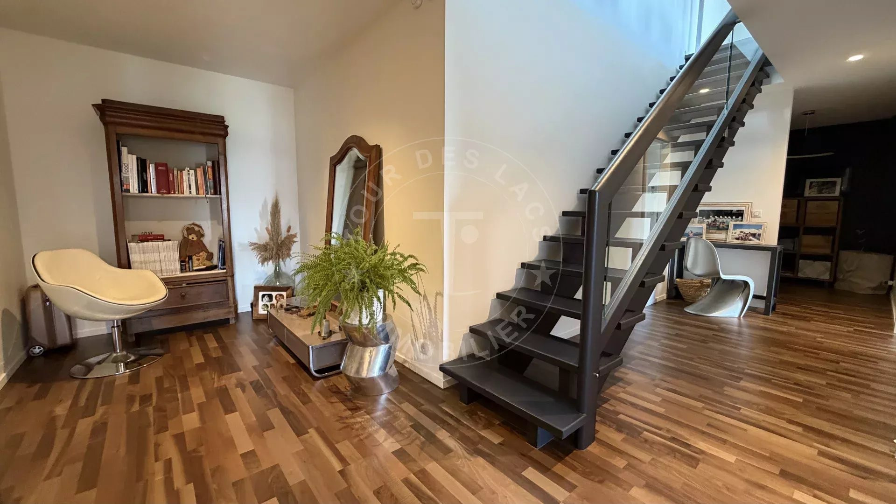
Overlooking the heights of Annecy, this remarkable contemporary villa of 2022 offers a spectacular view of the lake and the surrounding mountains. Set in a green setting of about 2,798 m², it combines contemporary architecture, high-end amenities, and exemplary energy performance. The poolable land also has additional potential for enhancement with the possibility of detaching a buildable plot. From the moment you cross the threshold, the architecture and volumes impose a rare signature, where space and light elegantly converse. The reception room, about 95 m², fully opens to the outside through large glass doors, erasing the boundary between interior and landscape. This space includes an elegant lounge, a convivial dining area, and a fully equipped contemporary kitchen with a central island and built-in wine cellar. A large terrace facing the lake naturally extends the living spaces and invites enjoyment of a unique setting at any time of the day. Natural light moves throughout the day, enhancing the contemporary lines of the house and revealing an absolutely remarkable panorama: the Bay of Annecy, its lake with changing reflections, and in the background, the majestic power of the surrounding mountains. Each main room benefits from this spectacular view, offering a living tableau, unique and permanent, where the city, the lake, and nature create a rare harmony. Built in a preserved environment, sheltered, and with no vis-à-vis, the property overlooks its green setting with natural elegance. Here, calm, infinite perspective, and each moment are part of an atmosphere of privilege and serenity. A confidential address, designed for clients seeking exception, where real estate becomes a life experience. The lower level houses the sleeping area. The master suite stands out with its refinement and comfort, with a perfectly integrated custom dressing room and a full bathroom, featuring a bathtub, shower, and toilet, in an atmosphere that is both intimate and elegant. Two other bedrooms, designed with the same level of exigence: one has a shower room with a shower and toilet, while the other has a bathroom with a bathtub and toilet, as well as built-in storage, ensuring autonomy, comfort, privacy, and functionality in a harmonious spirit. The rooms, bathed in light from the first rays of the sun, offer each morning a rare moment facing the lake, where the landscape awakens in an atmosphere of absolute calm and contemplation. Each opens through large glass doors onto a terrace extended by the garden, creating a natural continuity between indoor and outdoor spaces. An additional room, currently set up as a laundry room and storage space, can easily be transformed into an office or fourth bedroom as needed. Designed with a demanding environmental approach, this property benefits from eco-responsible features including a green roof, heat pump, underfloor heating and cooling, and particularly efficient insulation, allowing it to achieve energy classification A. Finitions and equipment have been carefully chosen: high-end kitchen, contemporary bathrooms, integrated wine cellar, fully secured and fenced property. Only one kilometer from downtown Annecy and the lake shores, this rare address offers a perfect balance between tranquility, nature, and proximity to amenities. A double garage of over 31 m² and several outdoor parking spaces complete the offerings of this unique property on the Annecy market. Contact: Mathis UOMOBONO - Manager - 06 78 75 83 11
Property Features
- House
- Construction : 2022
- Surface Area 191,90 m2
- 6 Rooms
- 3 Bedrooms
- 1 Shower Room
- 1 WC
- Garage
- Parking
- Heating : Individual
- Condo : no
- Energy performance diagnostic. : A (60)
- GHG : A (1)
About the price
Price: €2,970,000.
The agency commission is at the charge of the seller
Energy Consumption
Diagnosis made after July 1, 2021
Votre contact
Tour des Lacs Immobilier
5 Avenue Du Petit Port
74000 Annecy