









About This Property
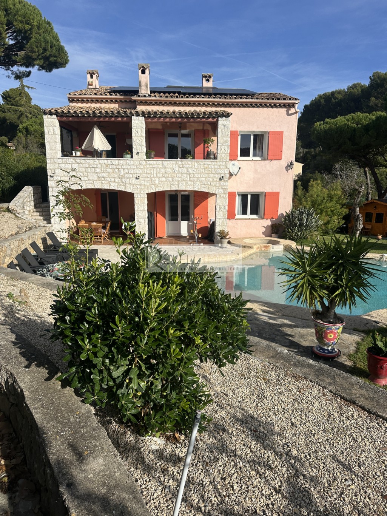
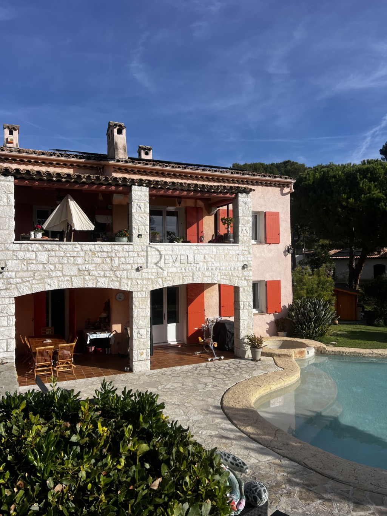
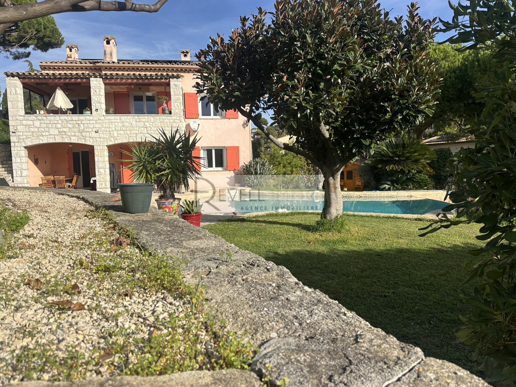
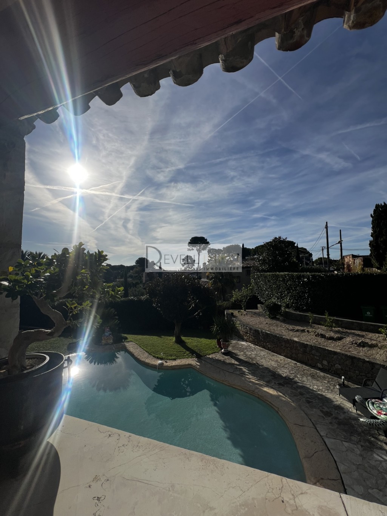
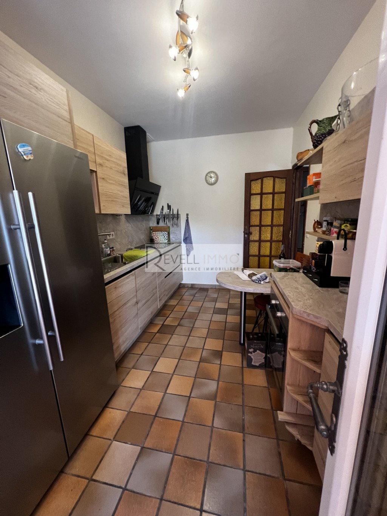
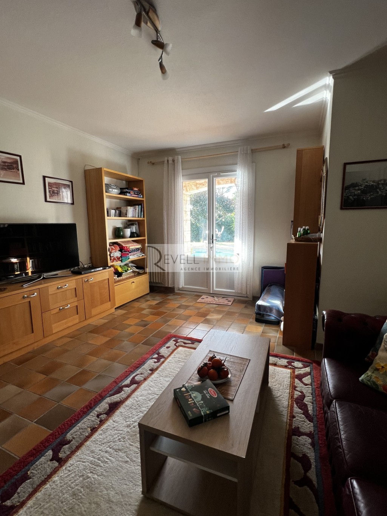
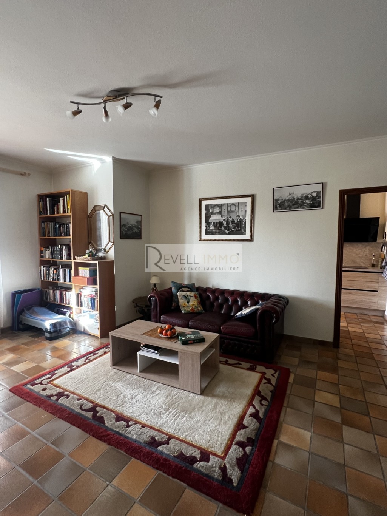
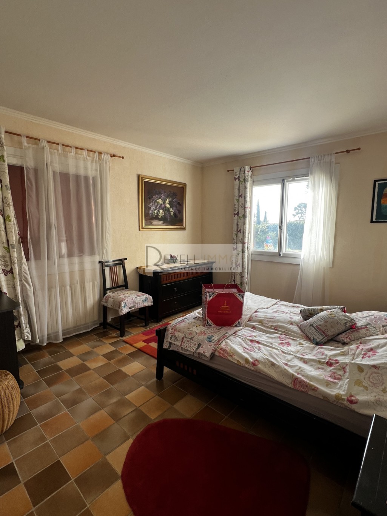
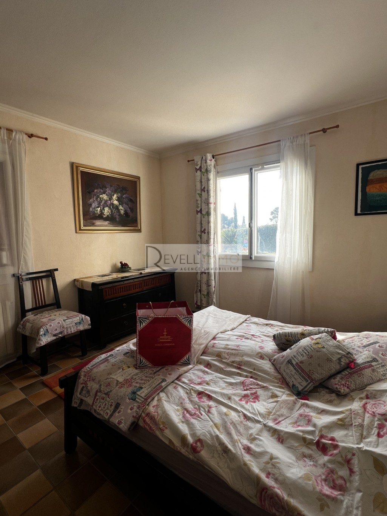
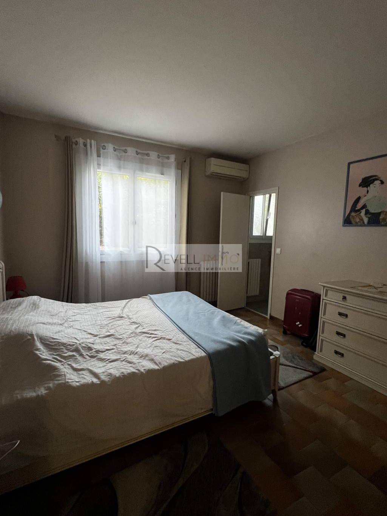
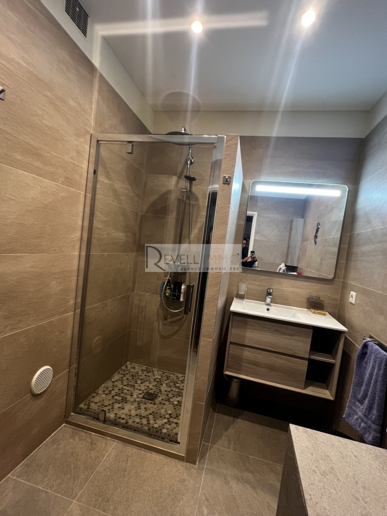
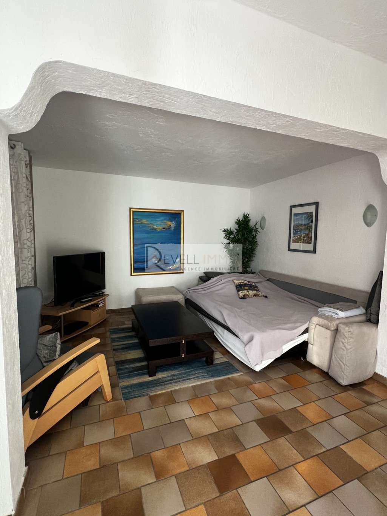
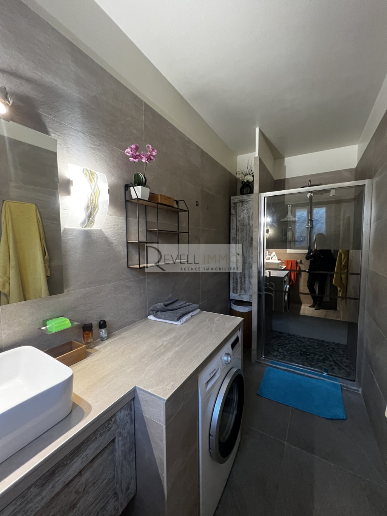
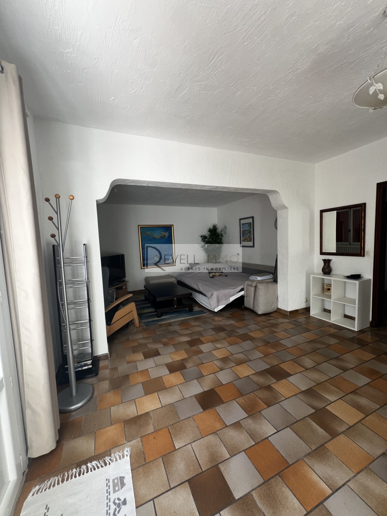
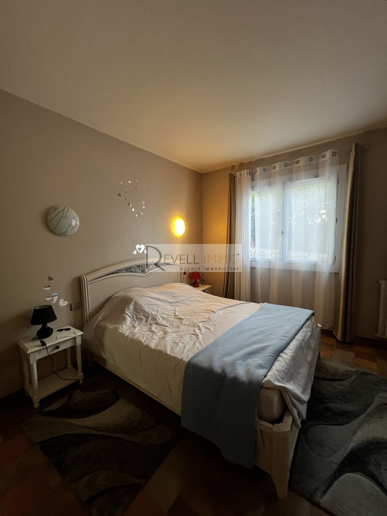
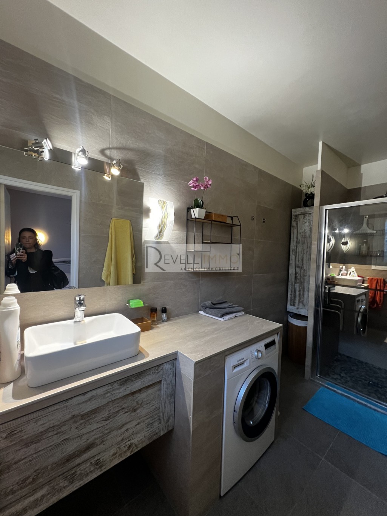
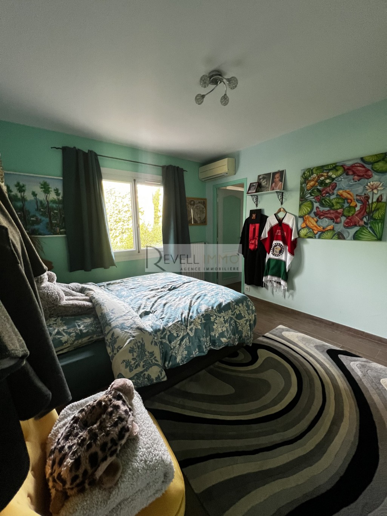
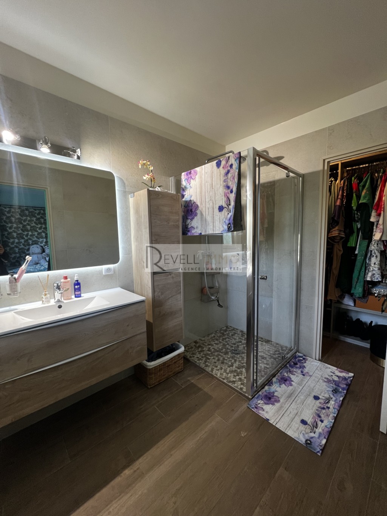
Antibes? Superb family villa with swimming pool, three apartments and sea view? 342 m2 of living space Located in a highly sought-after residential area of Antibes, just a 15-minute walk from the sea, this charming property offers a peaceful and sunny living environment in the heart of a green setting. Built on a wooded plot of 1,770 m2, this traditional 1980s house has been carefully maintained and modernized over time. It offers approximately 258 m2 of living space, including 60 m2 of converted attic space, divided into three separate apartments. Two two-bedroom apartments are located on the garden level, perfect for accommodating family and friends or generating rental income. The main duplex apartment comprises a spacious and bright living room, a separate kitchen, four bedrooms, and a lovely south-facing terrace with a view of the sea. The property also boasts numerous advantages: a superb Diffazur swimming pool surrounded by a lovely relaxation area, ample parking within a fully fenced property, a garage, a laundry room, a climate-controlled wine cellar, a climate-controlled home cinema room, and a separate WC. The installation of 19 solar panels significantly reduces energy costs, and a well provides water for the garden and the swimming pool. Extensive renovations were carried out in 2015 and 2020, notably on the roof, bathrooms, and swimming pool, ensuring excellent overall condition. The property benefits from a south-facing aspect and absolute tranquility, in close proximity to the beaches, shops, and the center of Antibes. This real estate advertisement was written under the editorial responsibility of Ms. Sonia de Verteuil, manager of Revellimmo SARL, holder of professional license no. CPI 06052016000008558 issued by the Nice Côte d'Azur Chamber of Commerce and Industry. Guaranteed by Galian Smabtp under RCS number 449470111. Information on the risks to which this property is exposed is available on the Géorisques website: http://www.georisques.gouv.fr .
Property Features
- House
- Construction : 1979
- Surface Area 342,00 m2
- Land Size 1 770 m2
- 7 Rooms
- 6 Bedrooms
- Kitchen : SeparateEquipped
- 1 Bathroom
- 5 Shower
- 5 WC
- Number of floors : 3
- Swimming pool
- Garage
- Parking : 8
- Fireplace
- Energy performance diagnostic. : C (167)
- GHG : D (34)
About the price
Price: €1,680,000.
The agency commission is at the charge of the seller
Energy Consumption
Diagnosis made after July 1, 2021
Votre contact
AGENCE REVELL IMMO
22 Bd Carlone
06000 nice