About This Property
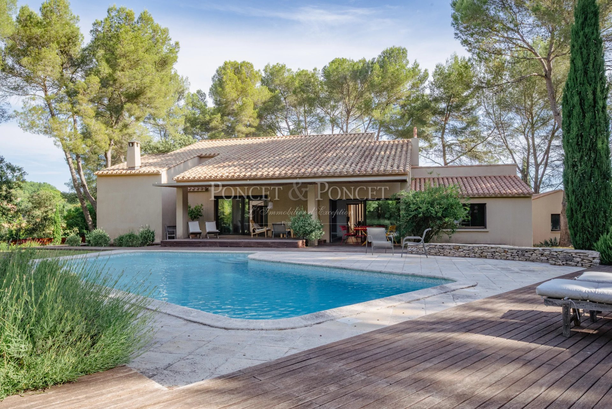
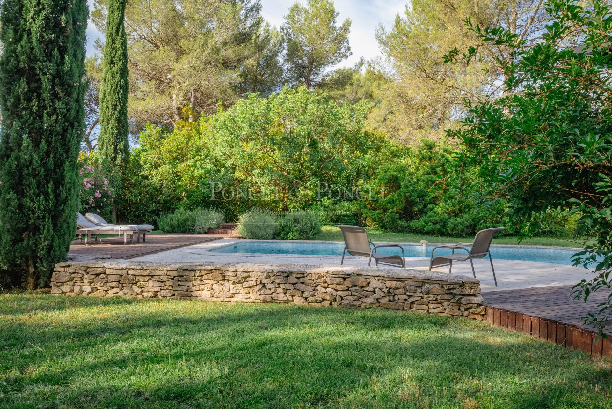
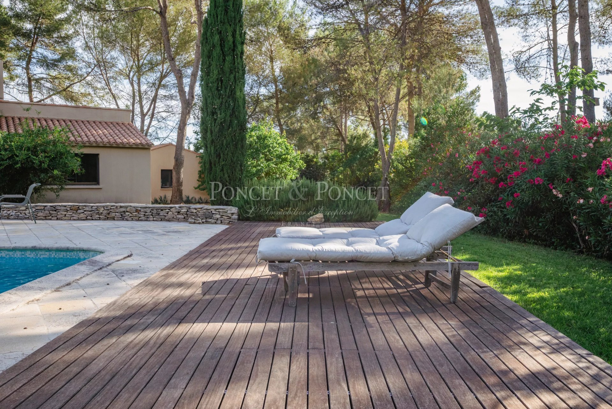
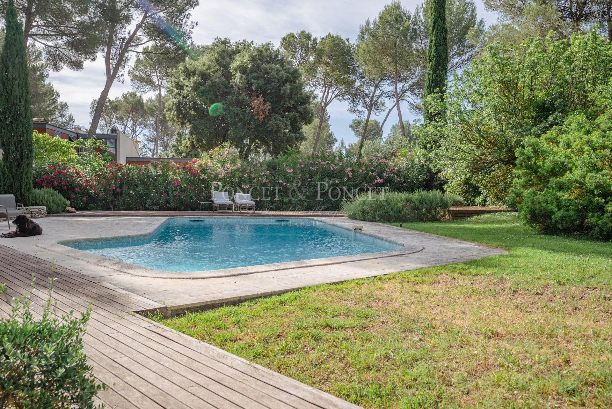
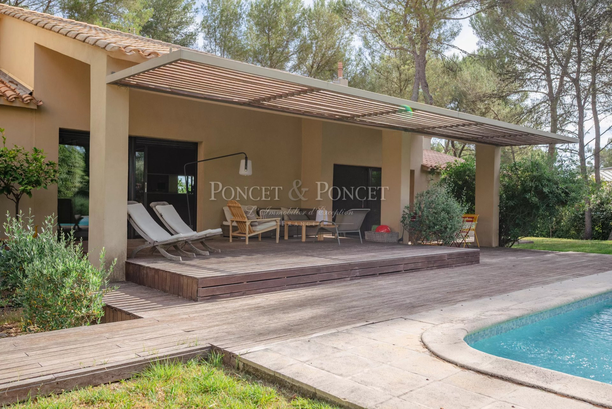
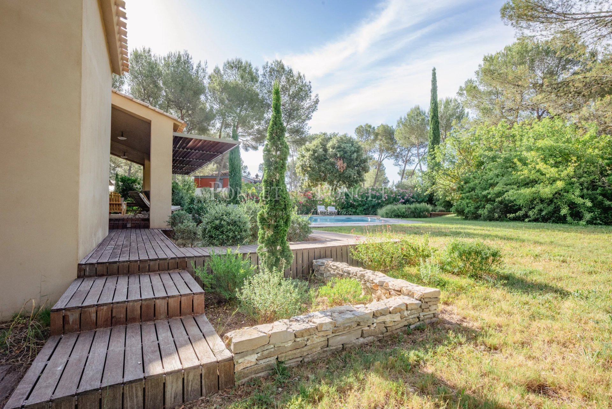
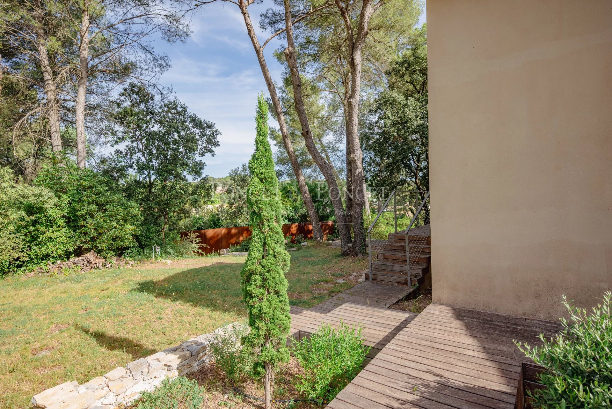
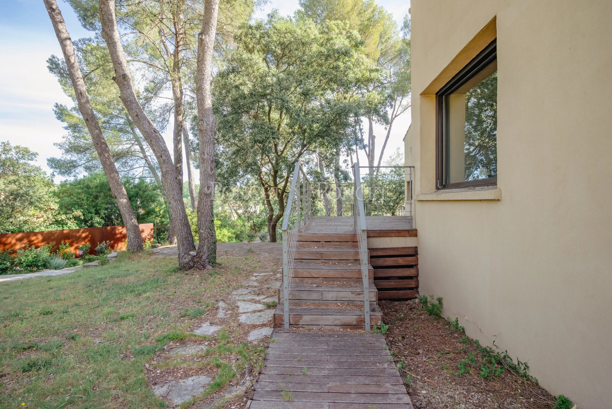
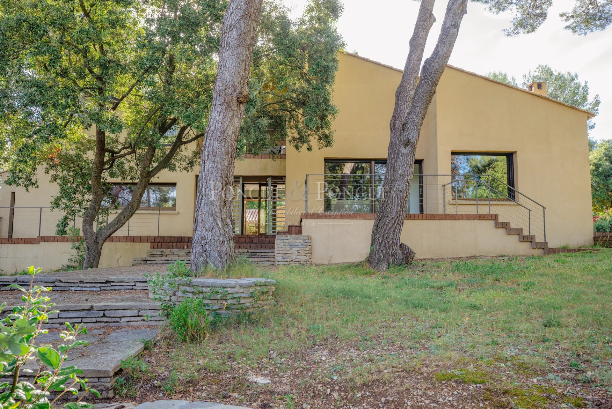
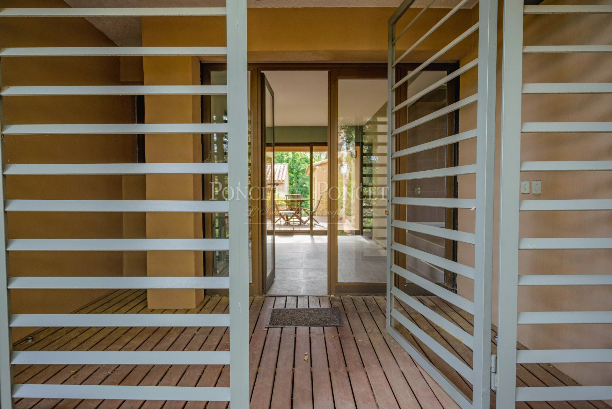
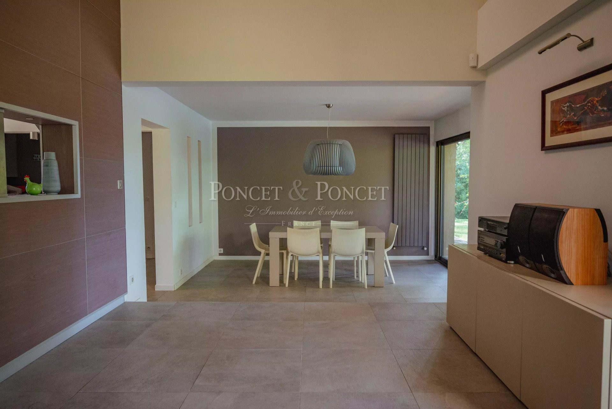
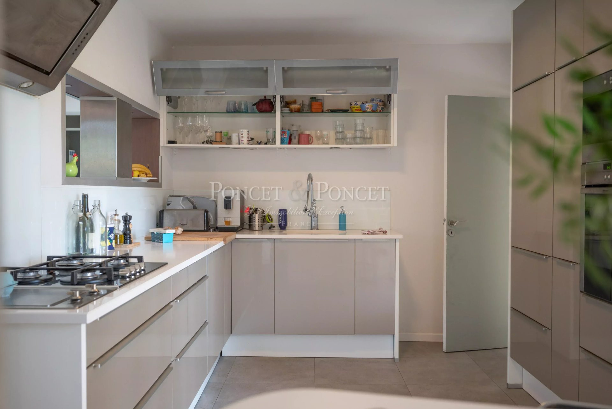
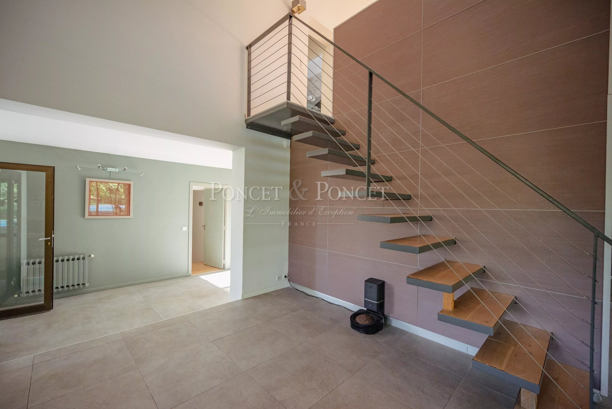
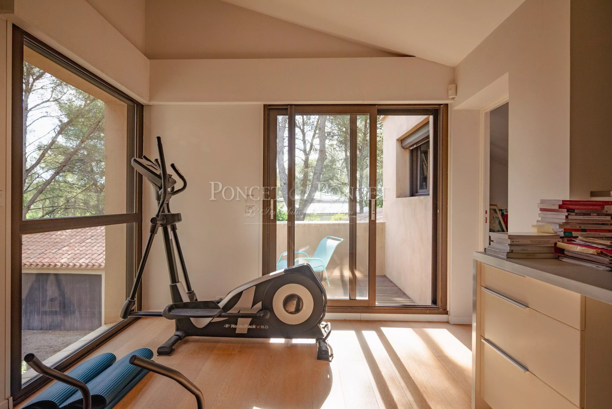
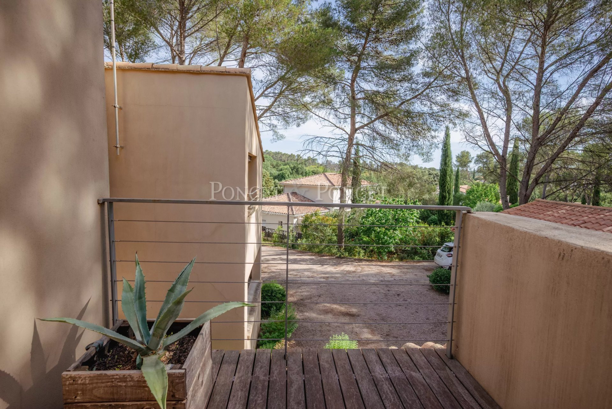
In Assas, just minutes from Montpellier and at the foot of Pic Saint-Loup, this architect's house of 230 m², built in the early 80s, benefits from a wooded park of 3,000 m², in a quiet location. Fully renovated by an interior architect in 2012, it retains the charm of the South while offering real everyday comfort. The entrance opens onto a large bright living space, with a beautiful ceiling height. The equipped kitchen and laundry room extend the reception rooms, and large openings lead to the terraces and garden. The house features eight main rooms: six bedrooms, including three on the ground floor, as well as two offices, one in a mezzanine, perfect for telecommuting. Three bathrooms with Italian showers, alarm system, and electric shutters complete the ensemble. On the outside, the leafy park of 3,000 m² surrounds a 10 x 4 pool, perfect for enjoying sunny days. Garage, outbuildings, and terraces complete this pleasant and preserved living environment. A rare house because of its renovation, volumes, and environment. A real favorite. Living area: about 230 m². Land: 3,000 m². Detached house outside co-ownership. Energy performance: D. Greenhouse gases: D. Estimated annual energy expenses: between euros4,060 and euros5,520. Fees payable by the seller. Well presented by Charles Poncet of Maison Poncet & Poncet, exclusive affiliate of Christie's International Real Estate.
Property Features
- House
- Construction : 1980
- Surface Area 230,00 m2
- Land Size 3 000 m2
- 9 Rooms
- 6 Bedrooms
- 3 Shower
- Number of floors : 2
- Swimming pool
- Garage
- Fireplace
- Heating : Individual
- Heating System : Radiator
- Heating Type : Gas
- Condo : no
- Energy performance diagnostic. : D (202)
- GHG : D (41)
About the price
Price: €1,090,000.
The agency commission is at the charge of the seller
Energy Consumption
Diagnosis made after July 1, 2021
Votre contact
Poncet & Poncet Montpellier
2 Passage Lonjon
34000 Montpellier