
About This Property
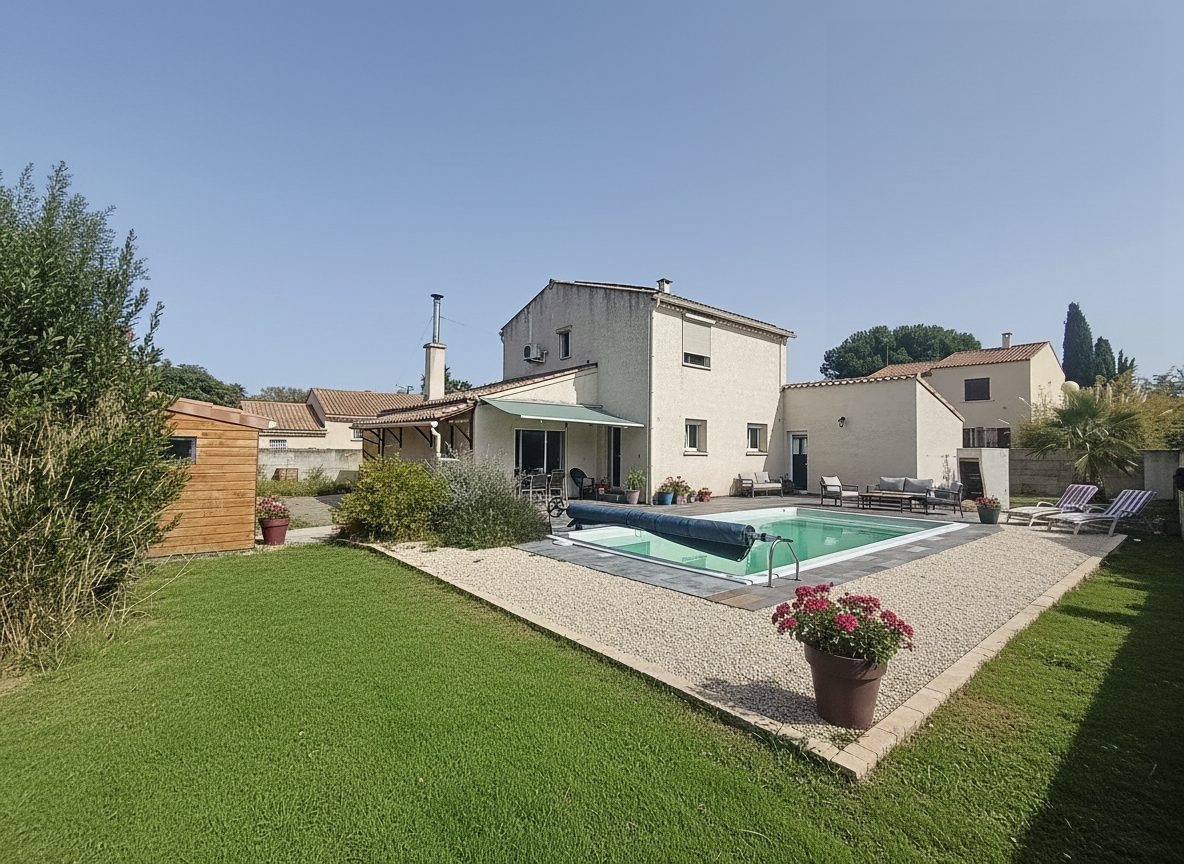
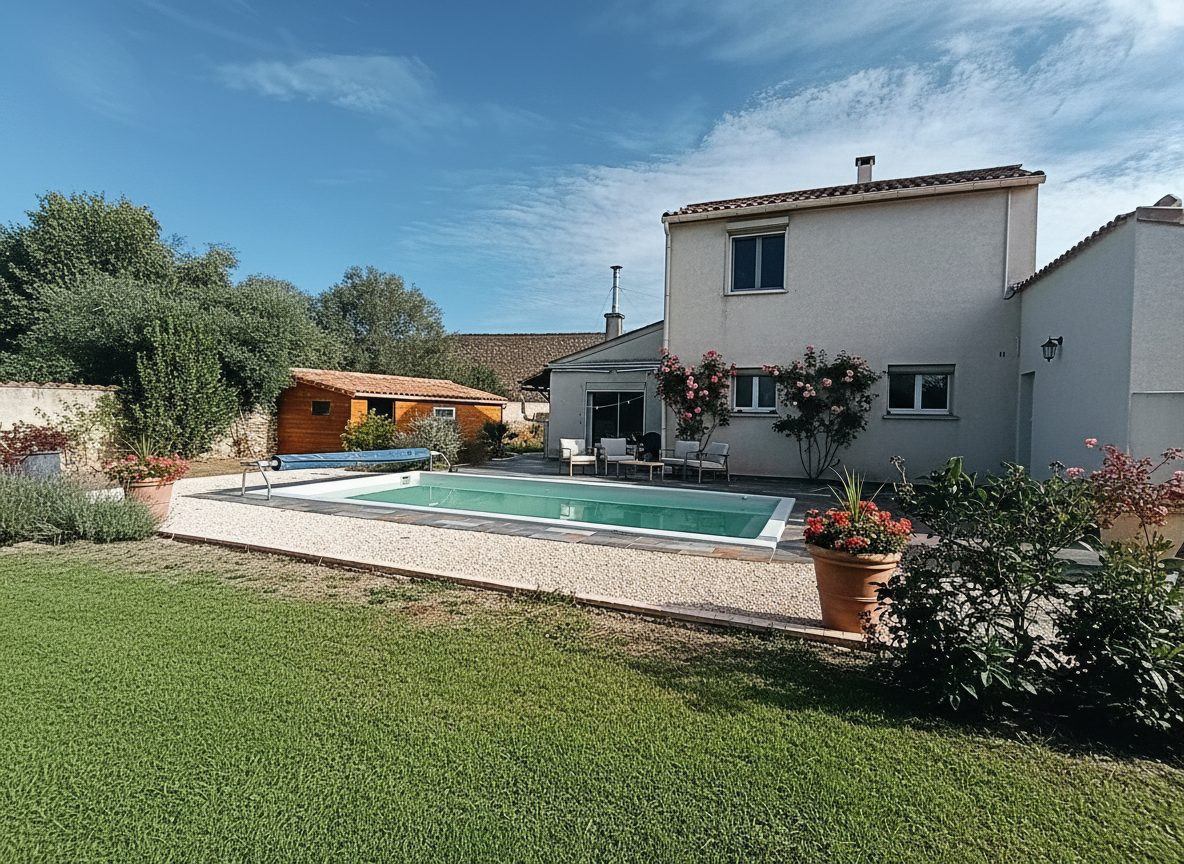
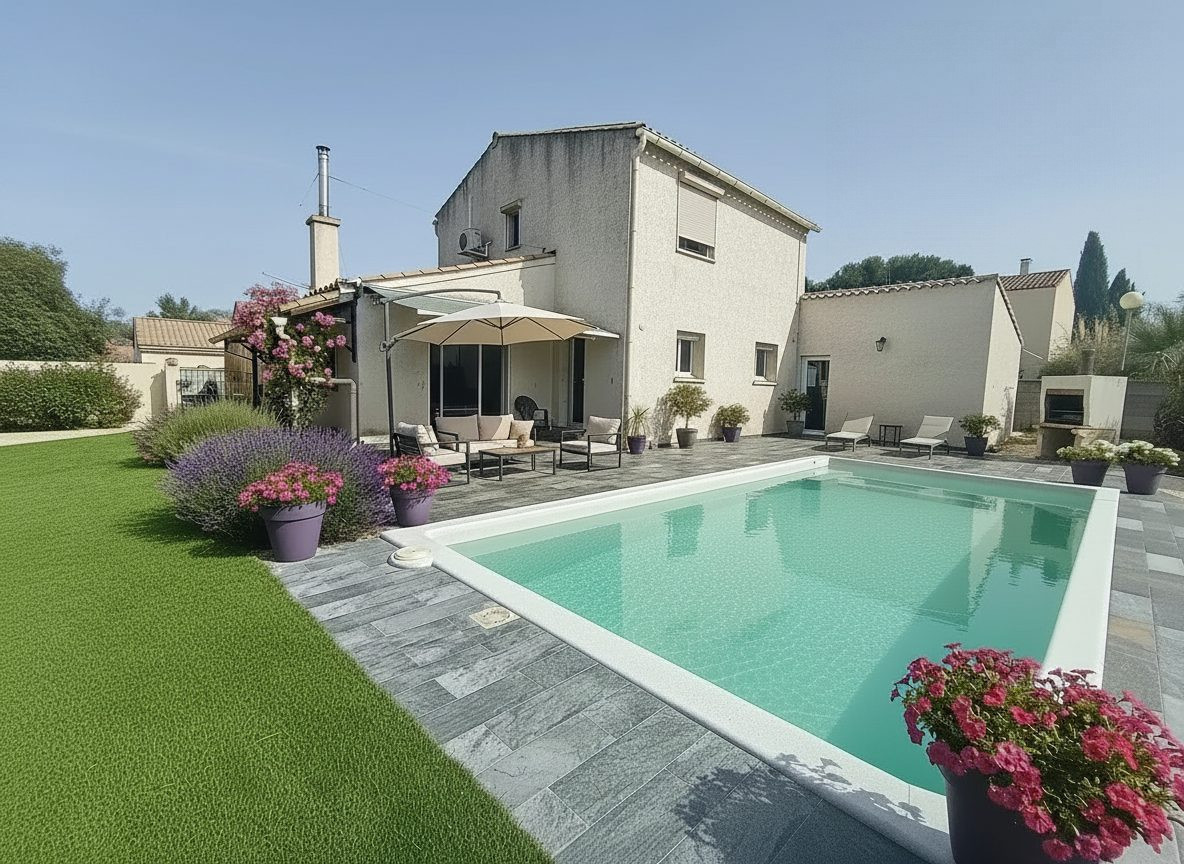
Fully renovated detached villa
Living space: 150 m² (approx. 1,615 sq ft)
Plot size: 1,058 m² landscaped garden, completely private (not overlooked)
Location: In Gigean, 10 minutes from Balaruc-les-Bains, walking distance to shops and the town center
Interior Layout
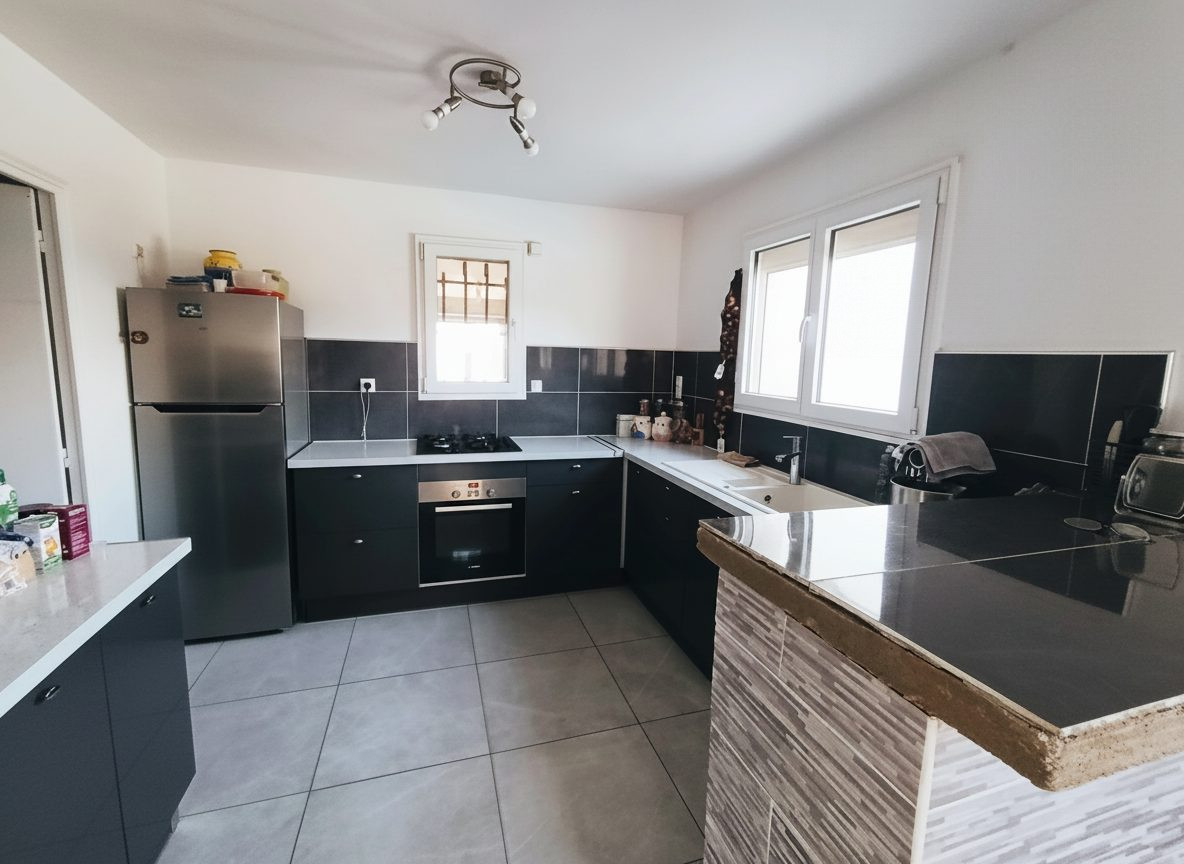
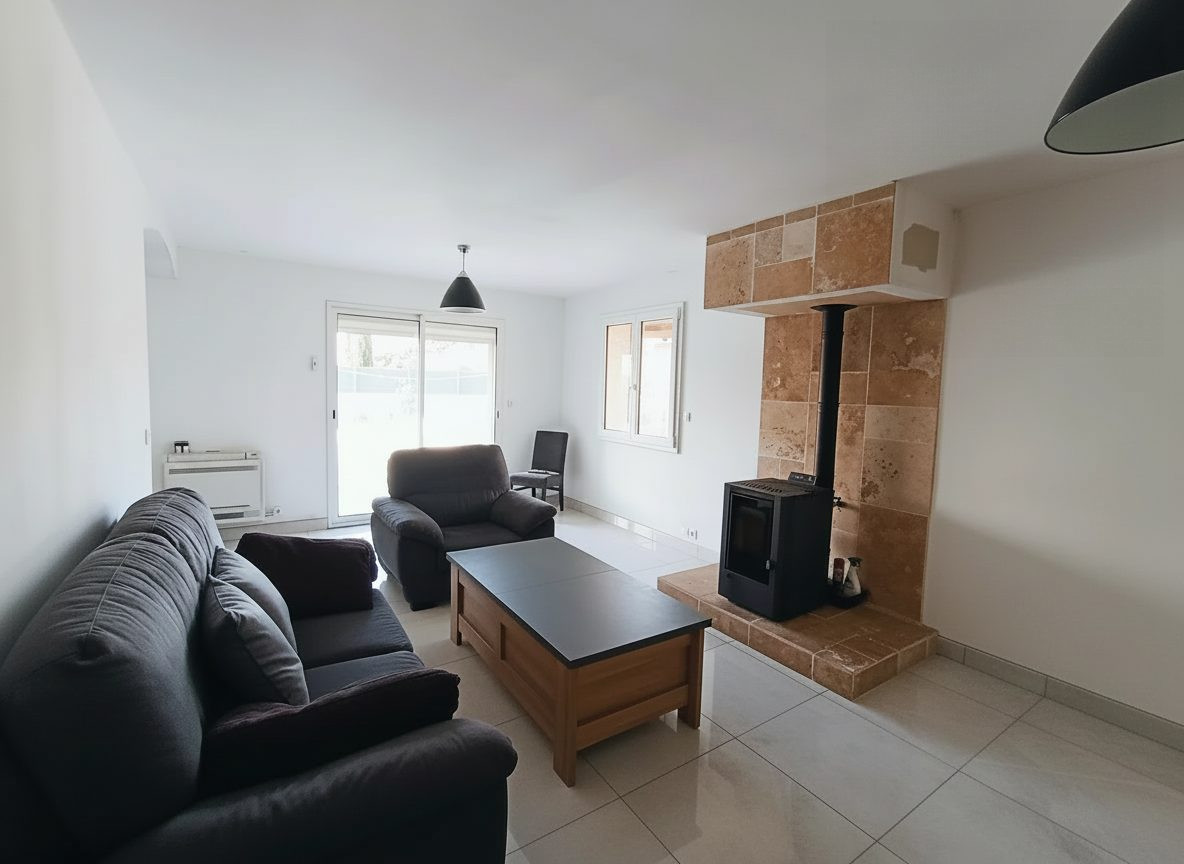
Living area: Over 50 m² featuring a bright living/dining room with a modern open-plan kitchen and a utility room (scullery)
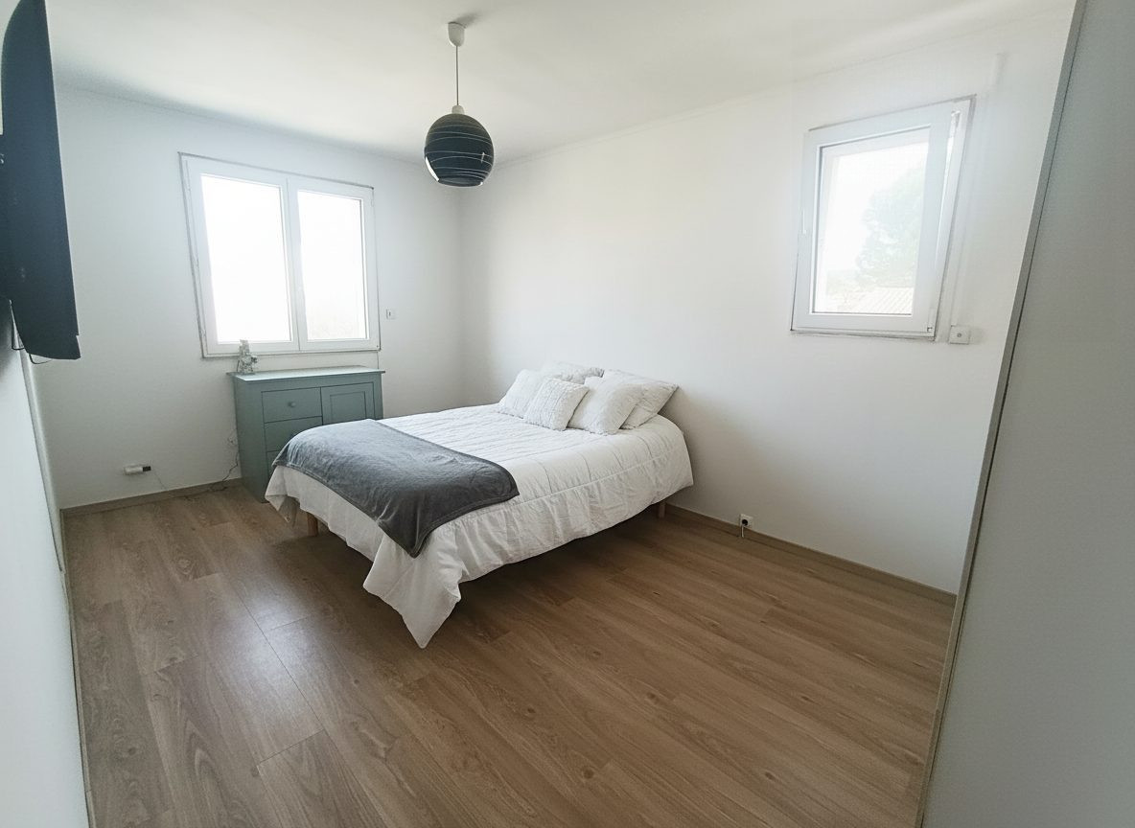
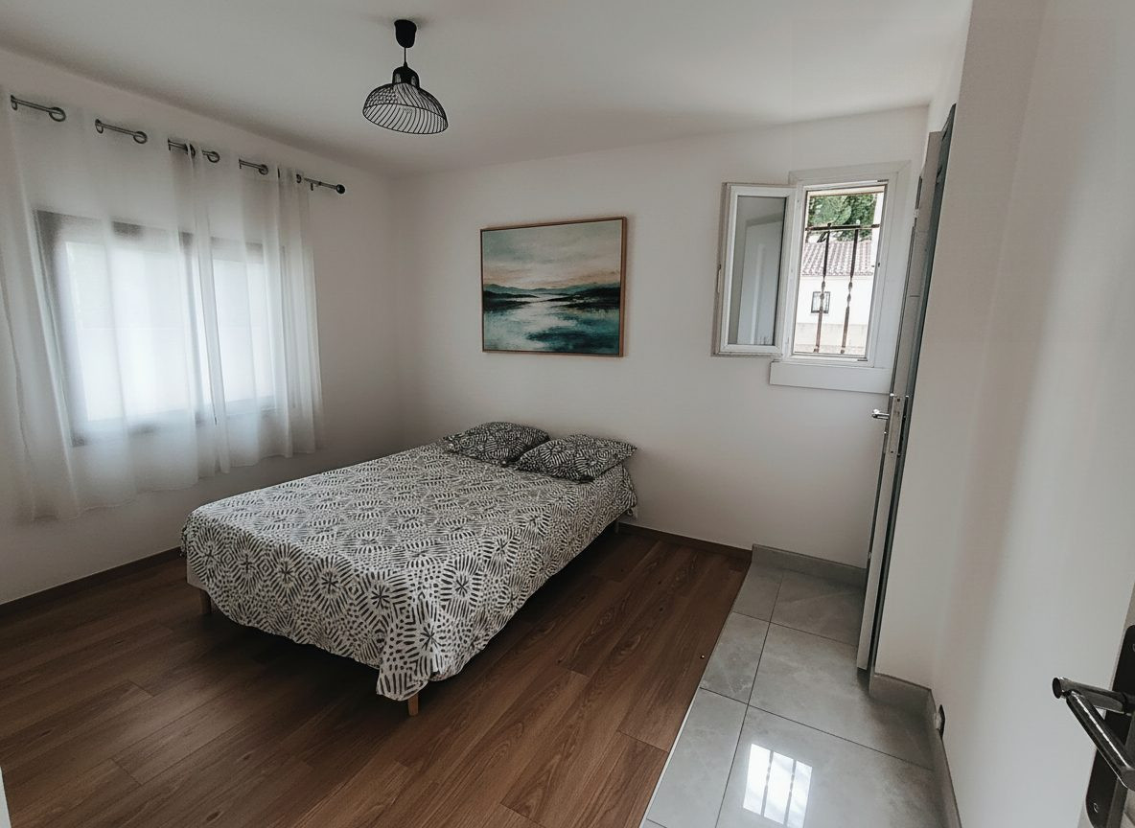
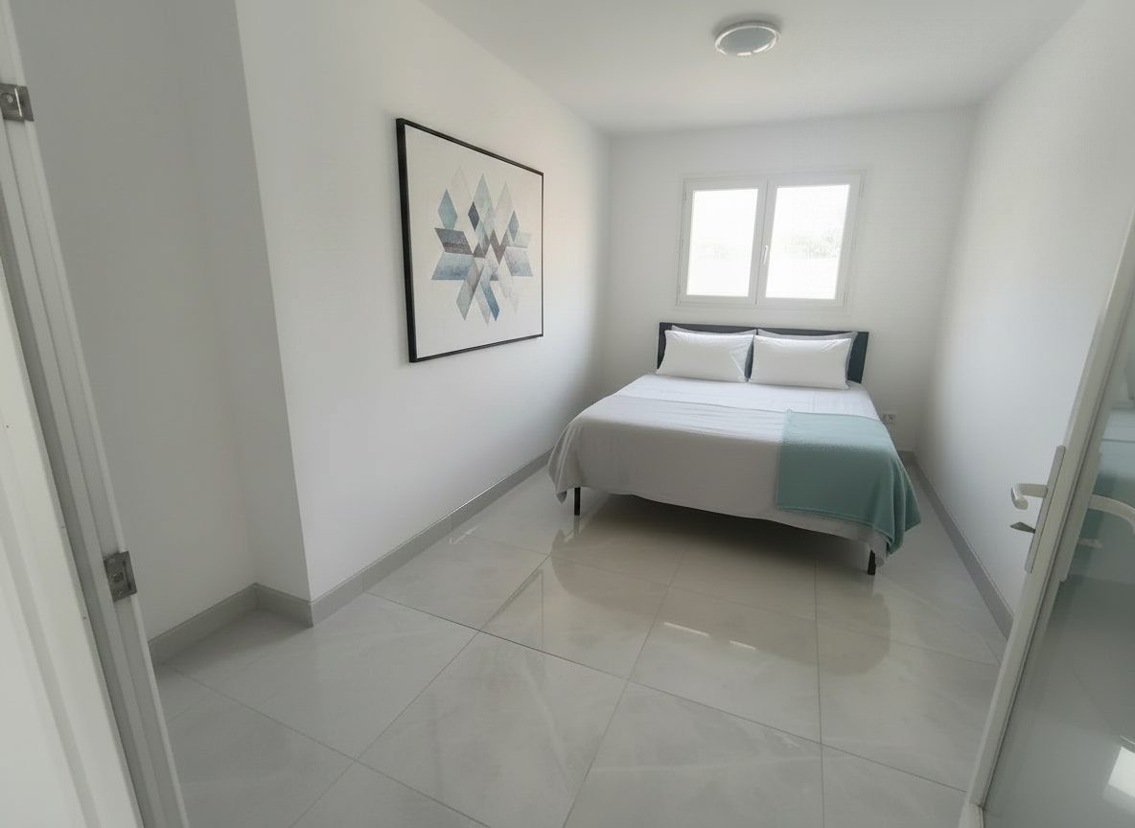
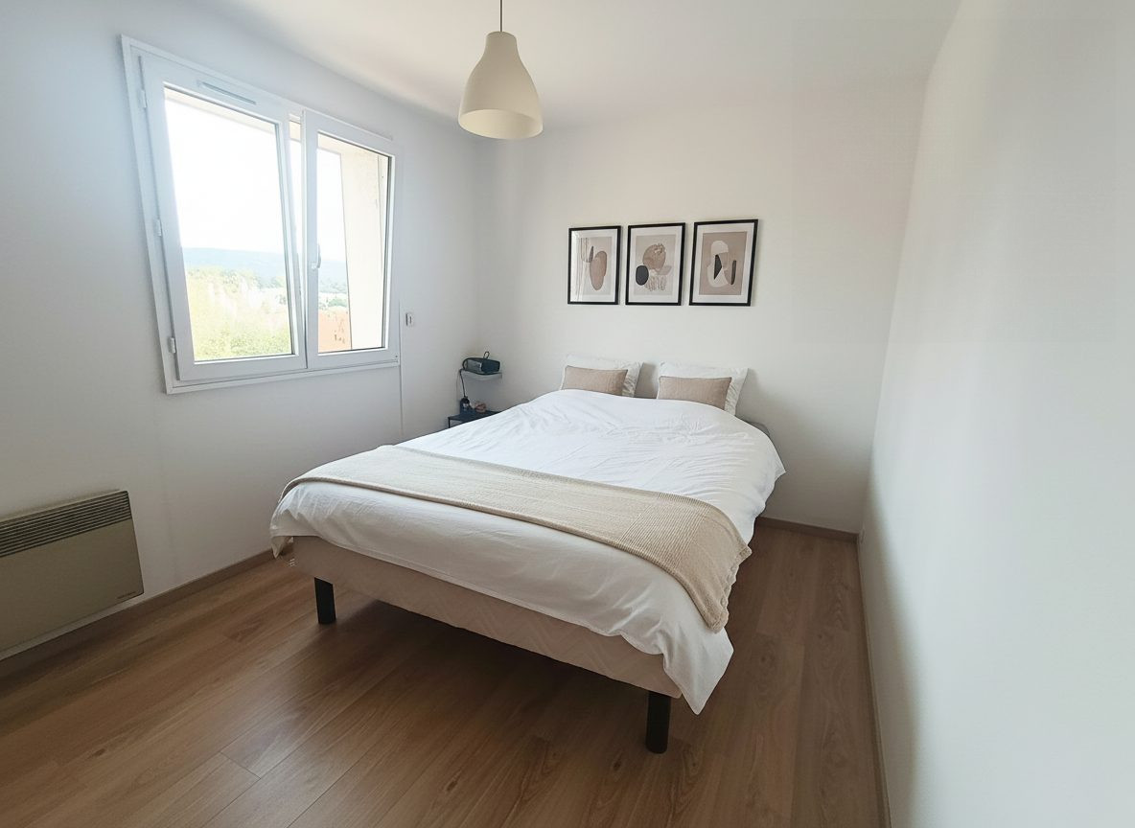
Bedrooms: 5 bedrooms with built-in wardrobes, including a ground-floor master suite
Bathrooms: 2 shower rooms and 2 toilets
Exterior & Features
Leisure: Recent swimming pool (8x4 m), 80 m² terrace, barbecue area, and a 16 m² garden chalet
Parking & Potential: 35 m² motorized garage (with potential to be converted into an independent studio apartment)
Comfort & Energy Features: Low energy costs thanks to solar panels and a pellet stove; reversible air conditioning, double glazing, electric shutters, and a video intercom system.
Fees to be paid by the seller. Energy class C, Climate class B Estimated average amount of annual energy expenditure for standard use, based on the year's energy prices 2021: between 300.00 and 900.00 €. Information on the risks to which this property is exposed is available on the Geohazards website: georisques.gouv.fr.
Property Features
- House
- Construction : 2000
- Surface Area 150,00 m2
- Living Room Size : 40 m2
- Land Size 1 058 m2
- 6 Rooms
- 5 Bedrooms
- Kitchen : OpenEquipped
- 2 Baths
- 2 WC
- Number of floors : 1
- Meublé
- Swimming pool
- Garage : 4
- Parking : 2
- Condo : no
- Energy performance diagnostic. : C (138)
- GHG : B (10)
About the price
Price: €676,000.
The agency commission is at the charge of the seller
Energy Consumption
Diagnosis made after July 1, 2021
Votre contact
eXp Realty
266 Place Ernest Granier
34000 Montpellier