



About This Property
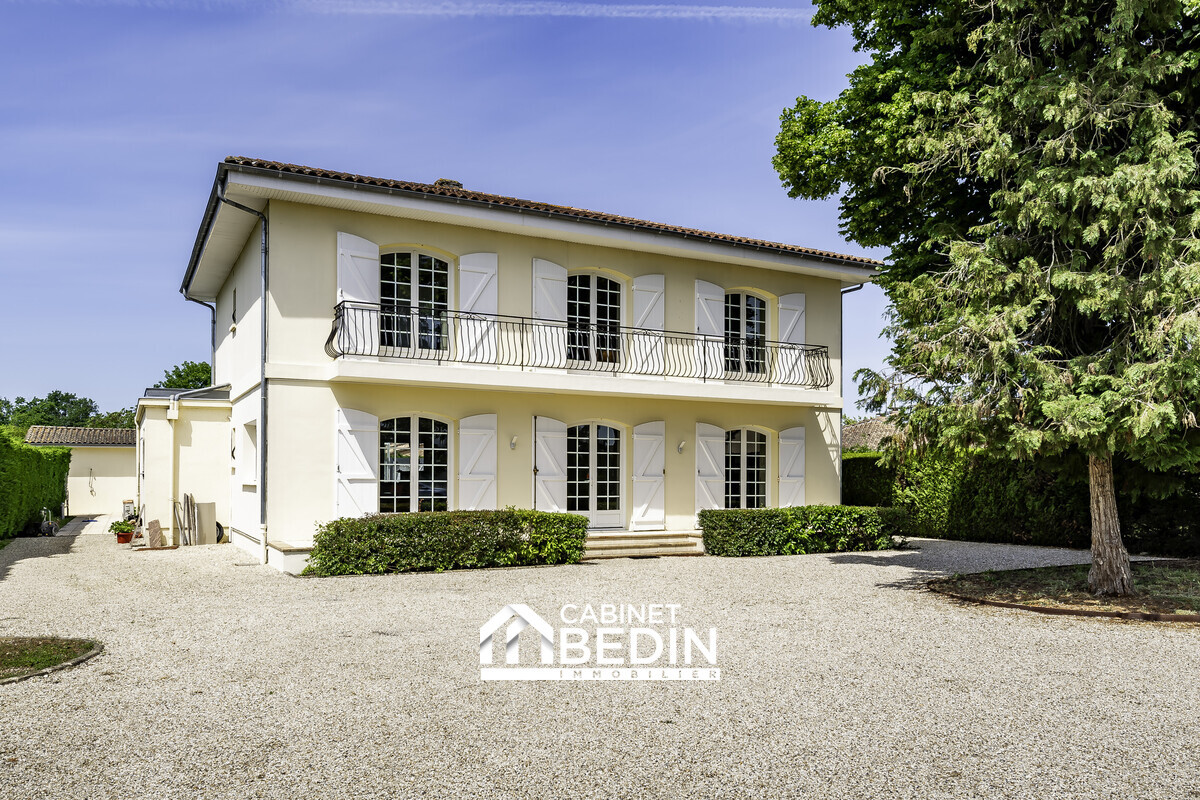
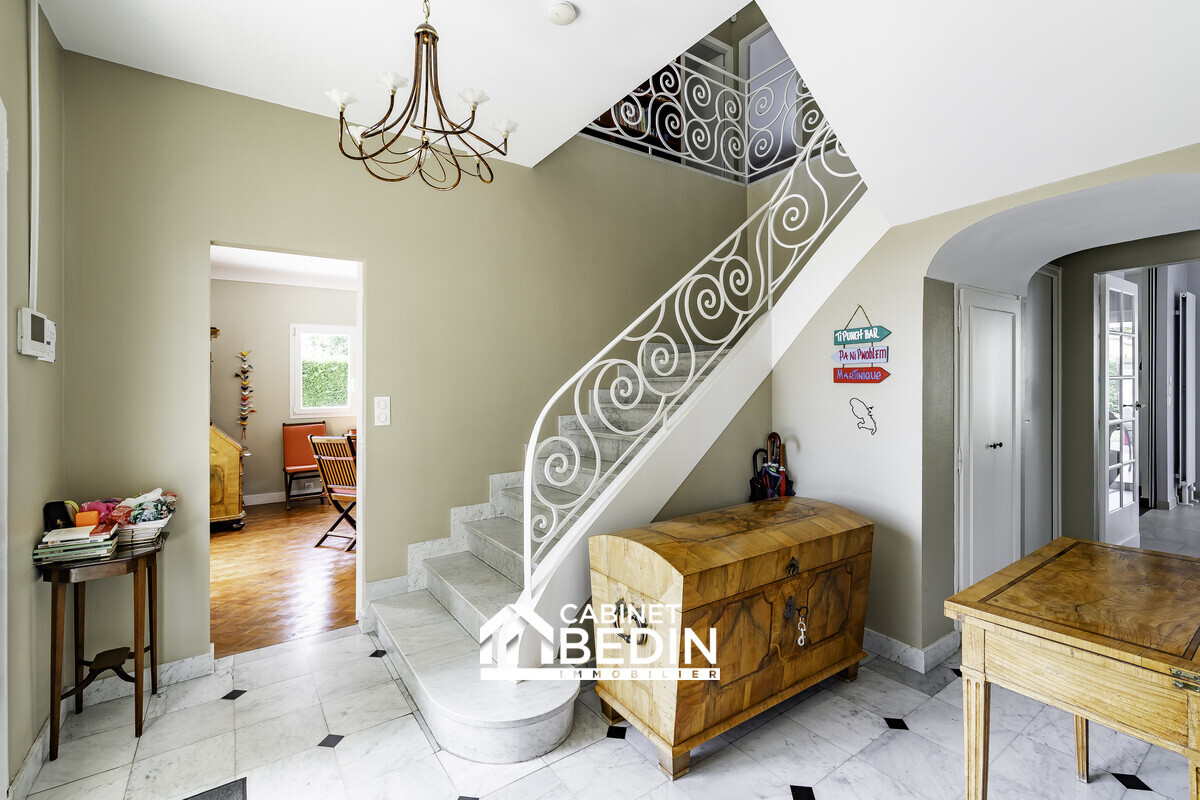
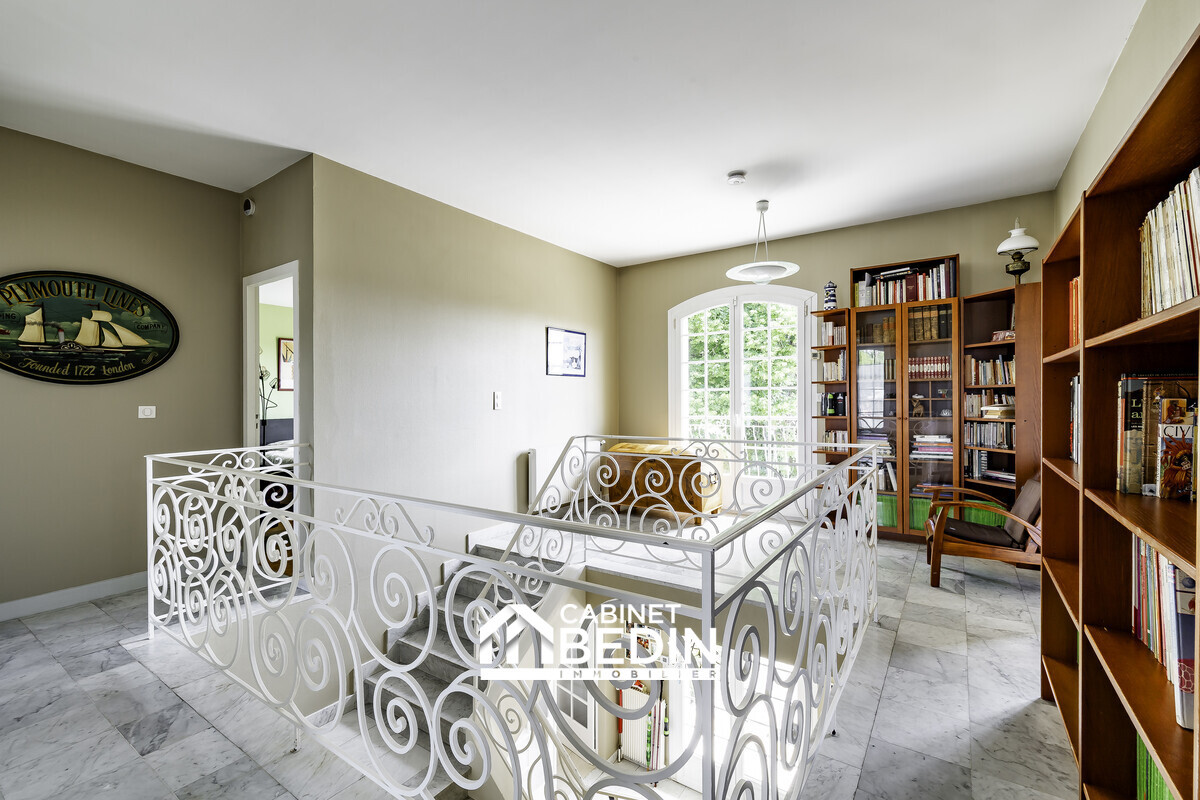
In the Laubarede area, this bright bourgeois house offers generous volumes and impeccable maintenance on a 1486 m² plot. The 216 m² home features an entrance hall with a prestigious staircase and storage, leading to a spacious, light-filled living room. The living room opens onto the garden and a fully equipped high-end kitchen, perfect for cooking enthusiasts. An adjoining dining room completes nearly 70 m² of living space. A 33 m² glazed area provides garden views, a saltwater pool with electric shutter, and a terrace with a bioclimatic pergola. Partially air-conditioned, the house also includes a pantry/laundry room and a regulated cellar. Upstairs are four bedrooms, including a master suite with a large dressing room and bathroom with shower, plus a study area. Virtual tour available on request.
Property Features
- House
- Surface Area 216,00 m2
- Living Room Size : 45 m2
- Land Size 1 486 m2
- 7 Rooms
- 4 Bedrooms
- 1 Bathroom
- 1 Shower Room
- 2 WC
- Number of floors : 1
- Floor : 1
- Swimming pool
- Garage
- Cellar
- Heating Type : Gas
- Condo : no
- Energy performance diagnostic. : C (102)
- GHG : C (21)
About the price
Price including fees: €790,000.
Fees: 4.44% including VAT are at the expense of the purchasers.
Price excluding agency fees: 756400.00.
Energy Consumption
Diagnosis made after July 1, 2021
Votre contact
S.A.S. CABINET BEDIN
3 Avenue Du Général De Gaulle
33290 BLANQUEFORT