






About This Property
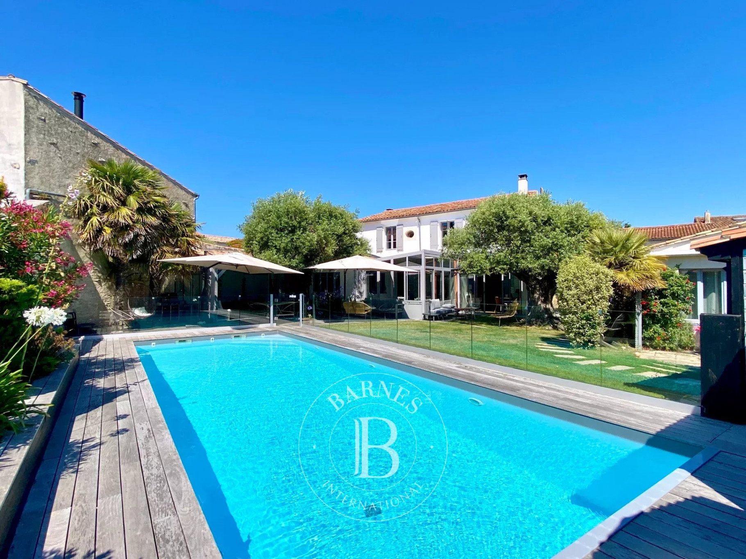
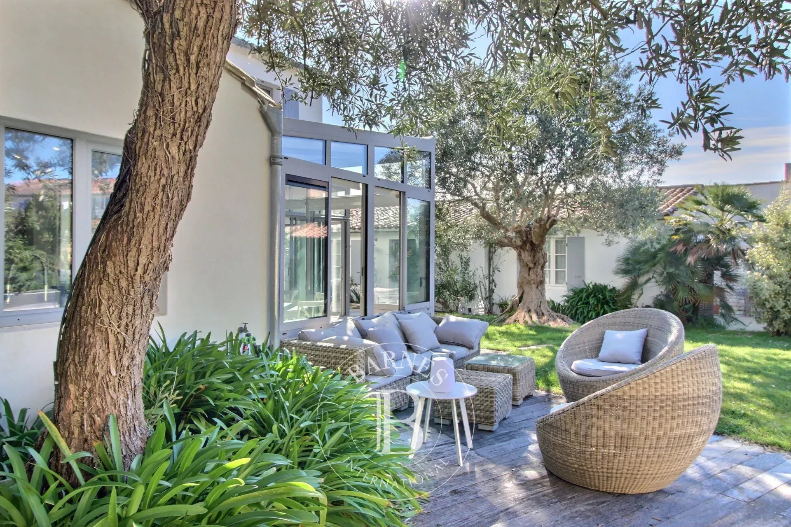
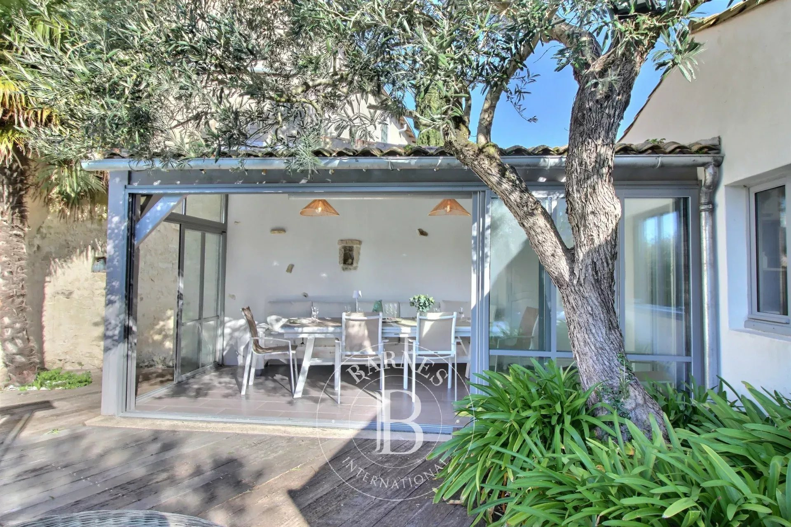
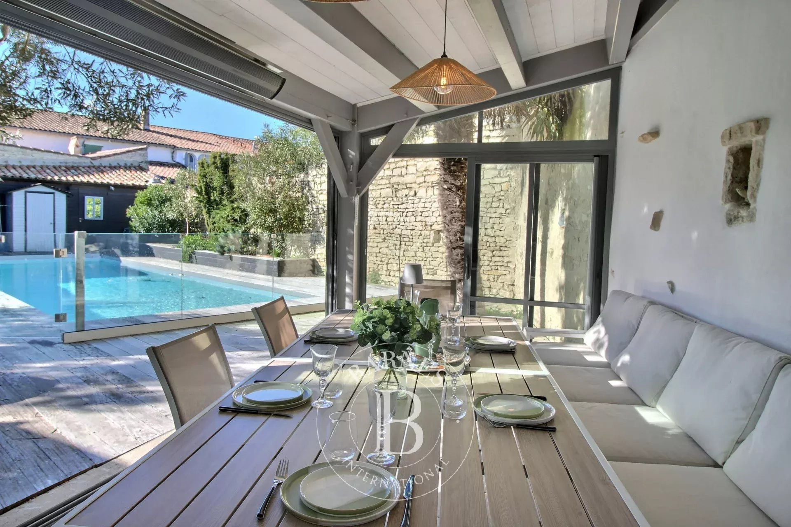
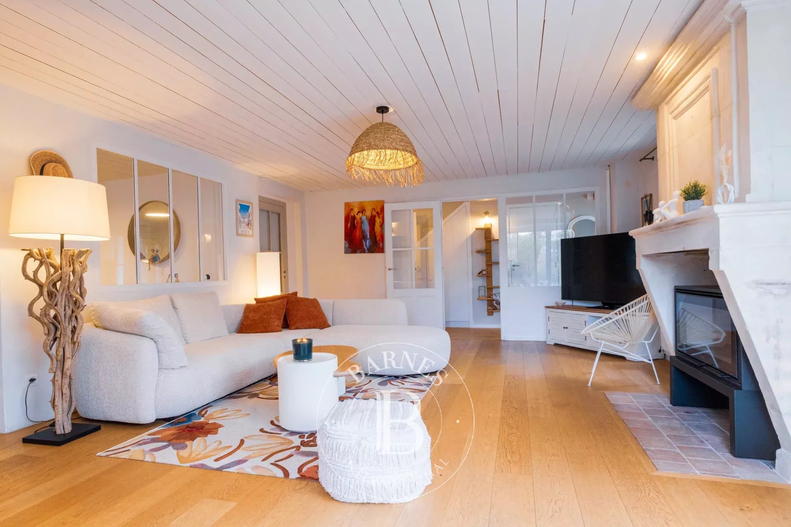
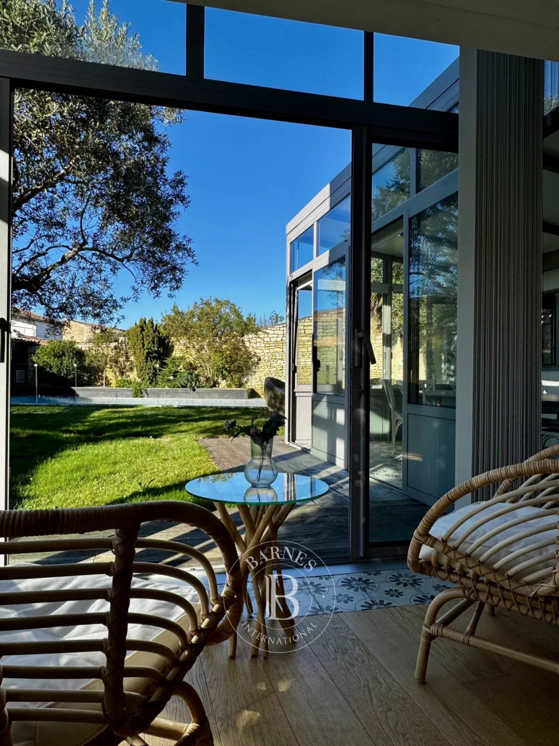
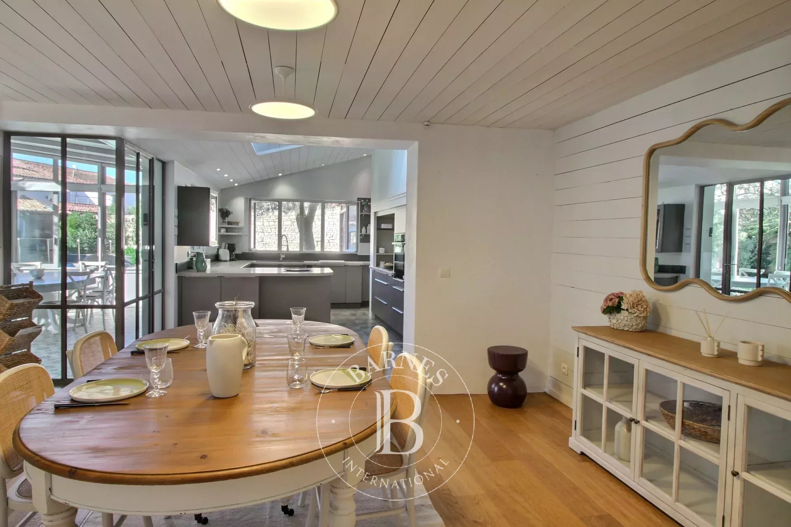
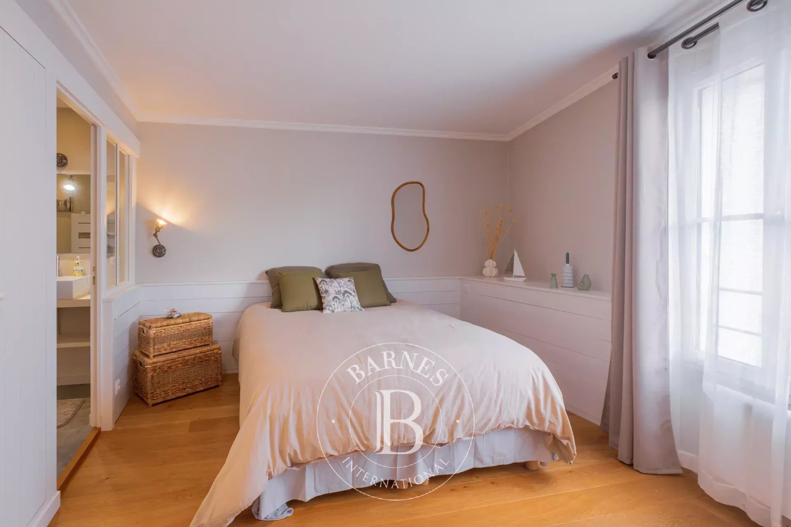
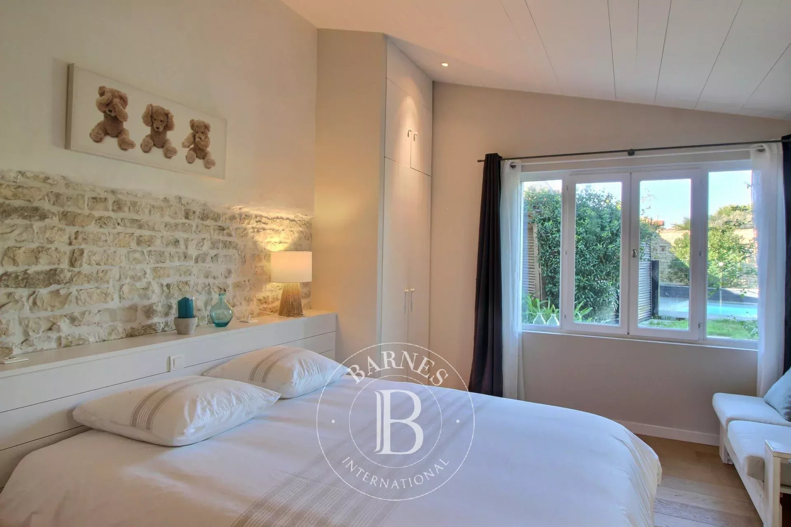
Ideally located just a short stroll from the heart of the village, this elegant property offers approximately 280 sq.m. (3,015 sq.ft.) of living space. The entrance hall features a built-in dressing area and leads to a welcoming living room enhanced by an exposed stone feature wall and a fireplace. The bright and spacious main living area includes a fully fitted and equipped open-plan kitchen flowing seamlessly into the dining room. Two beautifully appointed conservatories, designed as additional dining and entertaining spaces with direct access to the garden, together with a utility room, complete the living areas. The ground floor also offers a bedroom with its own en-suite shower room. Upstairs, there are three additional bedrooms, including a principal suite, each benefiting from its own private en-suite shower room. A separate guest annex provides two further bedrooms, a shower room, and a laundry room, offering ideal accommodation for family or visitors. Outside, the beautifully landscaped garden features a 10 × 5 metre swimming pool, a pool house, storage space, a garage, and private off-street parking. A superb family home combining generous living spaces, high-quality finishes, and an exceptional location close to the village centre.
Property Features
- House
- Surface Area 280,00 m2
- 8 Rooms
- 6 Bedrooms
- 4 Shower
- 4 WC
- Floor : 1
- Swimming pool
- Fireplace
- Heating System : Radiator
- Heating Type : Electric
- Condo : no
- Energy performance diagnostic. : D (245)
- GHG : B (7)
About the price
Price: €2,670,000.
The agency commission is at the charge of the seller
Energy Consumption
Diagnosis made after July 1, 2021
Votre contact
BARNES Île de Ré
19 Bis, Cours Félix Faure
17630 La Flotte