








About This Property
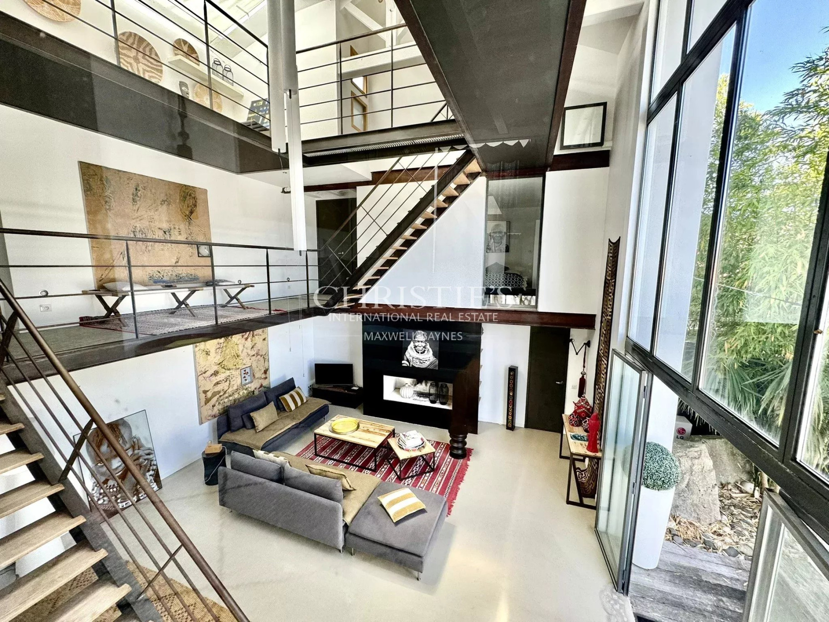
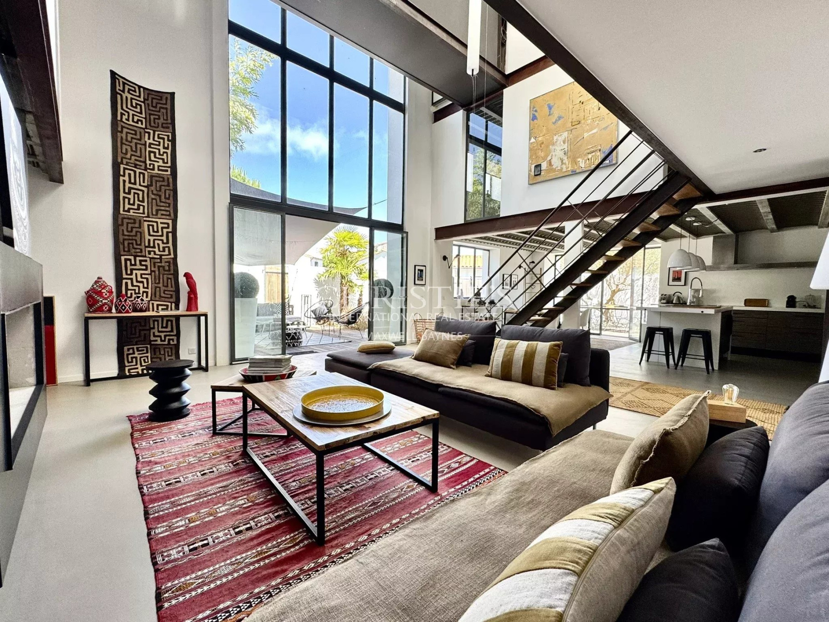
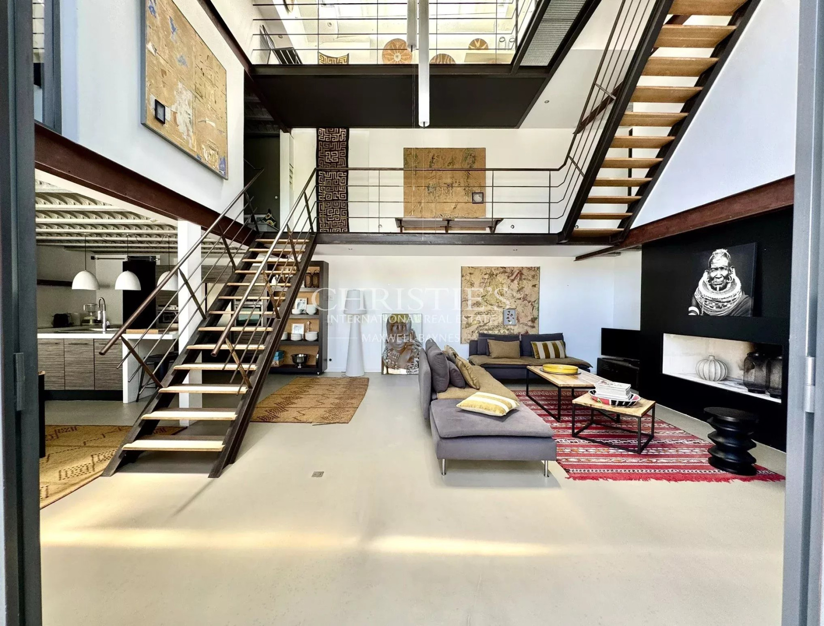
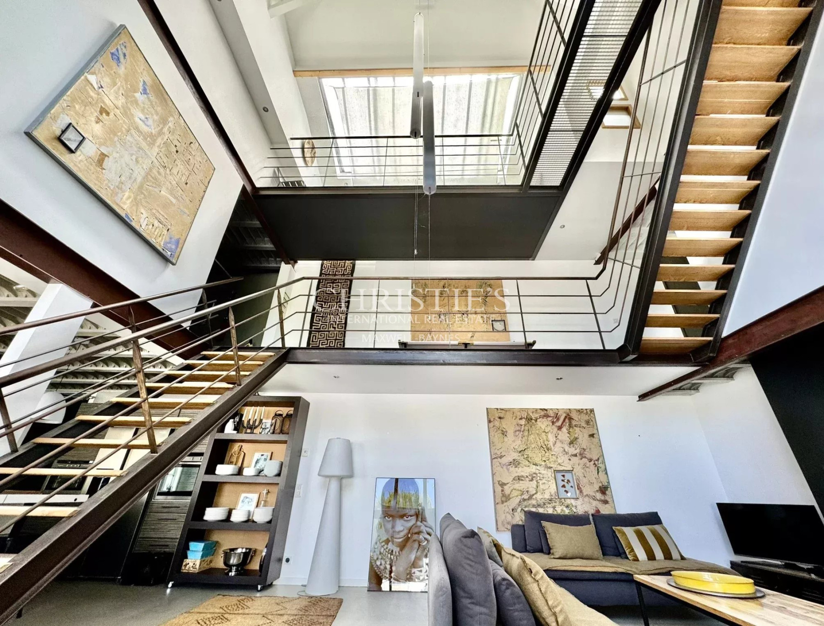
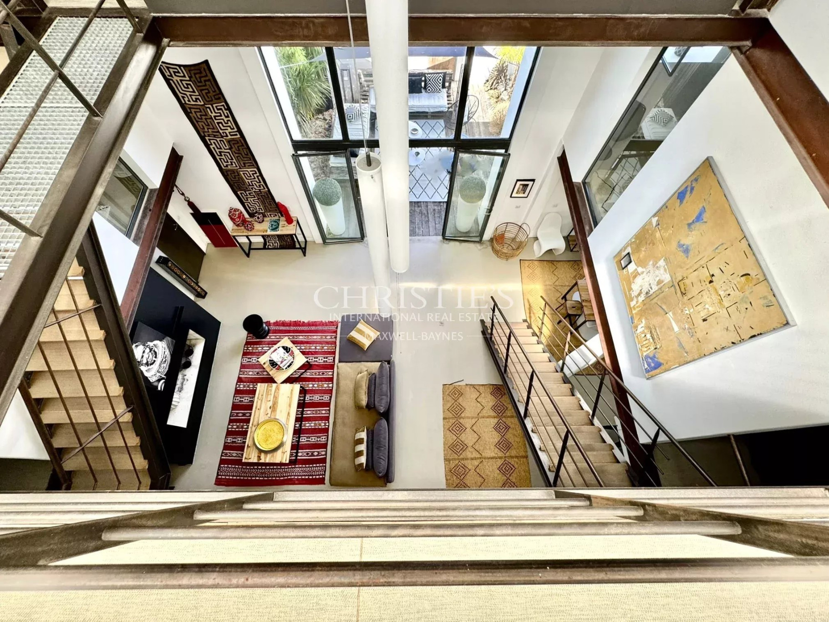
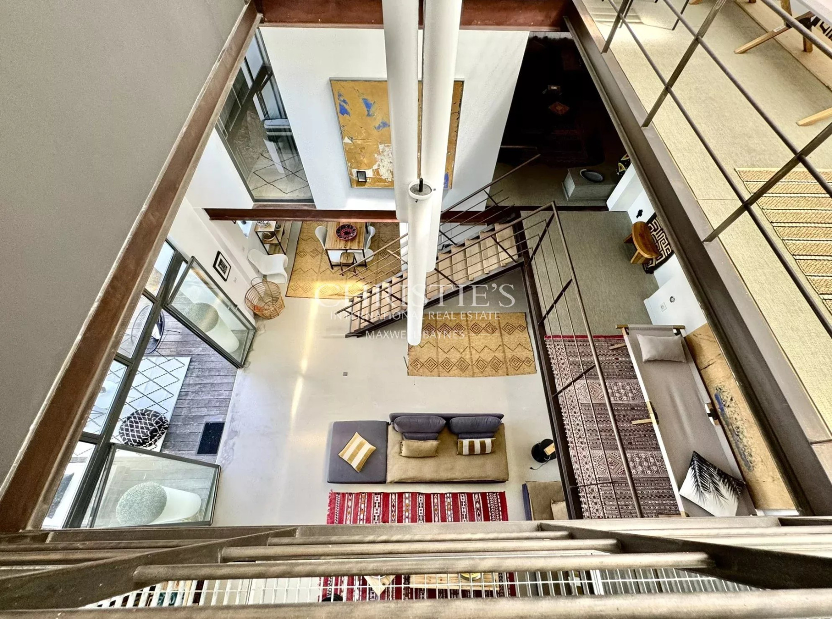
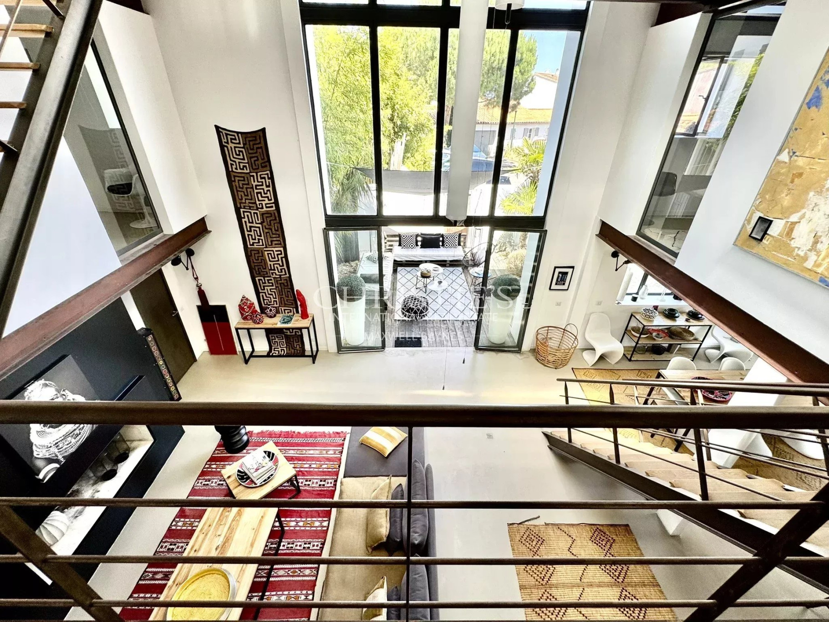
A rare and distinctive property: a former holiday camp completely transformed into a vertical loft with unique architectural character.
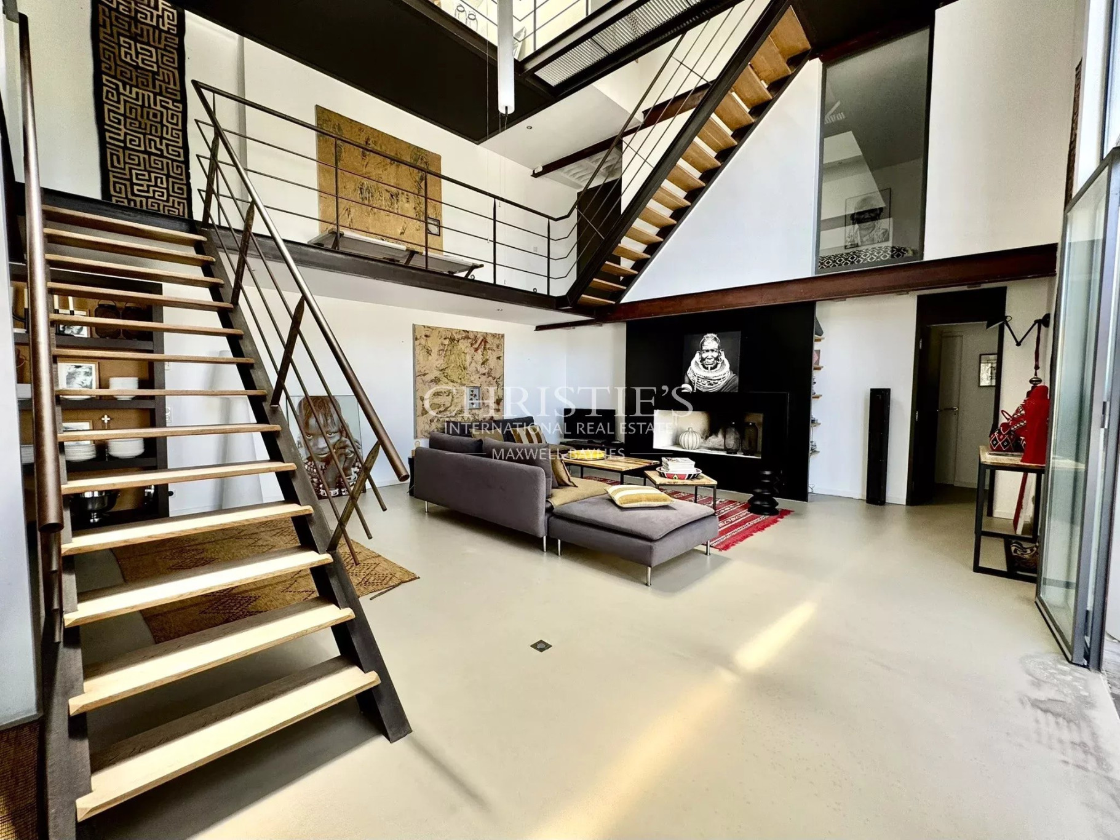
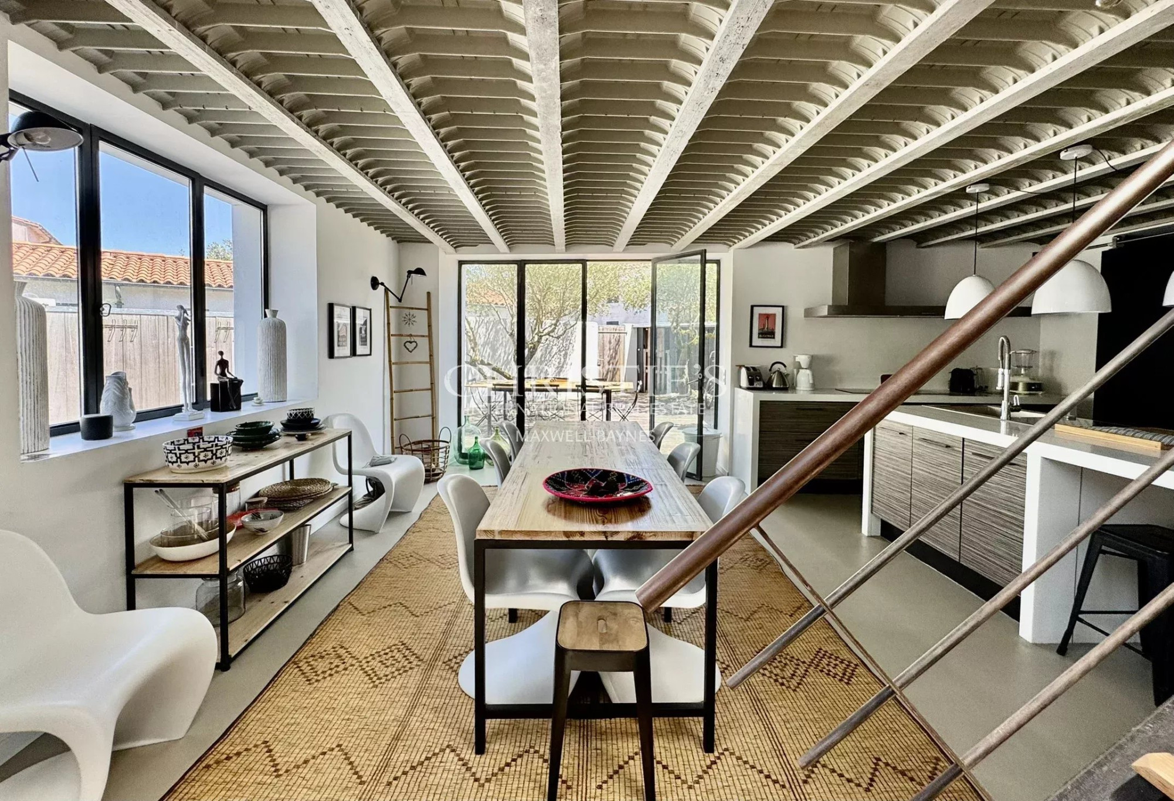
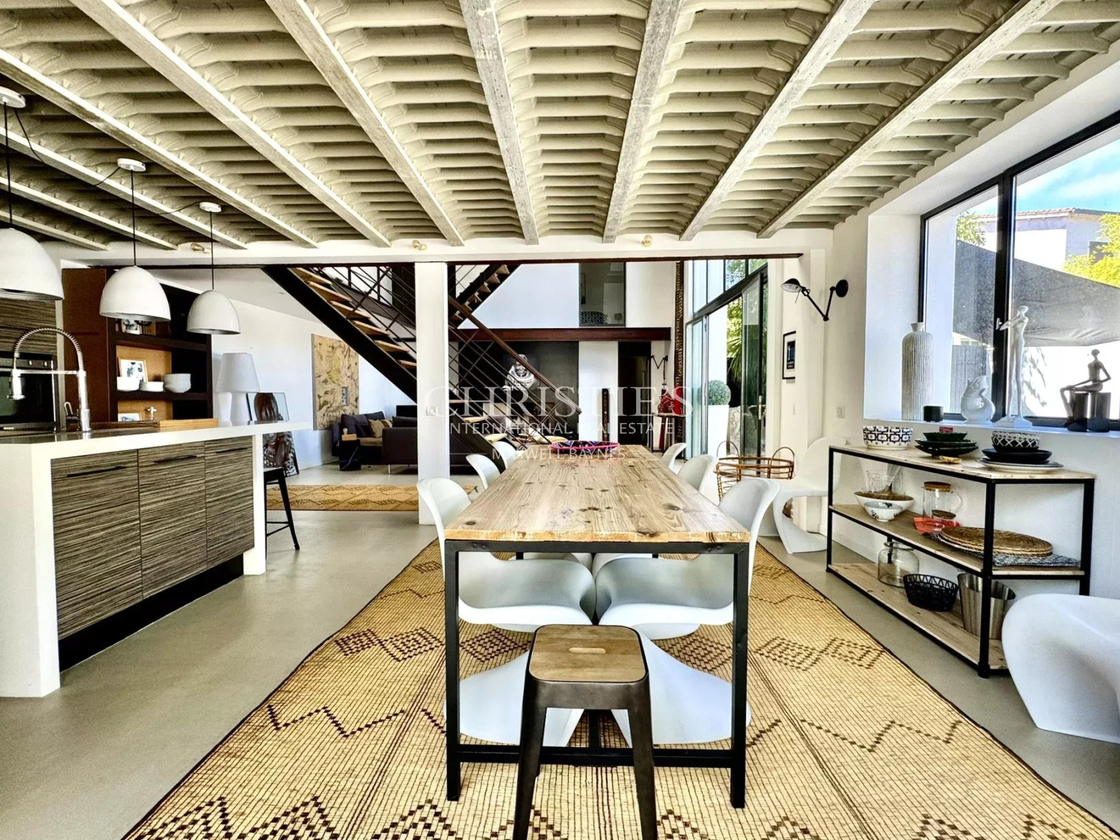
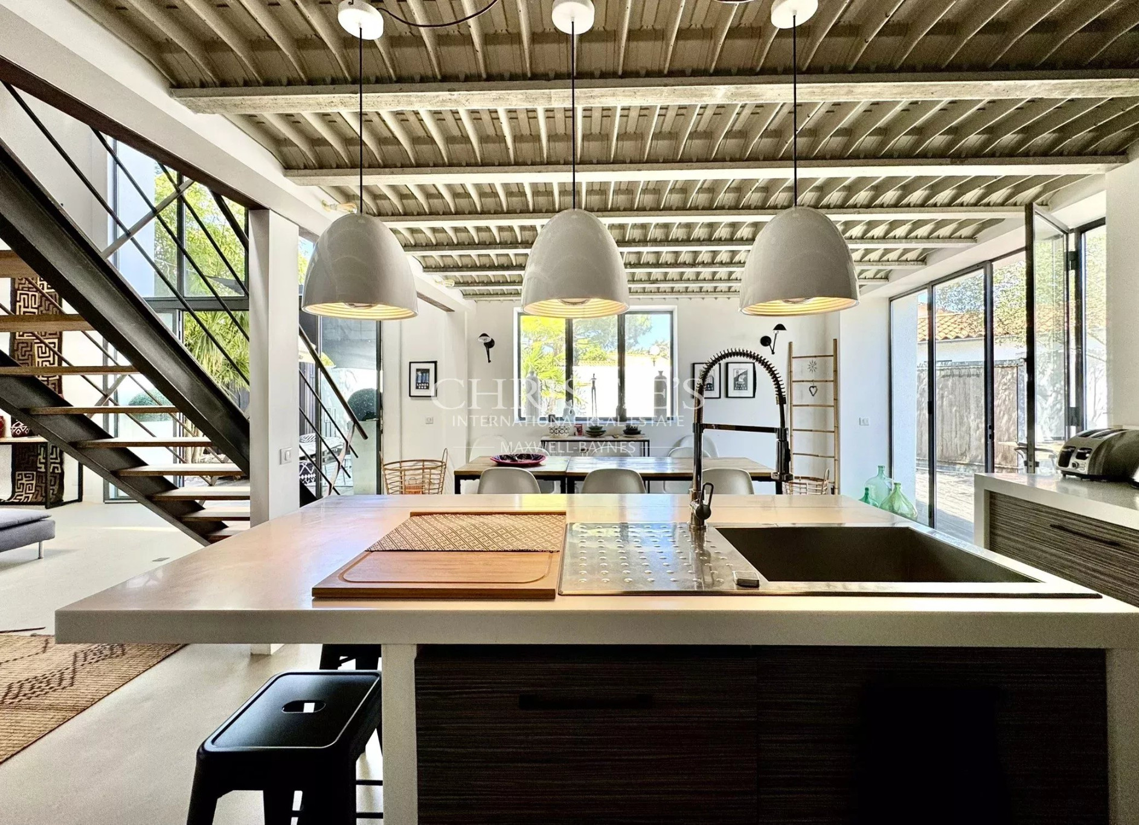
Behind its renovated façade and traditional stone walls, the house reveals a spectacular living area of over 70 sqm, flooded with natural light through a monumental 7-metre-high glass roof. This warm and open central space features a fully fitted and equipped kitchen as well as a fireplace.
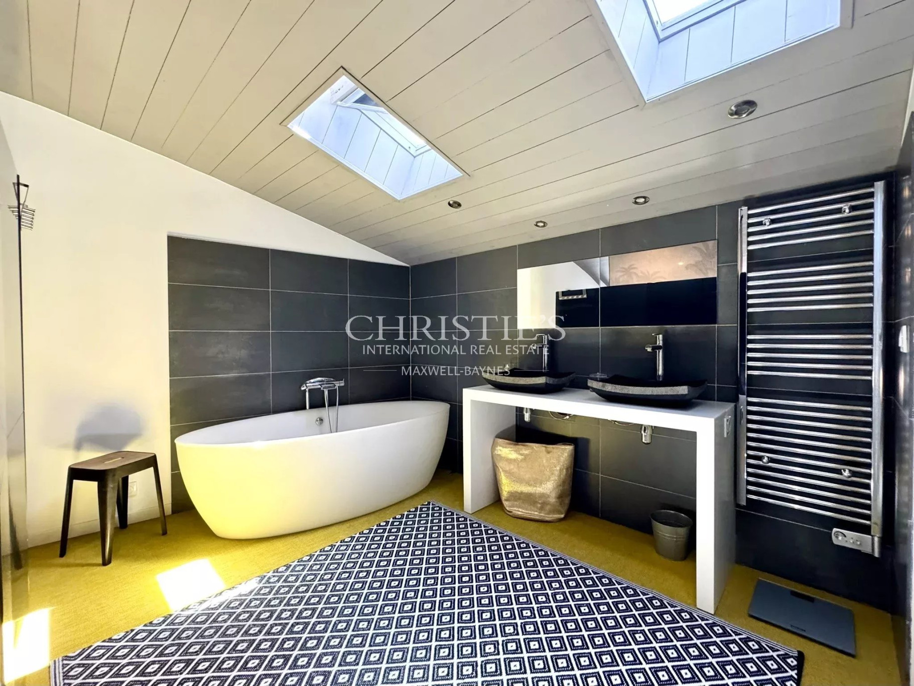
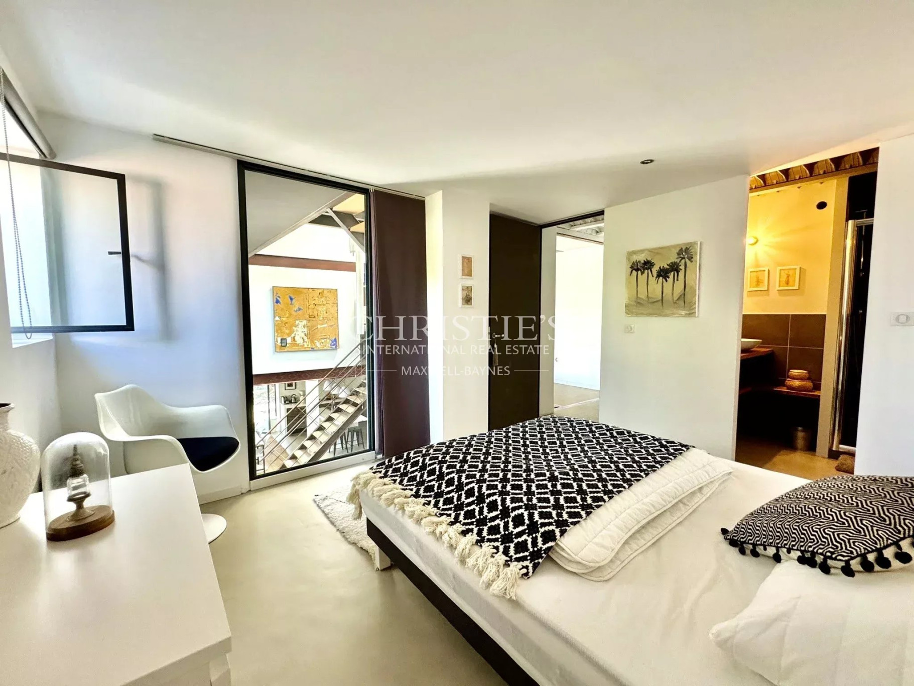
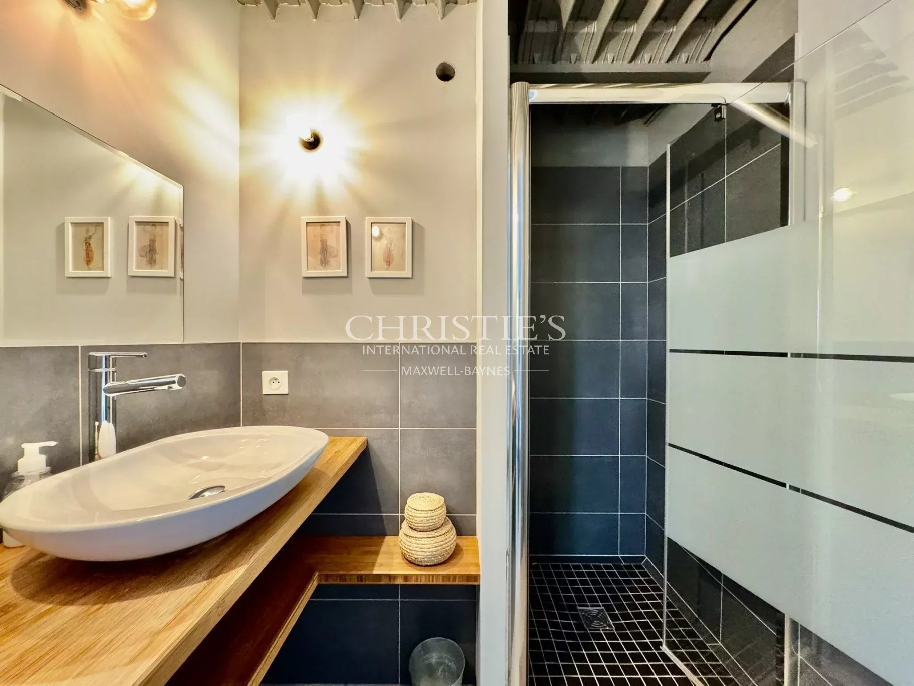
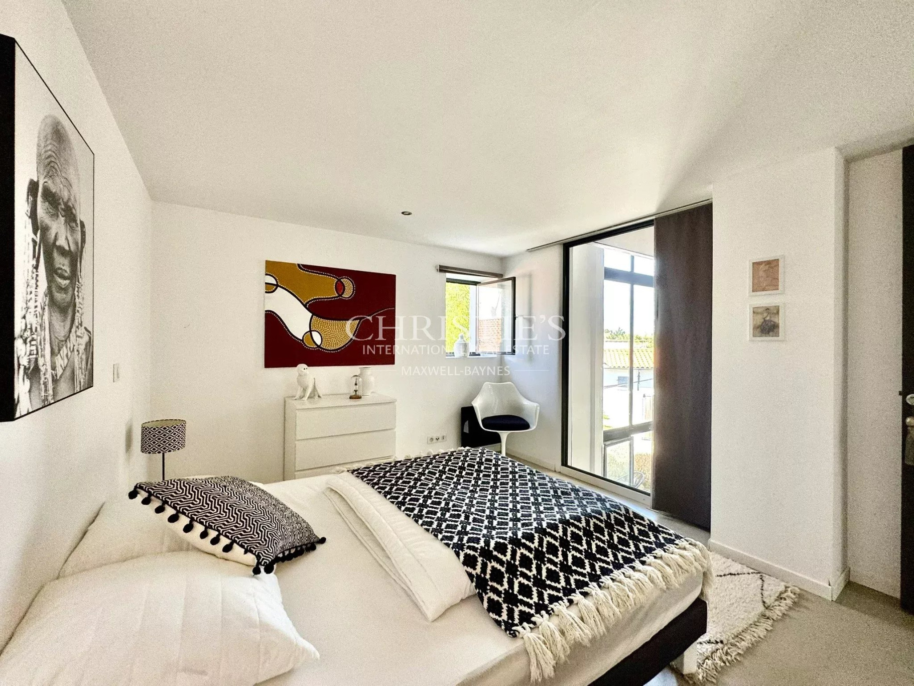
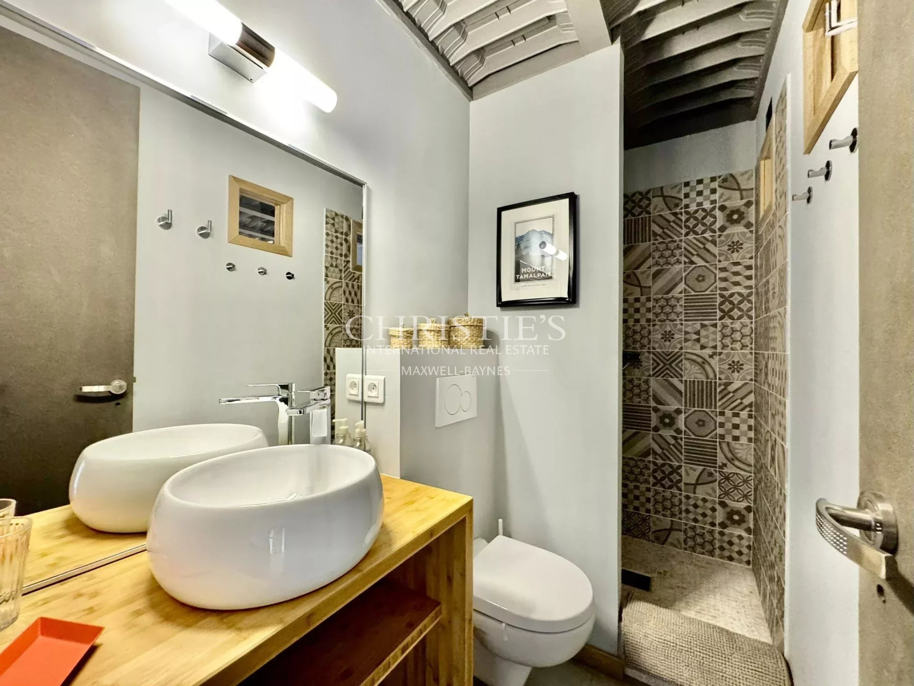
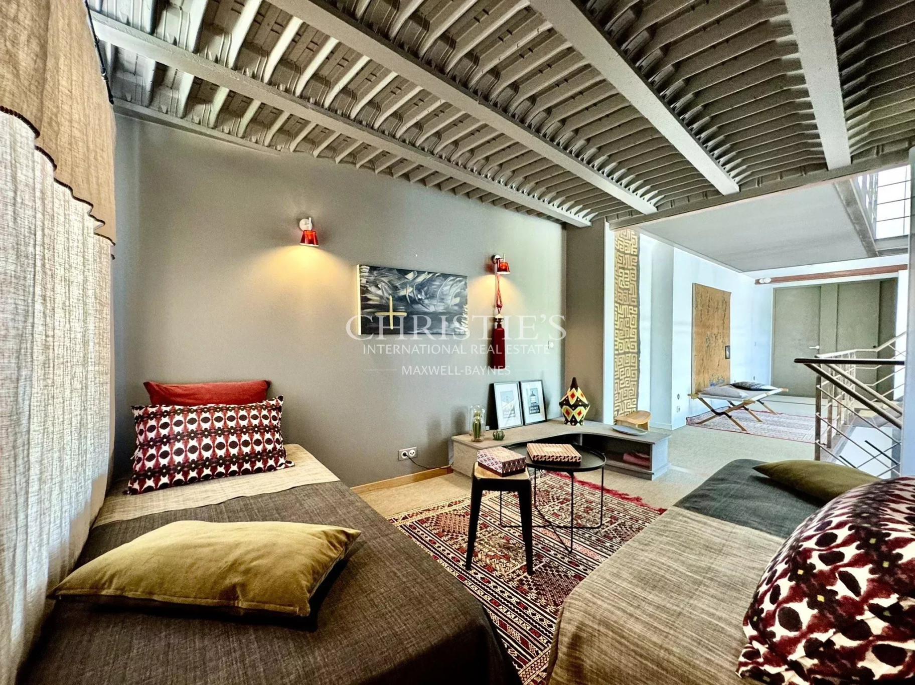
The house offers four bedrooms, each with its own shower room, including two true suites. This is a rare layout in the area, further enhanced by the possibility of creating a fifth bedroom or a home office on the first floor thanks to an open-plan lounge.
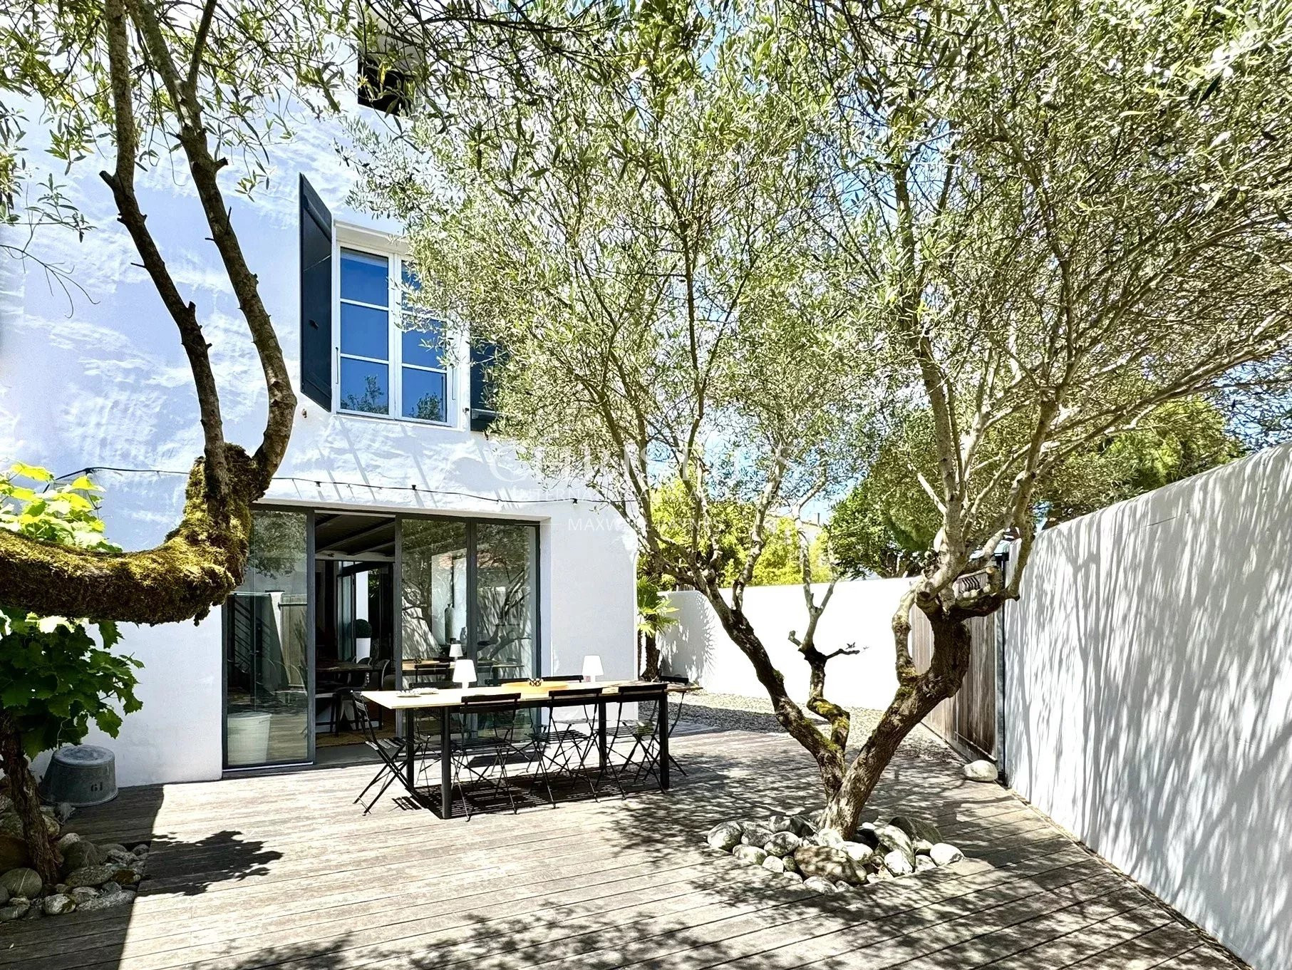
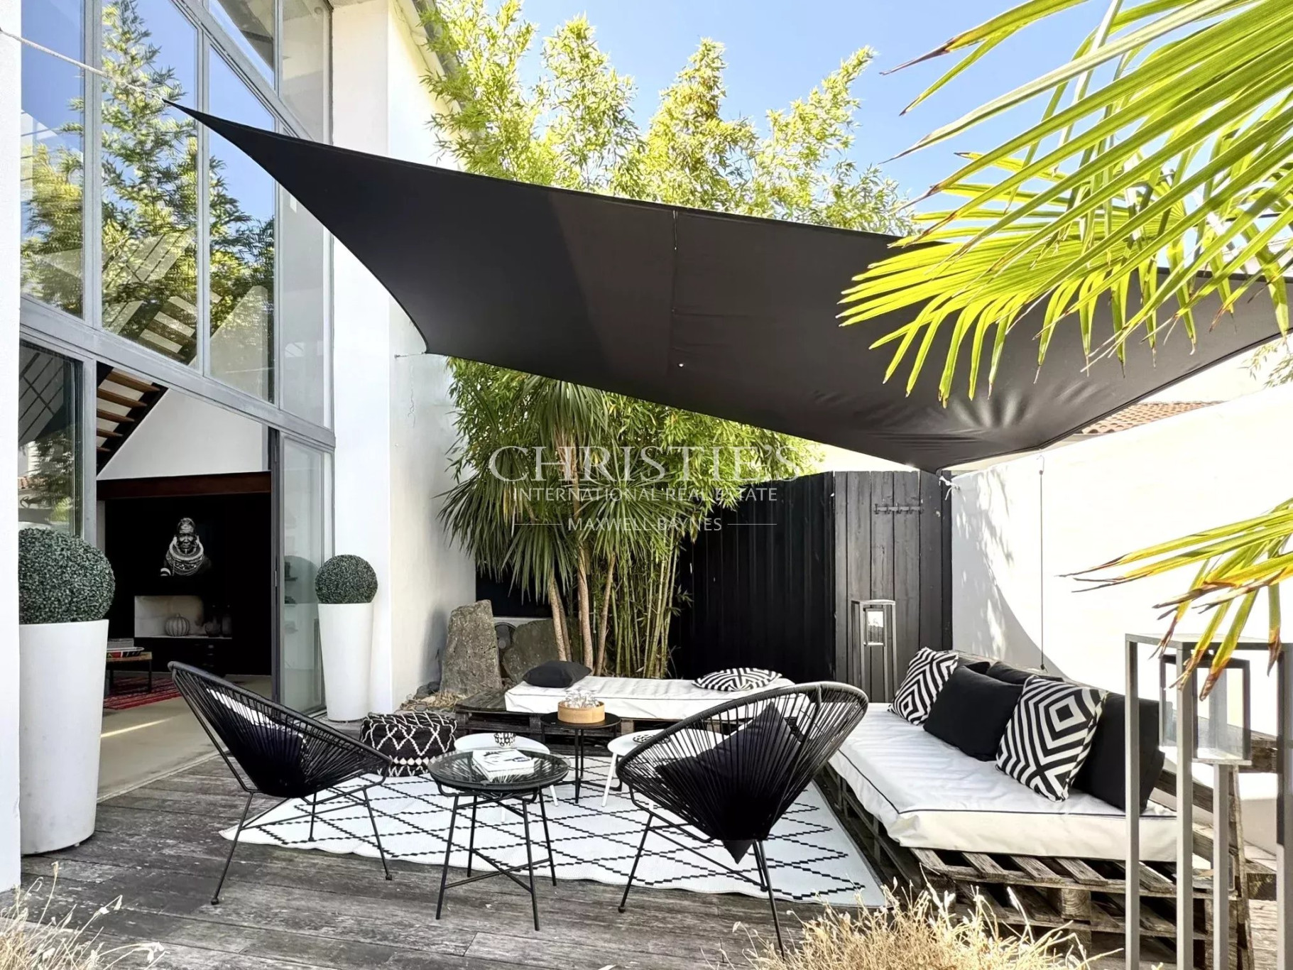
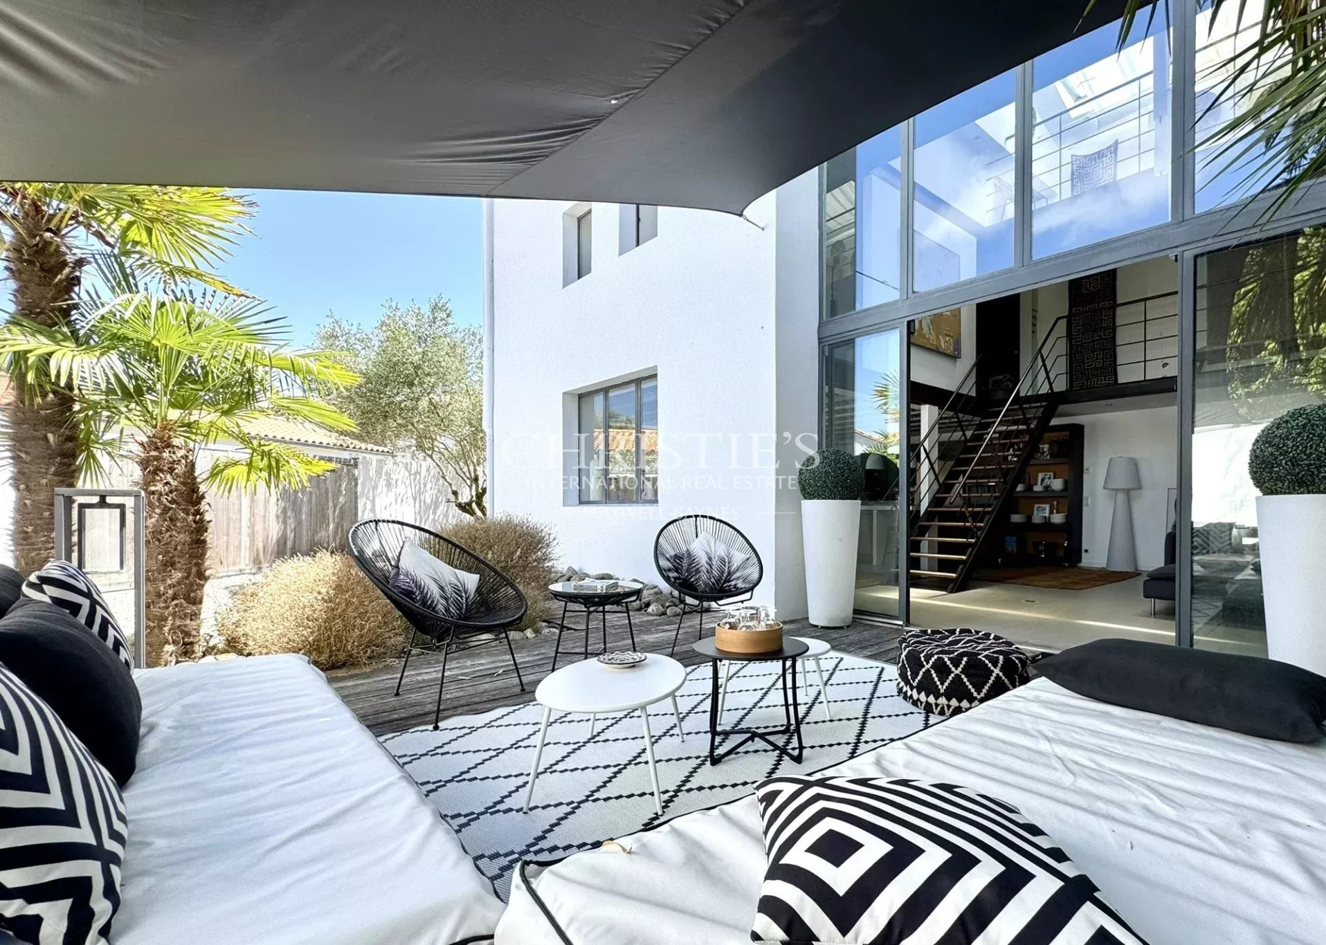
Outside, a private landscaped garden with no overlooking neighbours offers several distinct areas: an outdoor dining space, a relaxation lounge, and the potential to install a spa. A private parking space completes the amenities.
Combining loft-inspired living with the charm of island architecture, this exceptional home offers a bright, unconventional, and discreet lifestyle in the heart of Île de Ré.
CONTACT Jennifer DUMAS +33 (0)6 62 49 61 23
Maxwell-Baynes Christie's International Real Estate
Immobilier international - International Real Estate
La Rochelle - Île de Ré - Royan - Île d'Oléron
Property Features
- House
- Construction : 1948
- Surface Area 208,40 m2
- Land Size 217 m2
- 6 Rooms
- 4 Bedrooms
- Fireplace
- Heating : Individual
- Heating System : Underfloor heating
- Heating Type : Electric
- Property Tax : 1 496 € per year
- Energy performance diagnostic. : C (162)
- GHG : B (6)
About the price
Price including fees: €1,290,000.
Fees: 4.65% including VAT are at the expense of the purchasers.
Price excluding agency fees: 1230000.00.
Energy Consumption
Diagnosis made after July 1, 2021
Votre contact
Maxwell-Baynes La Rochelle – Ile de Ré – Christie's International Real Estate
27 Quai Valin
17000 La Rochelle