About This Property
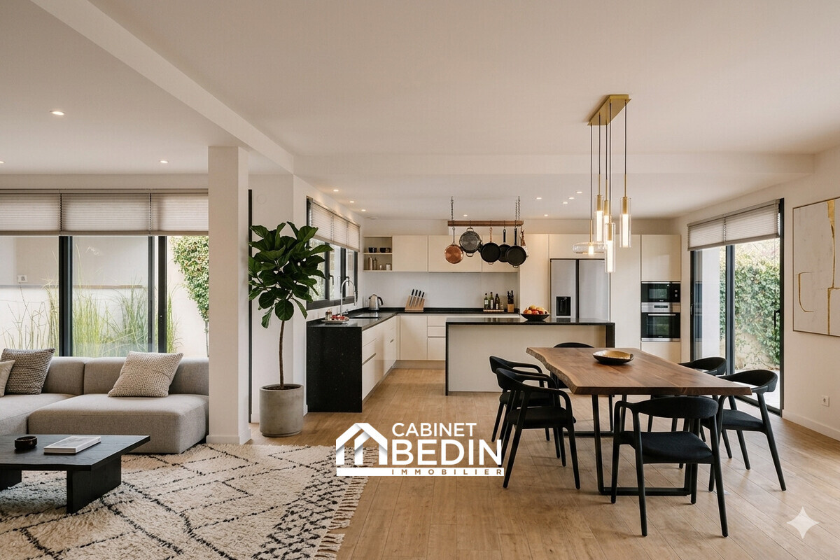
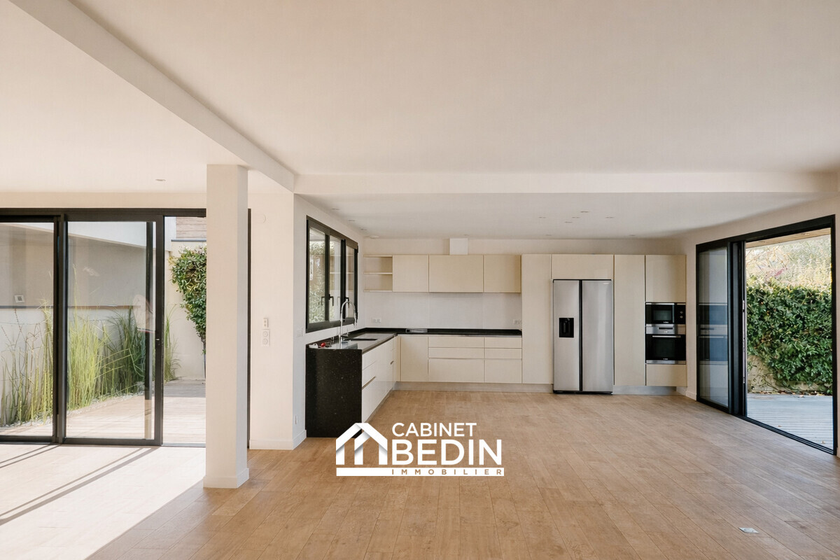
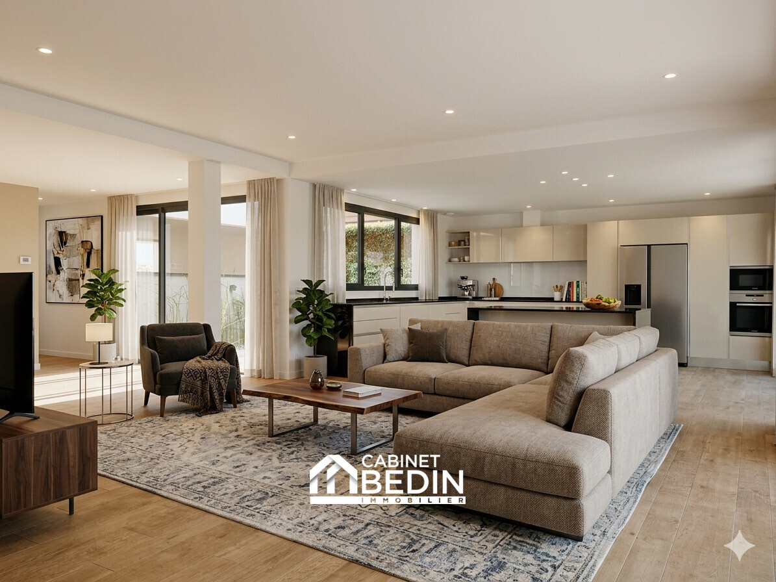
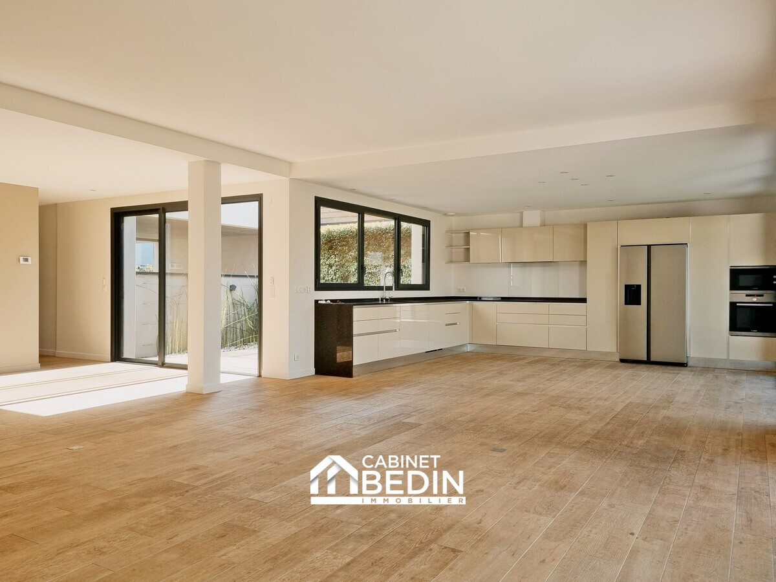
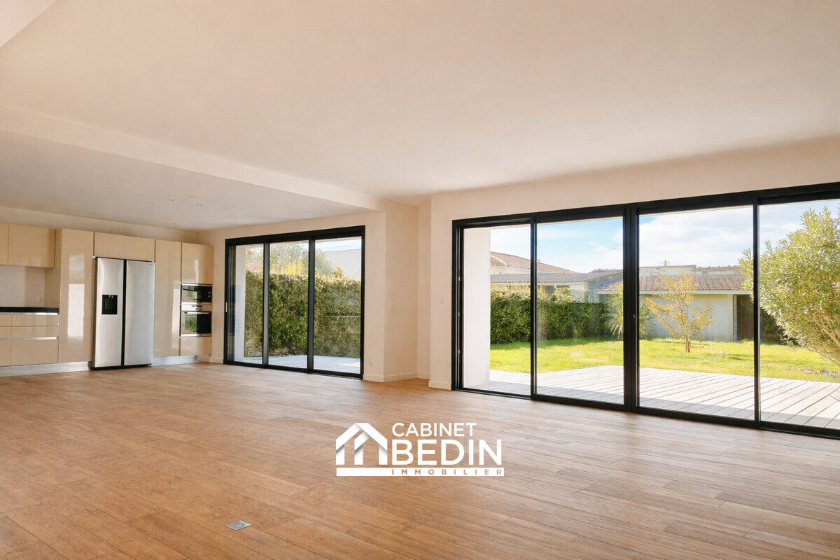
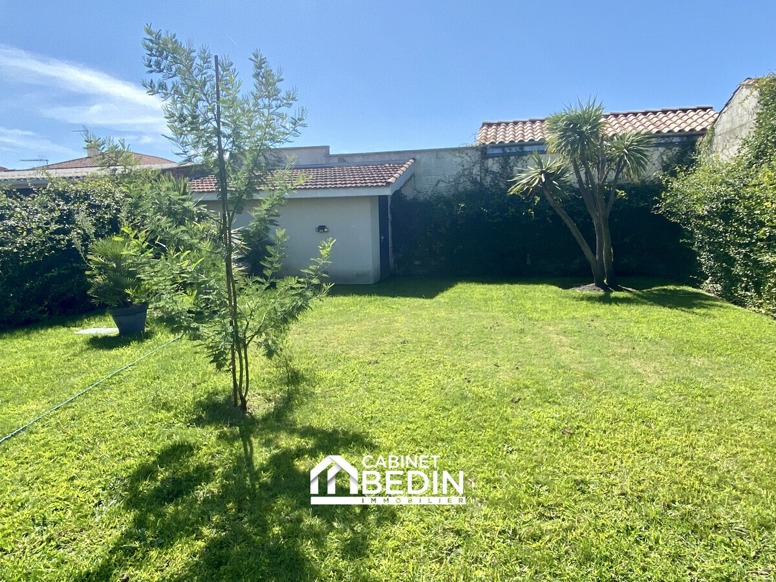
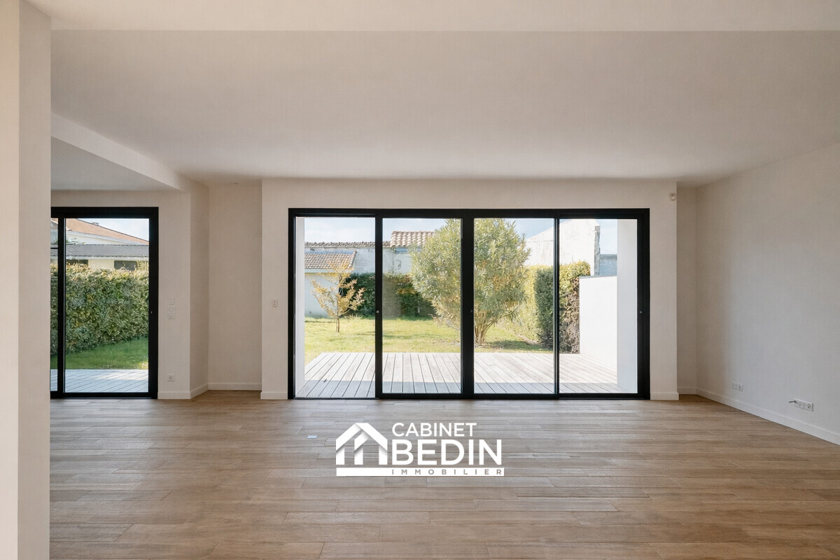
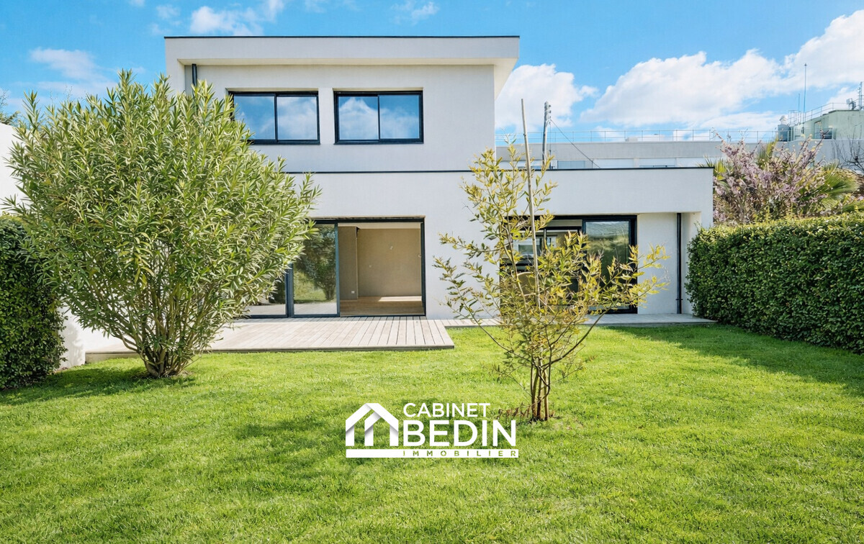
Ideally located in a quiet dead-end in the Lafon Féline district of Le Bouscat, close to shops, schools and public transport, this detached house offers about 205 m² of living space in a green setting. Built on a beautiful 474 m² wooded plot, it features a garden, a welcoming terrace and a carport. The ground floor includes a patio, an entrance with storage leading to a bright living area with an open kitchen of about 75 m², opening directly onto the southwest-facing terrace and garden. There is also a laundry room, separate toilets and a suite with dressing room and shower room. Upstairs, a large master suite with bathroom, three other bedrooms, a shower room and separate toilets complete the layout. Built in 2017 with quality materials, this family home impresses with its refined finishes, integrated home automation and fiber optic connection, combining modern comfort and functionality. Tram line D is a 10-minute walk away, with buses nearby.
Property Features
- House
- Surface Area 204,80 m2
- Living Room Size : 75 m2
- Land Size 474 m2
- 6 Rooms
- 5 Bedrooms
- 3 Baths
- 2 WC
- Number of floors : 1
- Floor : 1
- Heating System : Underfloor heating
- Heating Type : Gas
- Condo : no
- Energy performance diagnostic. : B (71)
- GHG : B (10)
About the price
Price including fees: €1,165,000.
Fees: 4.75% including VAT are at the expense of the purchasers.
Price excluding agency fees: 1112200.00.
Energy Consumption
Diagnosis made after July 1, 2021
Votre contact
S.A.S. CABINET BEDIN
31 Avenue De La Libération Charles De Gaulle
33110 LE BOUSCAT