

About This Property
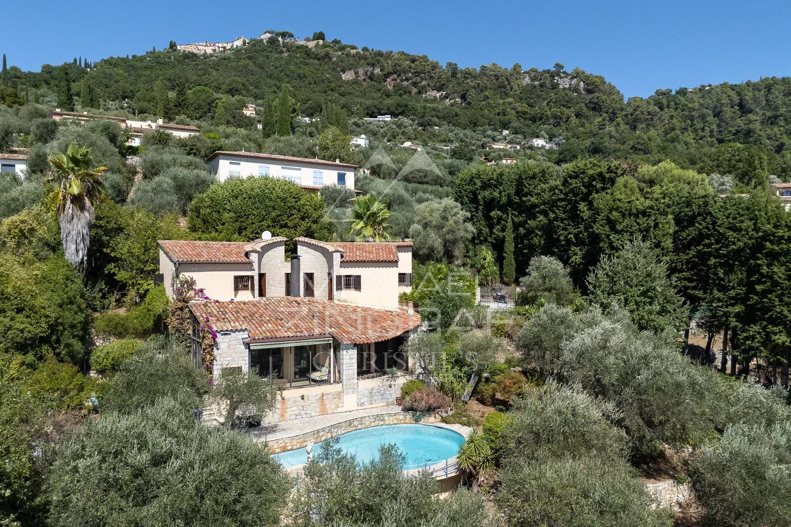
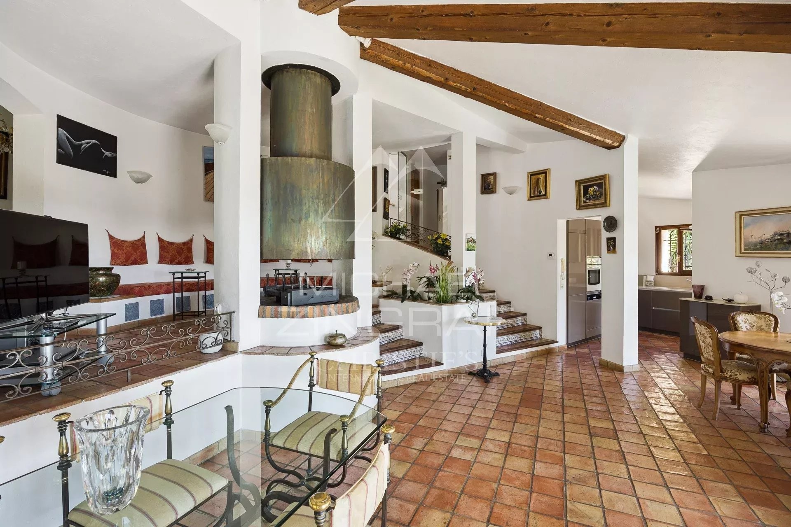
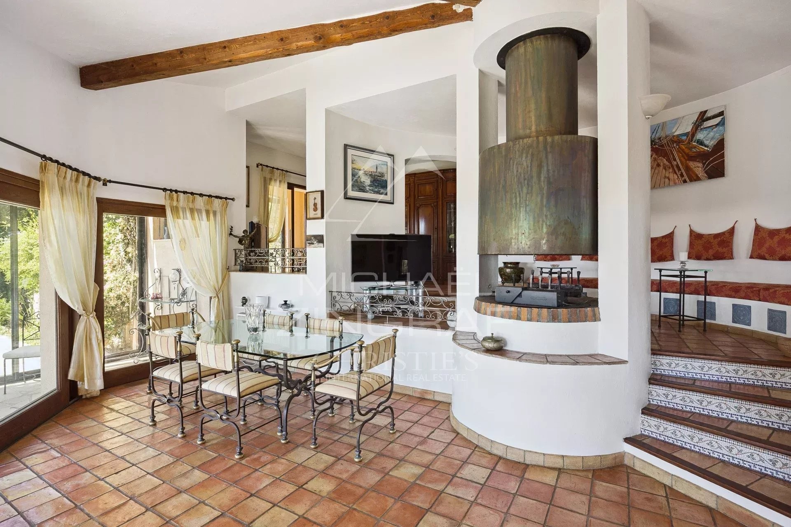
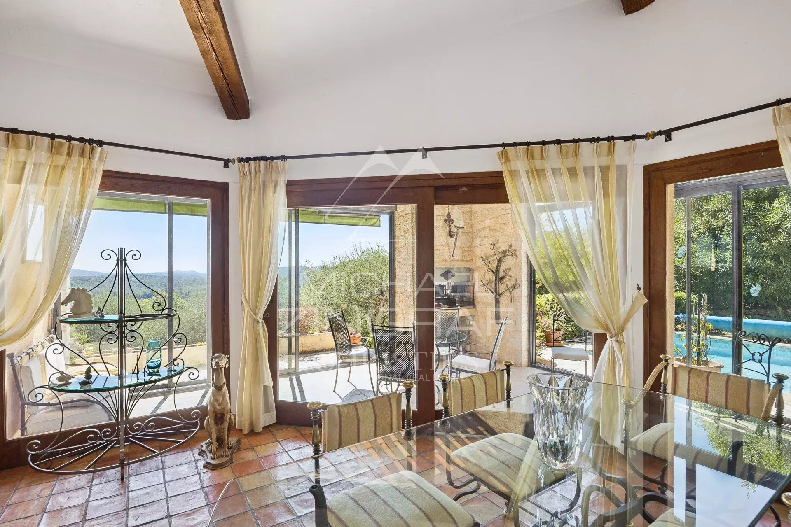
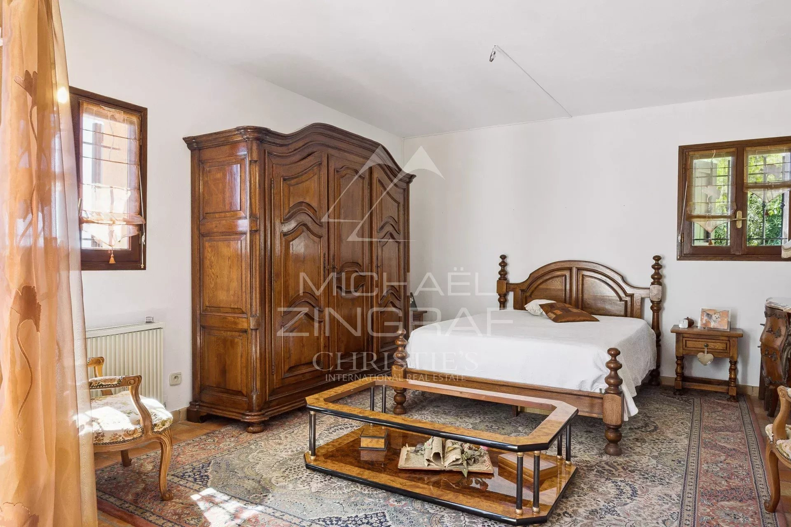
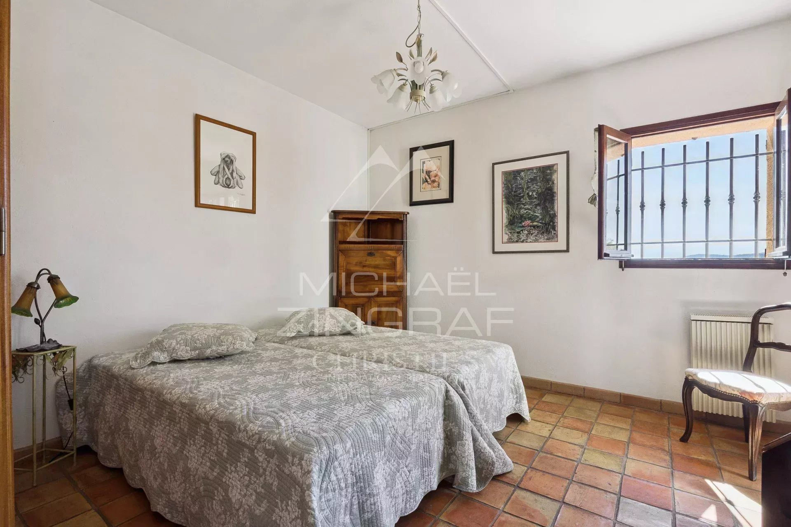
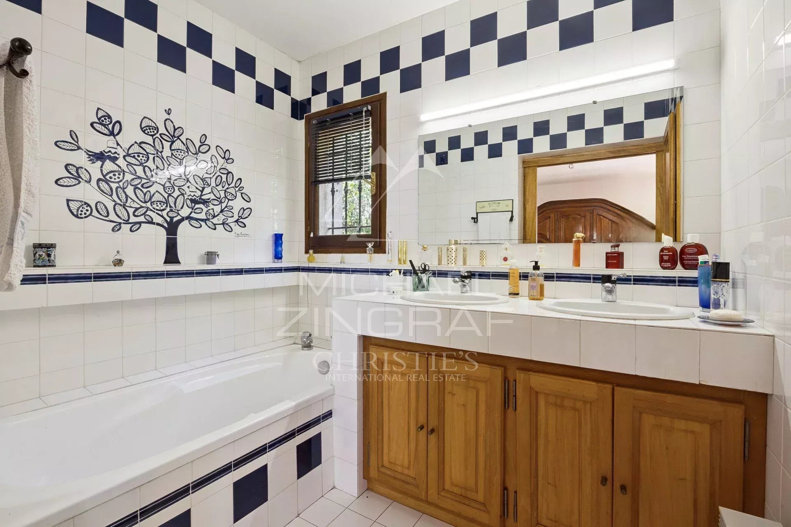
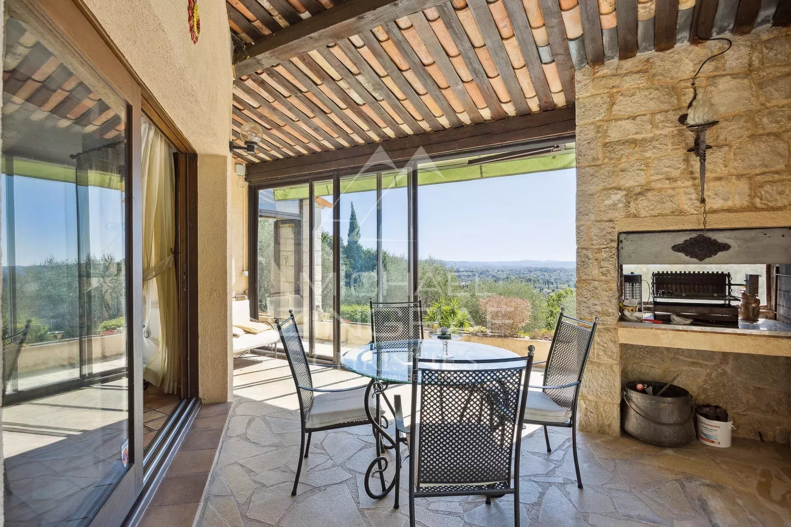
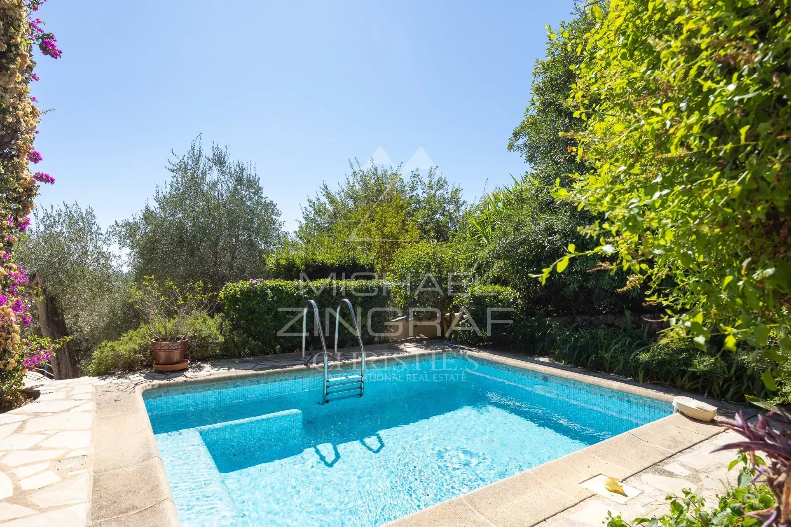
Set on a 2,500 m² plot, this villa is surrounded by olive trees and blooming borders, featuring a main swimming pool and a smaller ornamental pool adjoining the living room terrace. At the heart of the house, a circular reception hall is arranged around a central fireplace of matching design, giving the space a distinctive character. The architecture is defined by soft curves, generous volumes open to nature, and abundant natural light. The property offers four bedrooms, including a master suite with its own bathroom and private terrace. One of the bathrooms is enhanced with a sauna. Peacefully located at the end of a quiet lane, the villa enjoys views over the hills, the olive grove, and, in the distance, the sea.
Property Features
- House
- Construction : 1983
- Surface Area 197,00 m2
- Land Size 2 509 m2
- 7 Rooms
- 4 Bedrooms
- 1 Bathroom
- 1 Shower Room
- Number of floors : 1
- Swimming pool
- Cellar
- Fireplace
- Heating : Individual
- Heating System : Radiator
- Heating Type : Electric
- Condo : no
- Energy performance diagnostic. : D (225)
- GHG : B (7)
About the price
Price: €1,090,000.
The agency commission is at the charge of the seller
Energy Consumption
Diagnosis made after July 1, 2021
Votre contact
Michaël Zingraf Cabris
12 Rue Frédéric Mistral
06530 Cabris