About This Property
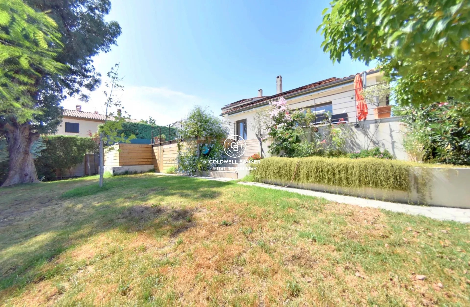
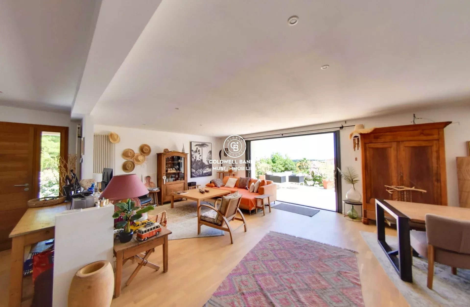
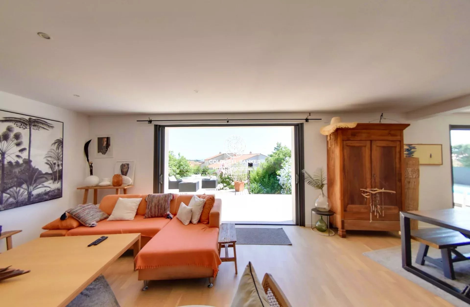
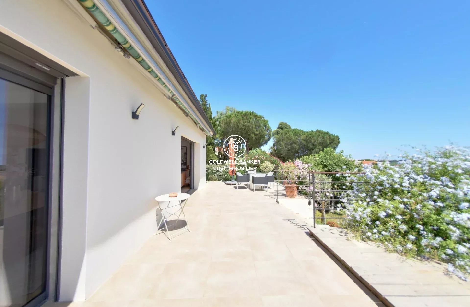
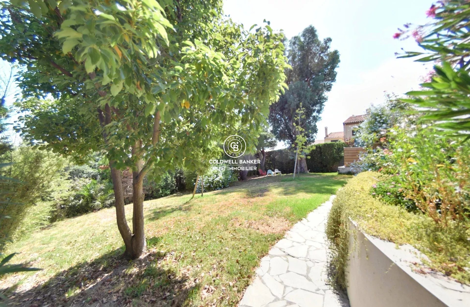
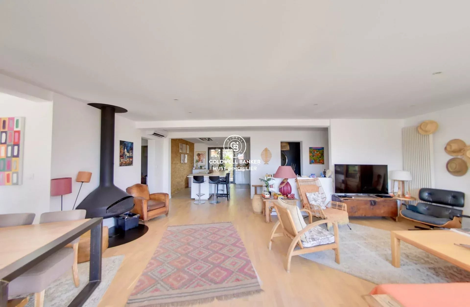
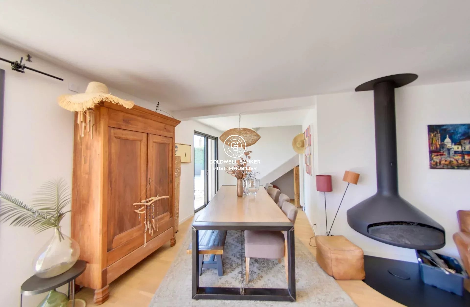
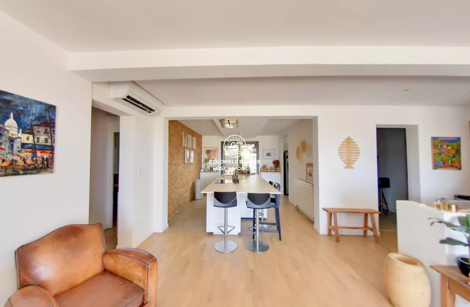
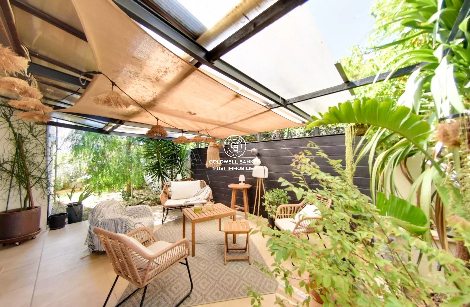
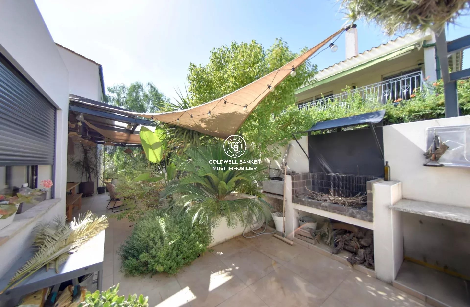
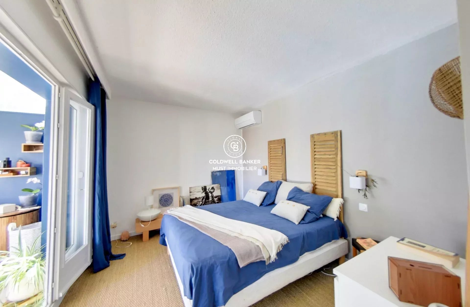
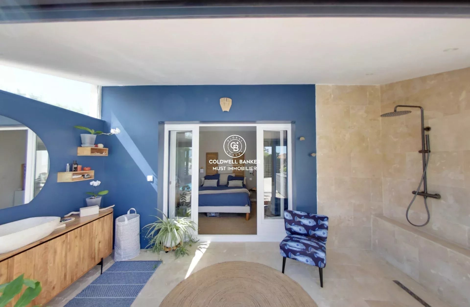
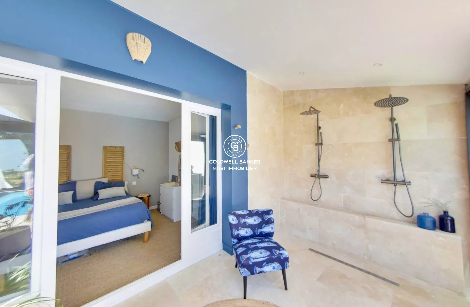
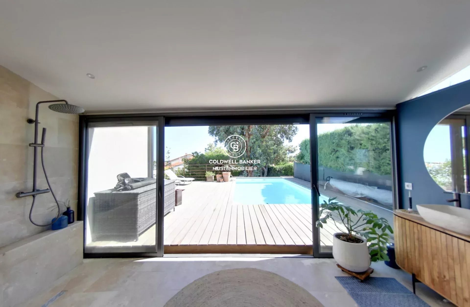
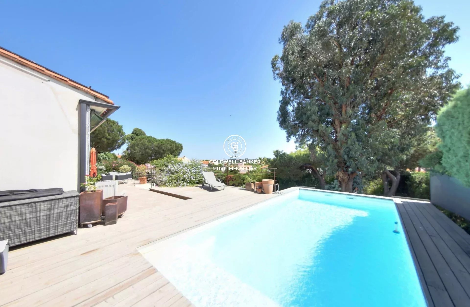
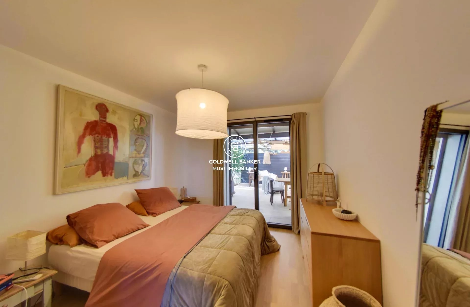
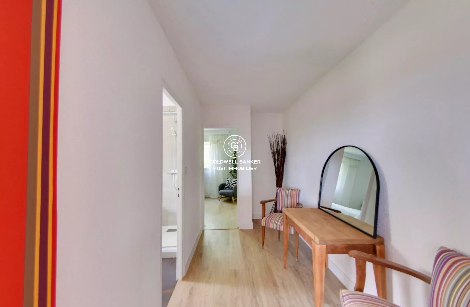
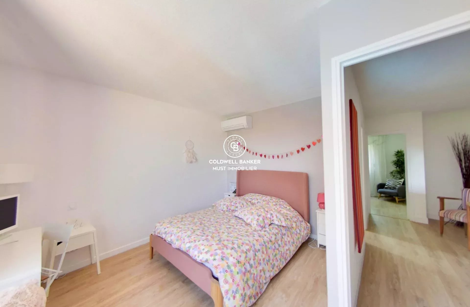
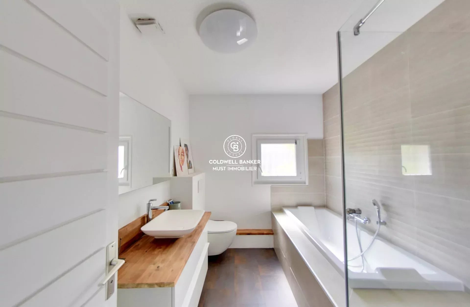
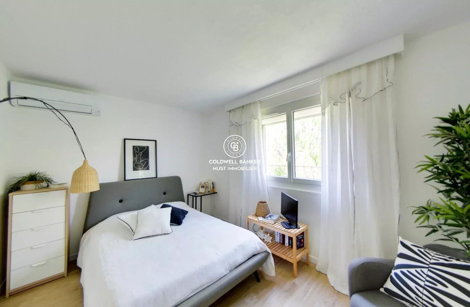
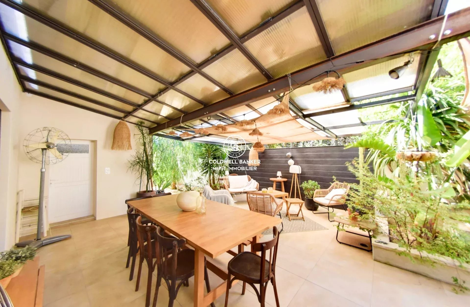
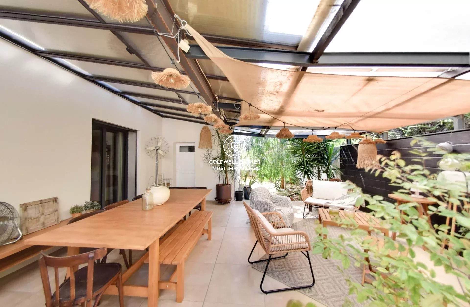
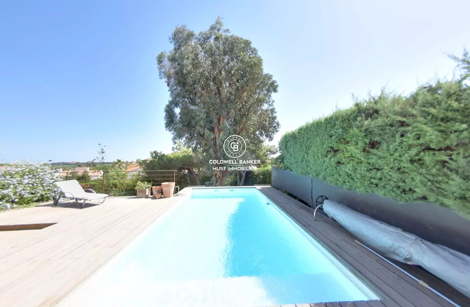
At the end of a quiet cul-de-sac in Canet-en-Roussillon, this elevated house enjoys an open view over a 1000 m² landscaped garden, with no overlooking neighbors, and features a swimming pool. The bright, cross-through living area opens onto several terraces, each offering its own distinct yet complementary atmosphere. It includes the living room, the kitchen, and a discreetly integrated utility room. The main living space, on the ground floor, includes a first bedroom, a shower room, a study area, and a master suite with pool view, featuring a spacious bedroom, a private shower room, and a fitted walk-in closet. Upstairs, two additional bedrooms are accompanied by a shower room with a window. A sloped-ceiling room, ideal as a playroom or dormitory, completes the upper level. A garage and several outbuildings, totaling 160 m², as well as a wine cellar, provide generous storage space. 'Information about the natural and technological risks this property is exposed to is available on the Géorisques website: www.georisques.gouv.fr.'
Property Features
- House
- Construction : 1987
- Surface Area 183,10 m2
- Living Room Size : 44 m2
- Land Size 1 000 m2
- 5 Rooms
- 5 Bedrooms
- 1 Bathroom
- 2 Shower
- 2 WC
- Number of floors : 1
- Swimming pool
- Garage
- Fireplace
- Heating : Individual
- Heating Type : Electric
- Condo : no
- Energy performance diagnostic. : C (155)
- GHG : C (16)
About the price
Price: €795,000.
The agency commission is at the charge of the seller
Energy Consumption
Diagnosis made after July 1, 2021
Votre contact
Coldwell Banker Must Immobilier (Collioure)
8 Place Général Leclerc
66190 Collioure