
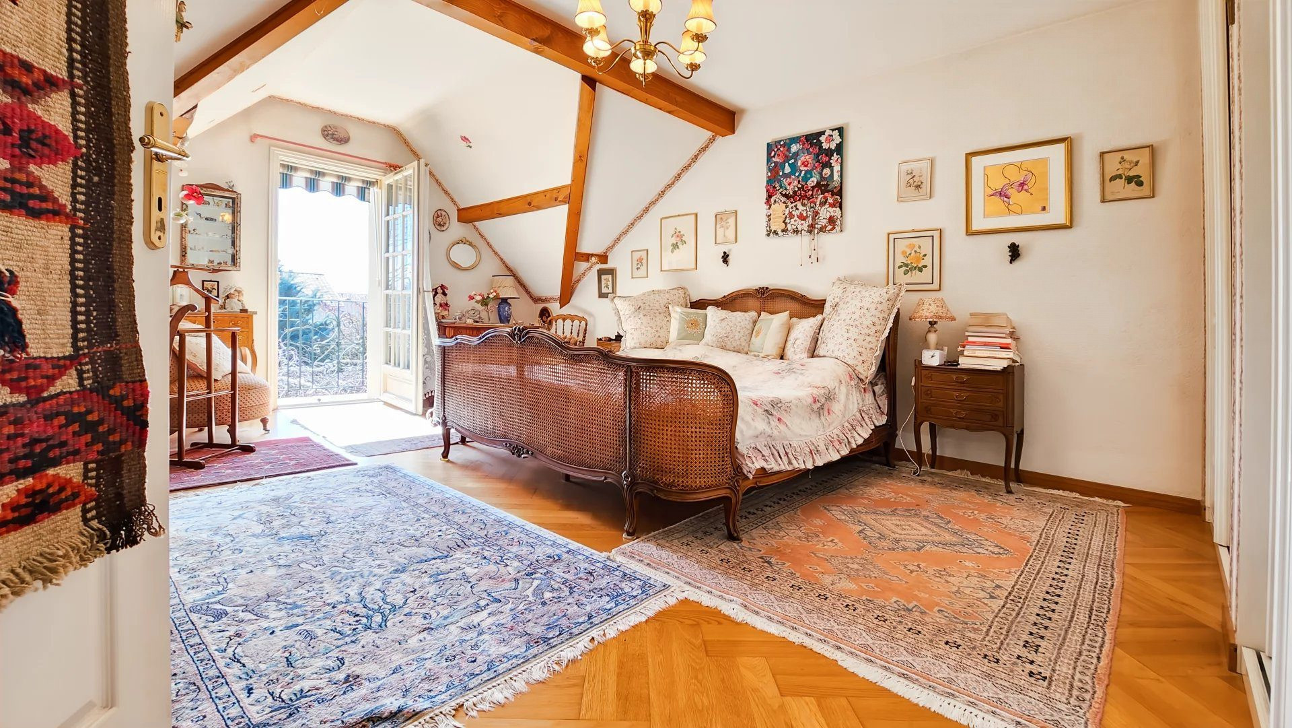
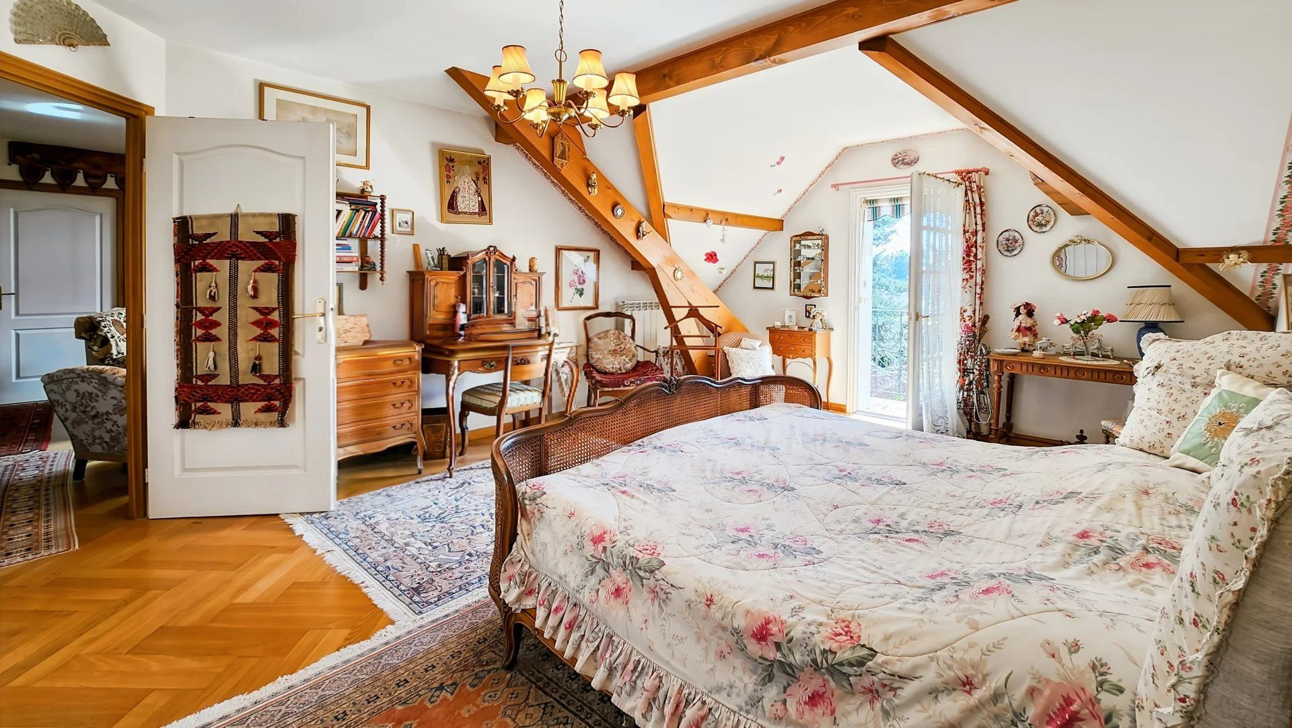
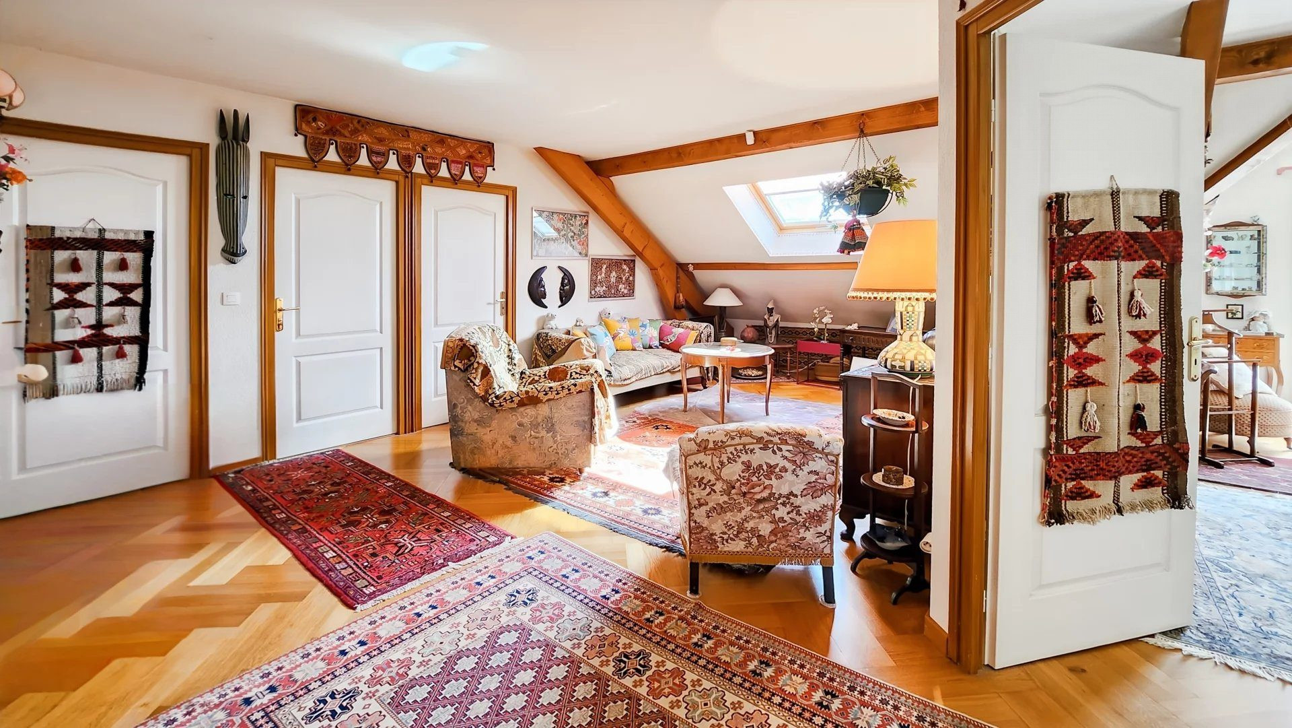
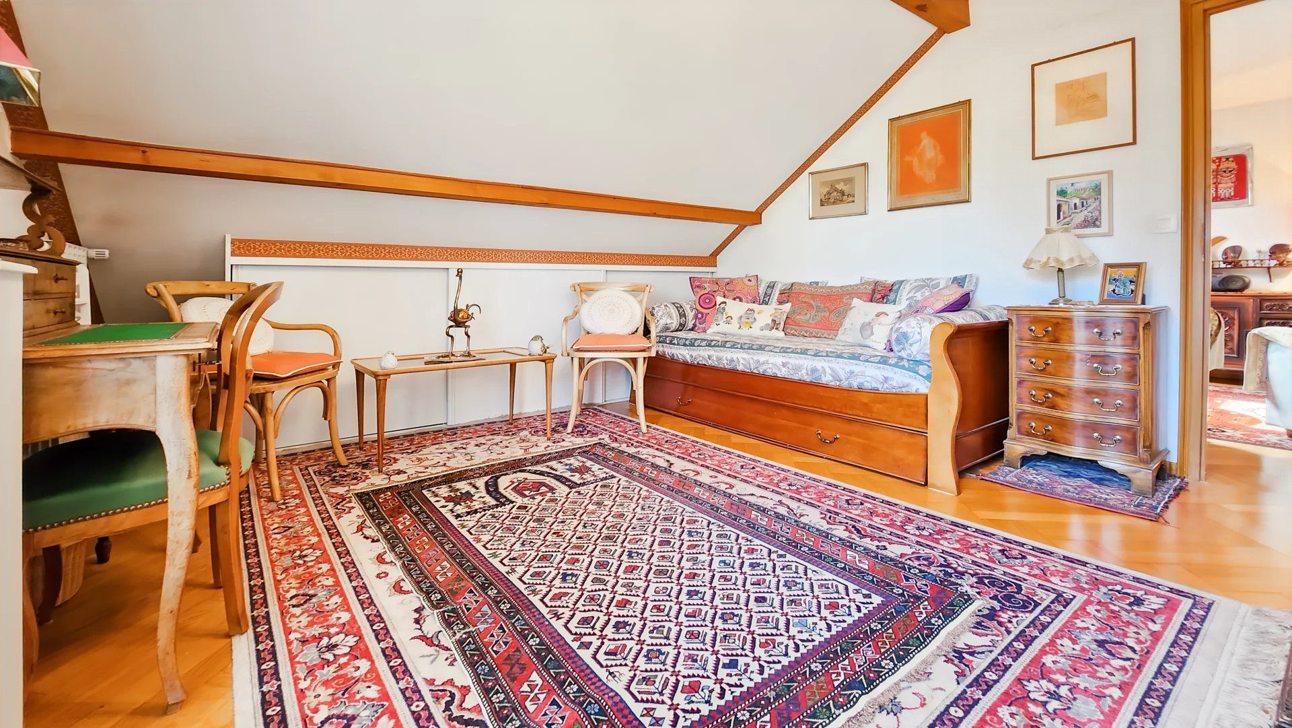
About This Property
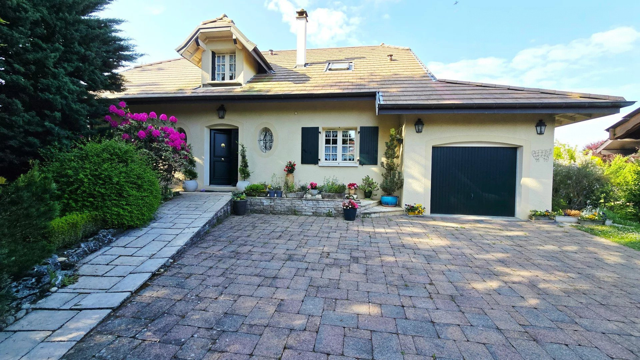
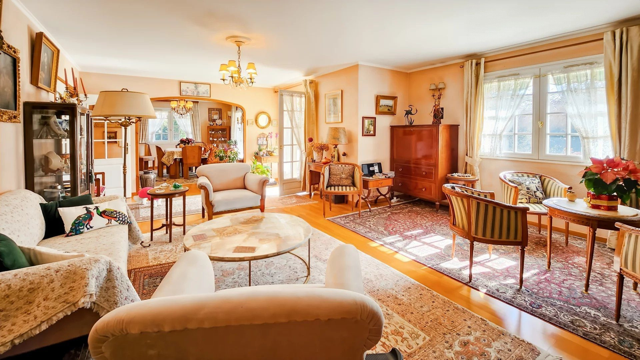
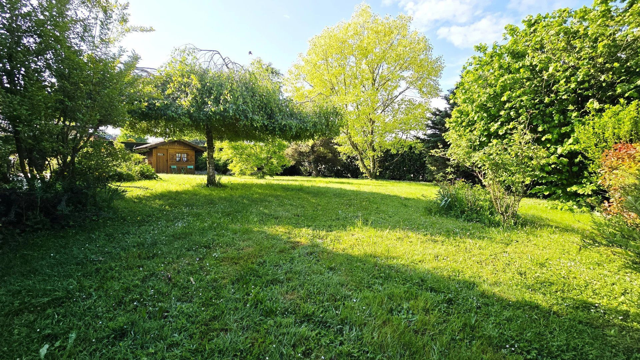
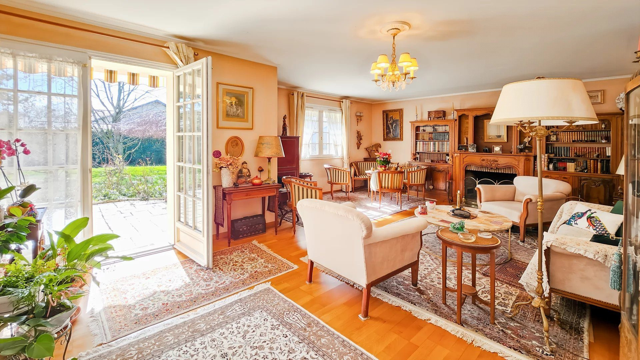
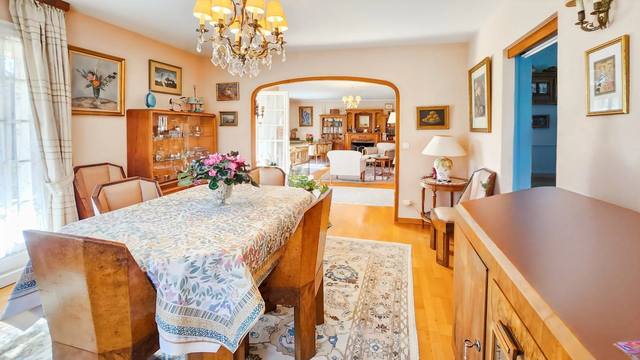
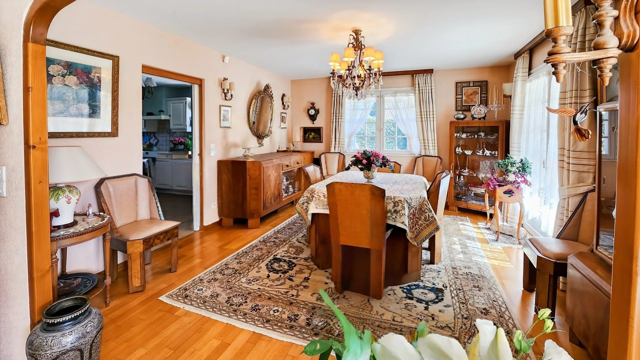
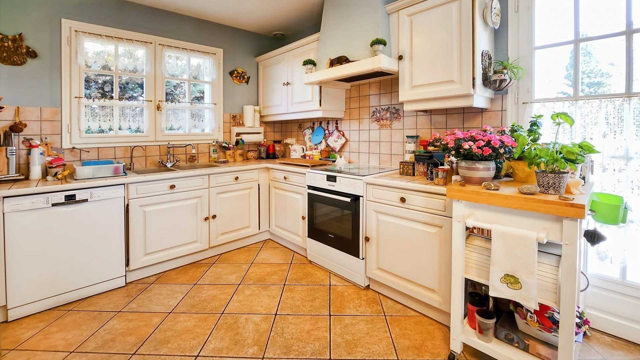
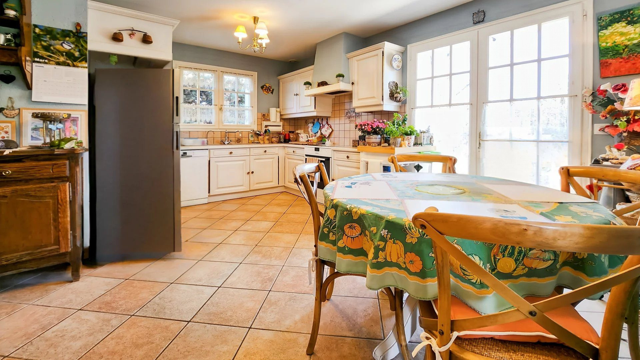
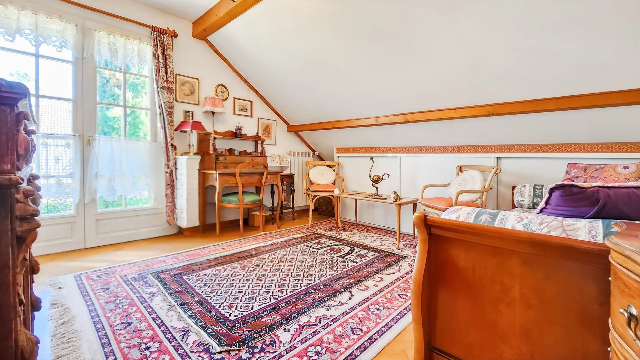
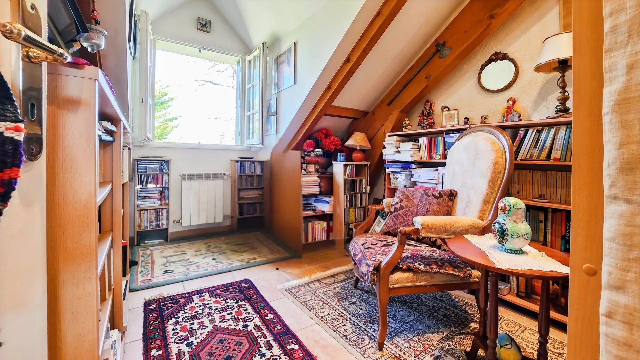
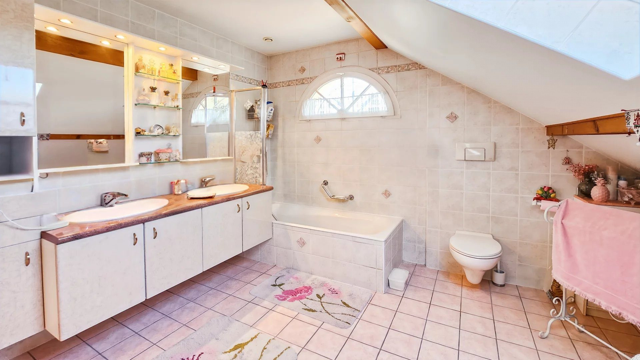
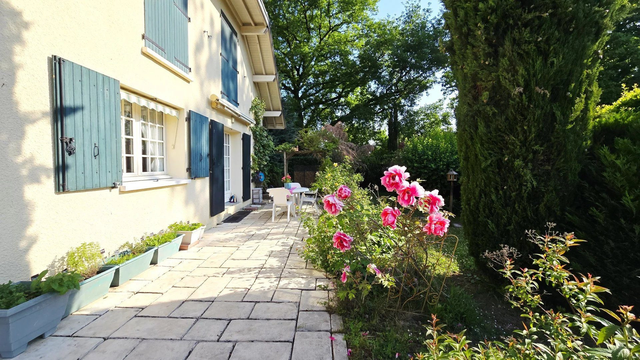
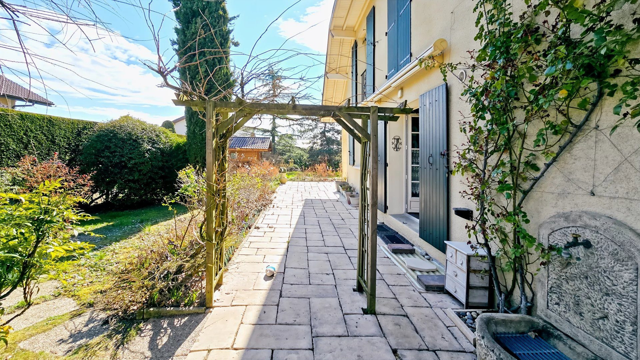
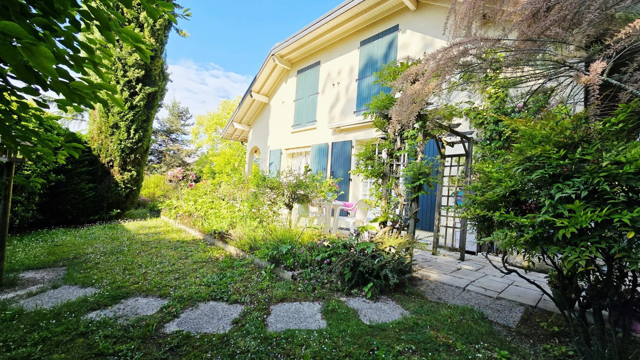
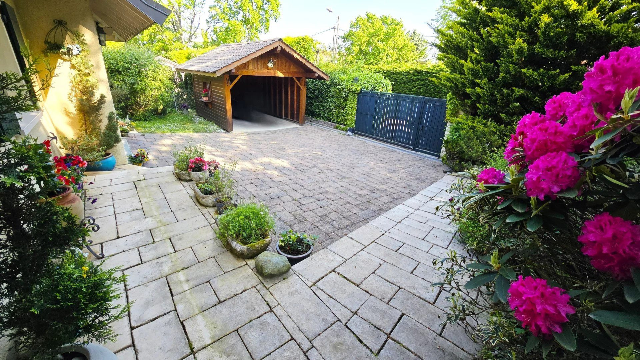
Superb architect-designed house (1997) offering 241 m² on a 1 346 m² enclosed, wooded and south-facing plot, ideal for a pool. Nestled in a peaceful, preserved environment, it seduces with its light, generous volumes and convivial living spaces. The entrance opens onto a vast, bright living room with large bay windows, adjoining a fully equipped kitchen. It offers 4 bedrooms including one on the ground floor, perfect for guests or office, plus an upstairs lounge, bathroom, shower room and office area. The basement includes laundry and boiler room. Outside, the landscaped garden with terrace invites relaxation and outdoor living. Double garage and carport add comfort and practicality. A family-friendly property combining space, elegance and functionality, ready to welcome its new owners.
Fees to be paid by the seller. Energy class E, Climate class E Estimated average amount of annual energy expenditure for standard use, based on the year's energy prices 2021: between 4410.00 and 5980.00 €. Information on the risks to which this property is exposed is available on the Geohazards website: georisques.gouv.fr.
Property Features
- House
- Construction : 1997
- Date de disponibilité : 12/12/2025
- Surface Area 241,00 m2
- Land Size 1 346 m2
- 7 Rooms
- 4 Bedrooms
- Number of floors : 1
- Garage : 2
- Fireplace
- Heating : Individual
- Heating System : Underfloor heating
- Heating Type : Fuel oil
- Condo : no
- Energy performance diagnostic. : E (225)
- GHG : E (56)
About the price
Price: €835,000.
The agency commission is at the charge of the seller
Energy Consumption
Diagnosis made after July 1, 2021
Votre contact
eXp Realty
266 Place Ernest Granier
34000 Montpellier