








About This Property
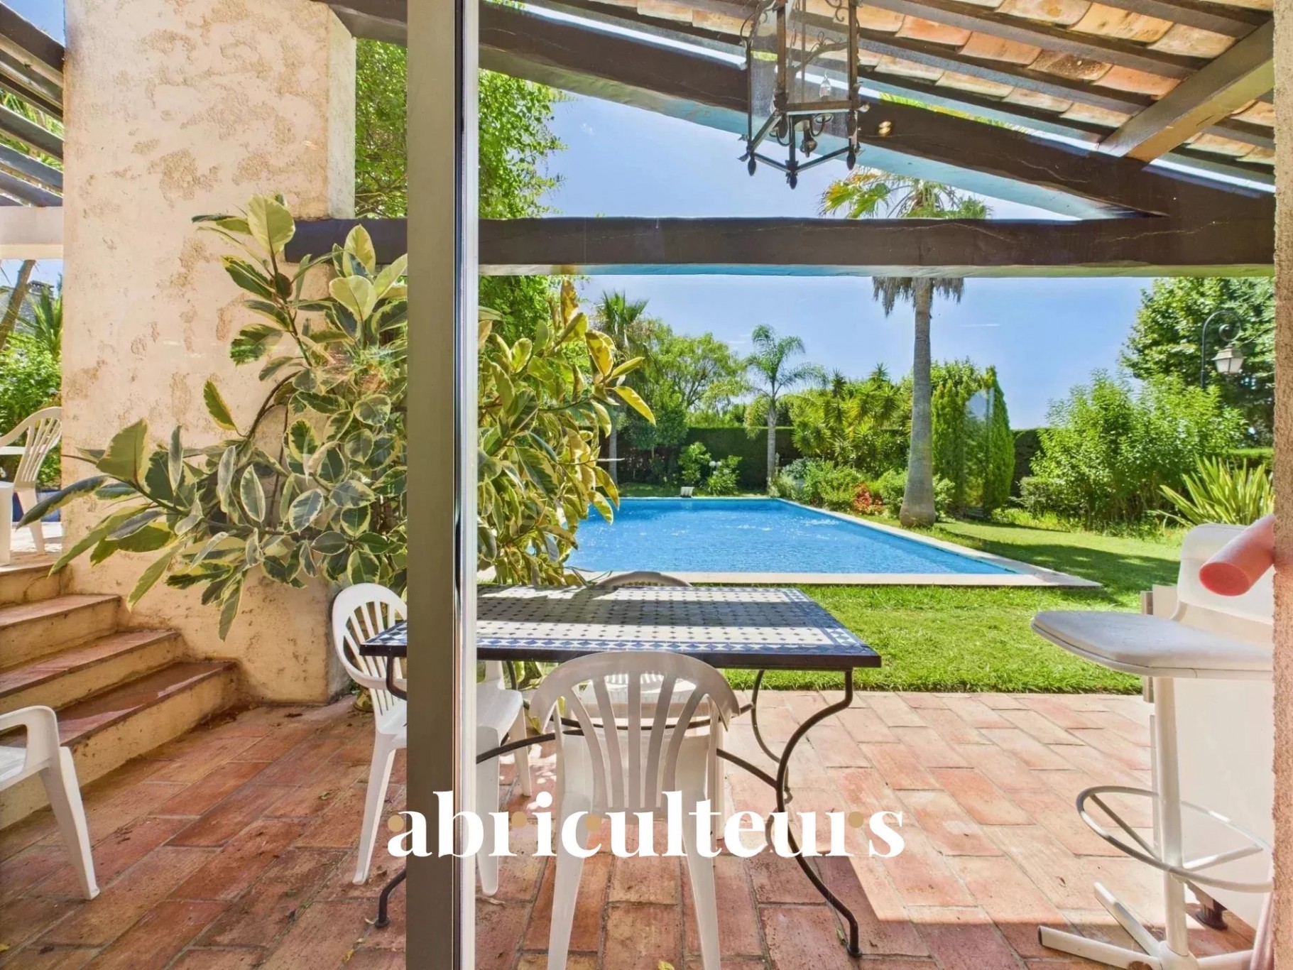
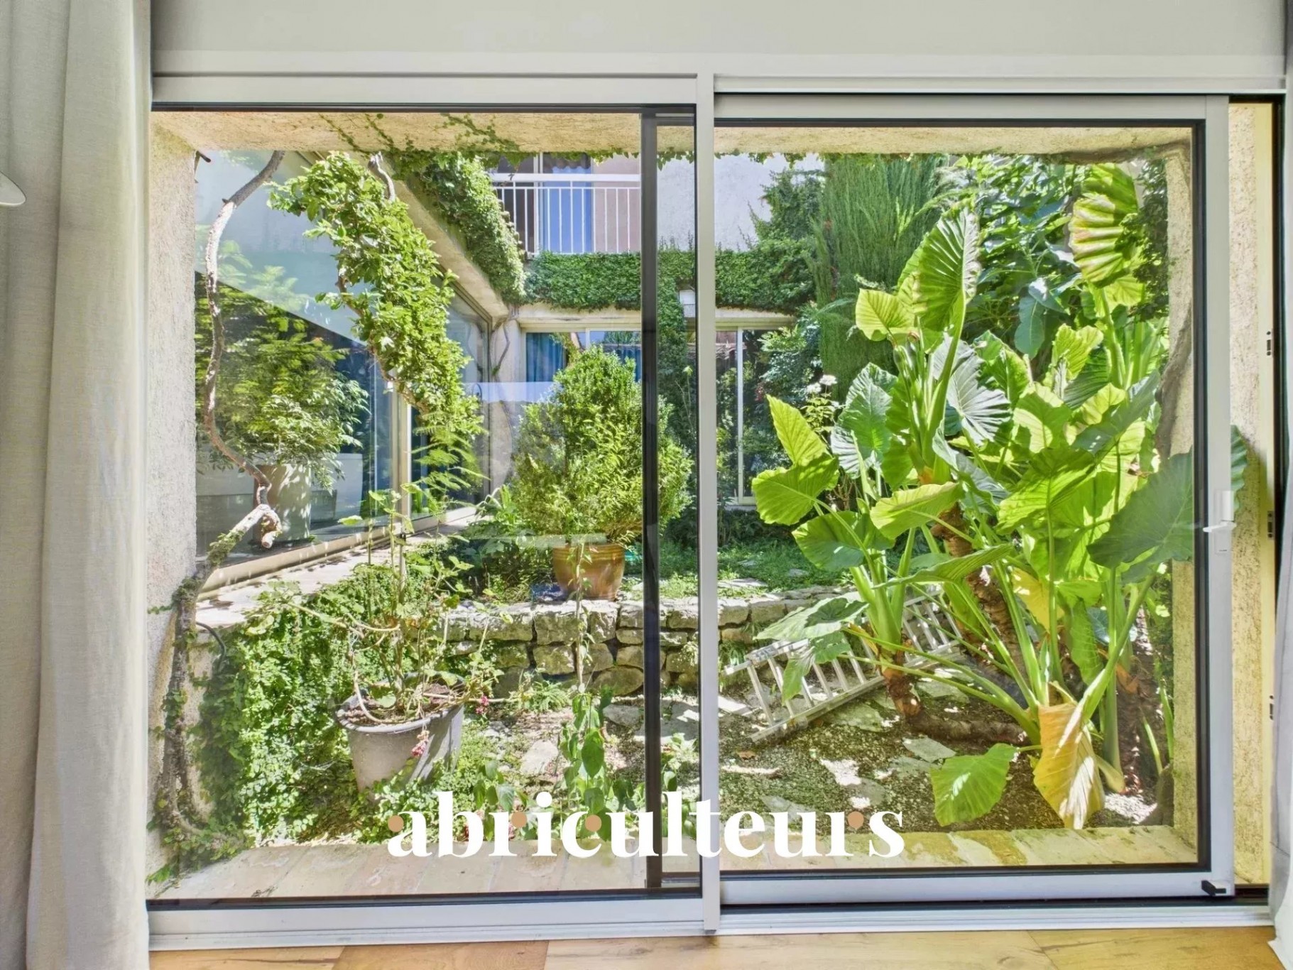
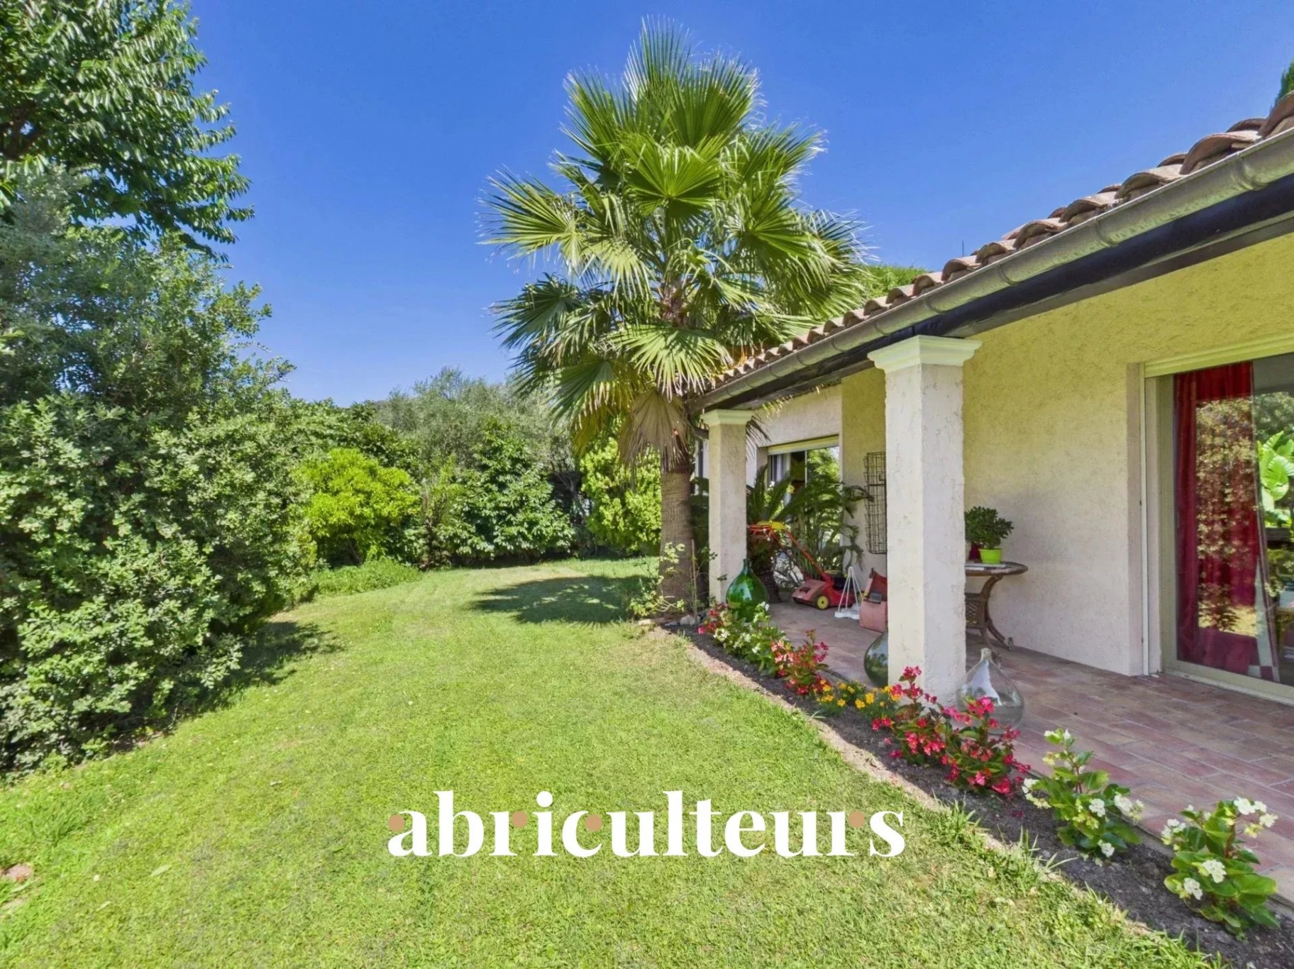
Welcome to Les Abriculteurs, the family-run agency committed to exceptional service. Discover a meticulous presentation of this property: professional photos, a detailed floor plan and an immersive virtual tour to help you get started. Trust our expertise to turn your real estate projects into remarkable successes. Nestled in the heart of the charming village of La Colle-sur-Loup, in a quiet, sought-after street, this magnificent family home with 220 m² of living space is set on two levels around a planted patio, a true haven of peace in a verdant setting. Set in 1,500 m² of landscaped grounds, the property boasts superb interior volumes, through-lighting and quality appointments. The perfectly manicured garden features a saltwater swimming pool, a relaxation area and several shaded areas ideal for relaxing. Features : - Welcoming entrance leading to a spacious living and dining room overlooking the central patio. - Separate fitted kitchen, with adjoining laundry room close to the living area. - 5 spacious bedrooms, including a master suite with private bathroom. - 3 bathrooms (two recently renovated) and several WCs on both levels. - Planted patio in the center of the house, offering natural light and freshness. - Plenty of storage space and ancillary rooms. - Saltwater swimming pool perfectly integrated into the garden. - Enclosed, wooded, unoverlooked grounds. - Large basement cellar. - Garage with automatic door. Comfort and features : - House in excellent condition, no work required. - Double-glazing, reversible air-conditioning, motorized shutters. - Hot water and heating provided by high-performance boiler. - Parking spaces on the property. - Large vehicular and pedestrian gates. - Mains drainage. - Camera surveillance system. This house, with its contemporary bastide feel, embodies the art of living in the Marais at its most refined. A rare property for sale, ideal for lovers of charm, comfort and nature. Please note - Property tax 2023: 3,412 euros / year - Electricity consumption: approx. 350 euros / month - Condition: very good - DPE : C / Conventional consumption (kWhEP/m2.an) : 123 - GHG: A / Estimated emissions (kg CO2/m2.an): 3 Selling price : 1.689.800 euros TTC (Farmers' fees payable by the vendor) Interested in this property? To arrange a viewing with us, simply book an appointment online at a time that suits you best. Information on the risks to which this property is exposed is available on the Géorisques website: www.georisques.gouv.fr Advertisement drafted under the editorial responsibility of Mr HERROU Mathieu, sole trader, commercial agent, registered with the Nice Trade Register under number 520 322 926, without holding funds, acting on behalf of SARL Abriculteurs Immobilier, with capital of euros5,000, registered under SIREN number 837 704 584, holder of professional licence no. CPI 7501 2018 000 025 842 issued by the Paris Île-de-France Chamber of Commerce and Industry, whose legal representative is Mr Adrien Piot, with its registered office at 12 rue des Halles, 75001 Paris.
Property Features
- House
- Construction : 1980
- Surface Area 276,00 m2
- Living Room Size : 49 m2
- Land Size 1 500 m2
- 7 Rooms
- 5 Bedrooms
- 2 Baths
- 1 Shower Room
- 3 WC
- Swimming pool
- Garage
- Cellar
- Fireplace
- Heating : Individual
- Heating Type : Electric
- Condo : no
- Energy performance diagnostic. : B (106)
- GHG : A (3)
About the price
Price: €1,689,800.
The agency commission is at the charge of the seller
Energy Consumption
Diagnosis made after July 1, 2021
Votre contact
Abriculteurs
12 Rue Des Halles
75001 Paris 1er