
About This Property
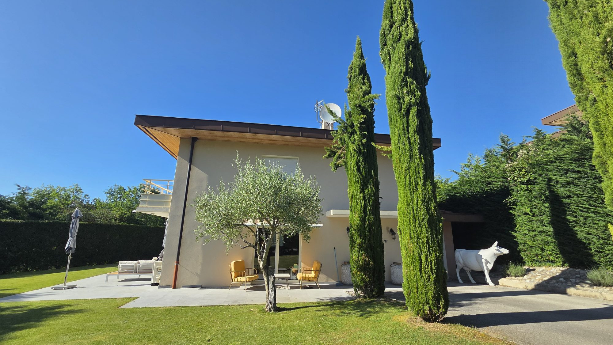
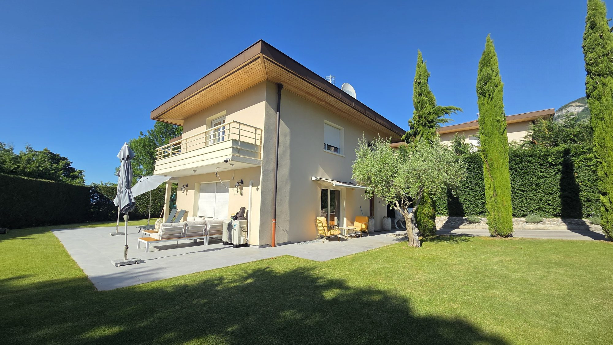
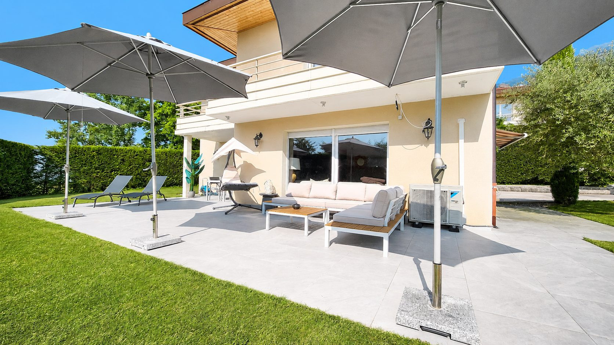
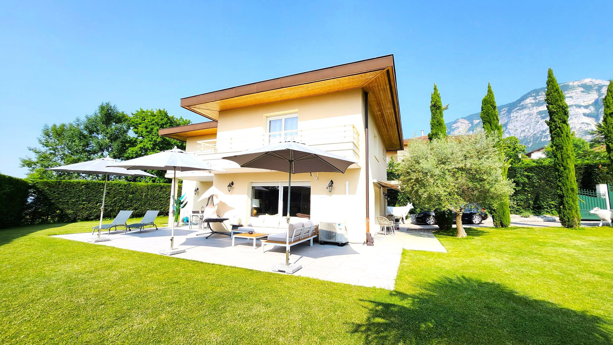
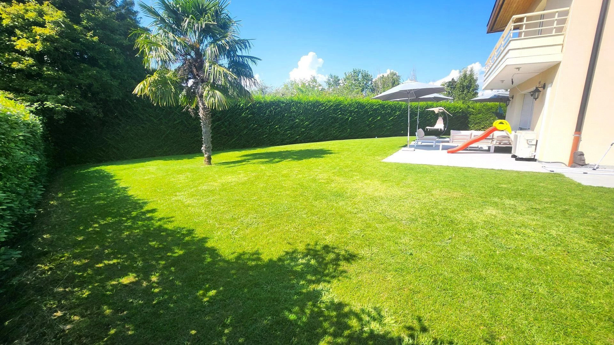
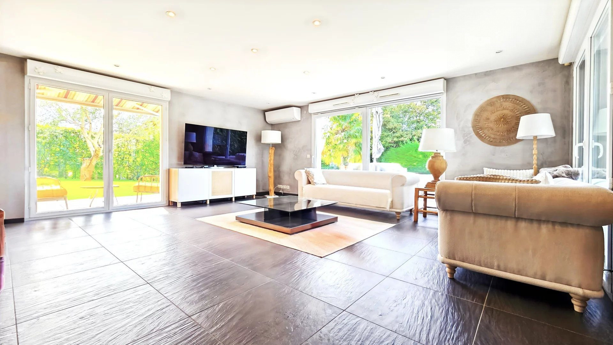
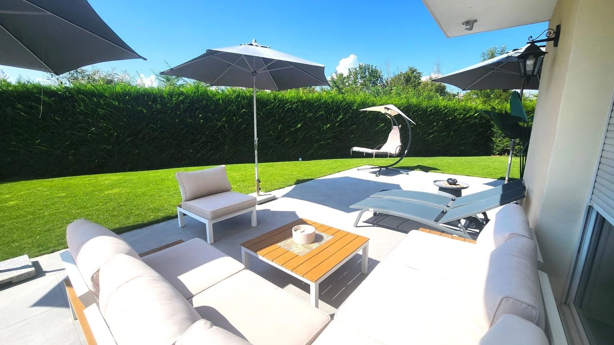
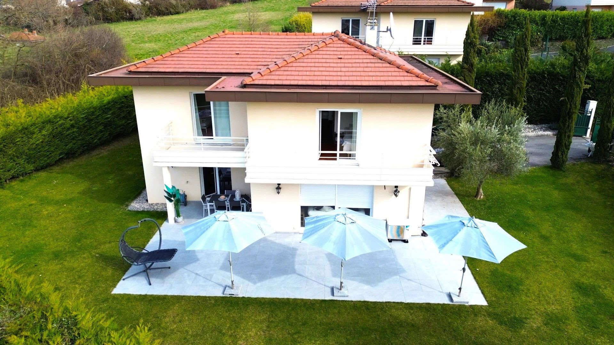
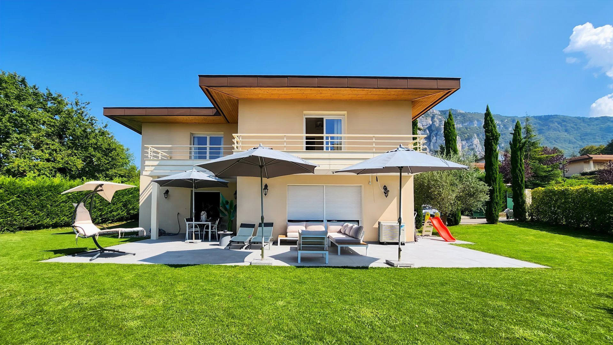
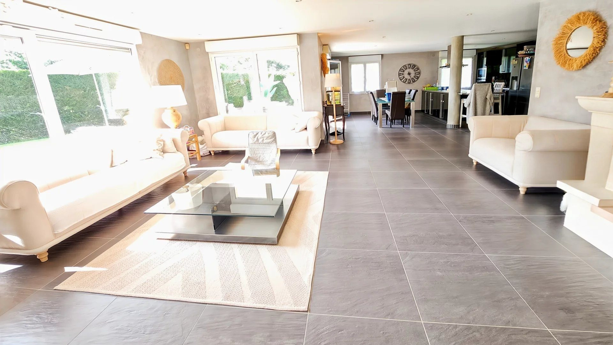
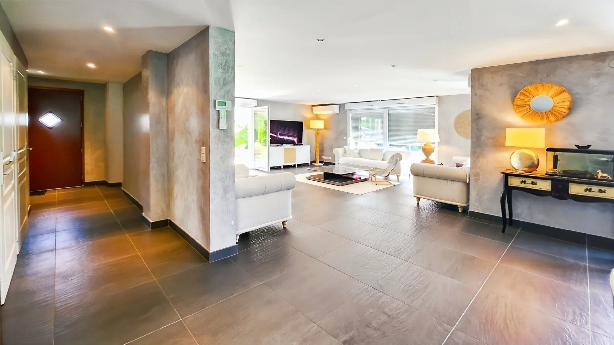
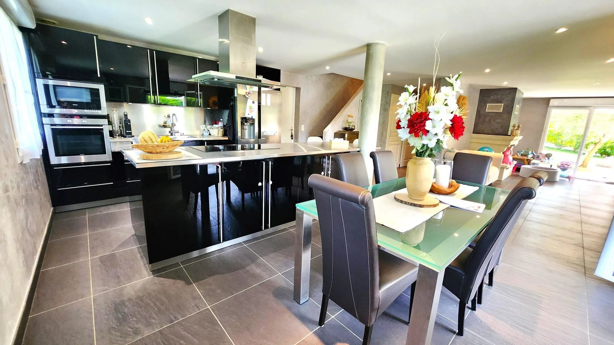
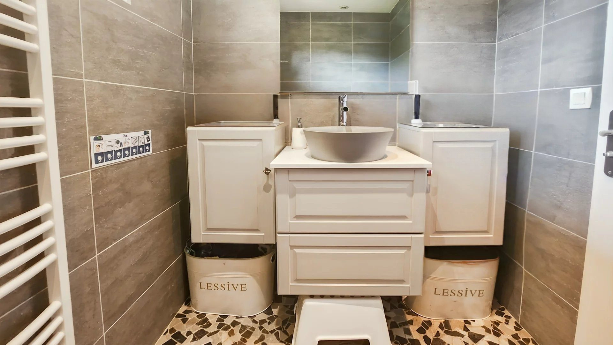
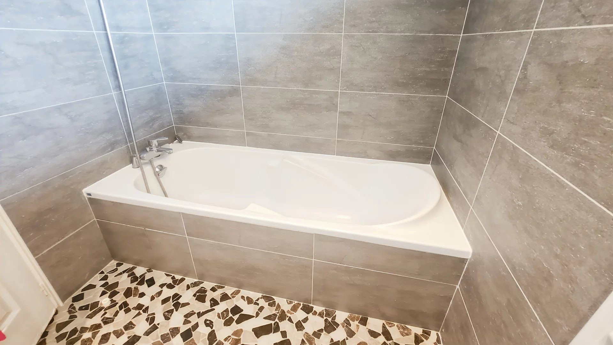
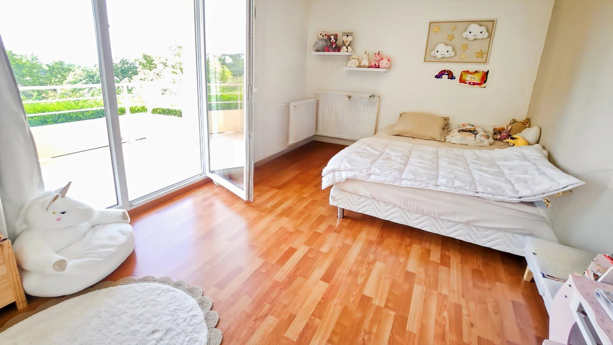
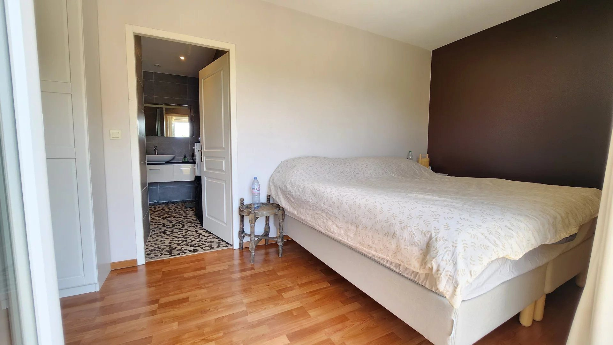
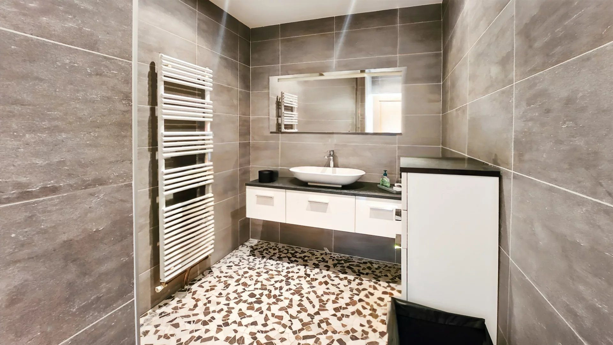
? In a quiet and sought-after residential area, discover this 221 m² family home including a 75 m² basement, offering space, comfort and elegance. The ground floor features a bright south-facing living room with a high-end open kitchen, opening onto the terrace, plus an adjoining double garage. Upstairs, you will find four bedrooms, including a master suite with private shower room and balcony, a second bedroom with balcony, and a family bathroom with separate toilet. The 75 m² basement offers multiple possibilities: laundry, storage, playroom, gym or workshop. Outside, the enclosed, landscaped garden with automatic irrigation and a large terrace provides the perfect setting for outdoor living. An electric gate ensures privacy and security within this private residence. Ideally located in Collonges-sous-Salève, close to amenities and just 10 minutes from the Swiss border.
Fees to be paid by the seller. Energy class C, Climate class C Estimated average amount of annual energy expenditure for standard use, based on the year's energy prices 2021: between 1670.00 and 2270.00 €. Information on the risks to which this property is exposed is available on the Geohazards website: georisques.gouv.fr.
Property Features
- House
- Construction : 2007
- Date de disponibilité : 12/12/2025
- Surface Area 147,00 m2
- Land Size 672 m2
- 5 Rooms
- 4 Bedrooms
- 1 Bathroom
- 1 Shower Room
- 1 WC
- Number of floors : 2
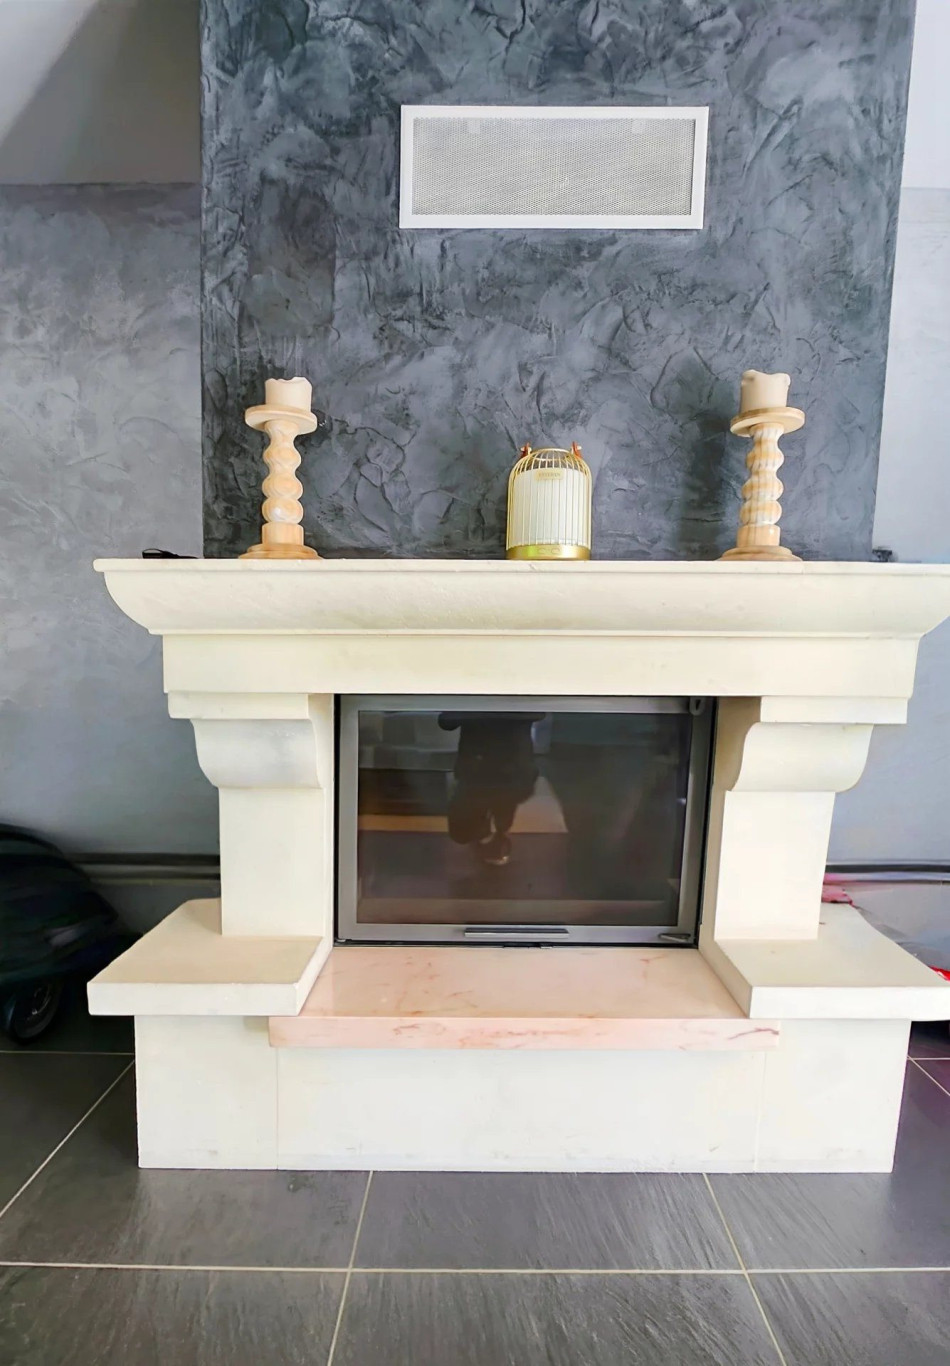
- Fireplace
- Heating : Individual
- Heating System : Underfloor heating
- Condo : no
- Energy performance diagnostic. : C (142)
- GHG : C (21)
About the price
Price: €849,000.
The agency commission is at the charge of the seller
Energy Consumption
Diagnosis made after July 1, 2021
Votre contact
eXp Realty
266 Place Ernest Granier
34000 Montpellier