

About This Property
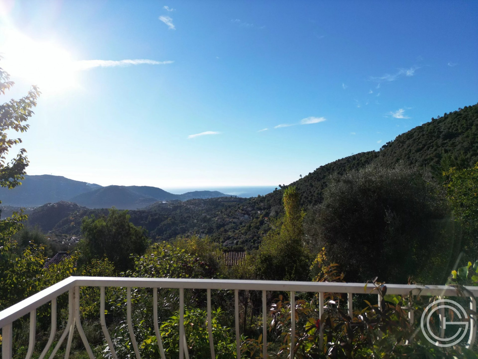
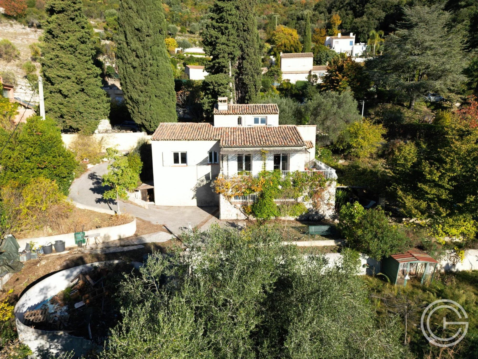
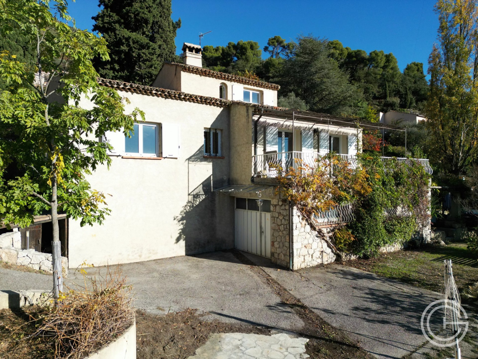
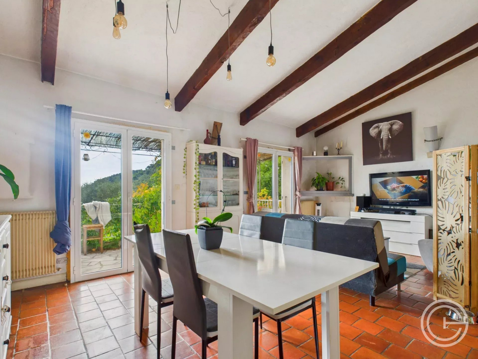
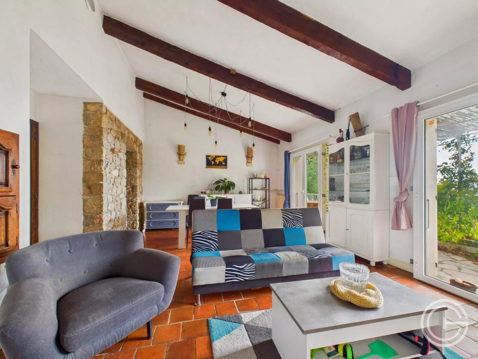
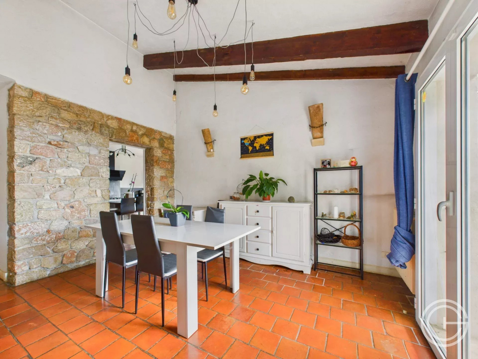
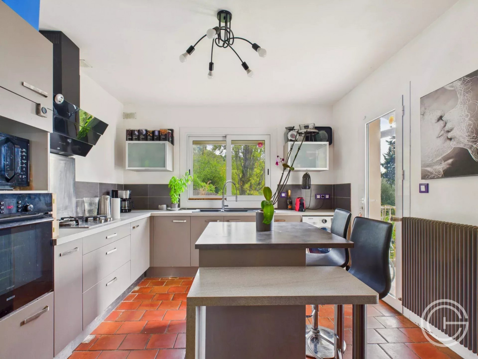
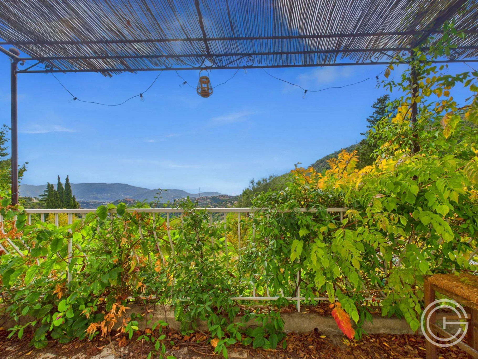
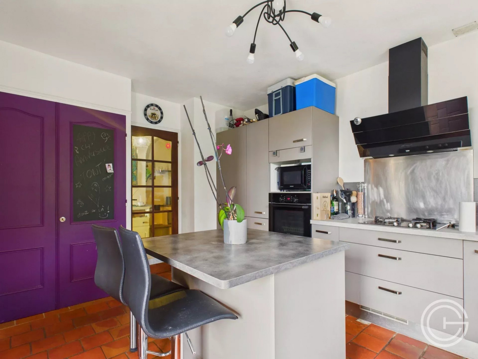
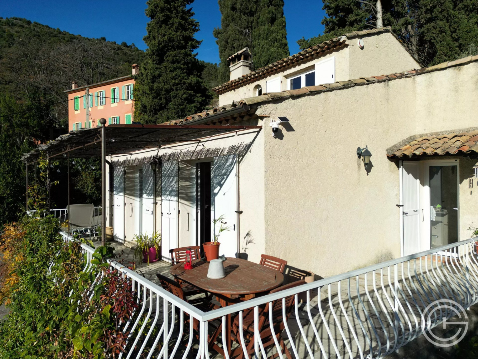
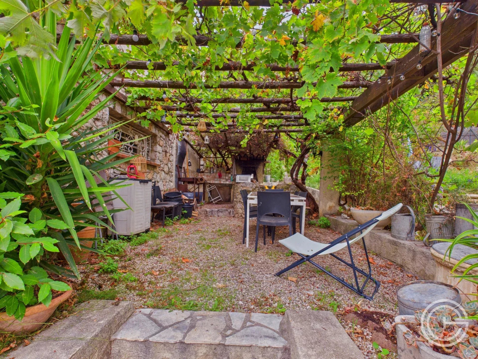
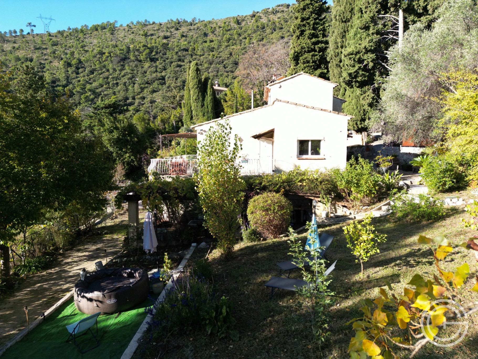
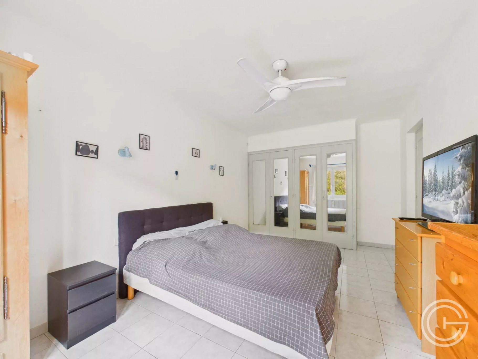
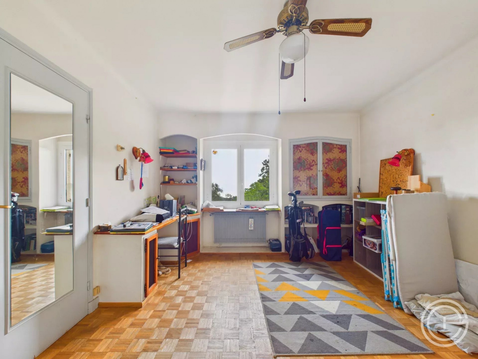
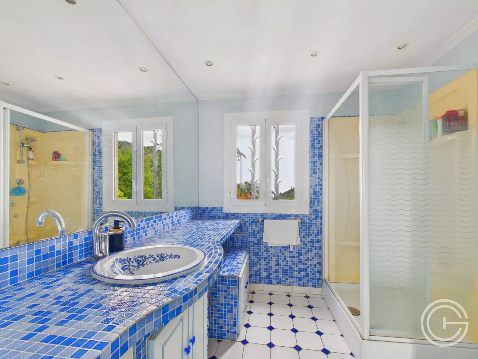
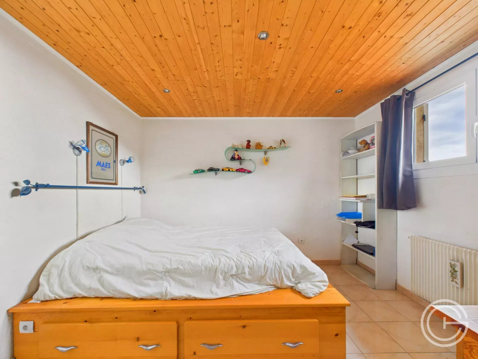
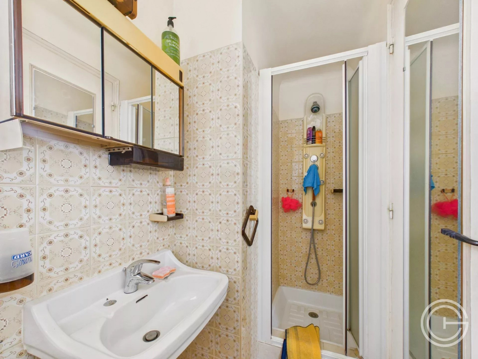
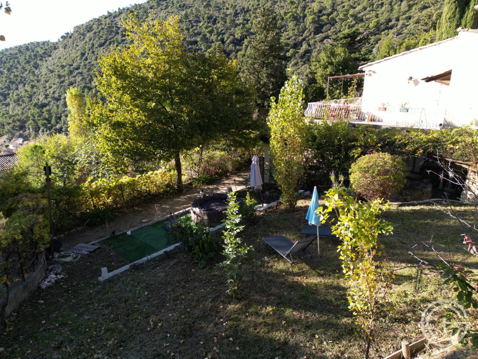
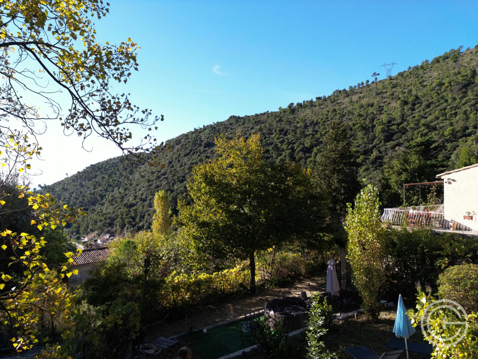
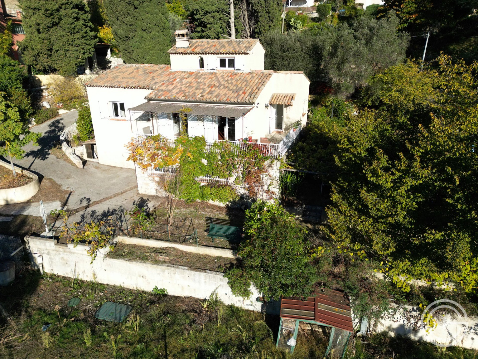
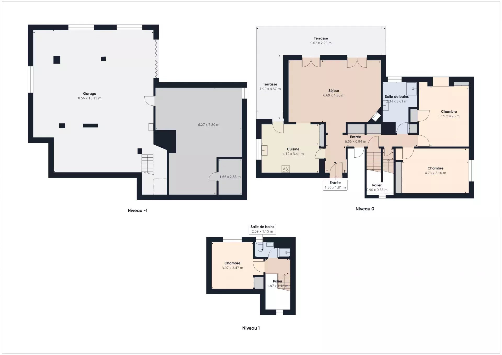
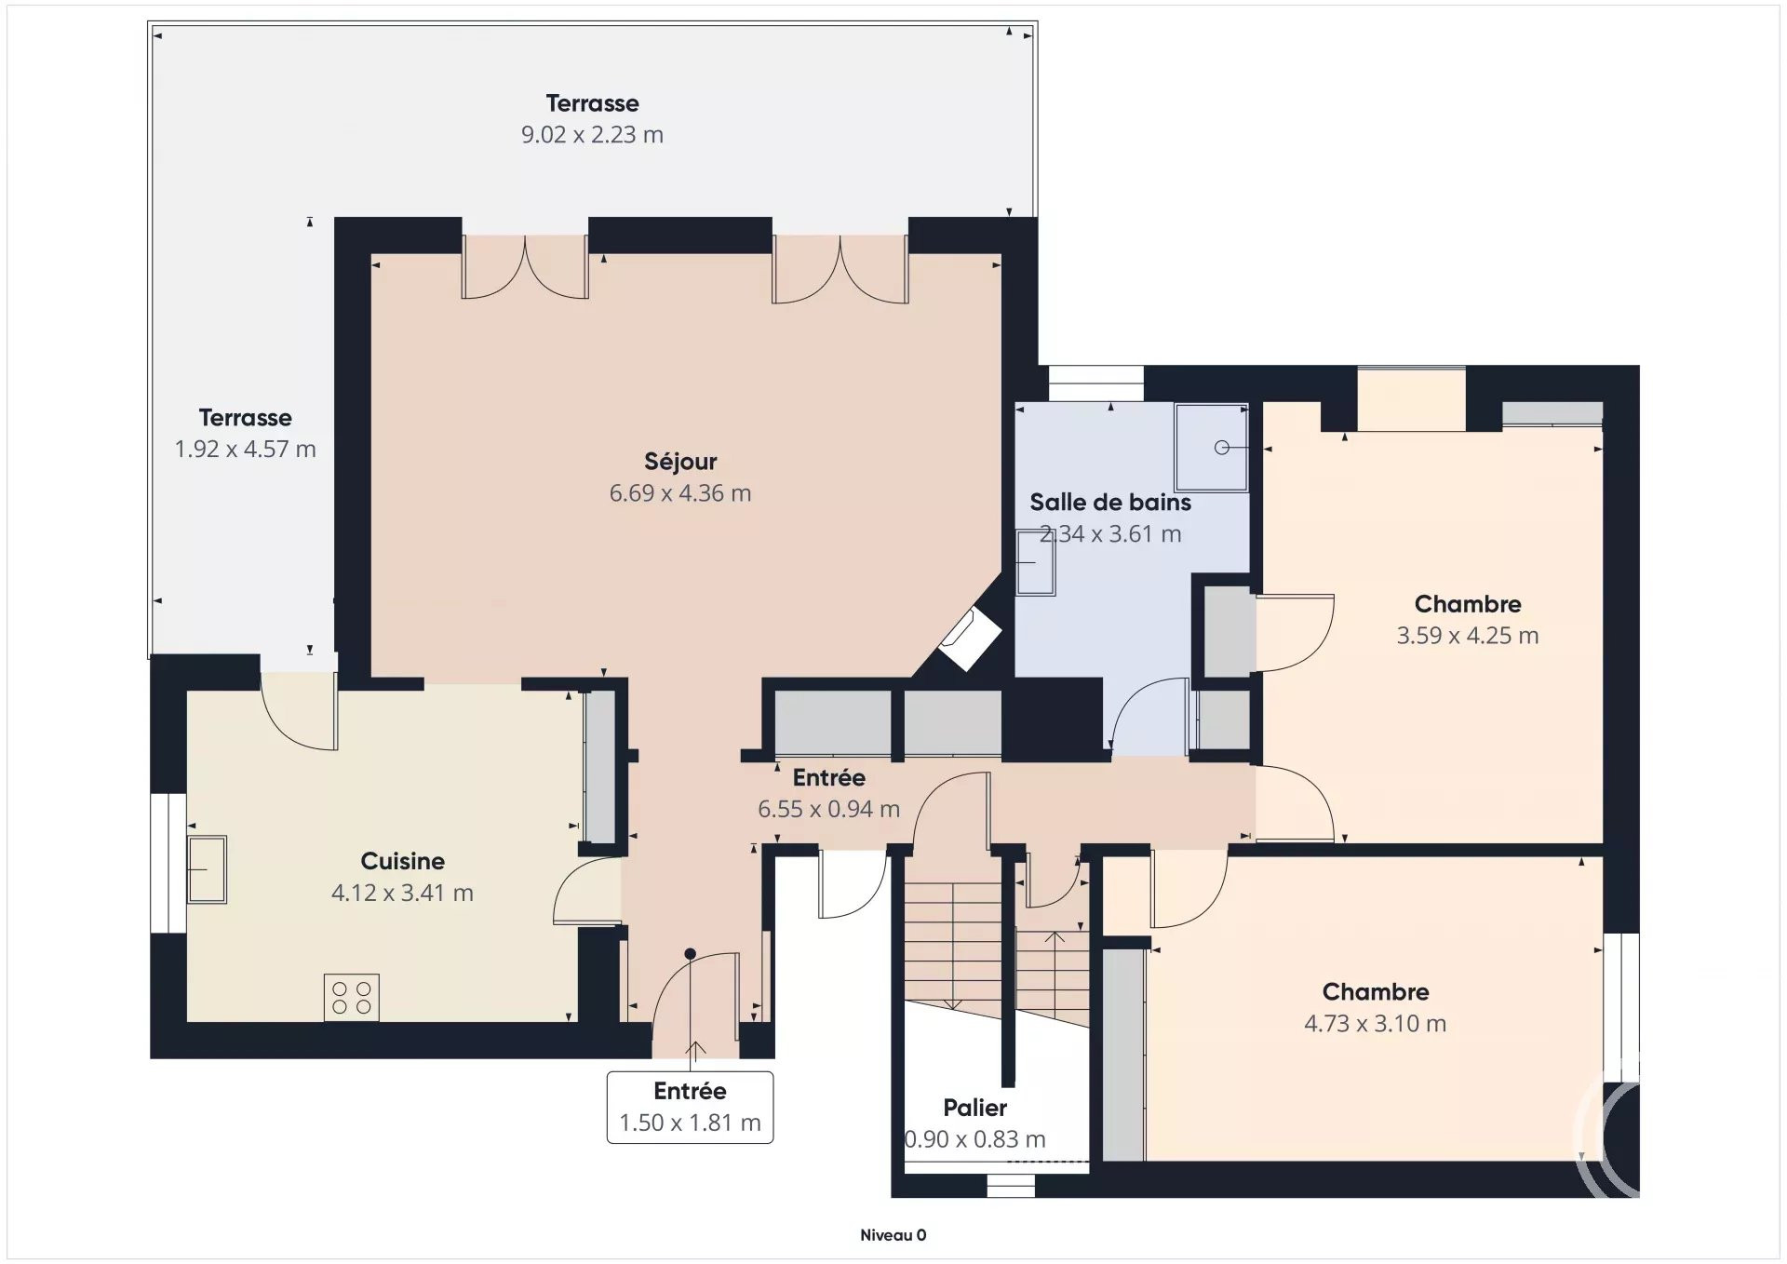
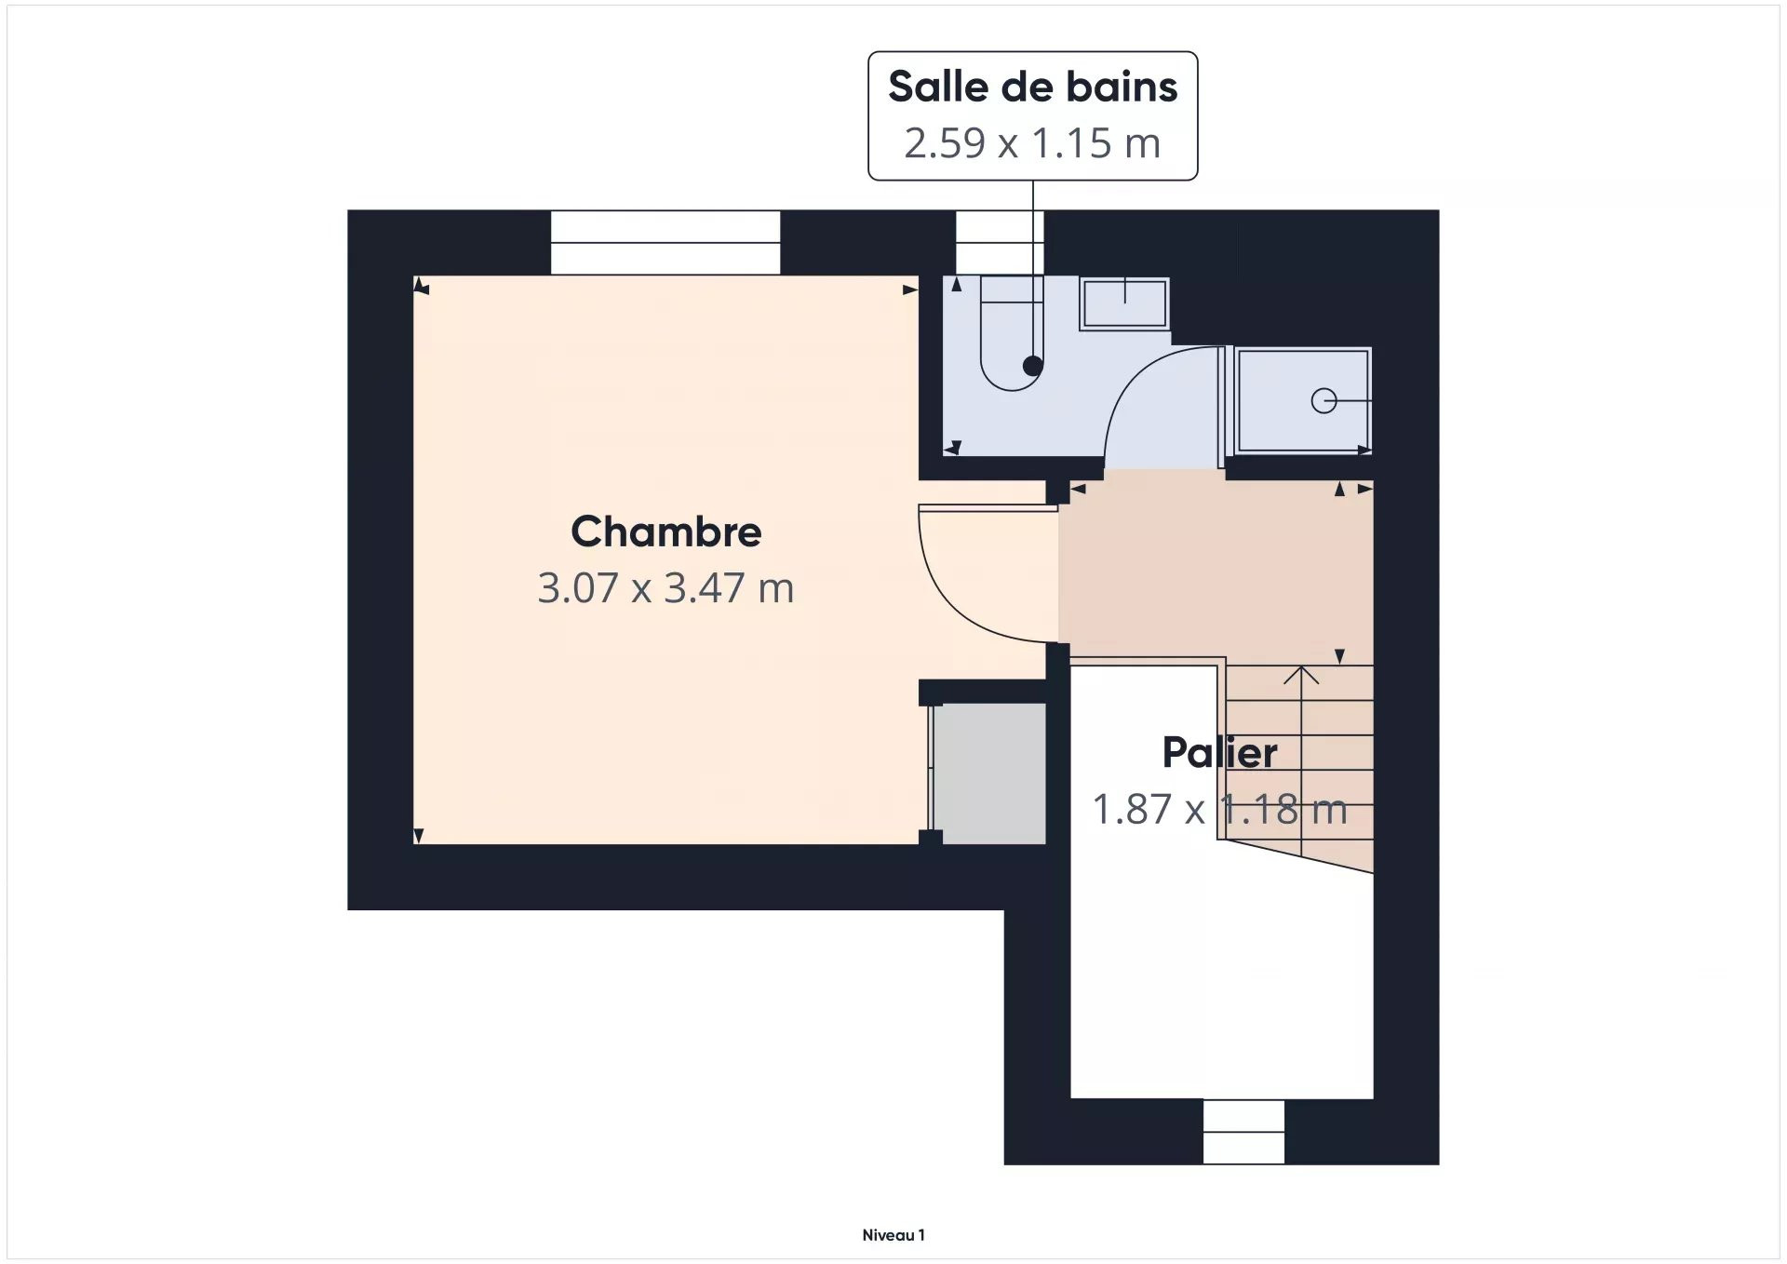
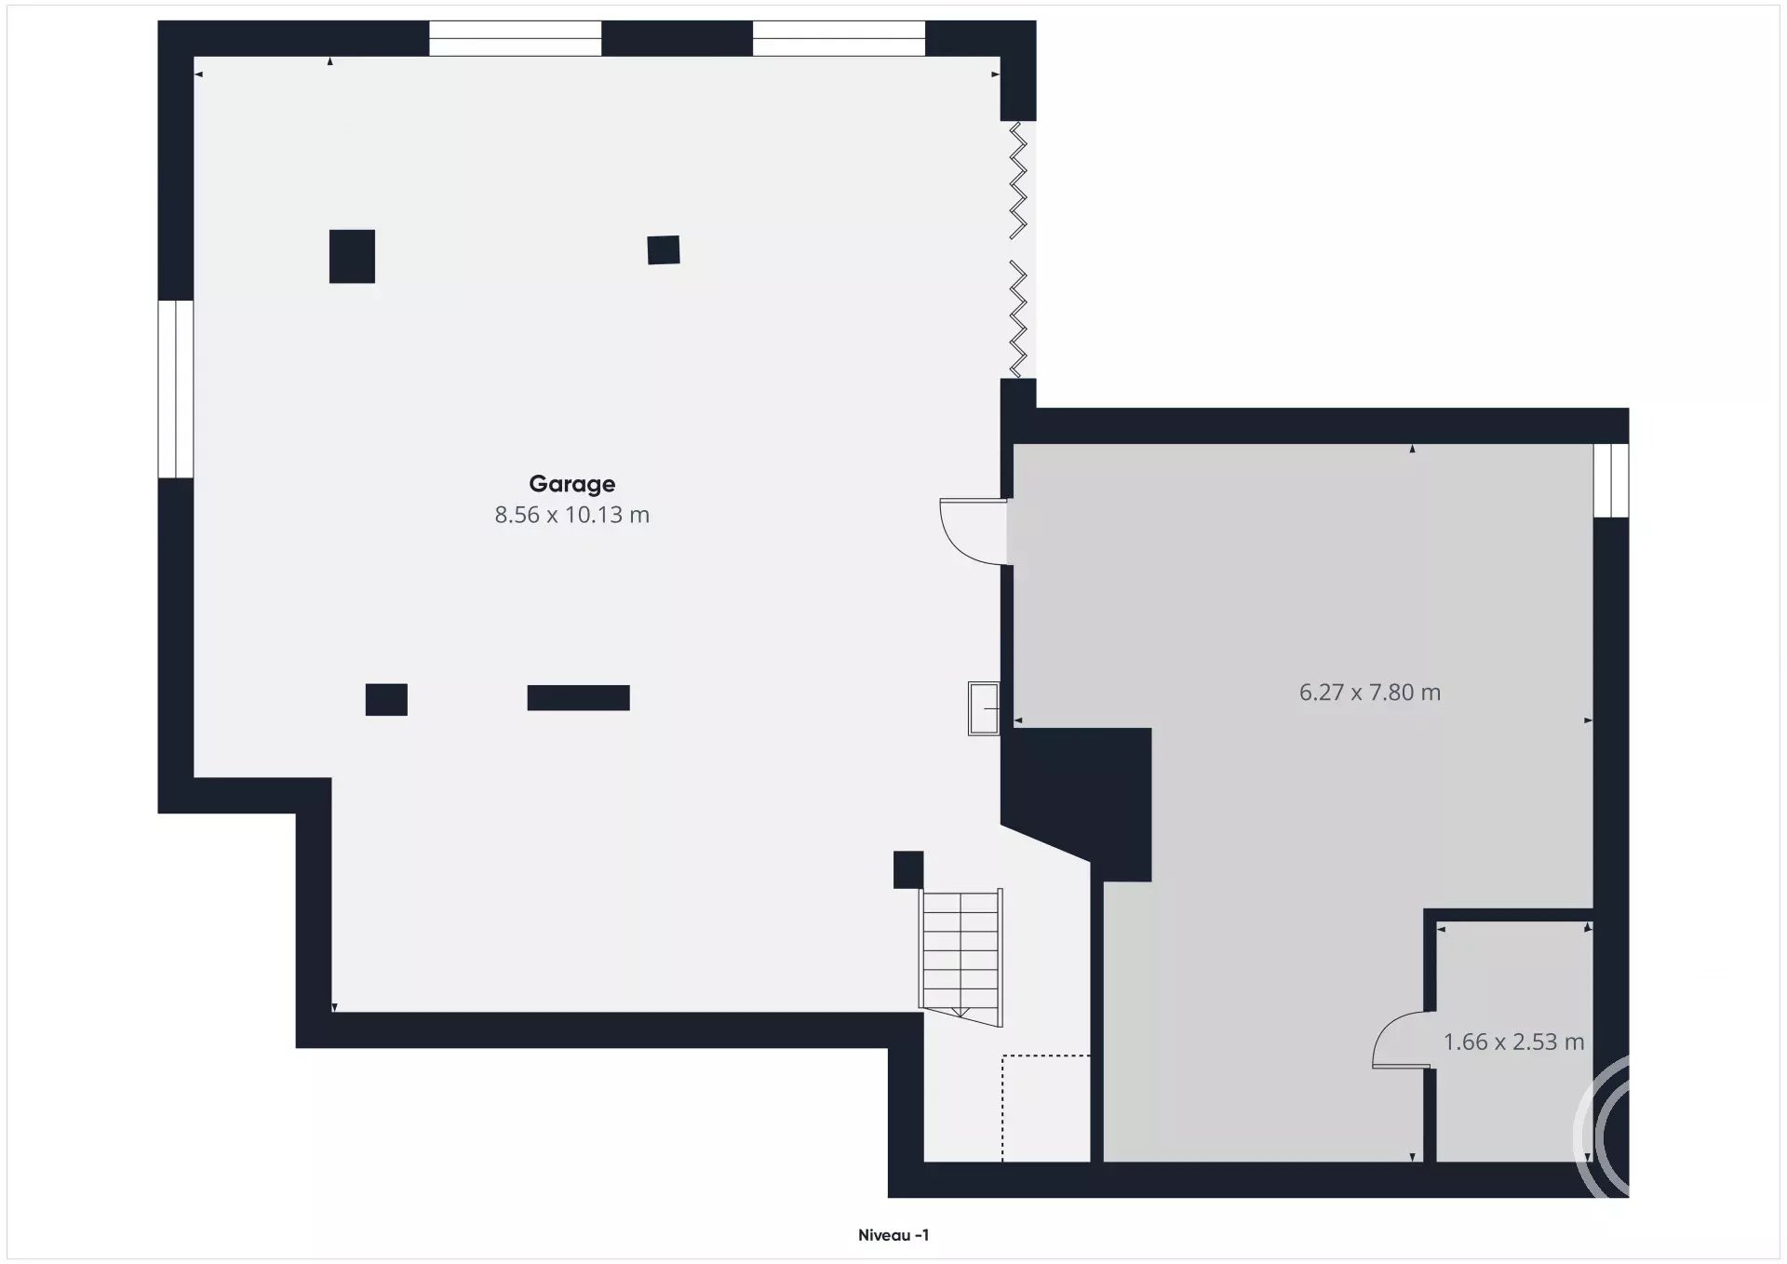
Cécile from IMMOVENDU takes you to the hills of FALICON, Route du MONT-CHAUVE, to discover this exclusive, multi-potential property: On 1,512m² of SOUTH-facing land, with an IMPRENABLE SEA VIEW, in a QUIET setting, a 120m² house, built on 3 levels: first floor : entrance hall, a separate fitted and equipped kitchen opening onto the terrace a double living room with access to the terrace two bedrooms a shower room separate toilet 1st floor: bedroom with dressing room, shower room with toilet access to attic garden level double garage, workshop boiler room wine cellar This space can be converted to increase the living area to 165m². The building is first-hand, built in the 80s by its owners, who will be happy to share its history. Red brick walls. Insulated attics and floors. Double-glazed windows. Oil-fired central heating. Fireplace in living room. Individual sanitation (septic tank / SPANC OK). Exterior: Garden planted with shrubs, olive trees and various Mediterranean species. Summer kitchen Access by motorized gate Carport Parking Swimming pool The house is ready to move in: a few finishing touches or a complete refurbishment, the possibilities are endless. The current DPE of F is due to the FUEL boiler (very good quality). The house is very well insulated. The rating could easily be improved by installing air-conditioning units or replacing the current boiler with a heat pump (C). Property tax: euros1,663
Property Features
- House
- Construction : 1977
- Surface Area 120,60 m2
- Living Room Size : 28 m2
- 4 Rooms
- 3 Bedrooms
- 2 Shower
- 2 WC
- Number of floors : 1
- Garage
- Parking : 4
- Cellar
- Fireplace
- Heating : Individual
- Heating Type : Fuel oil
- Condo : no
- Energy performance diagnostic. : D (234)
- GHG : F (73)
About the price
Price: €700,000.
The agency commission is at the charge of the seller
Energy Consumption
Diagnosis made after July 1, 2021
Votre contact
Gestion Cassini
12 Rue François Guisol
06300 Nice