

About This Property
? **Prestigious House - 329m² - Enchanting Setting**
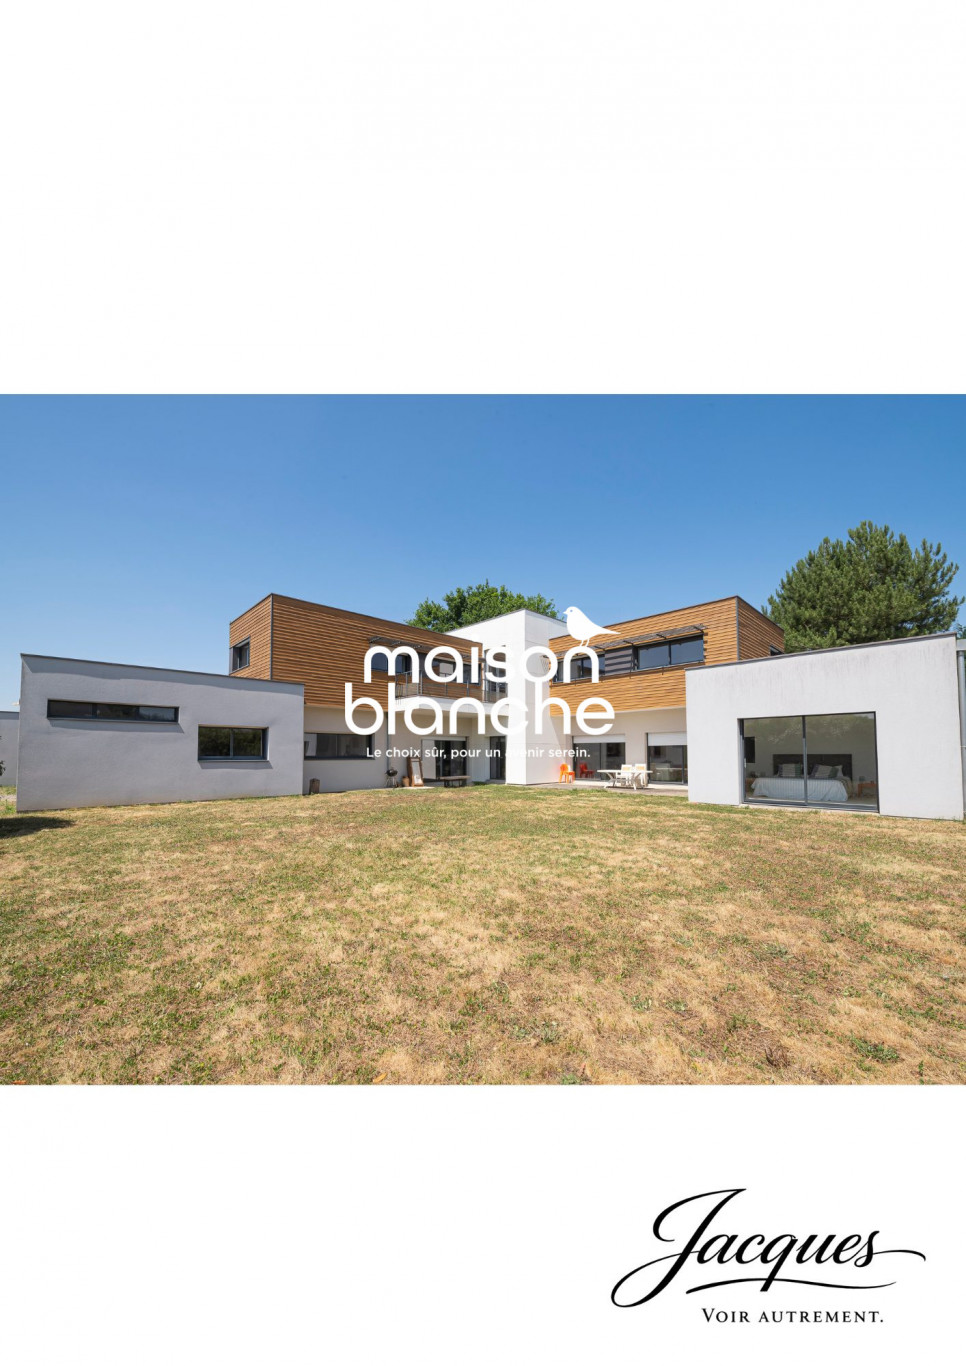
Discover this **prestigious house**, nestled in the heart of a **3134m² lush greenery**, where every detail has been designed to combine **luxury, comfort, and functionality**. Built in 2012, this recent **329m²** two-story property offers generous living space and **unmatched construction quality**.
? **An Exceptional Living Environment**
Imagine living in this **tranquility oasis**, where light floods the rooms thanks to **aluminum double-glazed windows** and a south-facing exposure. The **3-meter high ceilings** in the **100m² living room** create an incomparable sense of space and grandeur. The **lush garden** of **3134m²** invites you to moments of relaxation outdoors, while the **35m² terrace** and its **6m² balcony** provide perfect outdoor spaces for evenings with friends or family meals.
? **Spacious and Bright Interior**
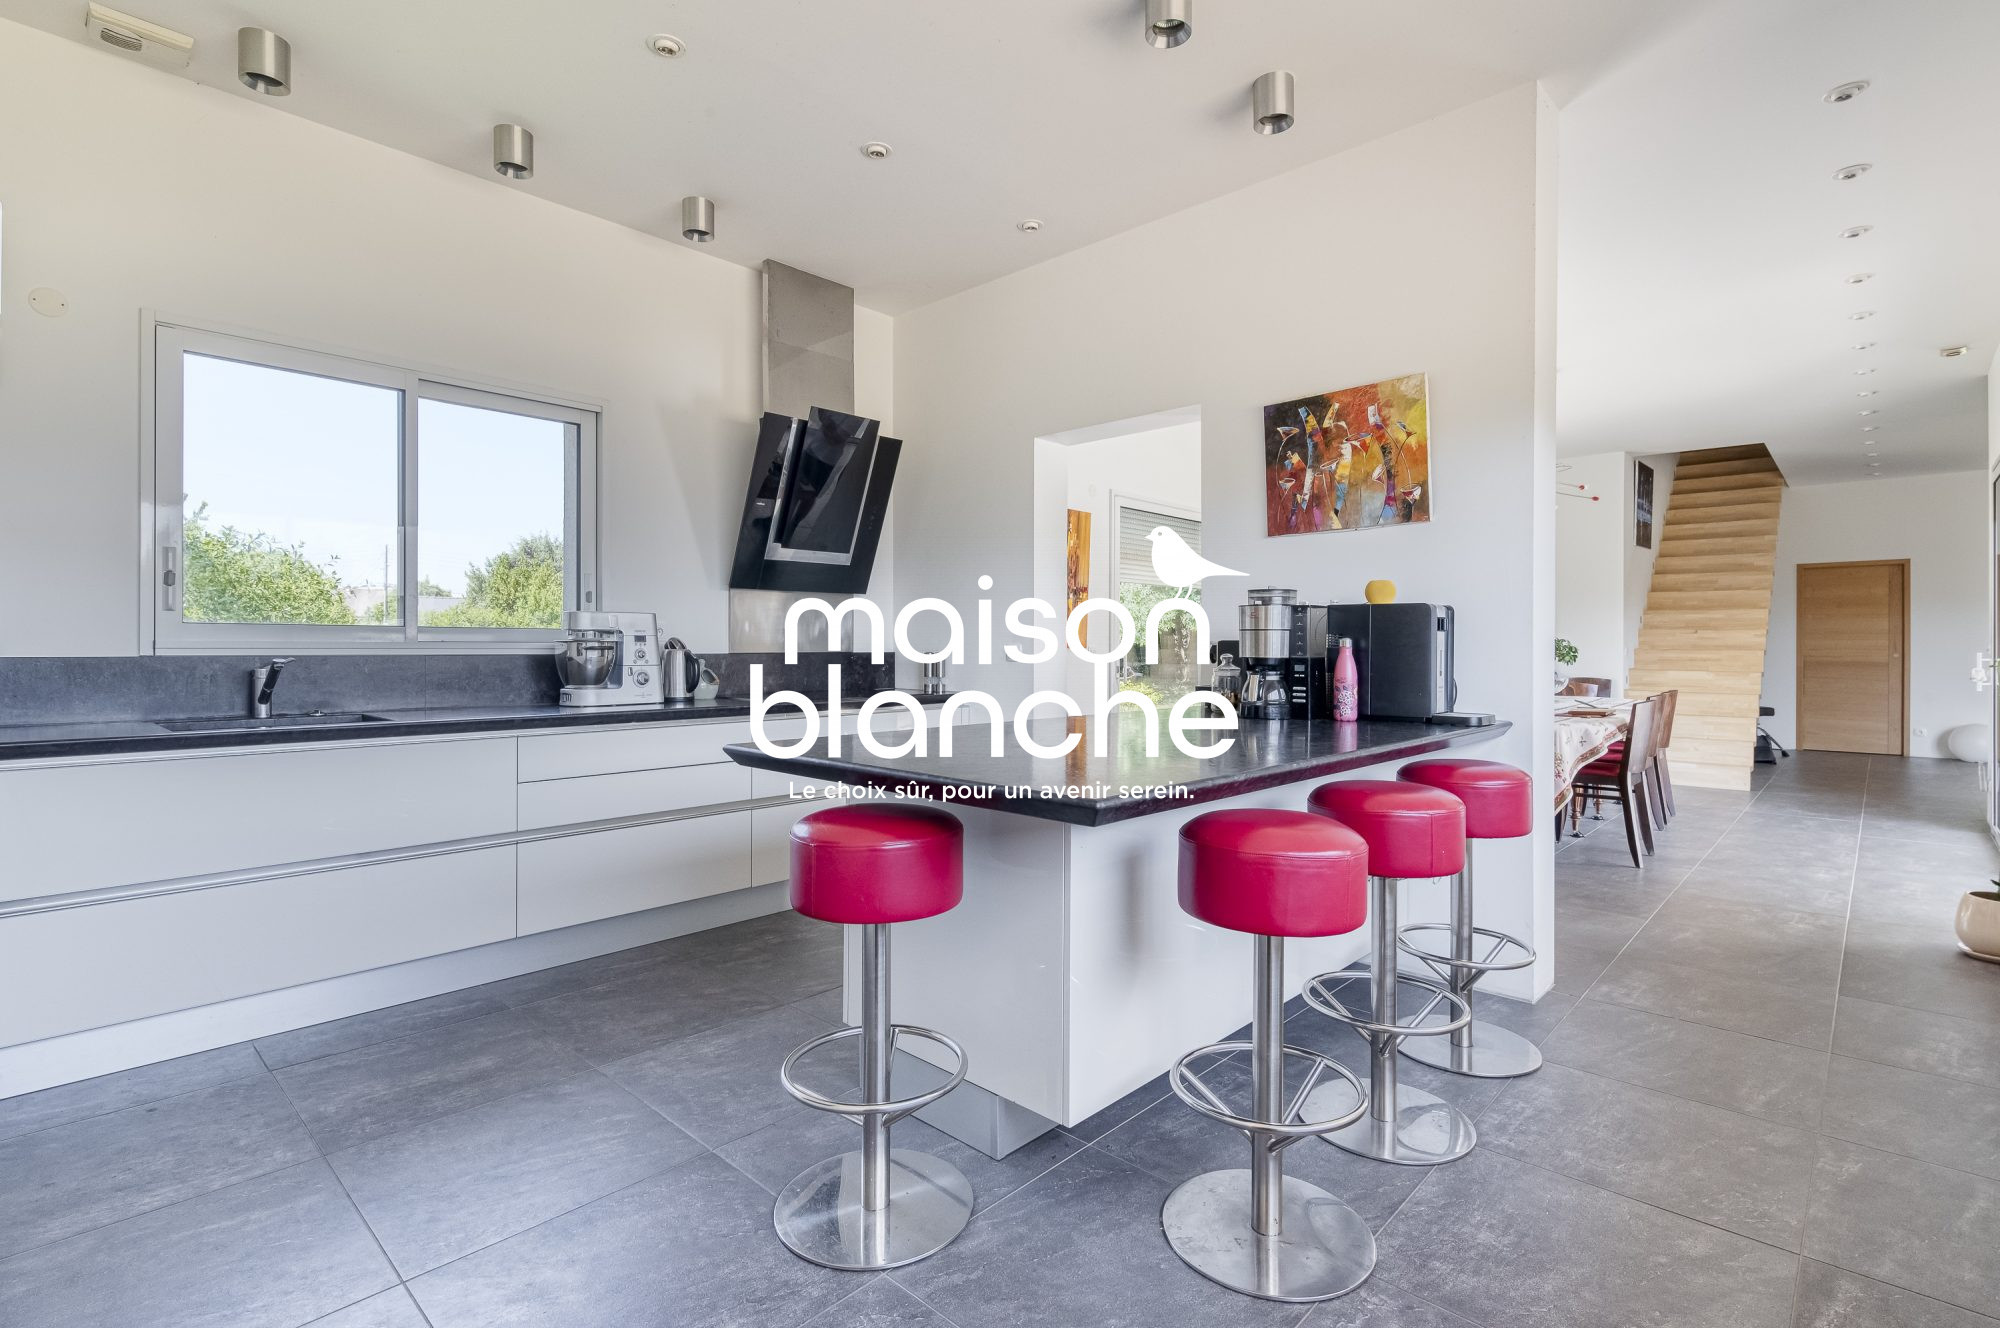
This **13-room house** with **6 bedrooms** is designed to meet all your needs. The **100m² living room**, ideal for entertaining, is complemented by a **modern open kitchen** overlooking the living space. The **2 bathrooms** and **1 shower room** offer optimal comfort, while the **3 toilets** ensure practicality in daily life. The **2 indoor parking spaces** and **4 outdoor spaces** guarantee easy and secure access to your home.
? **Luxury Amenities**
This property combines **aesthetics and performance**. The **individual heating system** ensures a pleasant temperature year-round, while the **compliant sanitation** and **PMR compliance** guarantee a healthy and accessible living environment for all. The **swimming pool** (pool-ready land) is the ideal project to transform your garden into a true wellness space. The **single-story layout** and **good interior condition** facilitate maintenance and circulation within the house.
? **Life Amidst Nature**
With breathtaking views of the surrounding greenery and a south-facing exposure, this house is a haven of peace where you can recharge in complete serenity. Whether you're raising your children, hosting loved ones, or simply seeking an exceptional living environment, this home is designed to enhance your daily life.
? **Proximity and Conveniences**
Close by, you'll find all the essential services for a practical and pleasant life: shops, schools, transportation, and green spaces. The neighborhood is renowned for its calm and conviviality while offering easy access to main roads.
? **Contact us today to visit this rare gem!**
? Contact: +33 2 41 12 34 56 | ? [email protected]
MAISON BLANCHE ANGERS - Your Trusted Real Estate Partner
Including fees of 3.71% TTC to be paid by of the purchaser. Price excluding fees 700 000 €. Energy class A, Climate class A Estimated average amount of annual energy expenditure for standard use, based on the year's energy prices 2023: between 1630.00 and 2250.00 €. Information on the risks to which this property is exposed is available on the Geohazards website: georisques.gouv.fr.
Property Features
- House
- Construction : 2012
- Surface Area 329,00 m2
- Living Room Size : 100 m2
- Land Size 3 134 m2
- 13 Rooms
- 6 Bedrooms
- 2 Baths
- 1 Shower Room
- 3 WC
- Number of floors : 1
- Garage : 2
- Parking : 4
- Heating : Individual
- Heating System : Underfloor heating
- Condo : no
- Costs : 32 767 € monthly
- Energy performance diagnostic. : A (64)
- GHG : A (2)
About the price
Price including fees: €726,000.
Fees: 3.71% including VAT are at the expense of the purchasers.
Price excluding agency fees: 700000.00.
Energy Consumption
Diagnosis made after July 1, 2021
Votre contact
MAISON BLANCHE PARTHENAY
6 Place De La République
49100 Angers