About This Property
LANDECY AGENCY EXCLUSIVE – SPACIOUS FAMILY HOME – 6 BEDROOMS – POTENTIAL TO CONVERT INTO SEVERAL APARTMENTS
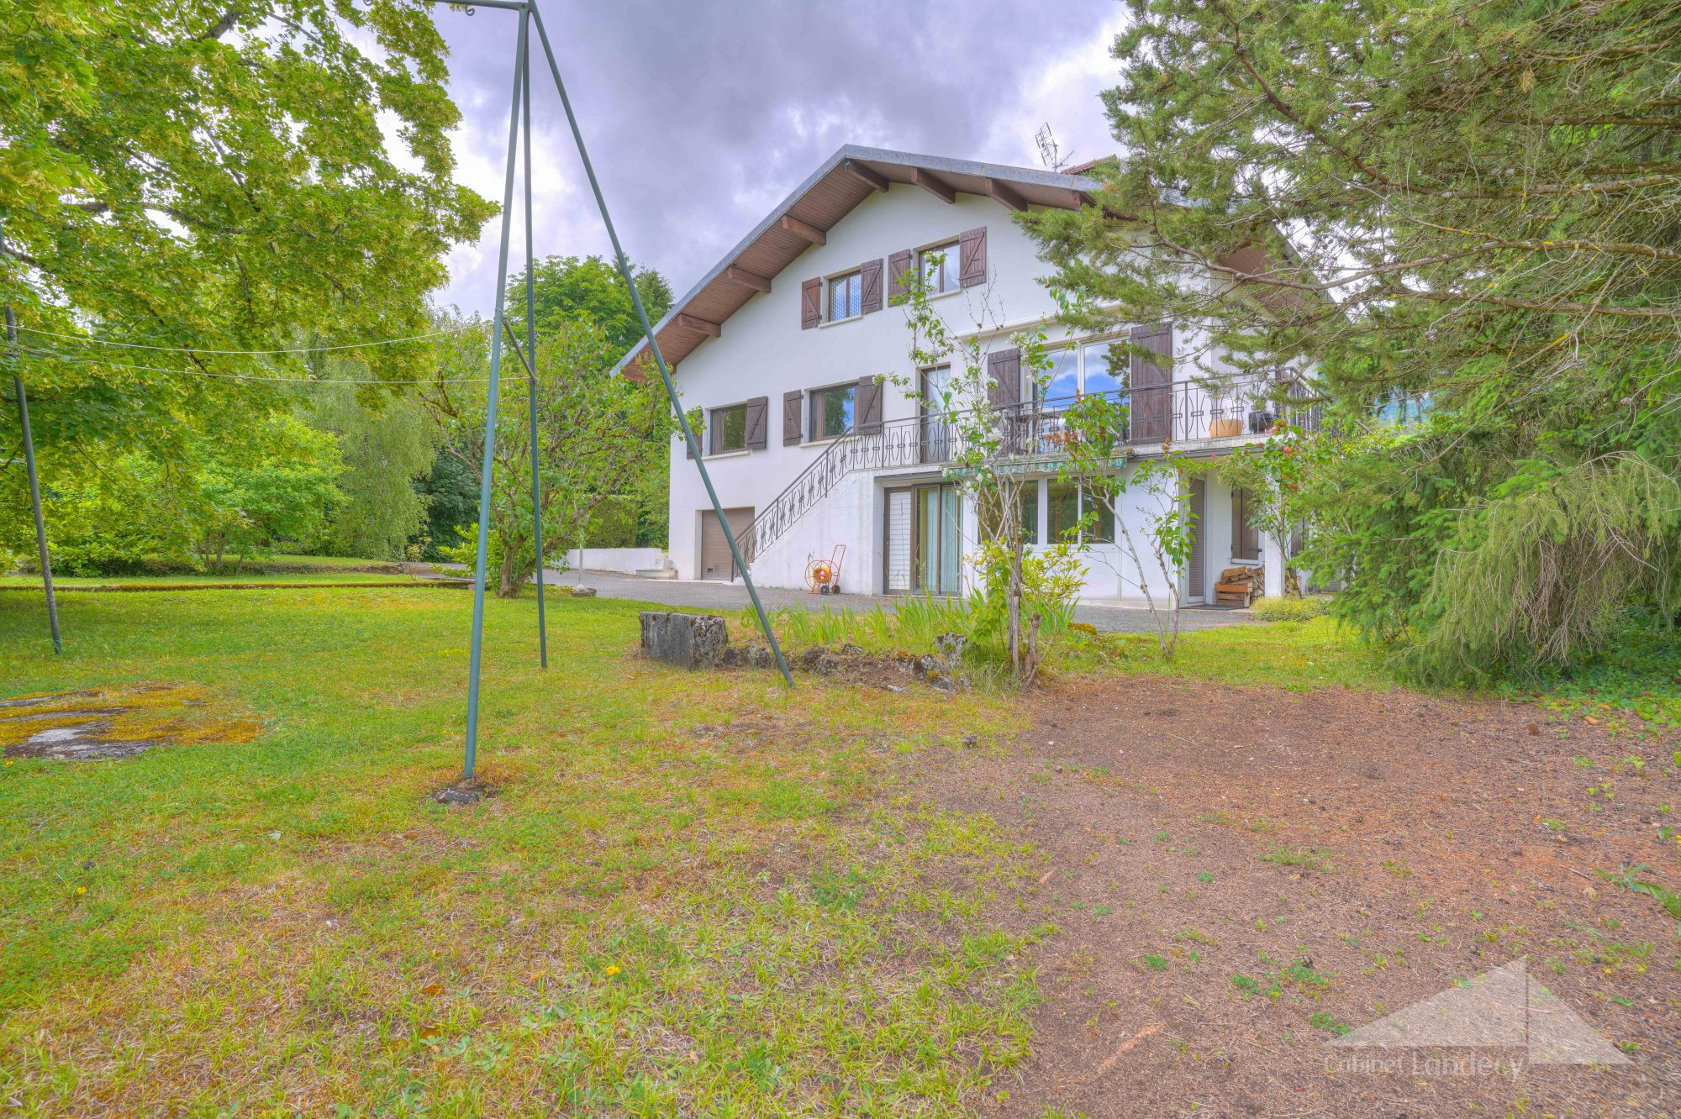
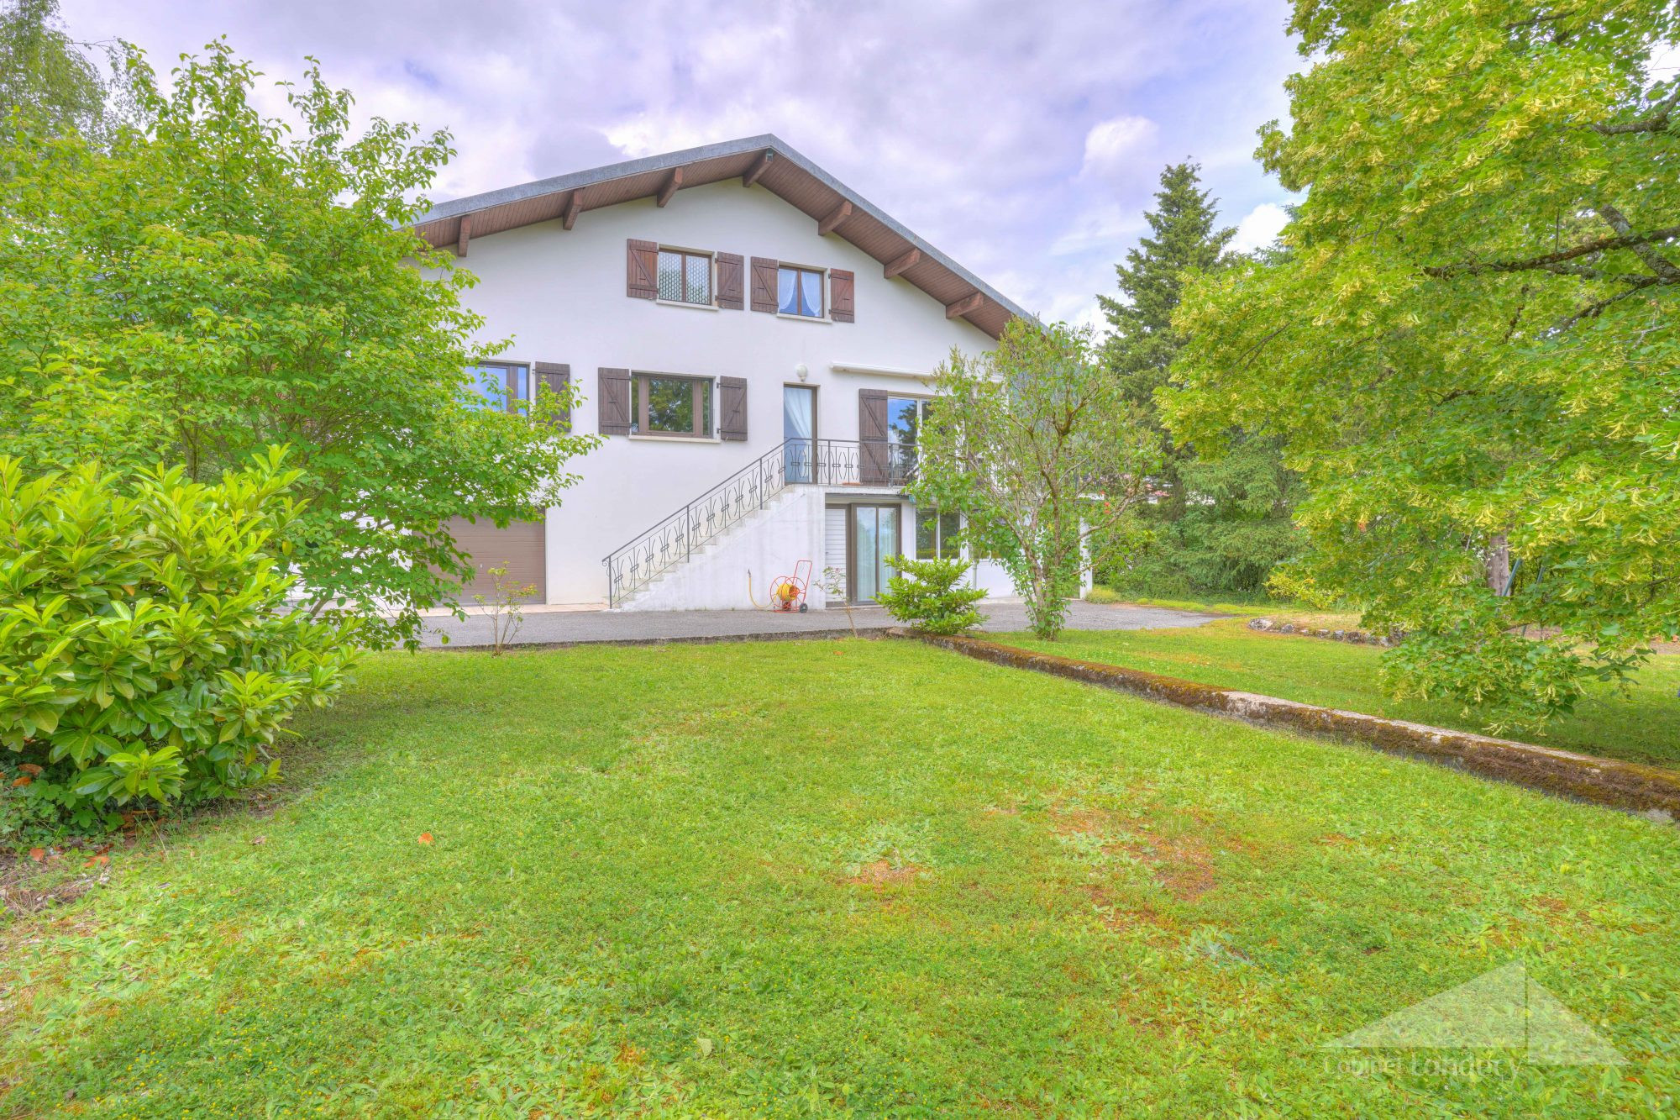
Detached 7-room house offering approximately 200 sq.m of living space, set on a 1,571 sq.m plot, in a sought-after location with stunning views of the Jura Mountains and Mont Salève.
The lower ground floor comprises an entrance vestibule opening onto a living room with built-in storage, a kitchen, two bedrooms, a bathroom, and a separate WC. This level also includes a double garage, a workshop, and a utility/laundry room.
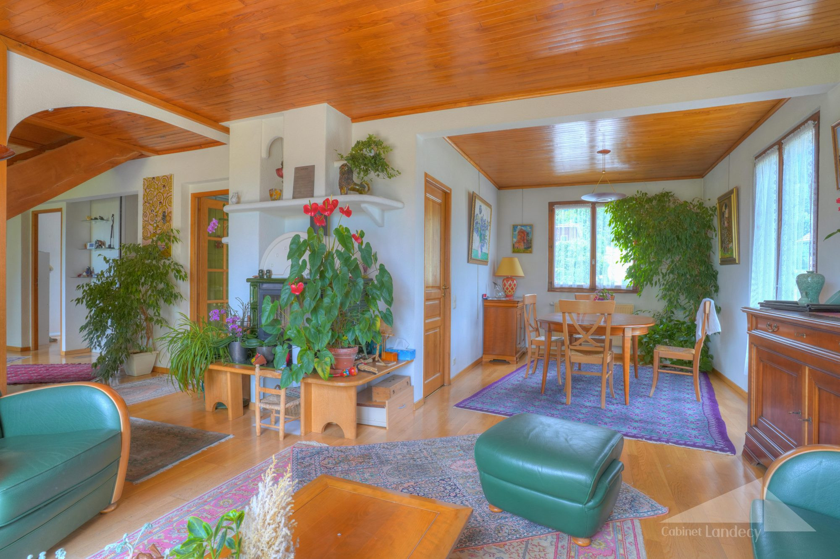
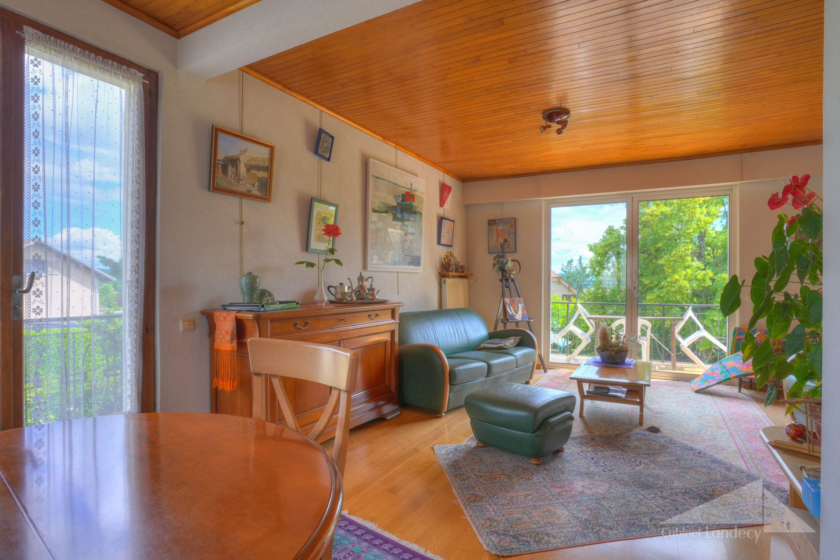
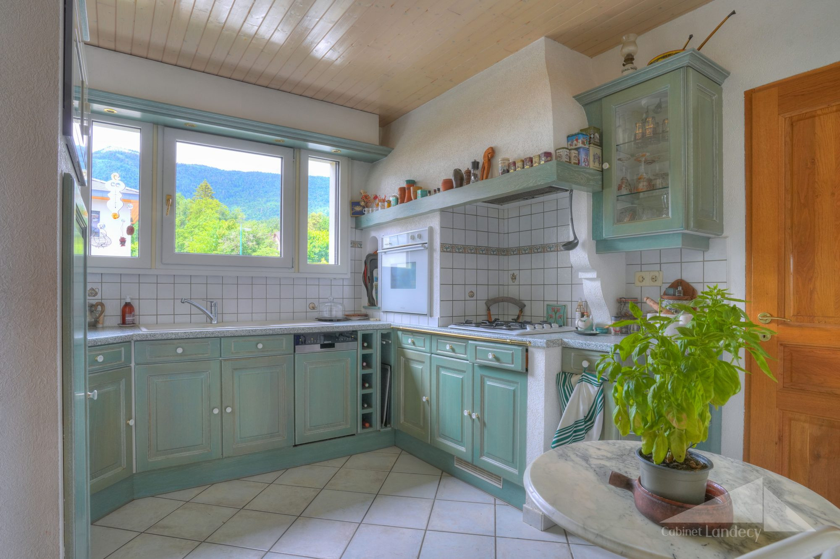
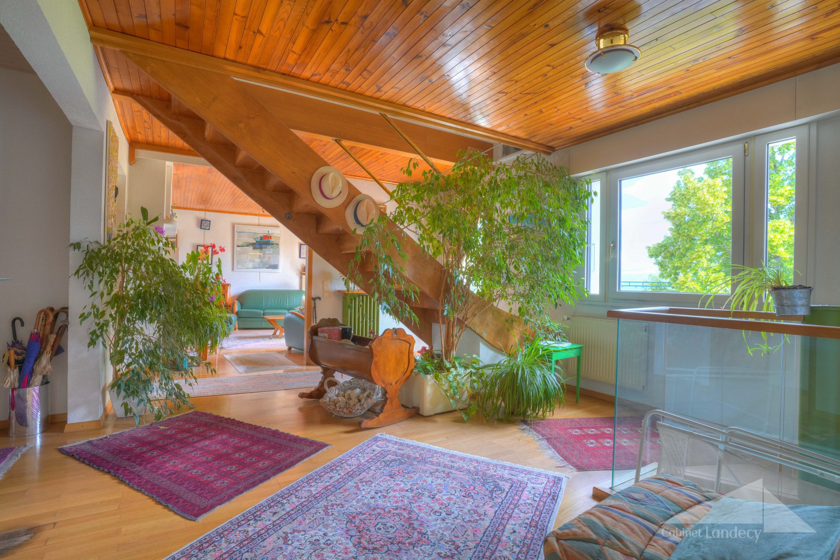
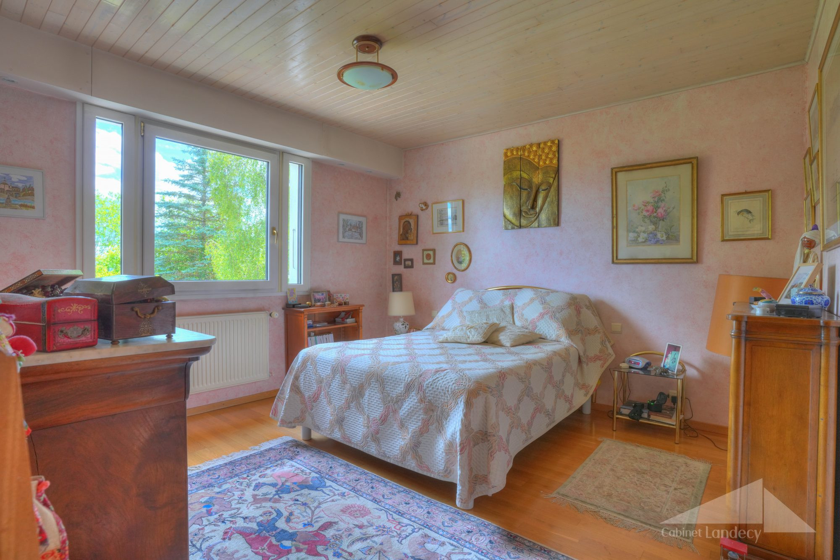
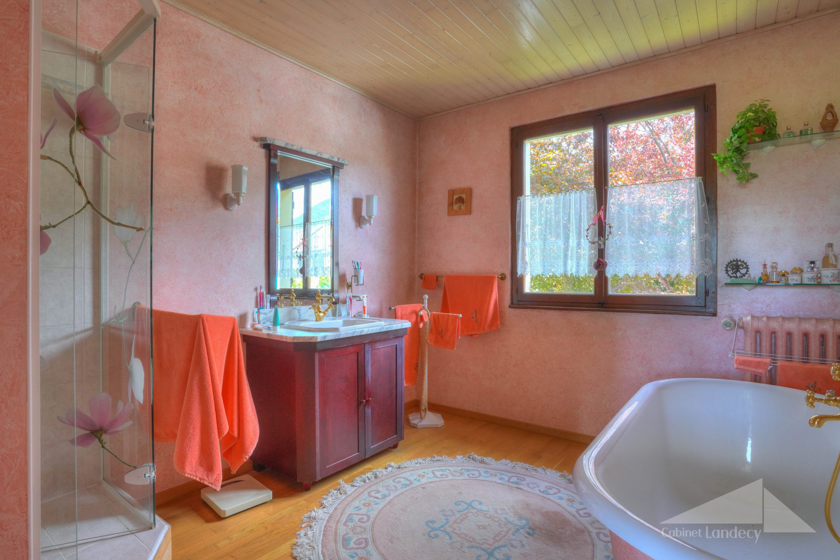
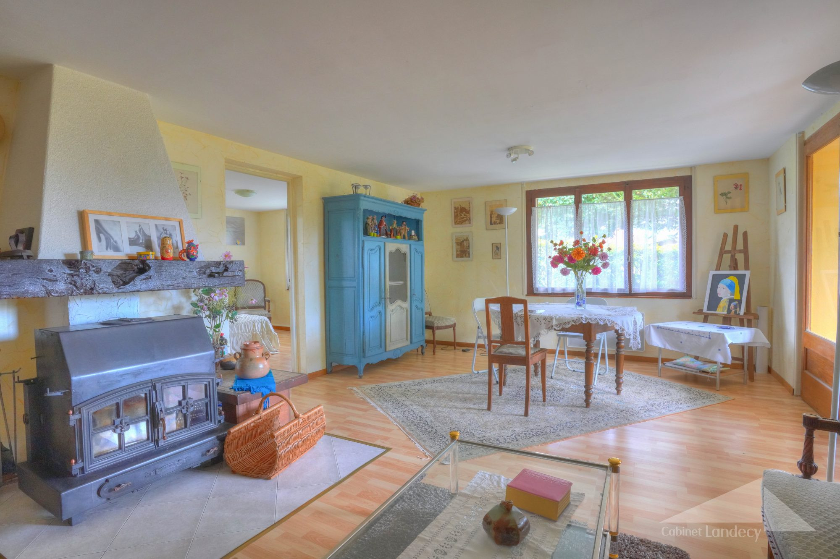
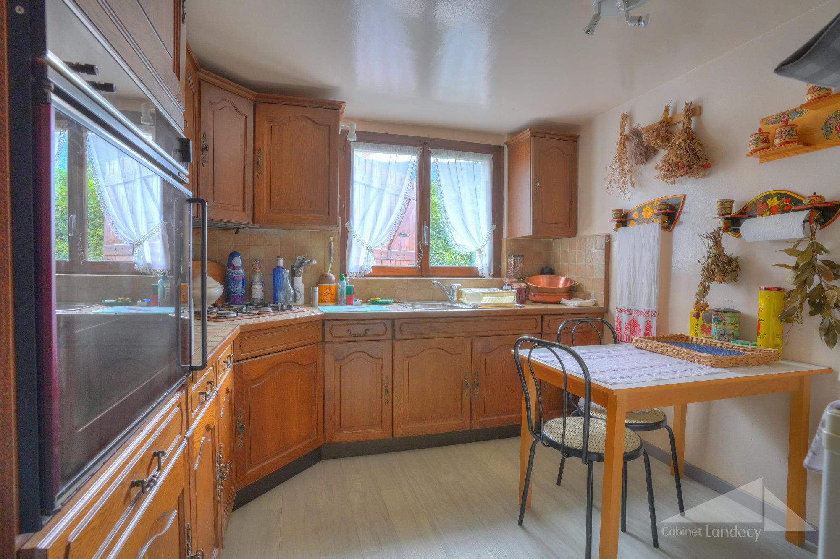
The main floor features an entrance hall with storage, a fully fitted kitchen, and a bright living and dining area with direct access to the balcony. This level also offers a separate WC, a walk-in wardrobe, and a master bedroom with an en-suite bathroom equipped with both a bathtub and a shower.
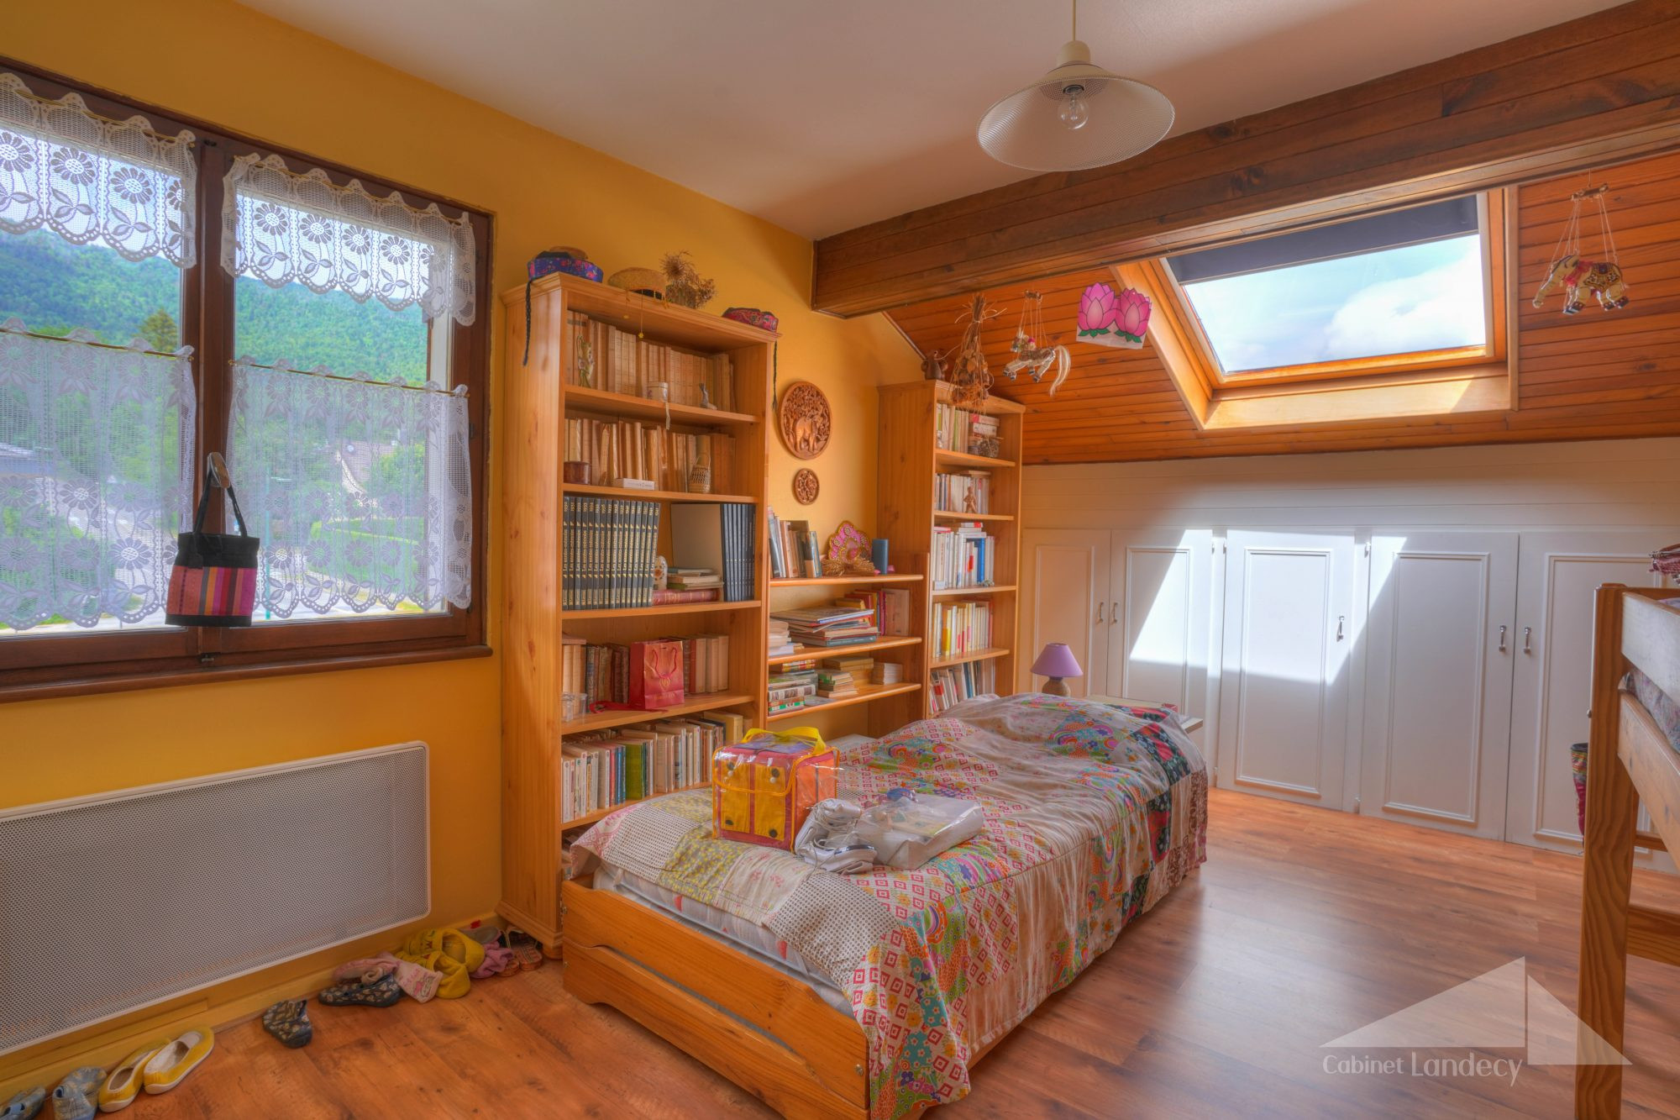
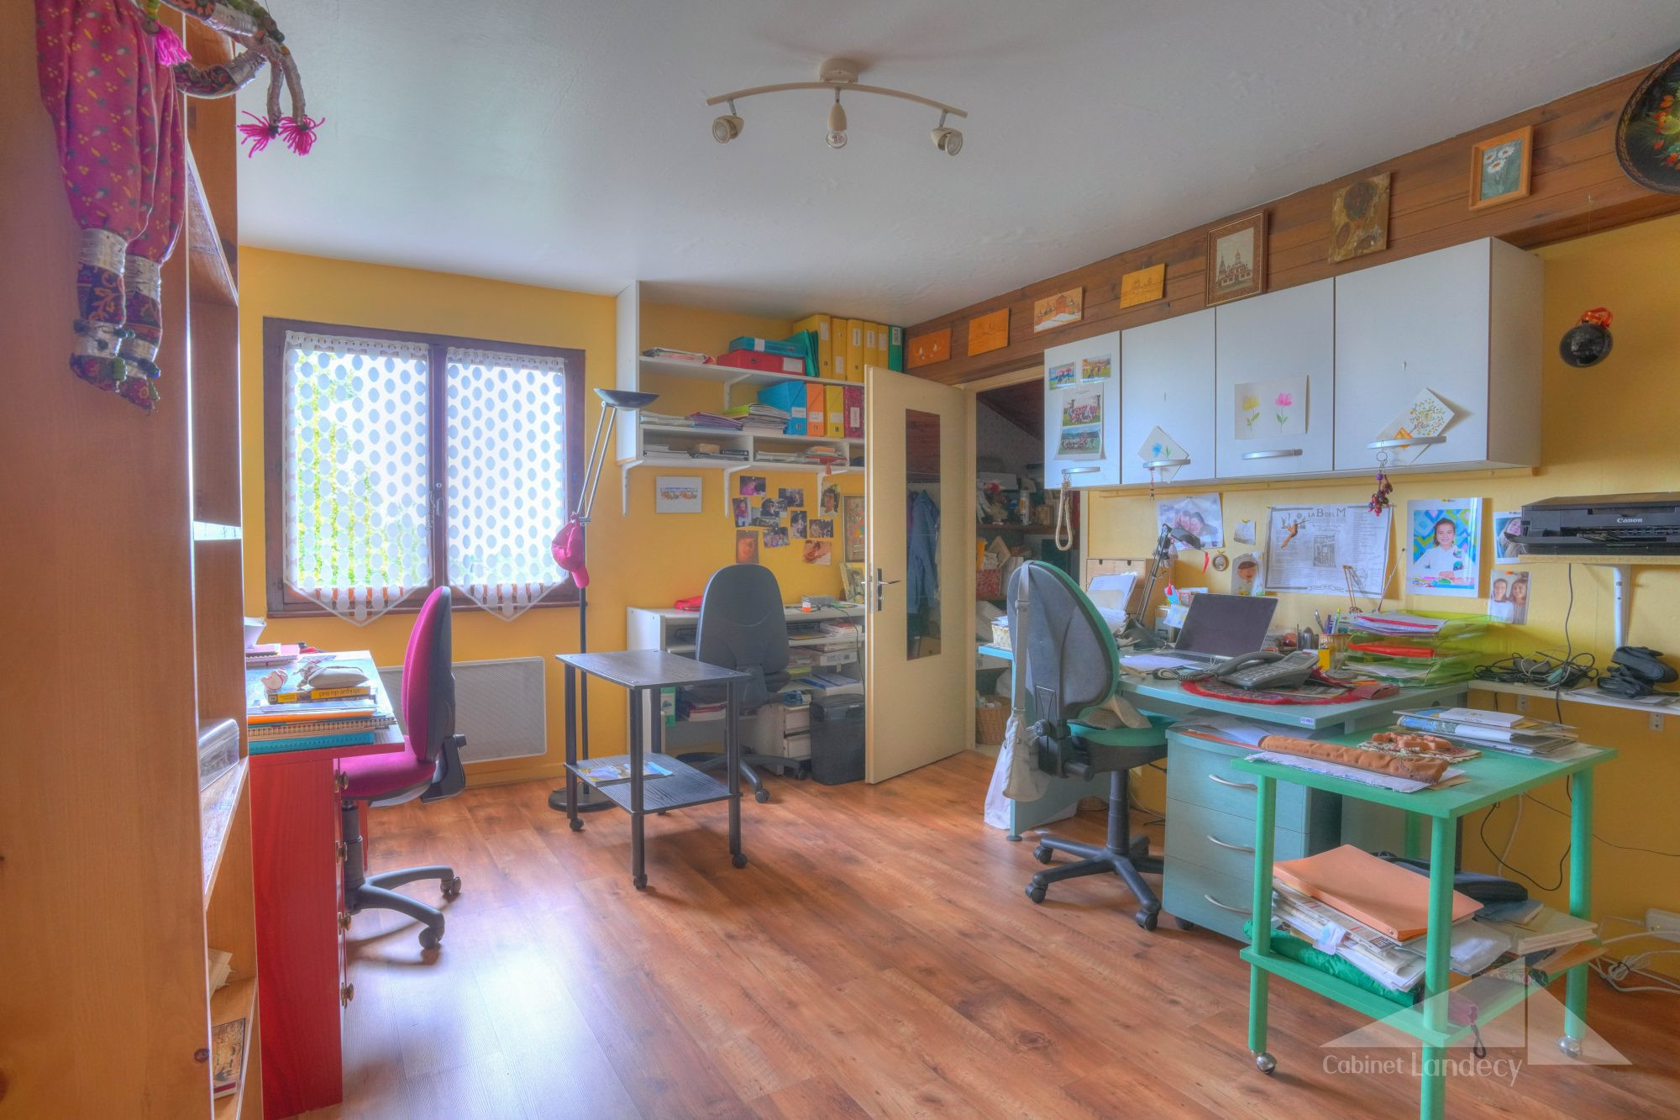
The upper floor includes a landing leading to three bedrooms, one with a built-in wardrobe and another with a dressing room and access to the attic, a room currently used as an office, a kitchen, a bathroom with both a bathtub and a shower, and an additional access to the attic.
This property stands out for its generous living spaces, its flexible layout offering numerous development possibilities, and its ability to accommodate a large family. The expansive grounds and uninterrupted views of the Jura Mountains and Mont Salève are major assets, providing an attractive and highly desirable living environment.
Additional features: double garage, workshop, utility/laundry room, and ample on-site parking both inside and outside the property.
Individual gas-fired heating.
Contact: Didier DUGUÉ – +33 6 71 66 45 93
Fees to be paid by the seller. Energy class E, Climate class D Estimated average amount of annual energy expenditure for standard use, based on the year's energy prices 2021: between 1780.00 and 2250.00 €. Information on the risks to which this property is exposed is available on the Geohazards website: georisques.gouv.fr.
Property Features
- House
- Construction : 1967
- Surface Area 200,00 m2
- Living Room Size : 45 m2
- Land Size 1 571 m2
- 7 Rooms
- 6 Bedrooms
- Kitchen : SeparateEquipped
- 2 Baths
- 1 Shower Room
- 3 WC
- Number of floors : 2
- Garage : 3
- Parking : 6
- Cellar
- Heating : Individual
- Heating Type : Gas
- Condo : no
- Energy performance diagnostic. : E (329)
- GHG : D (31)
About the price
Price: €730,000.
The agency commission is at the charge of the seller
Energy Consumption
Diagnosis made after July 1, 2021
Votre contact
Cabinet Landecy
C.cial Val Thoiry
01710 Thoiry