

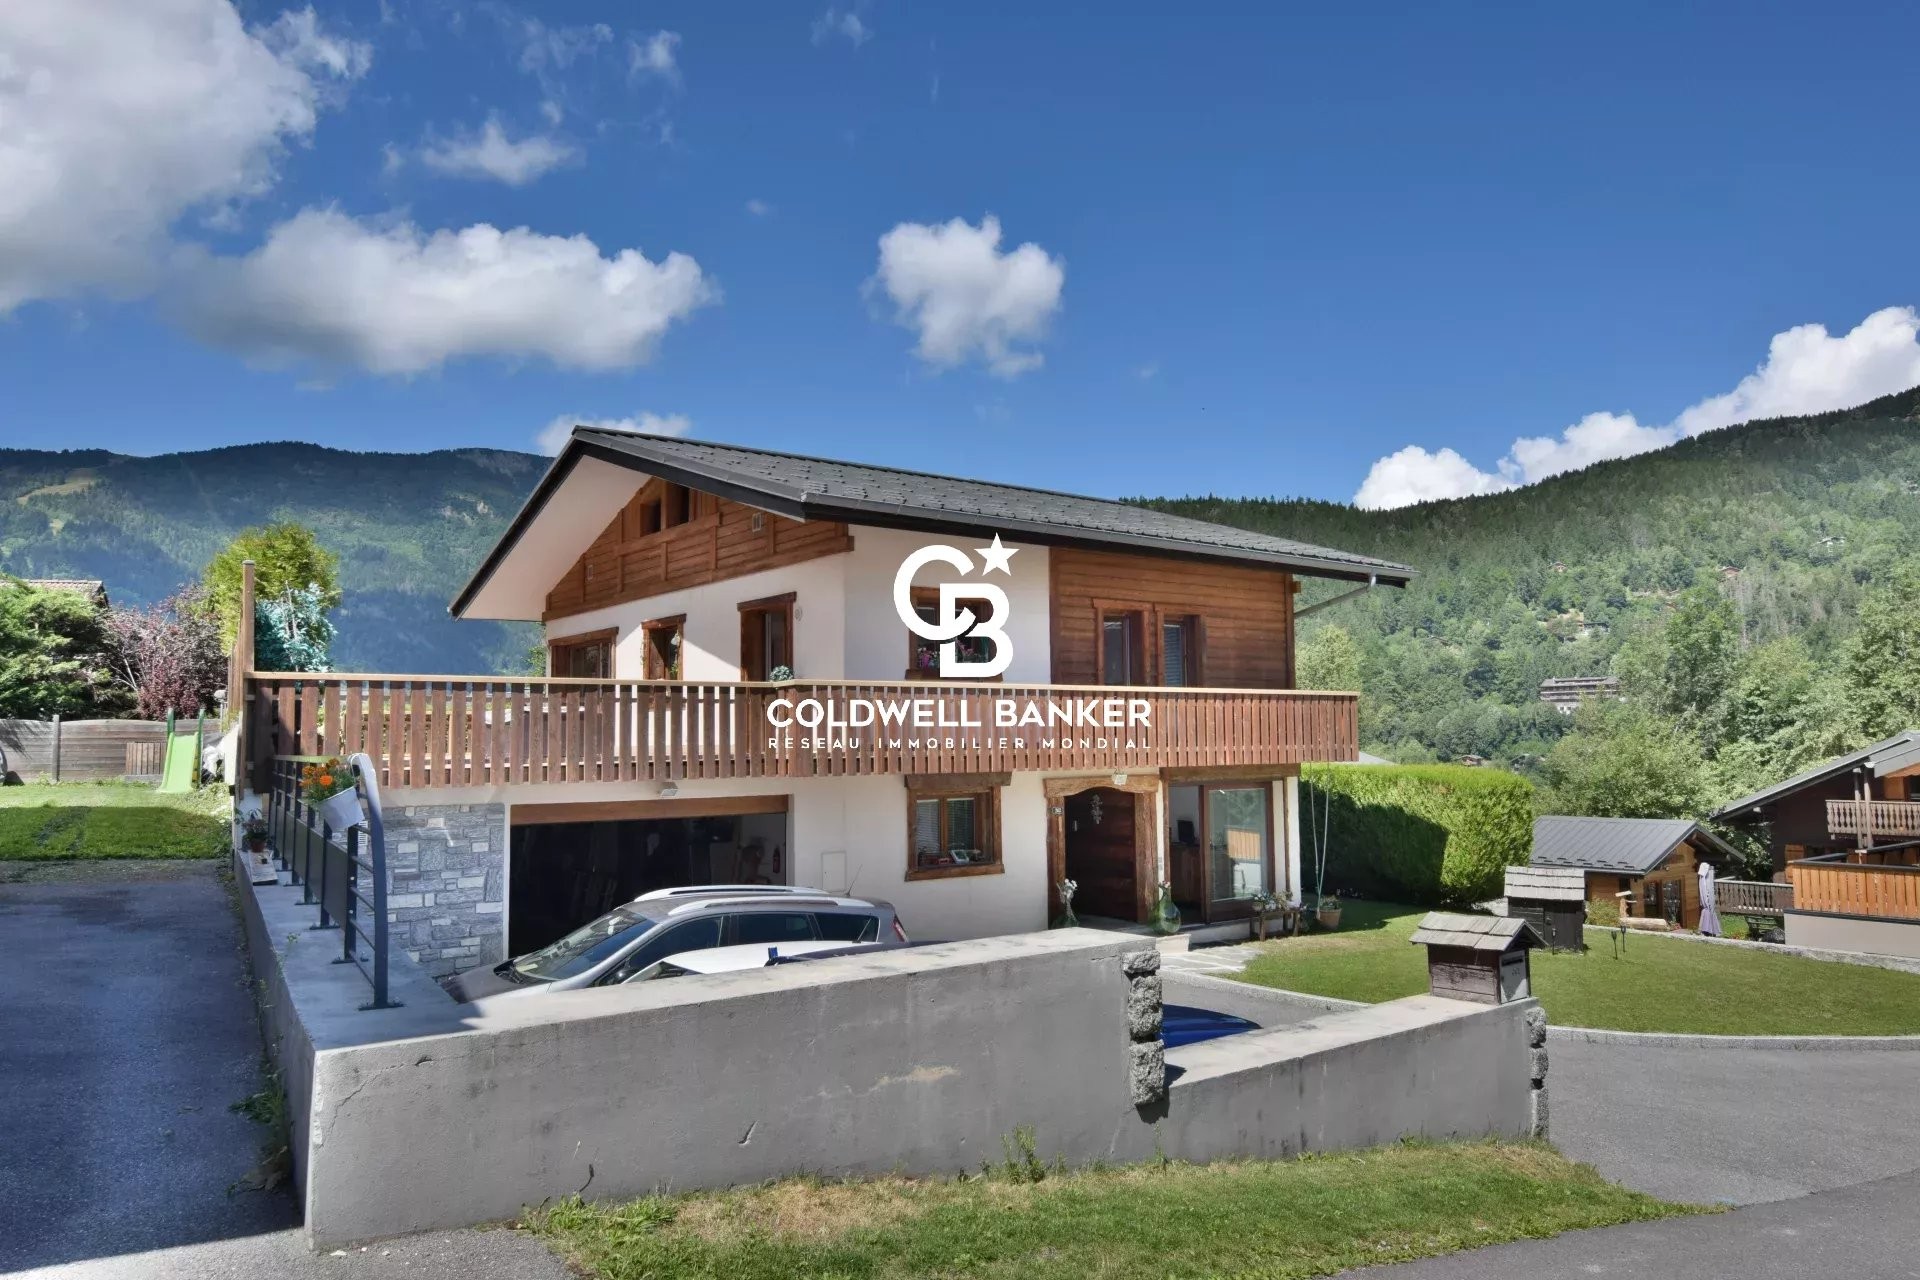
About This Property
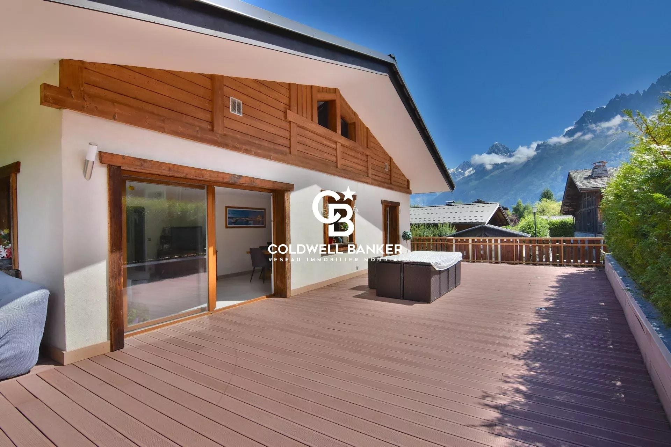
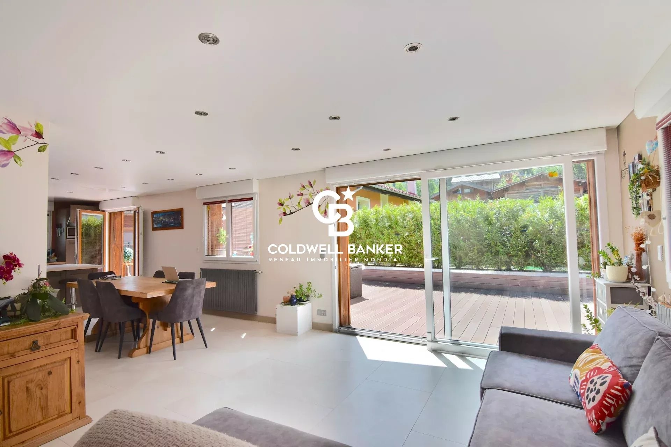
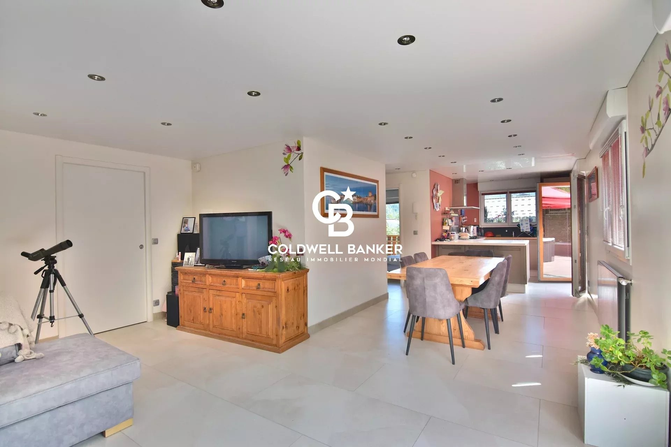
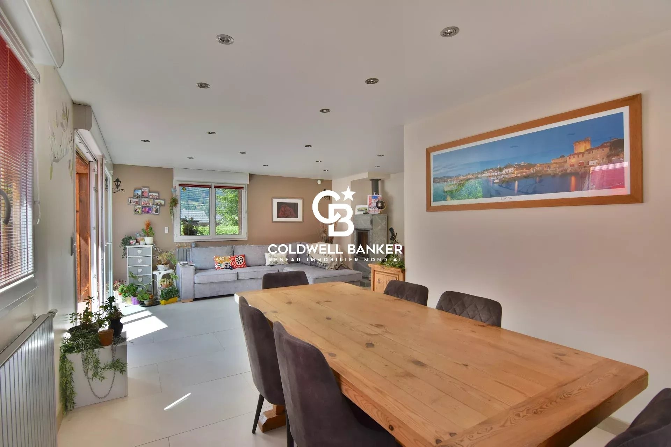
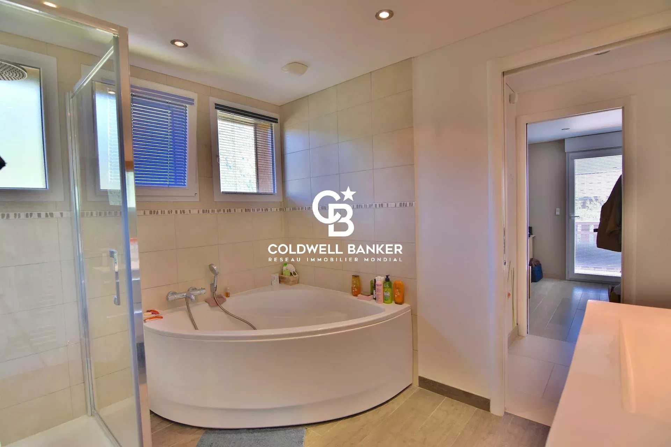
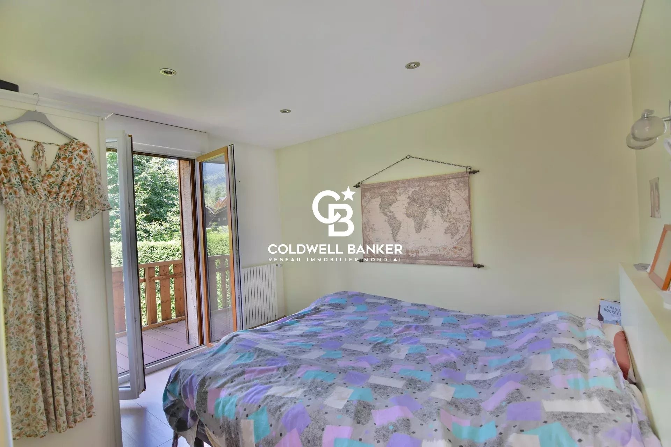
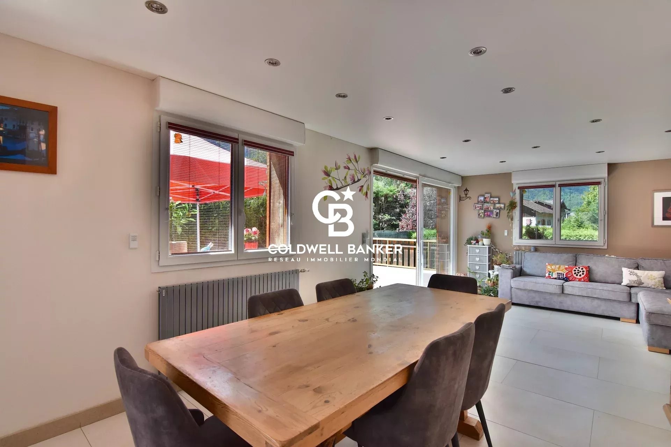
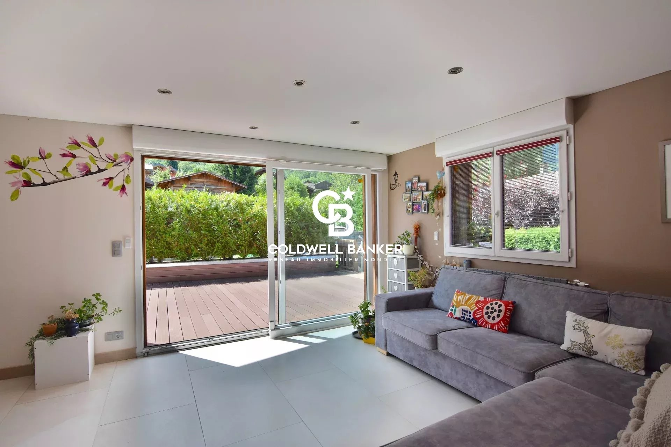
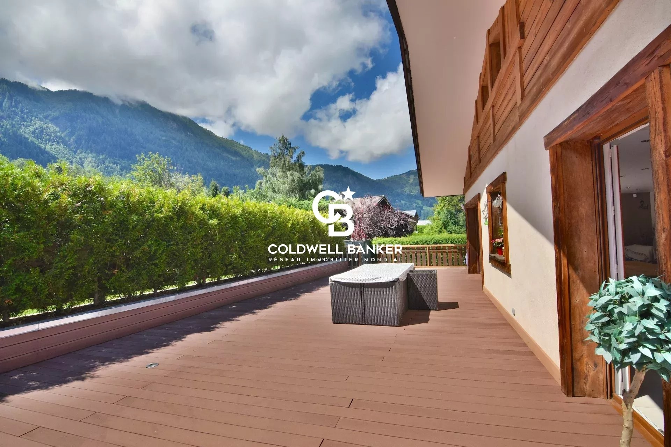
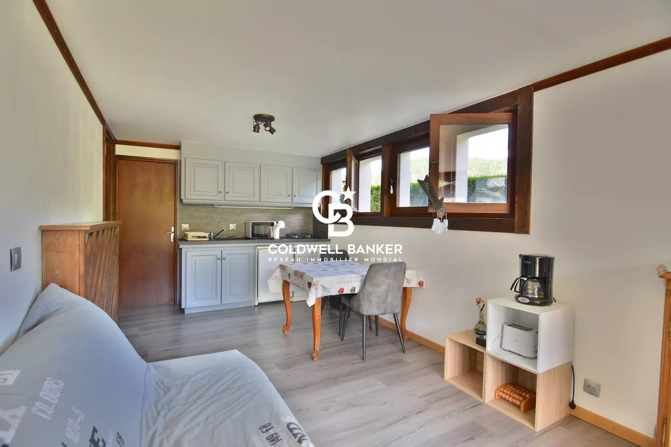
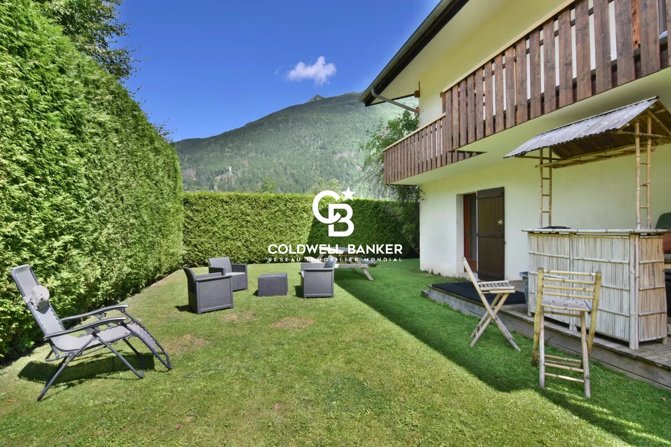
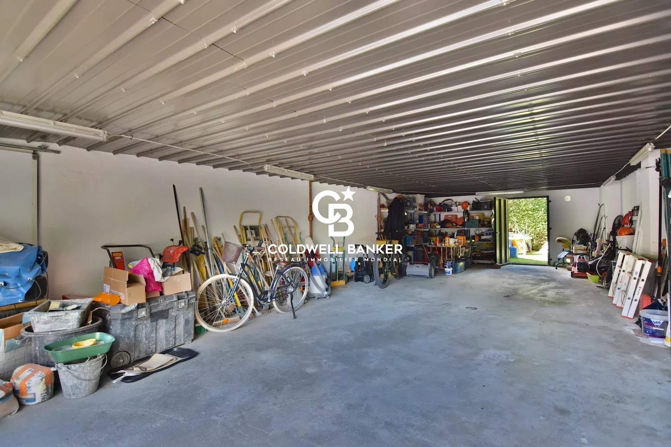
Located in a peaceful area of Les Houches, this 250 m² chalet, set on a 686 m² plot, stands out for its generous spaces and great potential. It is composed of: Basement: a spacious room with a fireplace, pantry, and cellar – ideal for creating a relaxation or leisure area. Ground floor: entrance hall, office, second pantry, laundry/boiler room, separate WC, as well as an independent 34 m² one-bedroom apartment (living room with fitted kitchen, bedroom opening onto a west-facing terrace, shower room, separate WC) – perfect for hosting guests or seasonal rentals. Main floor: fully equipped kitchen open to a large living/dining area with access to a 90 m² south-facing terrace offering stunning views of the Mont Blanc range and the Chamonix Aiguilles, three bedrooms, and a bathroom with both shower and bathtub. Attic: convertible space, ideal for an office or an additional bedroom with shower room. An annexed 70 m² garage provides ample parking and storage space. With its exceptional potential, this chalet is perfect for a family home or a secondary residence project with rental income opportunities.
Property Features
- House
- Construction : 1980
- Surface Area 250,00 m2
- Land Size 686 m2
- 8 Rooms
- 5 Bedrooms
- 2 Baths
- Heating : Individual
- Heating System : Radiator
- Heating Type : Fuel oil
- Condo : no
- Energy performance diagnostic. : C (150)
- GHG : D (31)
About the price
Price: €1,800,000.
The agency commission is at the charge of the seller
Energy Consumption
Diagnosis made after July 1, 2021
Votre contact
Coldwell Banker La Clé Des Cimes
185 Avenue Michel Croz
74400 Chamonix-Mont-Blanc