


About This Property
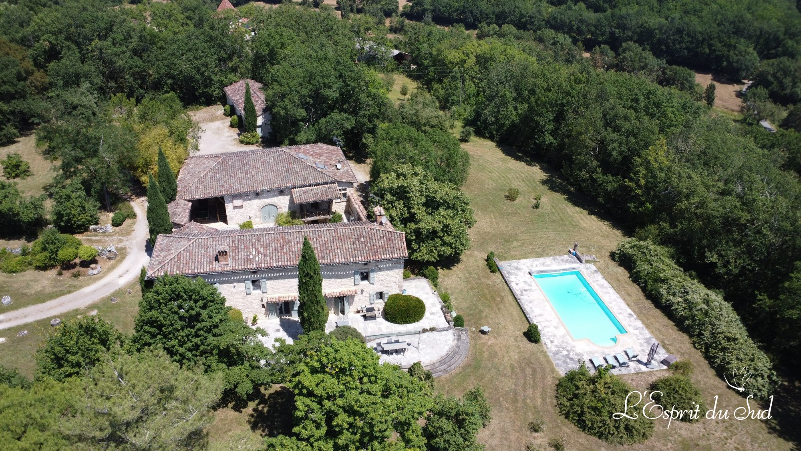
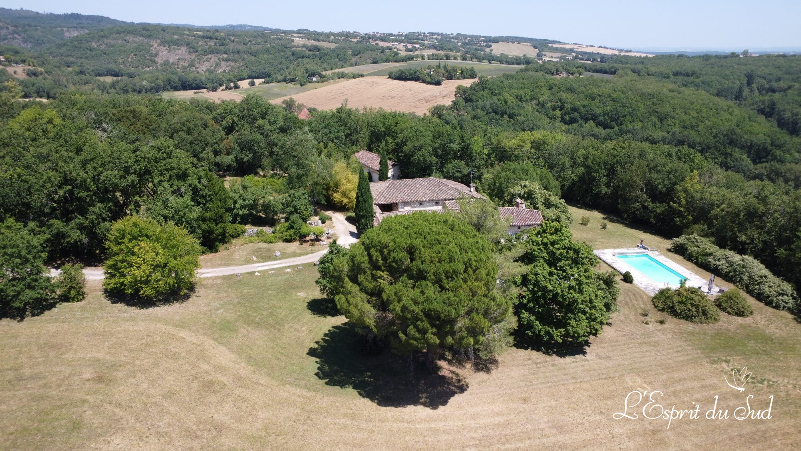
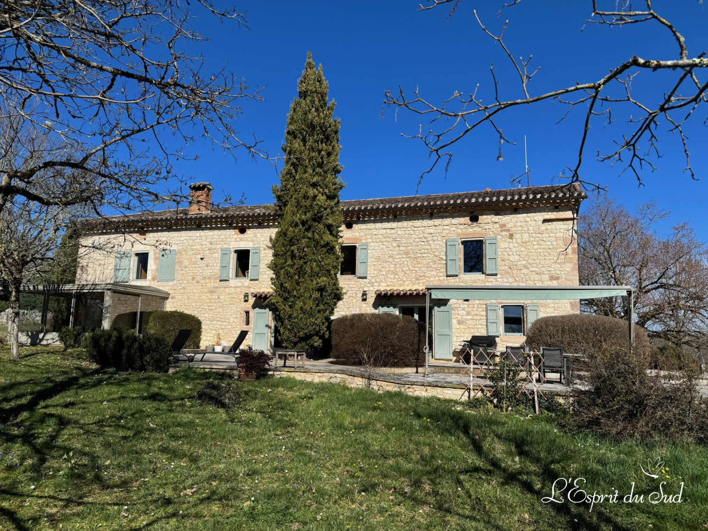
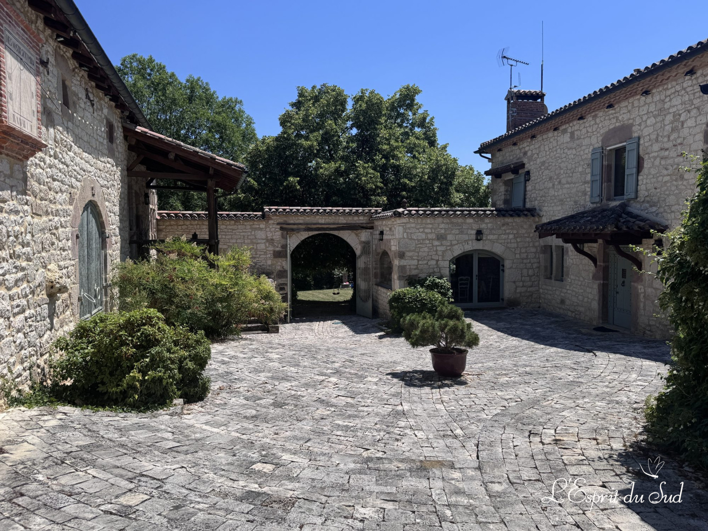
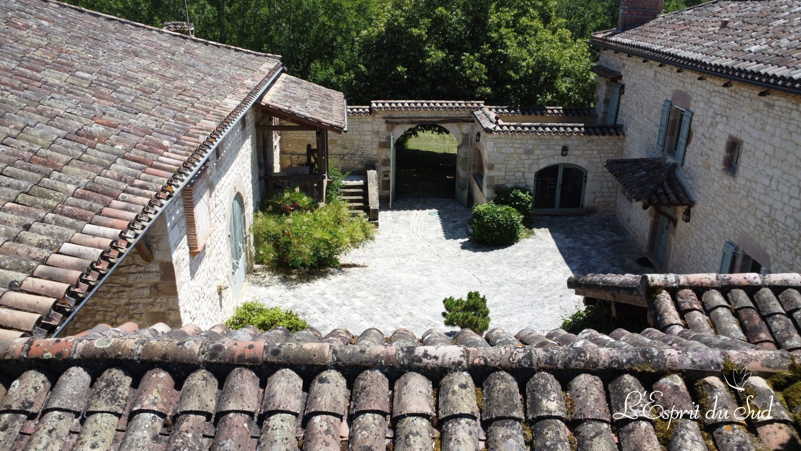
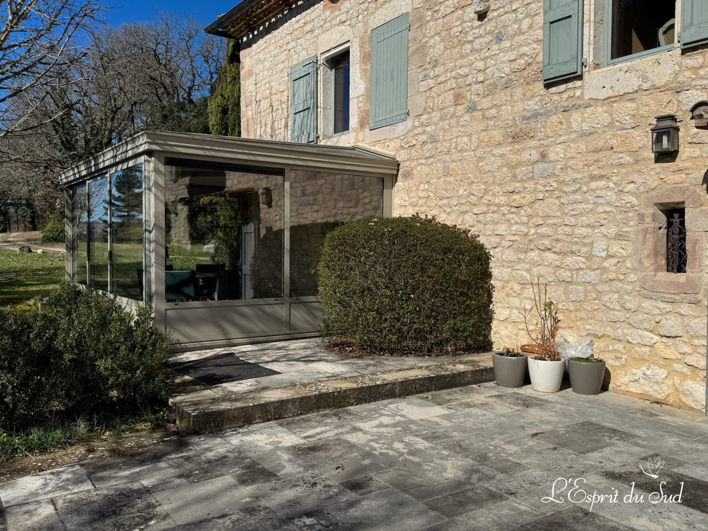
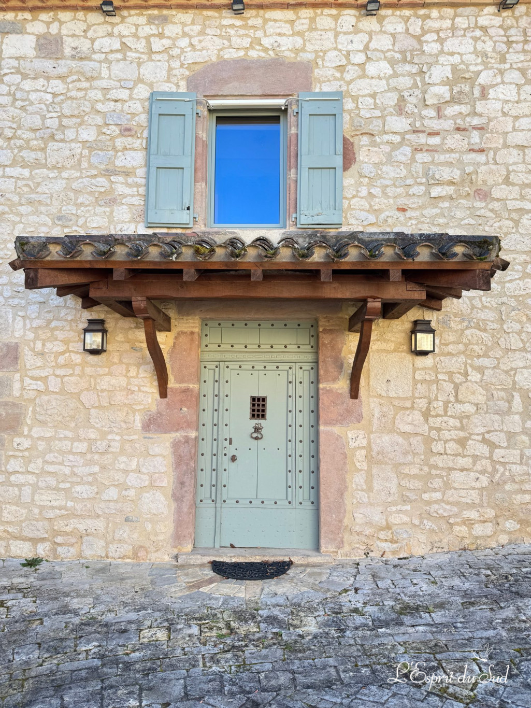
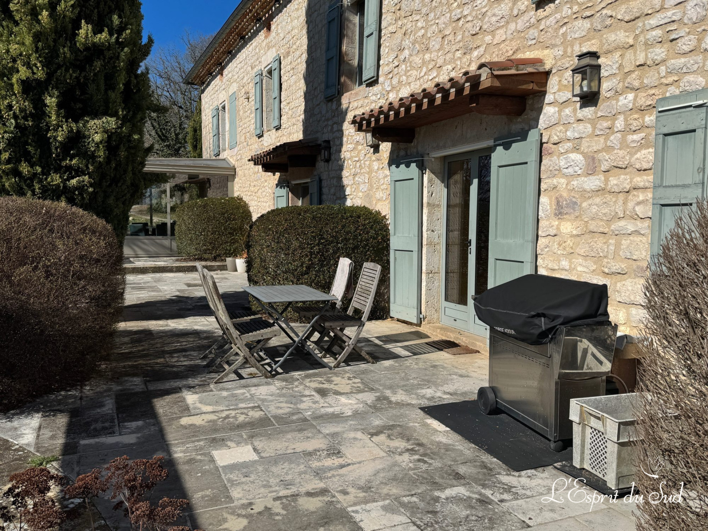
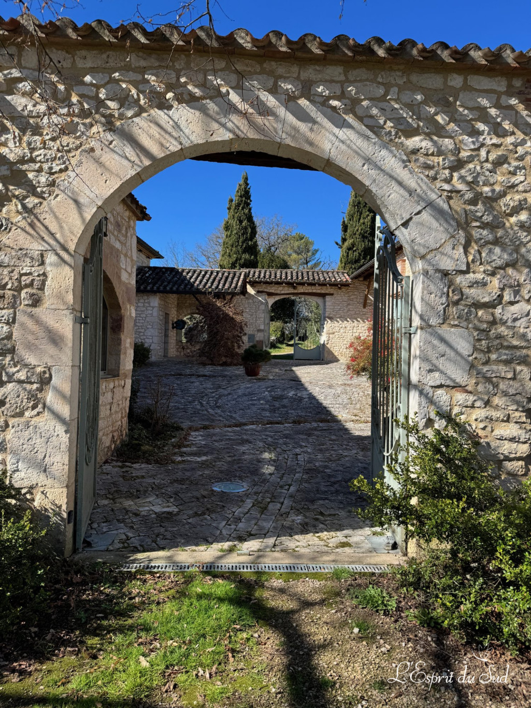
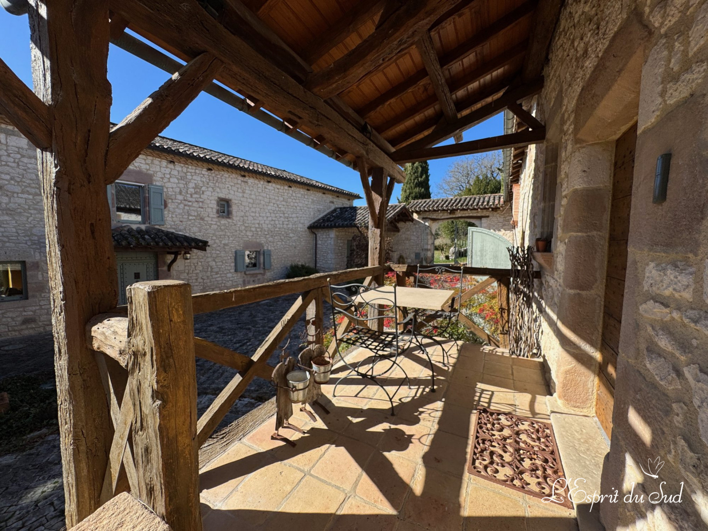
Located in the Cordais region on nearly 5 hectares, this exceptional estate has been meticulously renovated and consists of several buildings constructed of the region's characteristic white stone, arranged around a magnificent courtyard paved with pebbles and opened by two large, monumental gates at each end. The buildings are illuminated at night by a lighting system, creating a sense of tranquility that harmonizes with the overall atmosphere.
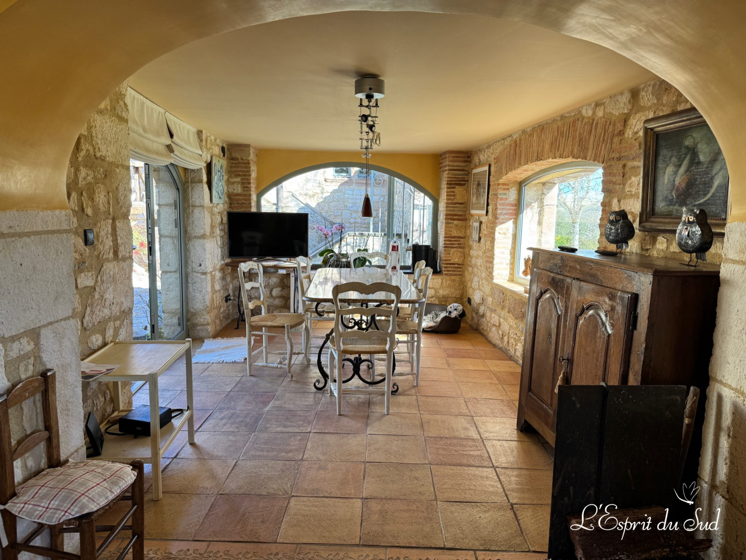
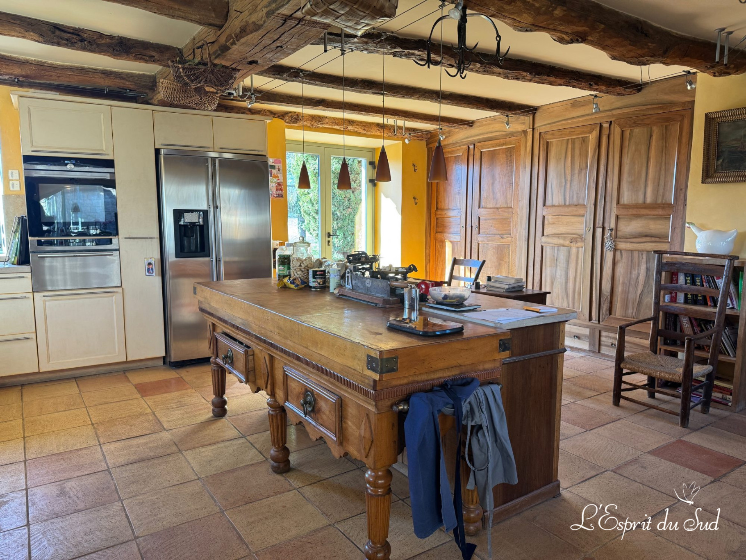
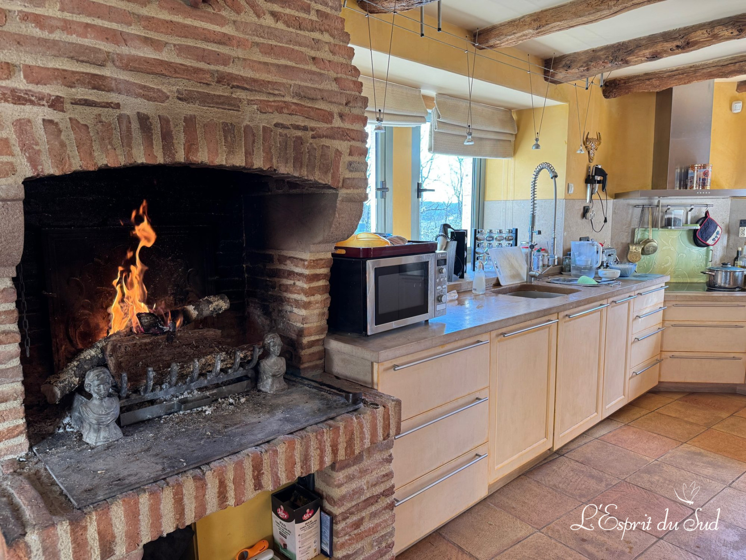
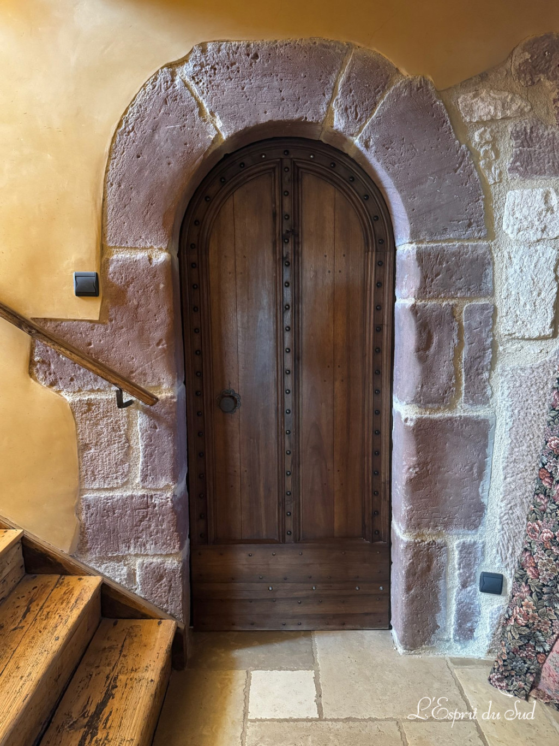
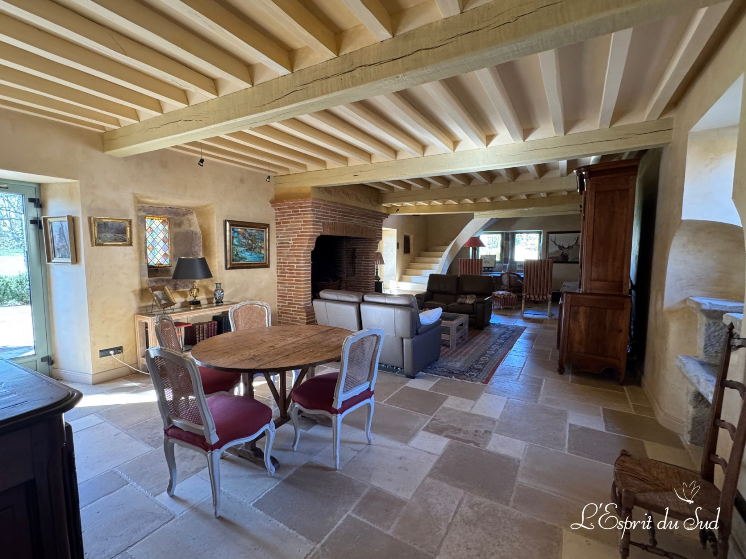
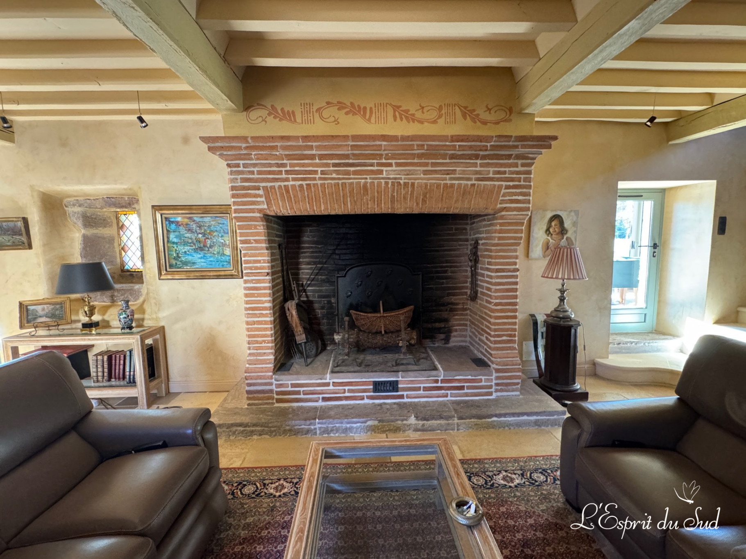
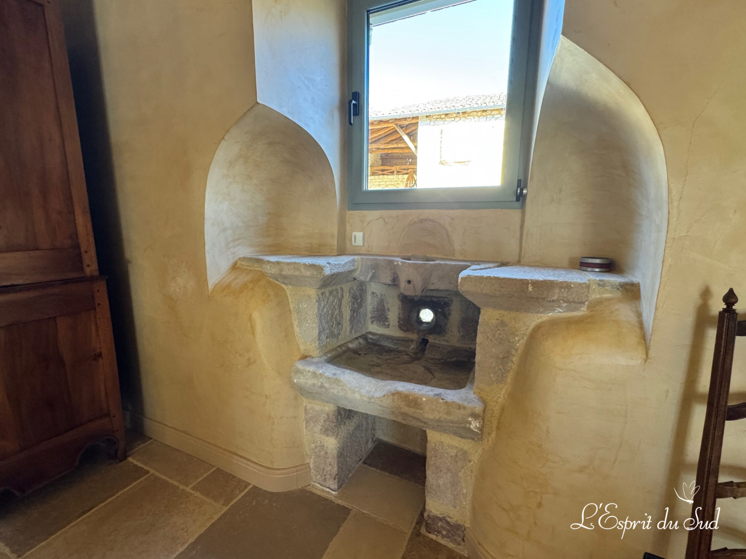
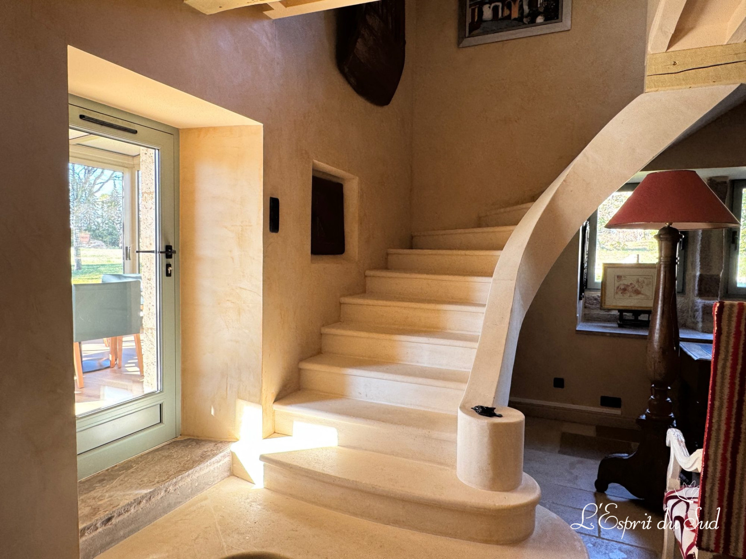
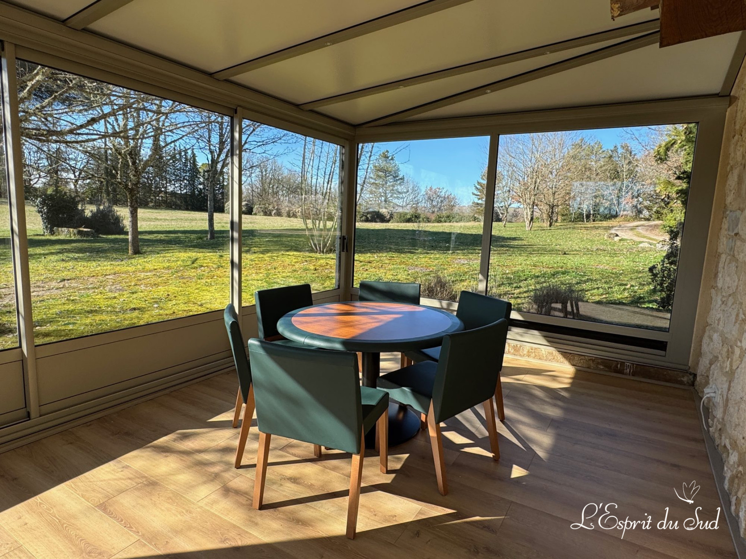
The main house (approximately 200 m²) features an impressive fully equipped kitchen with an open fireplace and a dining area, separated from the kitchen by a vaulted arch. A large living room with its impressive brick fireplace, a stone staircase leading to the first floor, a sink, and a garden room—ideal for aspiring artists—overlooking the gardens.
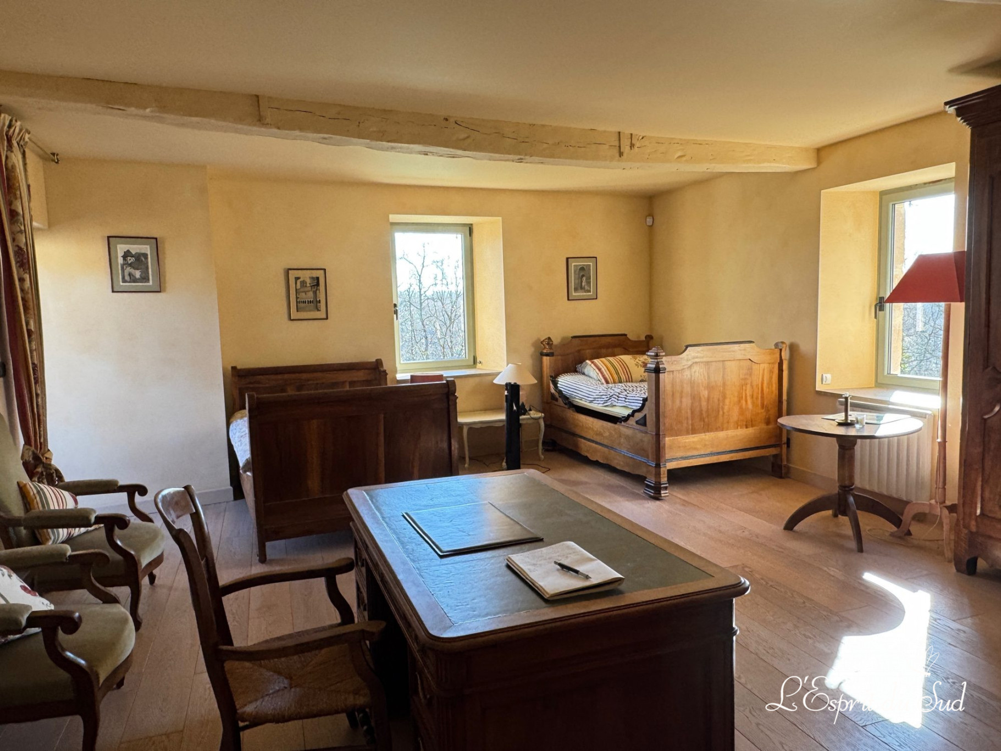
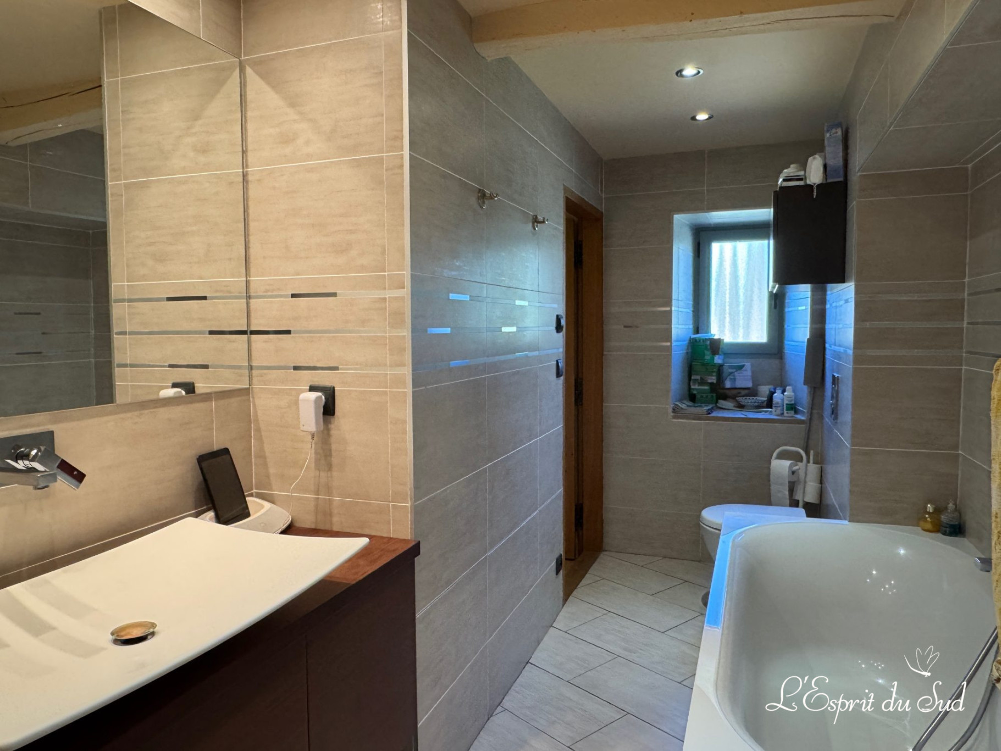
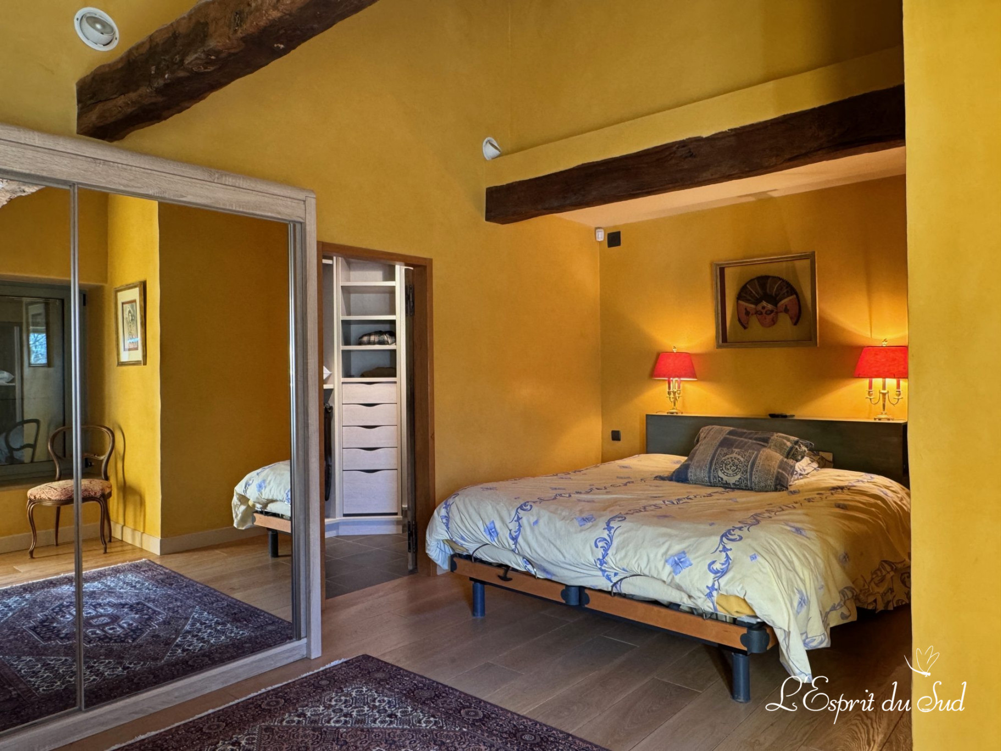
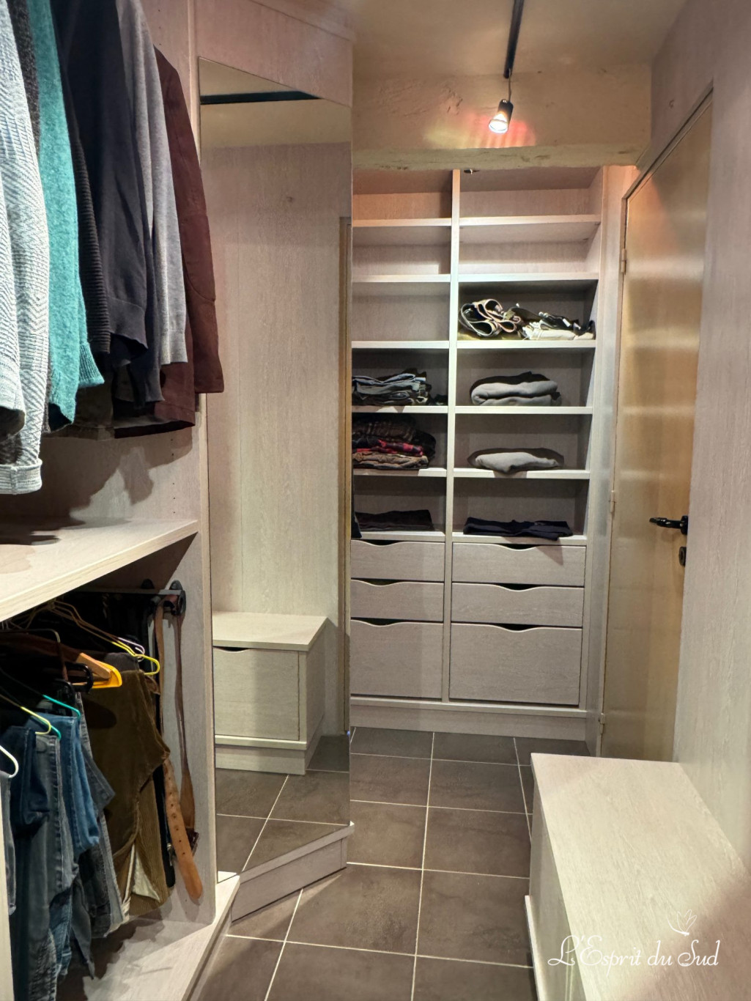
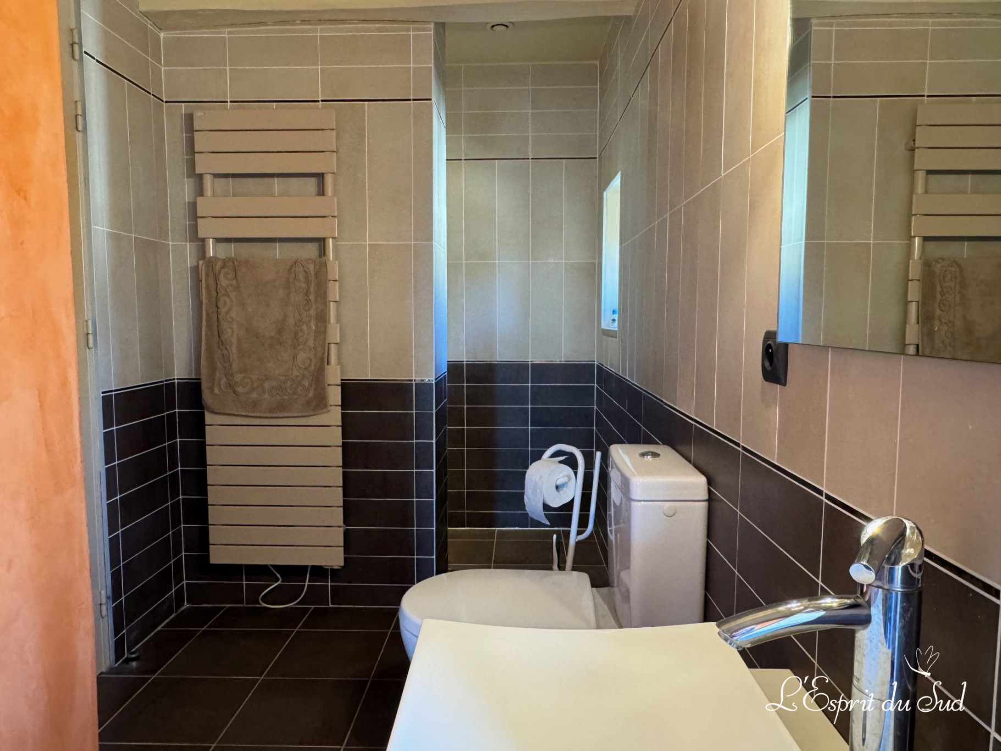
On the first floor, there are three bedrooms, with a bathroom and a shower room, separated by a walk-in closet and plenty of storage space. The largest bedroom opens onto an outdoor terrace. All windows are double-glazed, and half of them are equipped with traditional motorized shutters.
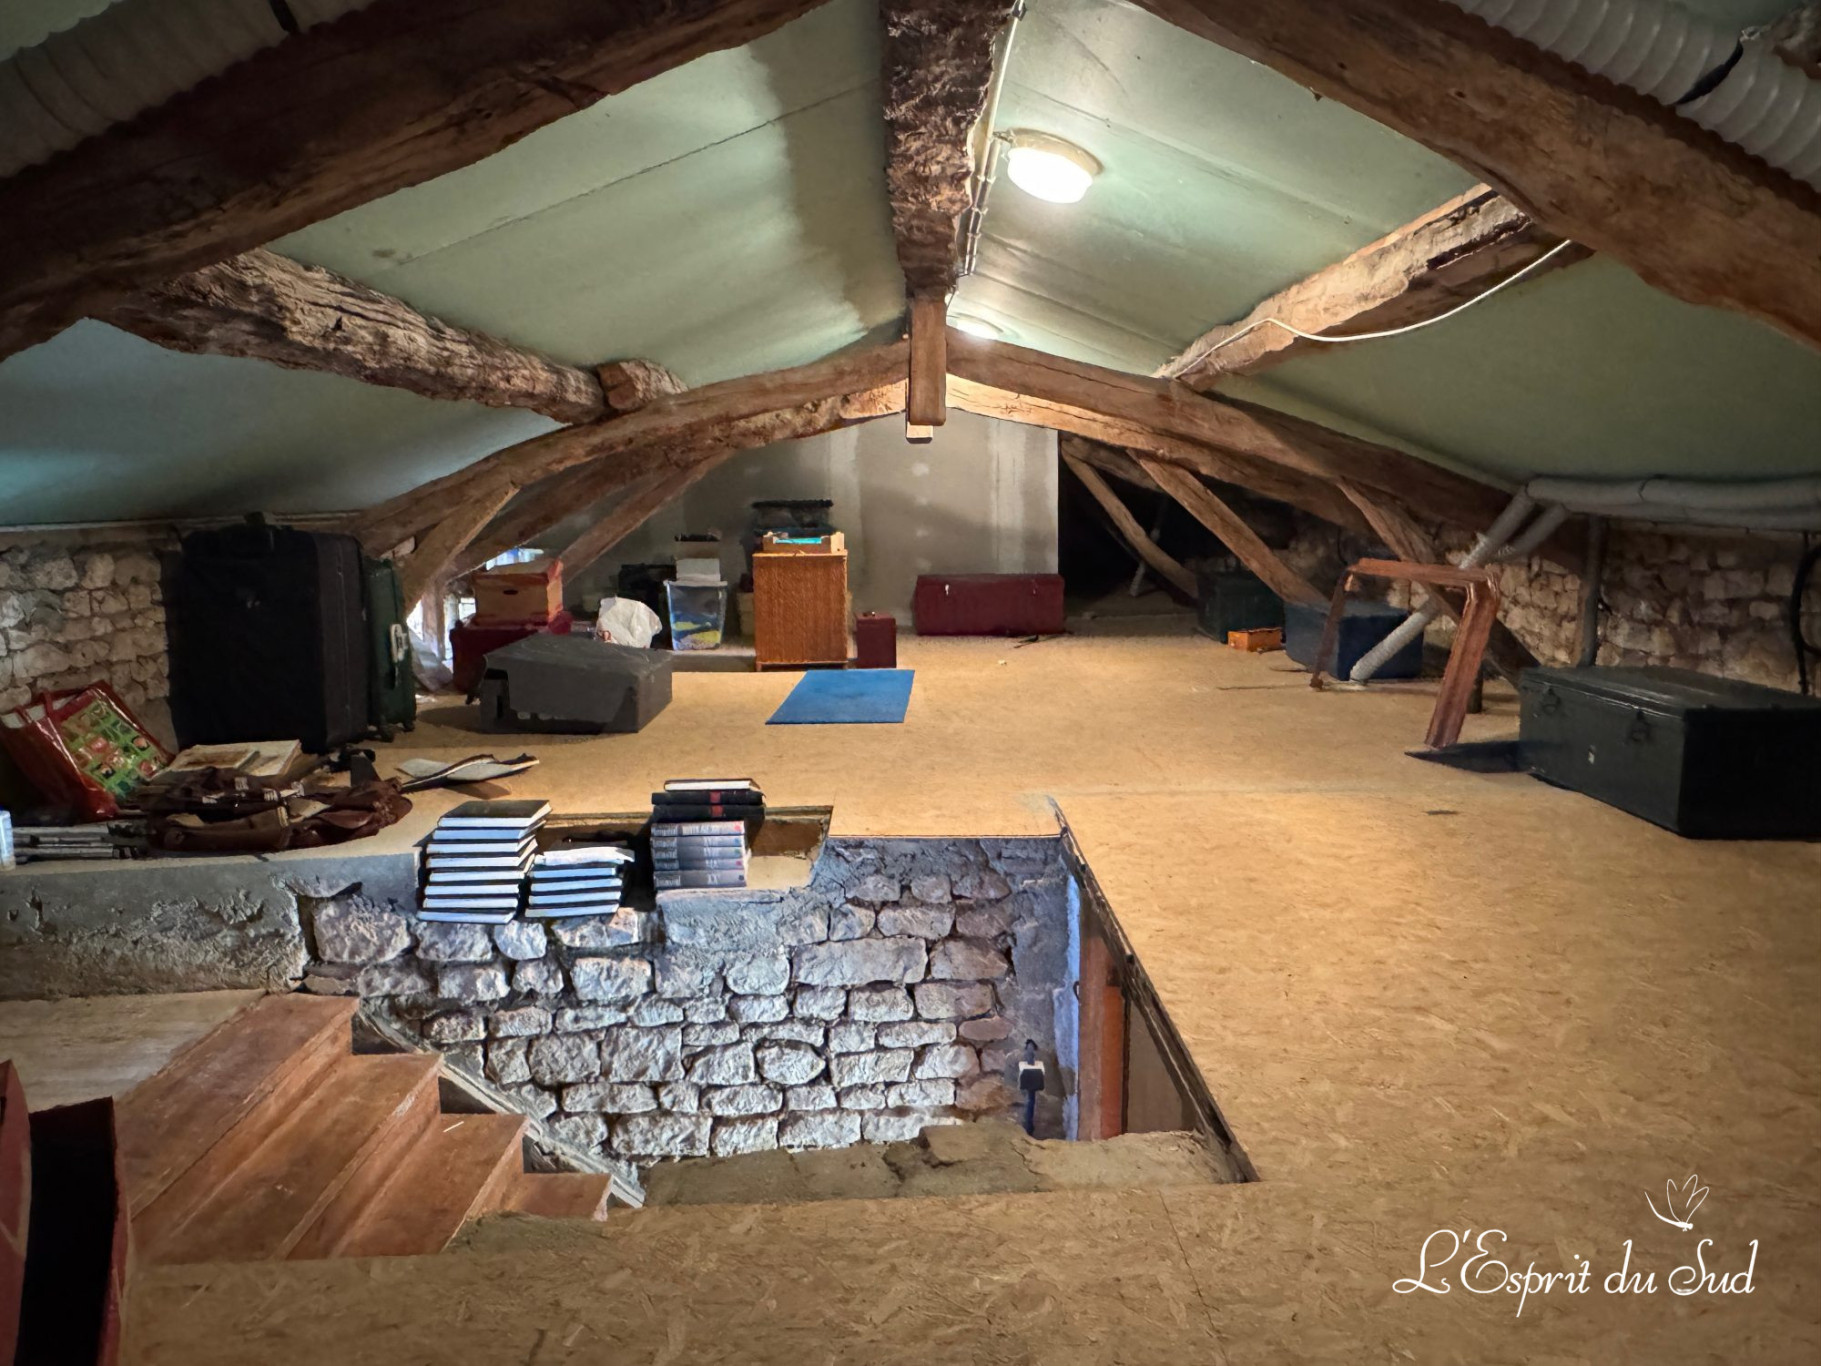
The guesthouse (72 m²) features an outdoor staircase leading to a small covered terrace, a living room with a large fireplace, a fully equipped open-concept kitchen, an en suite bathroom, and the master bedroom (15 m²). Upstairs, a large attic bedroom (49 m²) serves as a charming children's dormitory and includes a separate shower room.
Below the guesthouse, there is a large laundry room and a storage room (33 m²), as well as a separate wine cellar (27 m²) with a gravel floor.
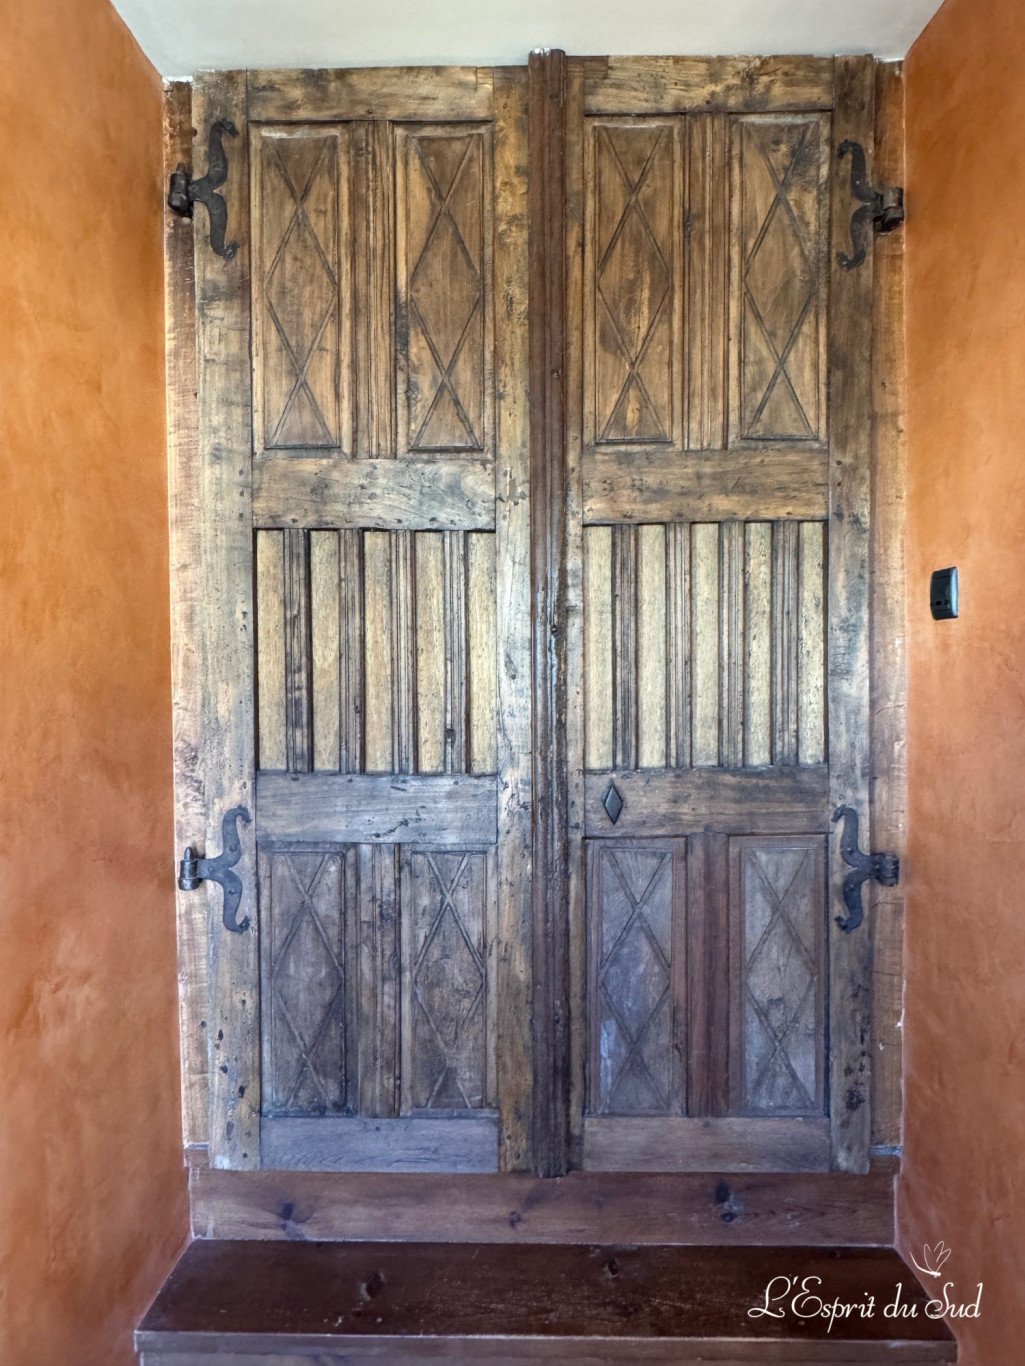
The commercial space is located at the entrance to the courtyard and includes, on the ground floor, a very well-equipped game and movie room (65 m²) with a bar and beautifully decorated antique cattle feeders, and, on the first floor, a large, bright office (67 m²) equipped with reversible air conditioning, and a coatroom. This entire space could be converted into a vacation rental.
An open shed (27 m²) with an adjacent garden tool shed (18 m²) completes these structures.
A large three-car garage (120 m²) is located at the far end of the property, featuring electric doors and a workshop with water and electricity connections.
There are numerous terraces around the house, overlooking both the garden and the park.
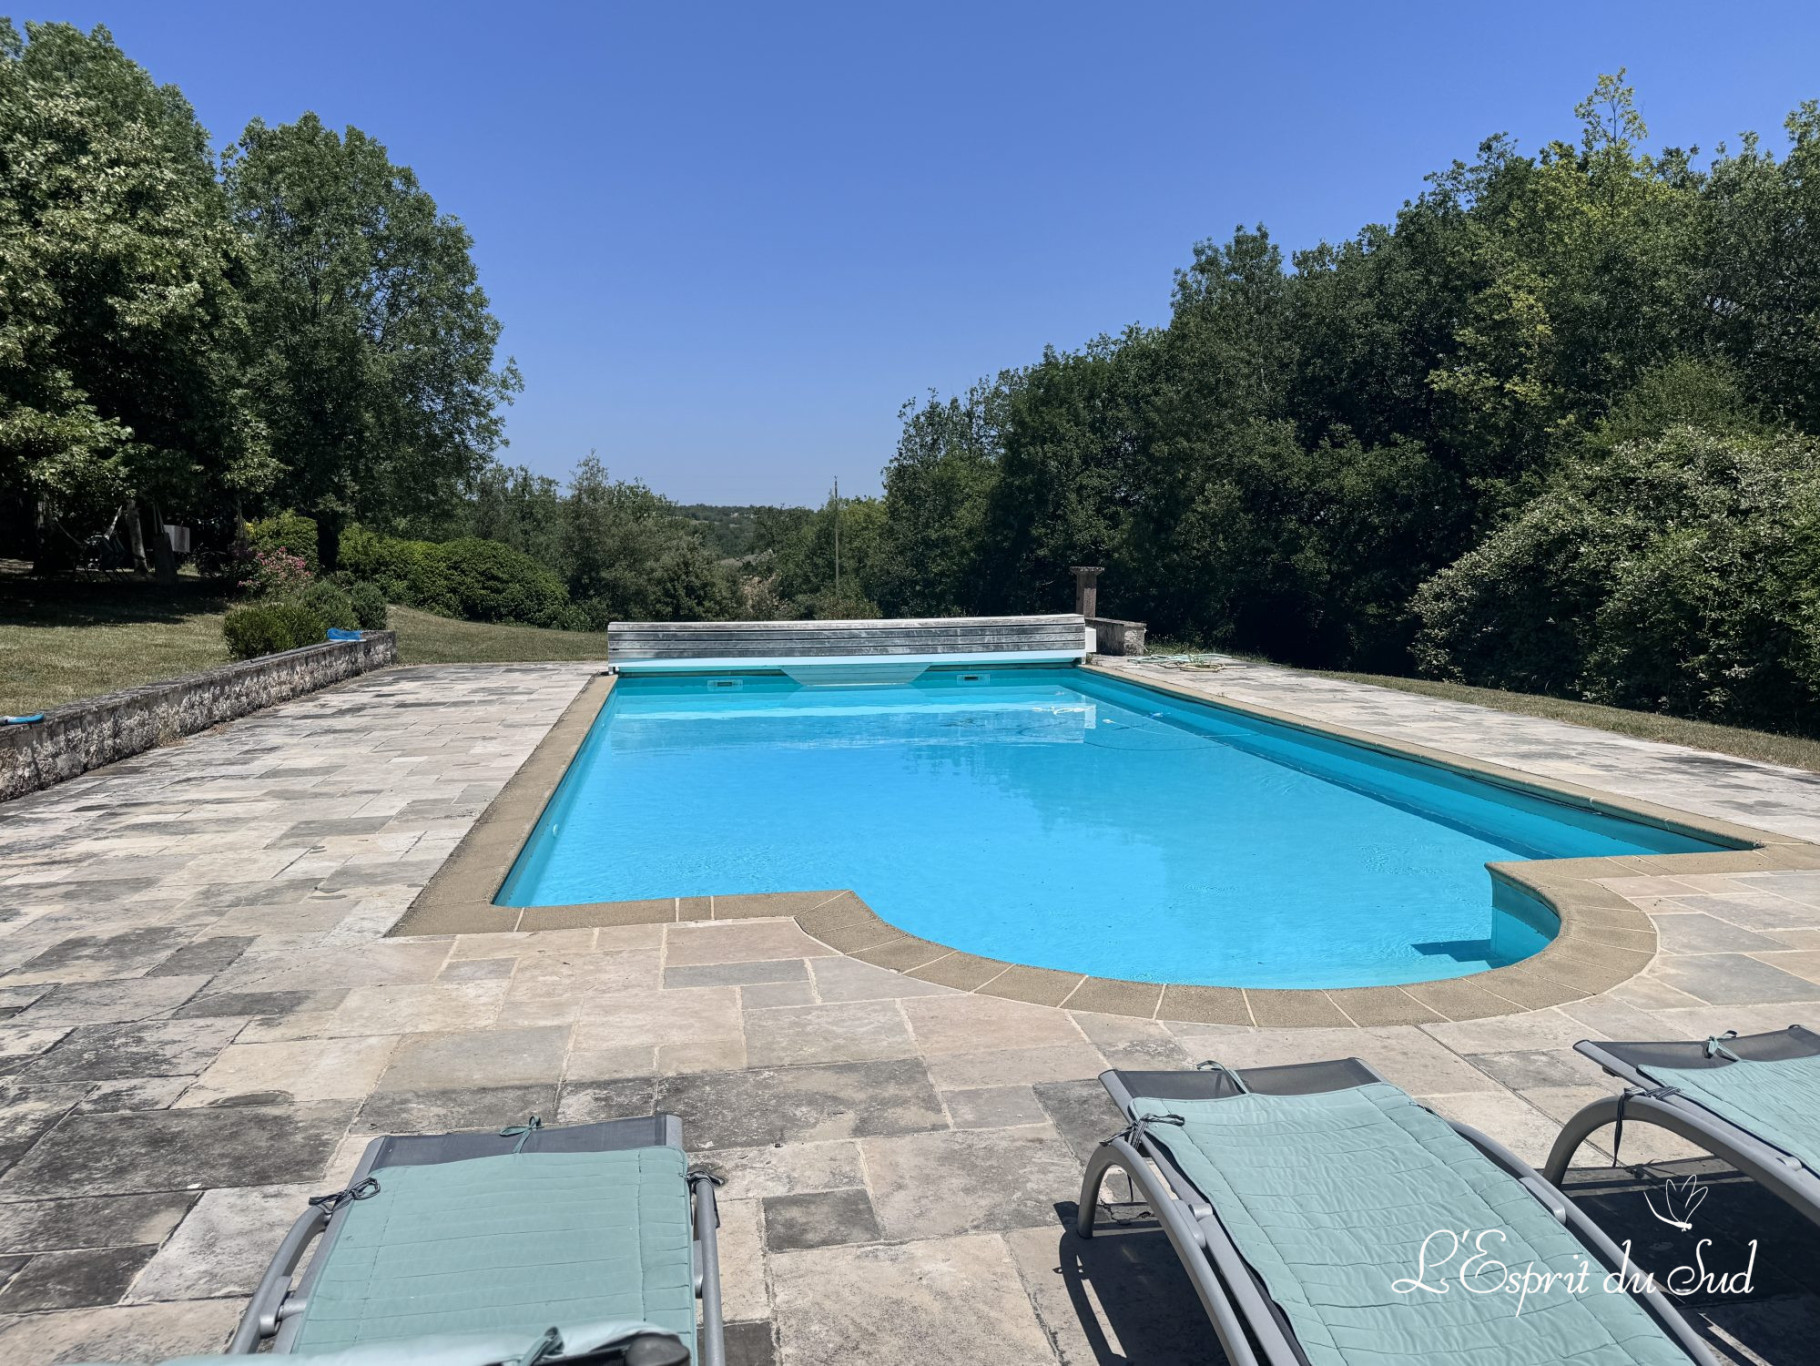
The saltwater pool (12 m x 6 m) and its terrace were renovated in 2022.
The 5-hectare property features approximately 120 truffle oaks, including century-old trees, a wooded area that provides firewood for the fireplaces, a vegetable garden, ample parking, and a magnificent driveway leading to the entrance.
Including fees of 5% TTC to be paid by of the purchaser. Price excluding fees 1 228 600 €. Energy class C, Climate class A Estimated average amount of annual energy expenditure for standard use, based on the year's energy prices 2021: between 1938.00 and 2624.00 €. Information on the risks to which this property is exposed is available on the Geohazards website: georisques.gouv.fr.
Property Features
- House
- Construction : 1900
- Surface Area 330,00 m2
- Living Room Size : 59 m2
- Land Size 51 580 m2
- 9 Rooms
- 4 Bedrooms
- Kitchen : OpenEquipped
- 5 Baths
- 5 WC
- Swimming pool
- Condo : no
- Energy performance diagnostic. : C (127)
- GHG : A (4)
About the price
Price including fees: €1,290,000.
Fees: 5.00% including VAT are at the expense of the purchasers.
Price excluding agency fees: 1228600.00.
Energy Consumption
Diagnosis made after July 1, 2021
Votre contact
L'Esprit du Sud
3 Place Auger Gaillard
81800 Rabastens