
About This Property
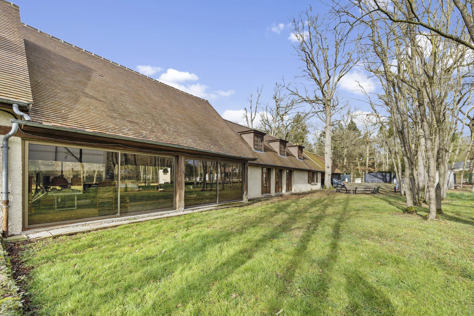
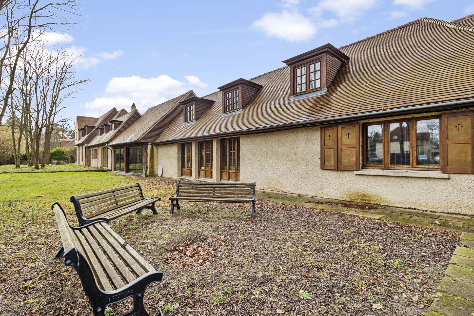
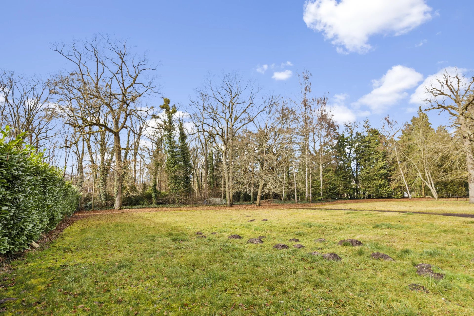
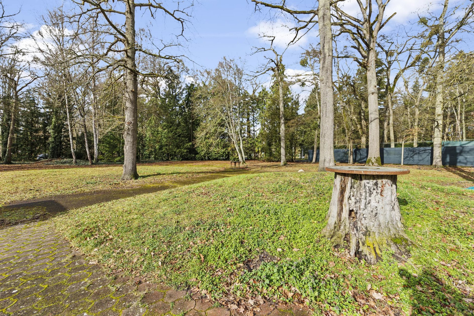
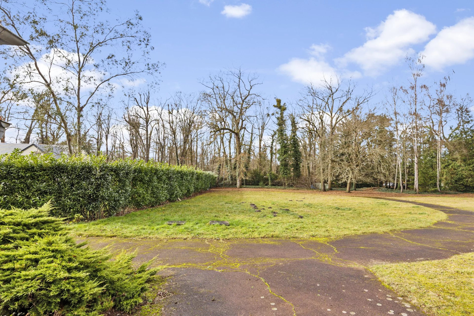
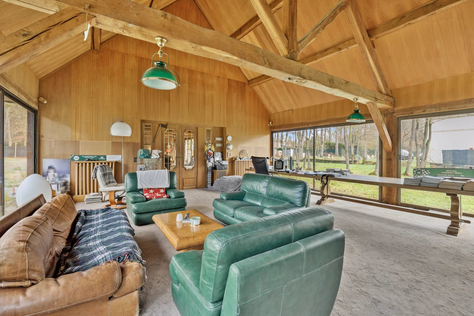
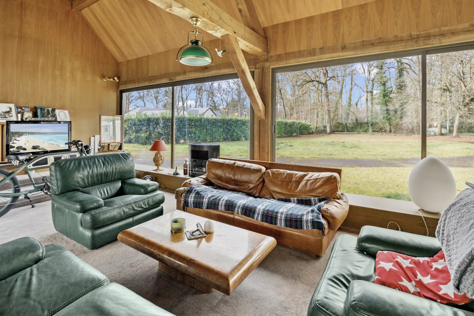
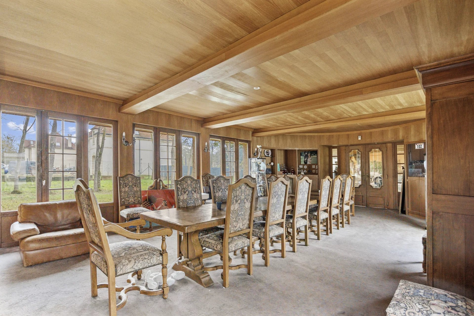
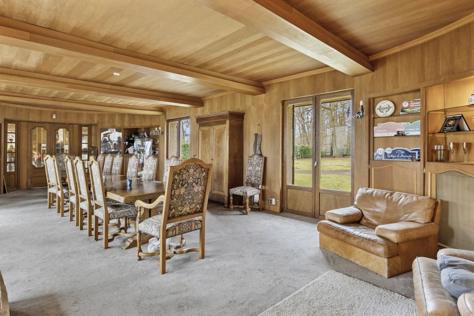
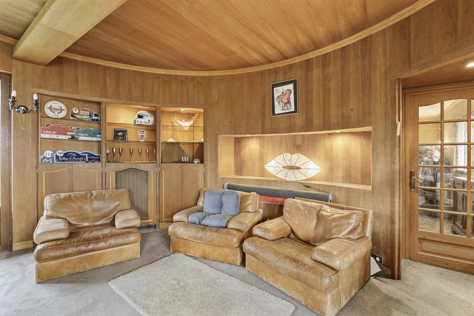
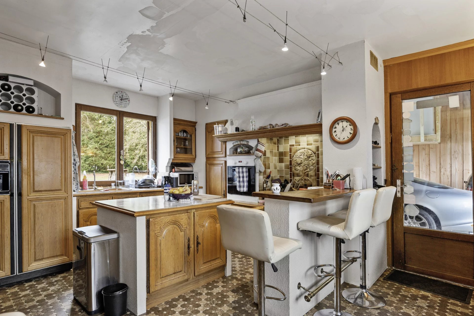
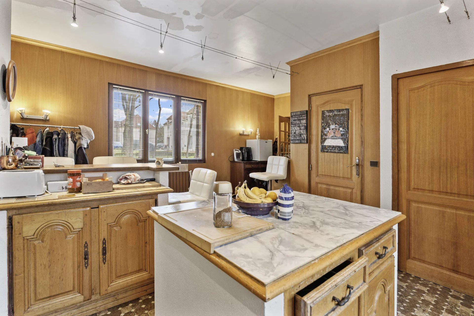
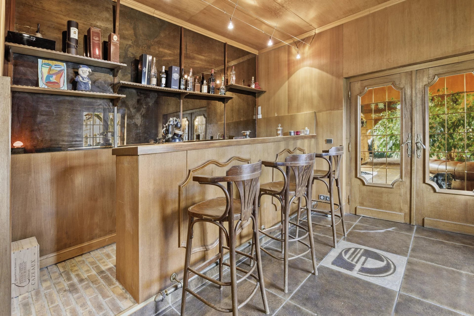
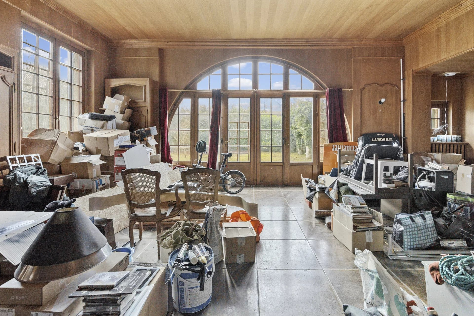
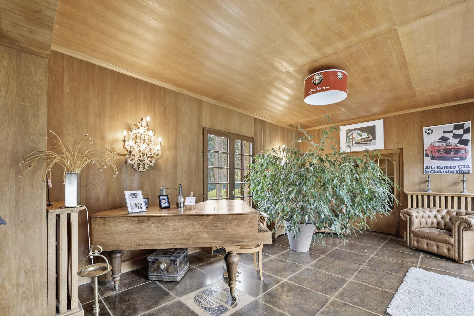
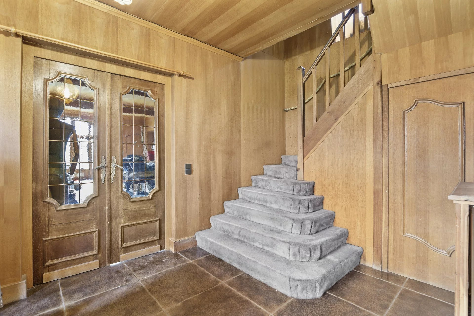
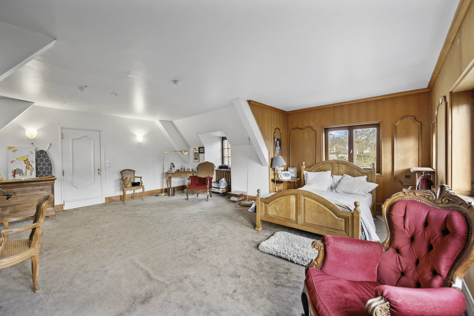
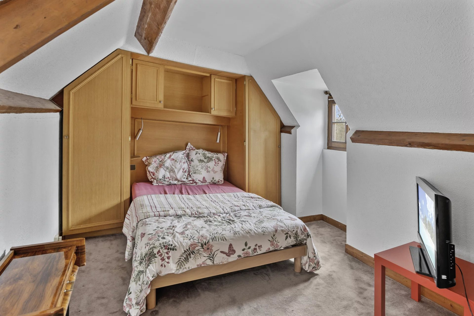
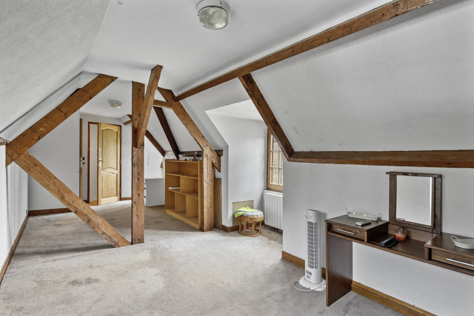
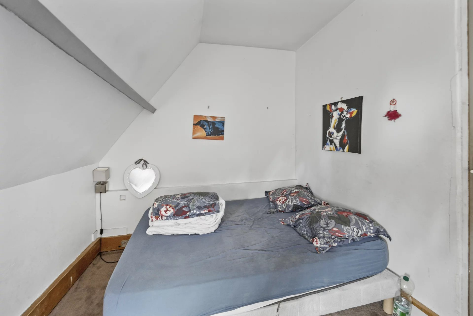
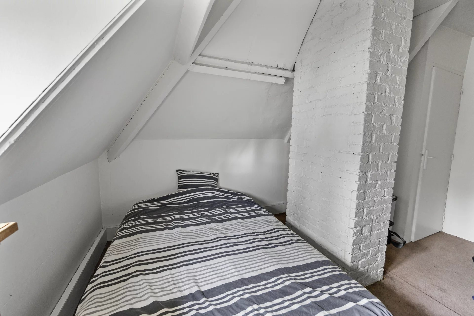
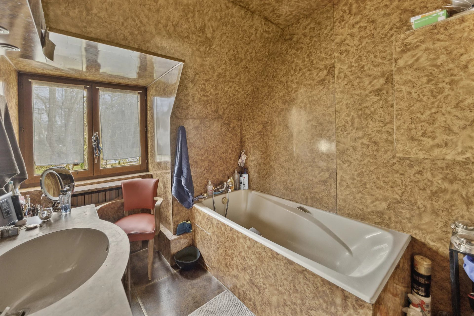
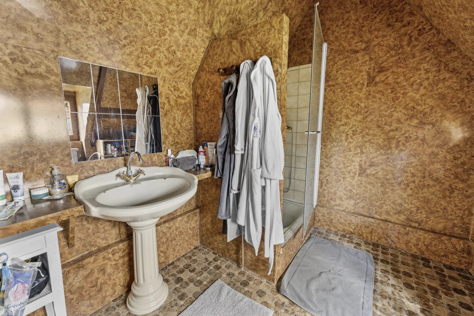
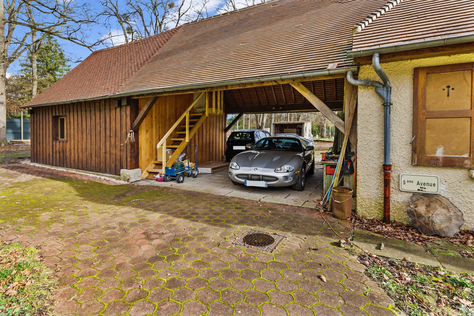
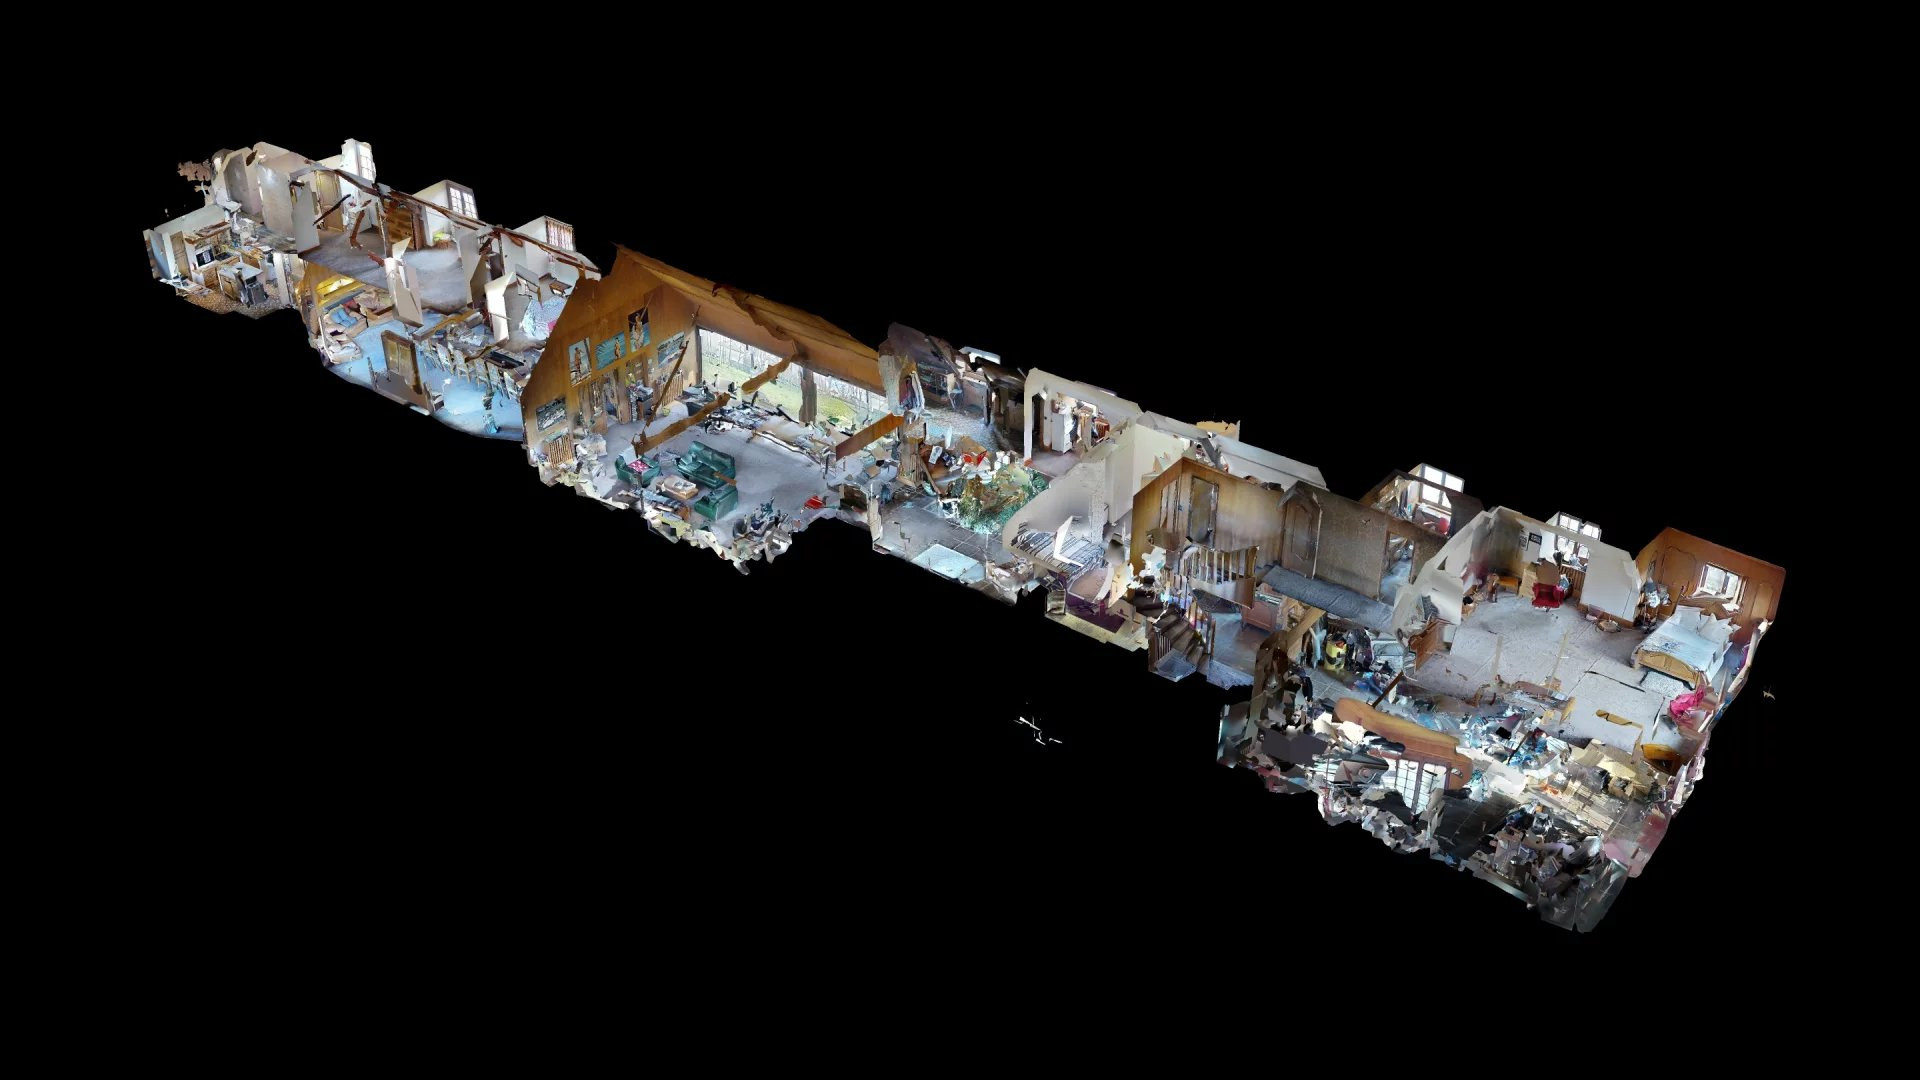
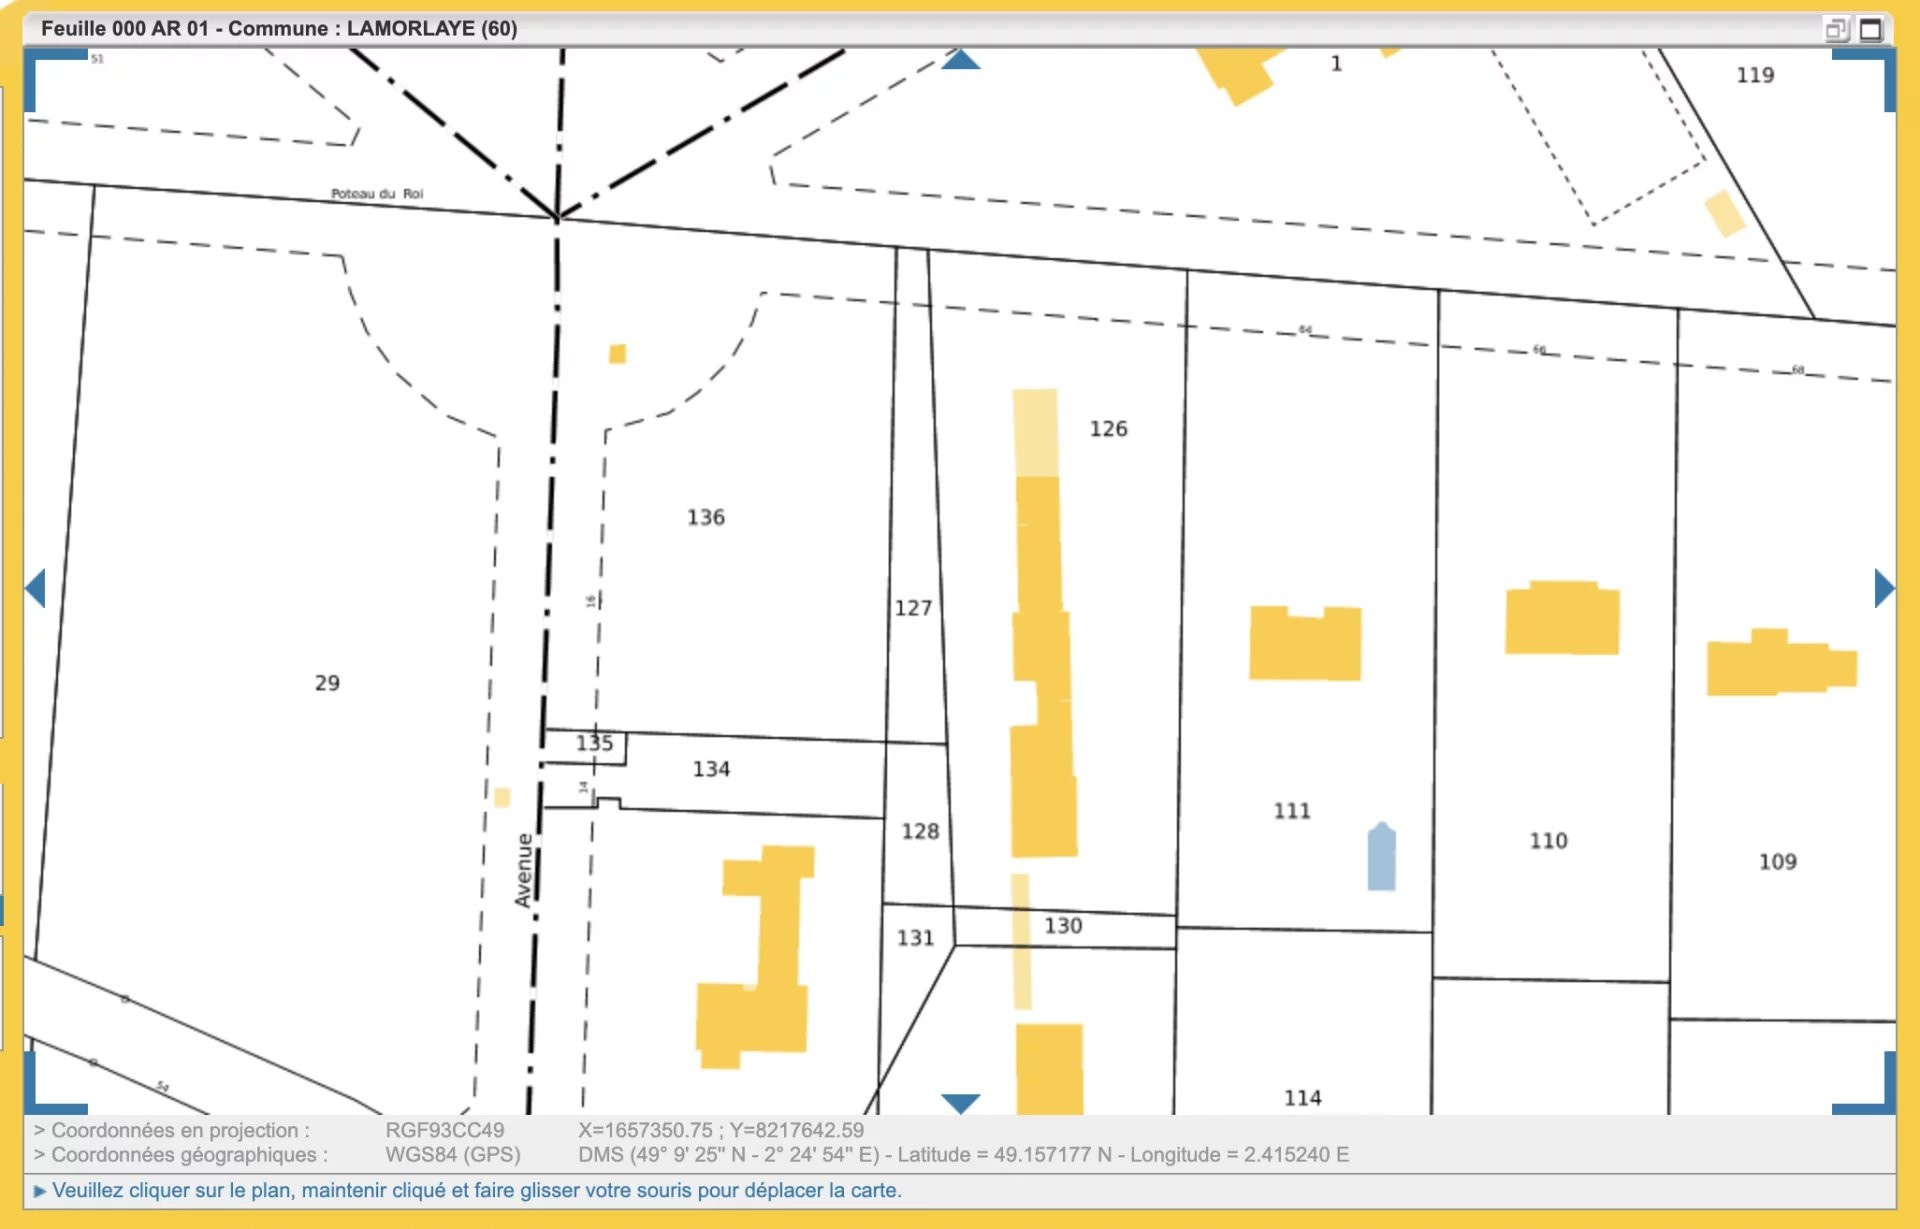
[EXCLUSIVE] Domaine du Lys. Set on several plots totaling 6,506 m² that can be subdivided. Spacious 10-room / 4-bedroom home of 430 m², featuring a very large, sunny garden of over 6,000 m², a garage, and an outbuilding, located in a pleasant, highly sought-after residential neighborhood in Lamorlaye. The property comprises several plots combined to form a total area of 6,506 m². It is possible to separate and fence off the plots to sell a 3,179 m² building lot separately, or to build another house on it. Each plot would then have an area of 3,327 m² or 3,179 m². This large two-story home enjoys sunlight throughout the day, thanks to its numerous windows and dual exposure to the east and west. It comprises: - Ground floor: 300 m² of living space, including an entryway, a spacious living room of over 90 m² with double-height ceilings, a 60 m² dining room, a fully equipped kitchen, two additional living rooms, and a bar; - First floor: 130 m² of living space, including 4 bedrooms—one of which is a large 35 m² master bedroom—and 3 bathrooms; - outdoors: this charming home features a very large garden of over 6,000 m². A 9-minute drive from Chantilly Gouvieux Station, served by the RER D and TER lines, which connect to Paris Gare du Nord in 25 minutes. In the heart of the highly sought-after Domaine du Lys, right next to the Lys Chantilly golf course.
Property Features
- House
- Surface Area 427,00 m2
- Land Size 6 506 m2
- 10 Rooms
- 5 Bedrooms
- 3 Baths
- Number of floors : 1
- Garage
- Heating : Individual
- Heating System : Radiator
- Heating Type : Gas
- Condo : no
- Energy performance diagnostic. : D (248)
- GHG : E (55)
About the price
Price: €799,000.
The agency commission is at the charge of the seller
Energy Consumption
Diagnosis made after July 1, 2021
Votre contact
AGENCE CLARET
6 Rue Des Arquebusiers
75003 Paris