
About This Property
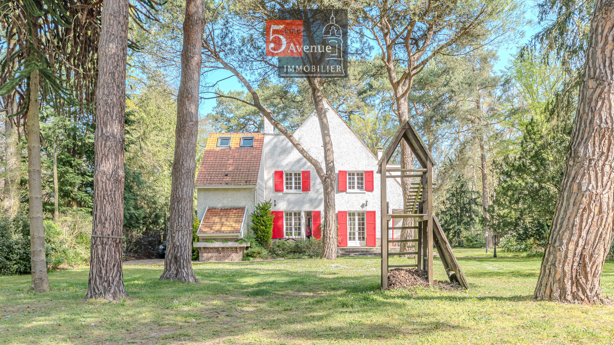
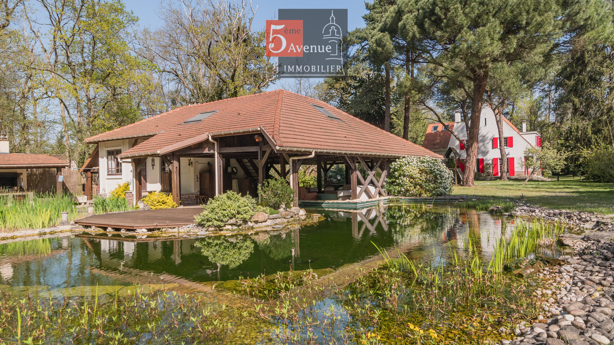
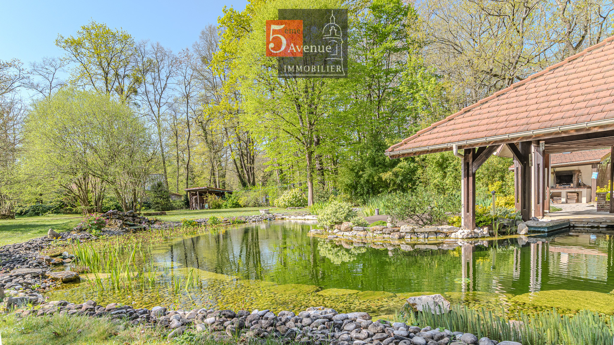
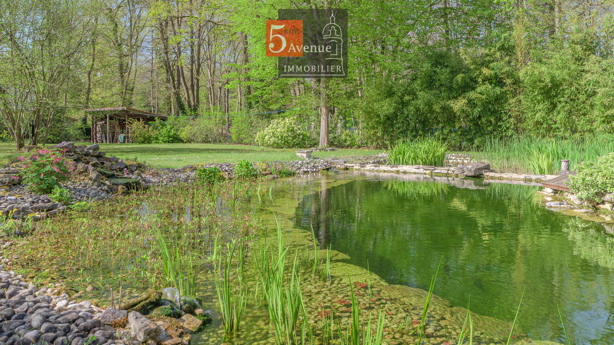
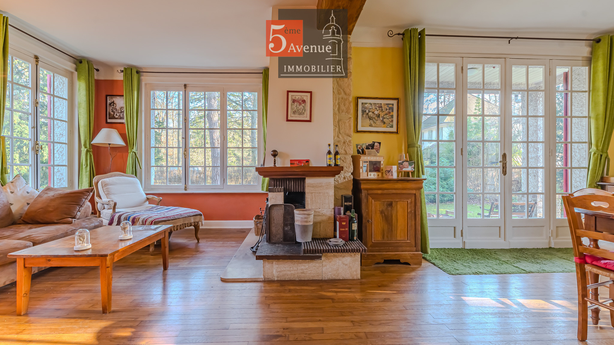
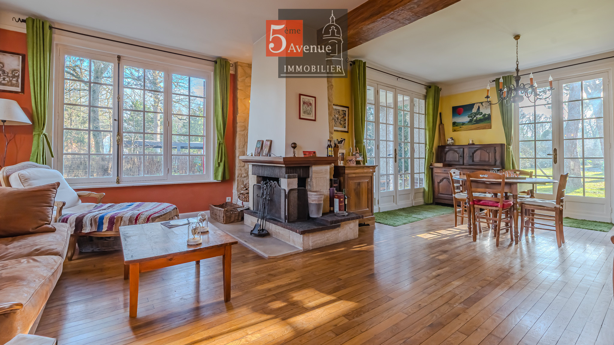
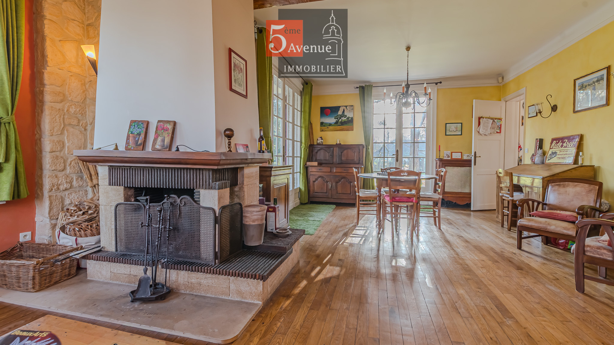
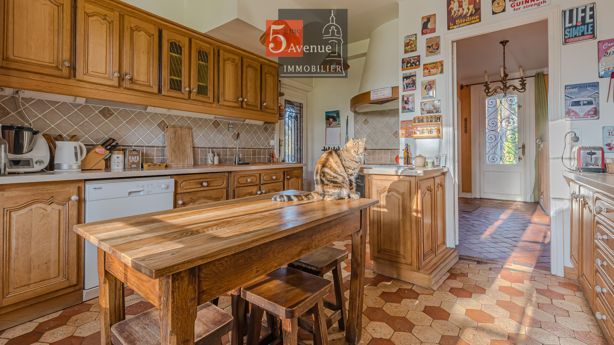
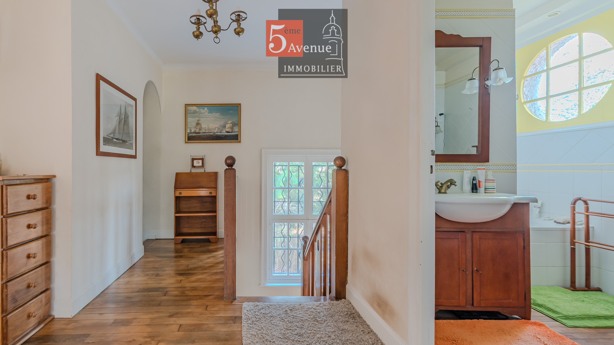
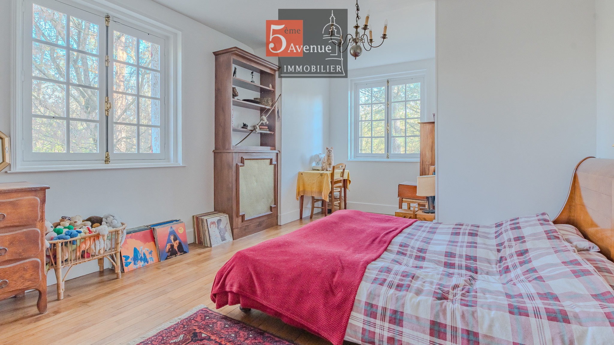
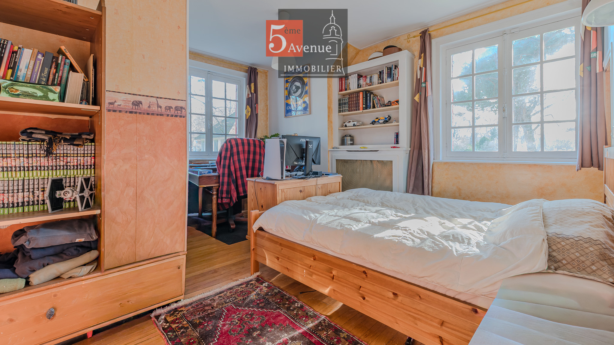
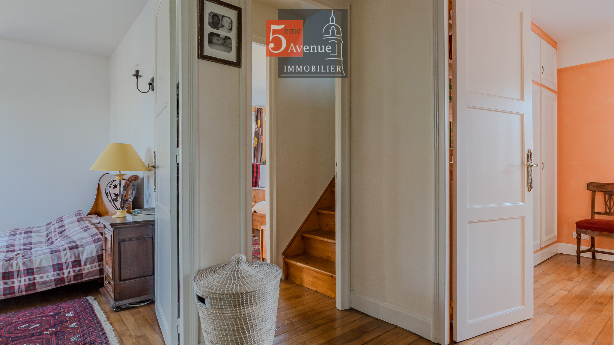
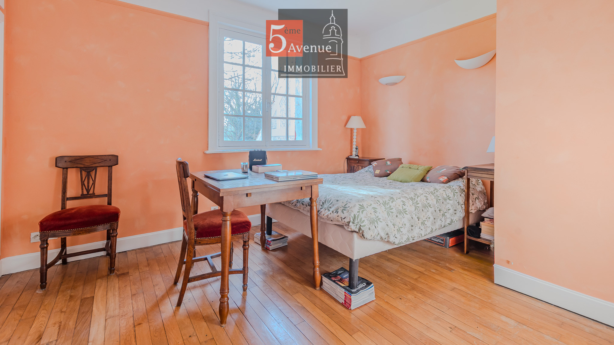
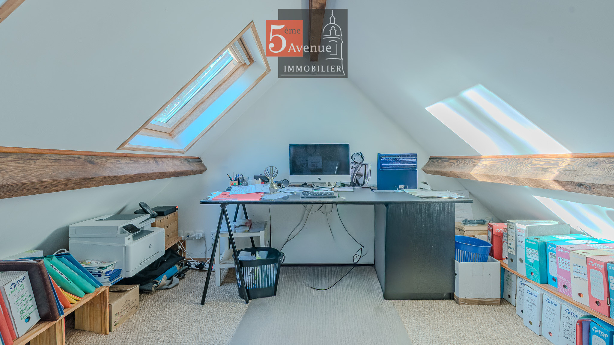
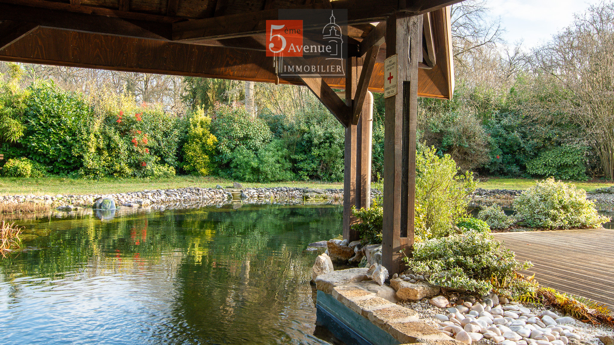
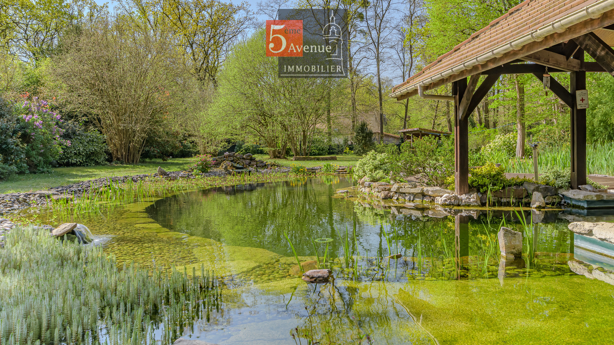
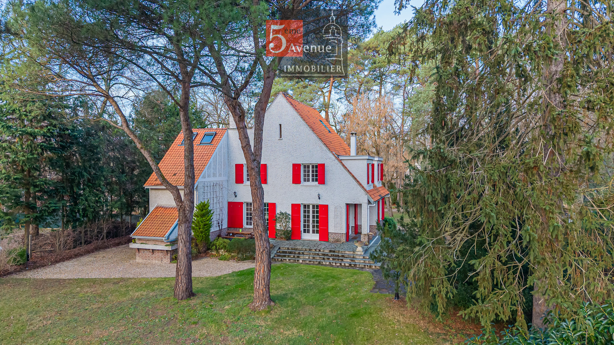
Located in the Lys estate in Lamorlaye, this 1930s house is situated on a landscaped plot of approximately 4,300 m2. The main house opens onto an entrance hall leading to a double living room with original parquet flooring, a fireplace, and high ceilings. A separate kitchen completes this level. Upstairs, the sleeping area includes five bedrooms, an office and a bathroom. Outside, the grounds are laid out around a landscaped garden incorporating a water feature designed for swimming, in continuity with the environment. A covered area with a summer kitchen provides additional use during the warmer months. A separate two-room house is also located on the property. A garage, a cellar and a carport complete the property. The property's layout allows for use as a primary or secondary residence, with distinct spaces and a large plot of land. In terms of access, the Chantilly-Gouvieux train station is approximately 6 km away, providing connections to Paris Gare du Nord. Roissy Charles de Gaulle Airport is about a 30-minute drive. Schools (nursery, primary, and middle school) are located within the town, with the high school about 6 km away. Information on the risks to which this property is exposed is available on the Géorisques website: www.georisques.gouv.fr
Property Features
- House
- Construction : 1930
- Surface Area 173,00 m2
- Living Room Size : 37 m2
- Land Size 4 307 m2
- 7 Rooms
- 5 Bedrooms
- Kitchen : SeparateEquipped
- 1 Bathroom
- 2 WC
- Number of floors : 1
- Swimming pool
- Garage
- Parking : 4
- Fireplace
- Heating : Individual
- Condo : no
- Energy performance diagnostic. : F (407)
- GHG : G (129)
About the price
Price including fees: €850,000.
Fees: 0.49% including VAT are at the expense of the purchasers.
Price excluding agency fees: 810000.00.
Energy Consumption
Diagnosis made after July 1, 2021
Votre contact
5EME AVENUE IMMOBILIER
120 Rue Du Connétable
60500 chantilly