




About This Property
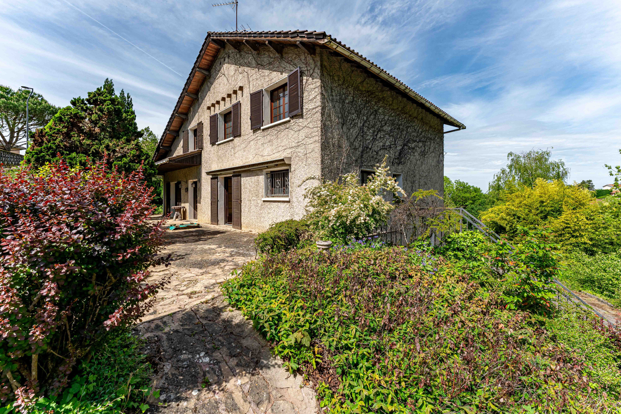
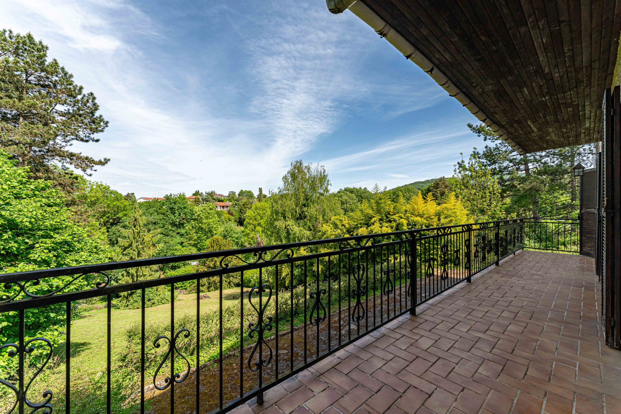
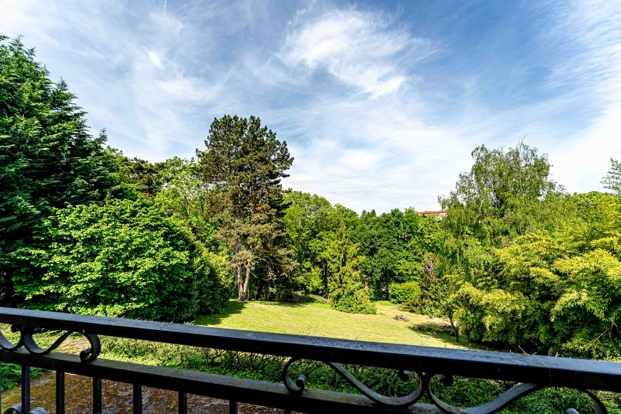
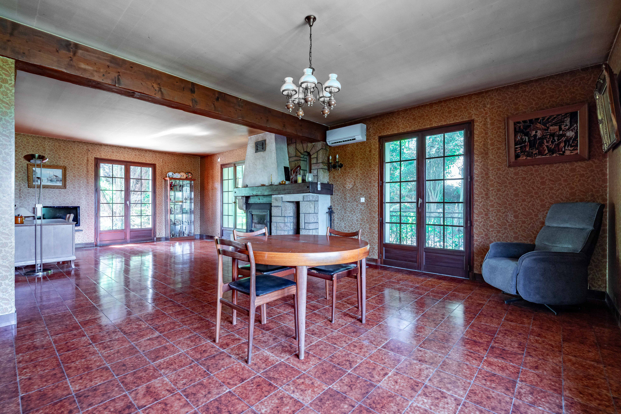
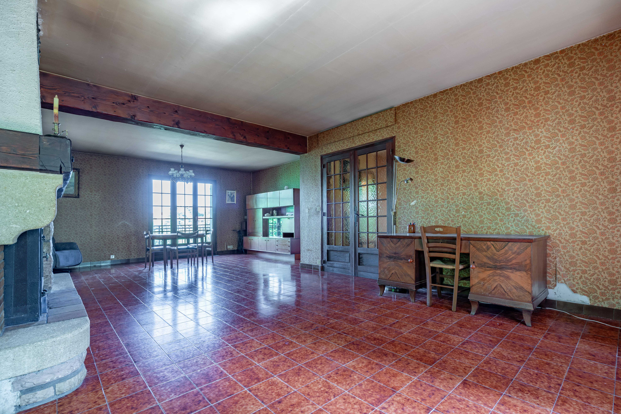
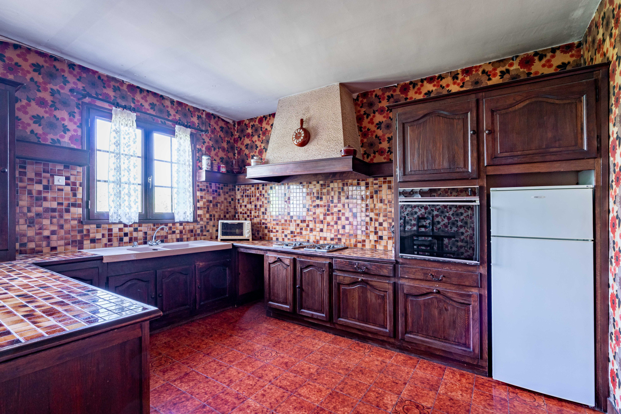
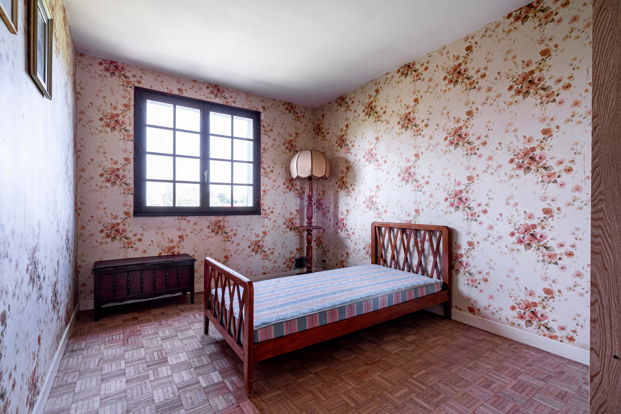
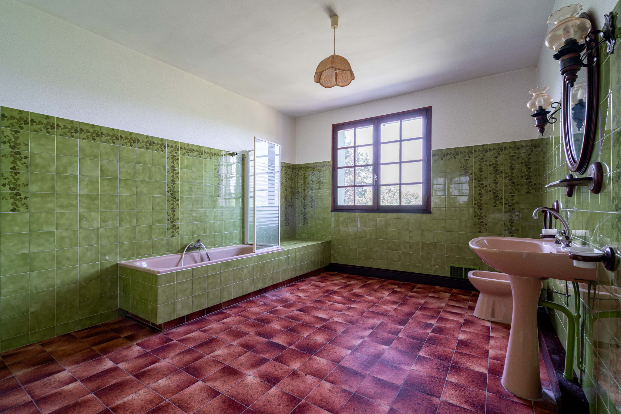
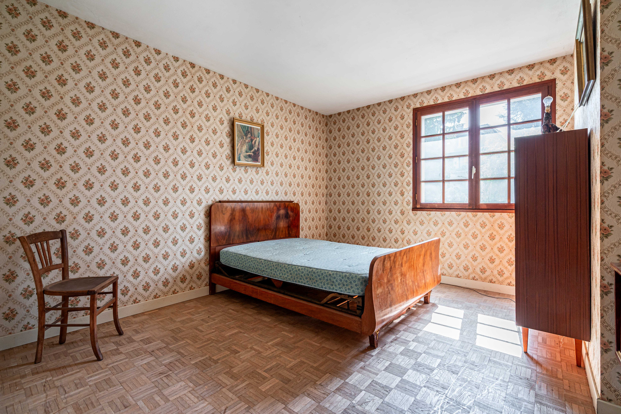
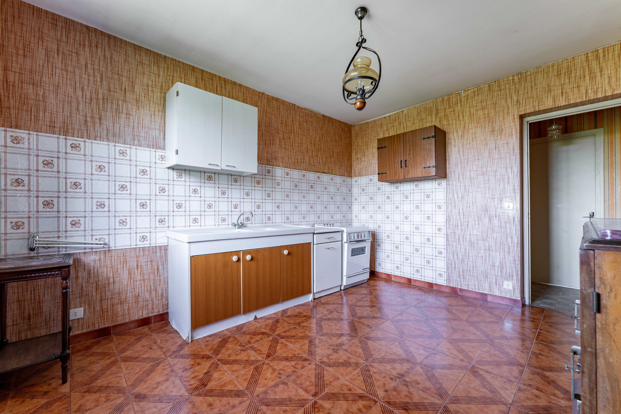
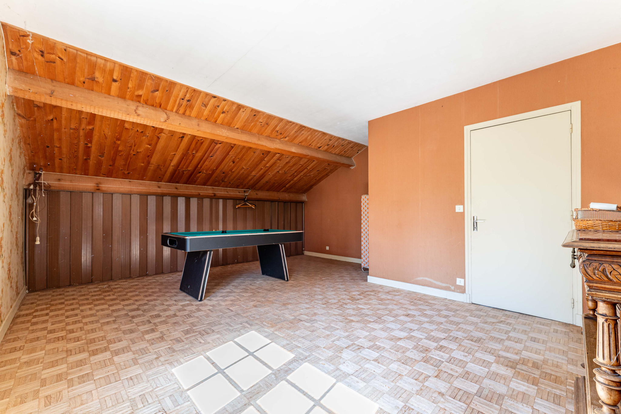
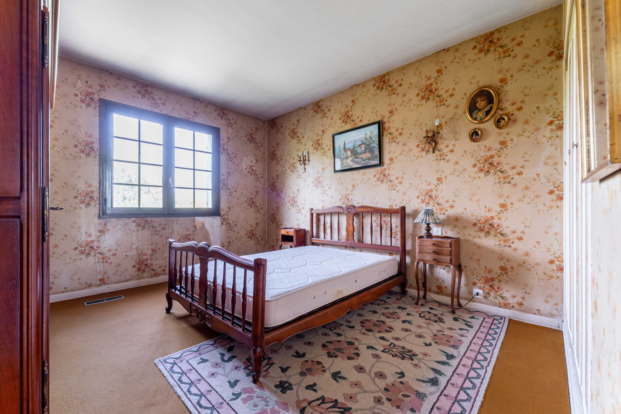
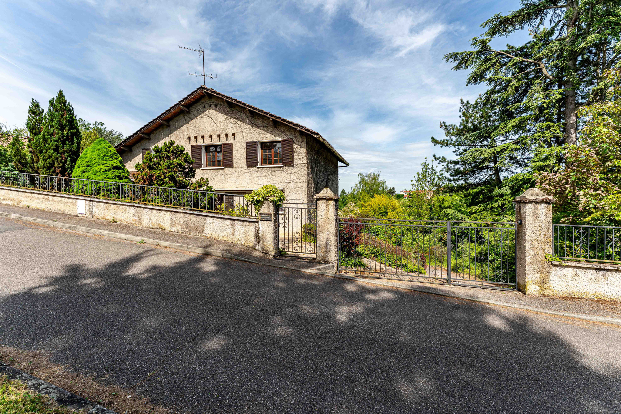
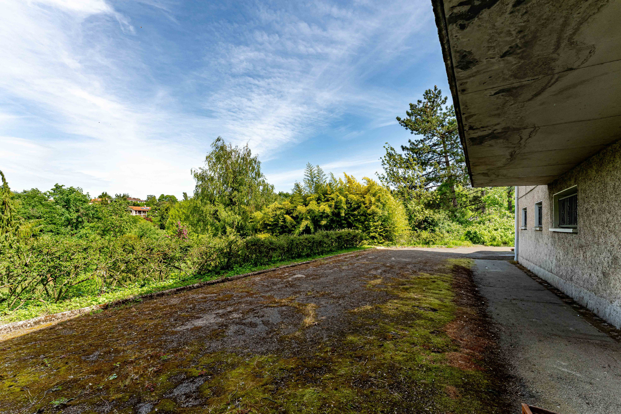
Family home of approximately 270 m2 of living space, built on three levels, set on a magnificent wooded plot of 3,185 m2. You will be immediately captivated by its prime location, peaceful surroundings and the generous spaces this property offers. From the moment you enter, this residence offers beautiful spaces and great potential. The first level, with an area of approximately 140 m2, consists of an entrance, a large air-conditioned living room with fireplace, a large separate kitchen, a hallway leading to two bedrooms, a bathroom and a separate WC. Upstairs you will find five additional bedrooms, a kitchen, a bathroom and a toilet, offering many layout possibilities for a large family or an intergenerational home project. The full basement includes a cellar, a boiler room, a closed garage for one car, a second garage that can accommodate two vehicles, as well as a workshop with direct access to the garden. This house is ideal for lovers of wide open spaces and for buyers looking for a large-scale renovation project, allowing them to completely rethink the space and create a unique home, in their own image. The house is located within a residential development consisting of only 11 houses, in a quiet and privileged environment. Fees payable by the buyer: 4% including VAT of the sale price.
Property Features
- House
- Surface Area 394,00 m2
- Land Size 3 185 m2
- 11 Rooms
- 7 Bedrooms
- Kitchen : Without kitchen
- 2 Baths
- 3 WC
- Number of floors : 3
- Garage : 3
- Parking : 3
- Condo : no
- Energy performance diagnostic. : E (293)
- GHG : D (40)
About the price
Price including fees: €720,000.
Fees: 4.00% including VAT are at the expense of the purchasers.
Price excluding agency fees: 692400.00.
Energy Consumption
Diagnosis made after July 1, 2021
Votre contact
SANDRA VIRICEL IMMOBILIER
99 Rue Tronchet
69006 lyon