About This Property
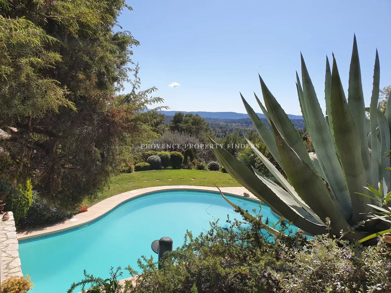
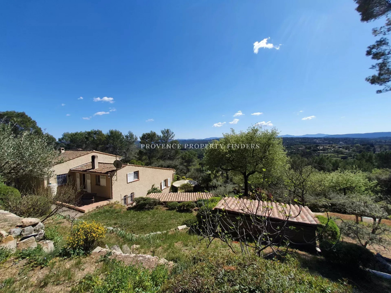
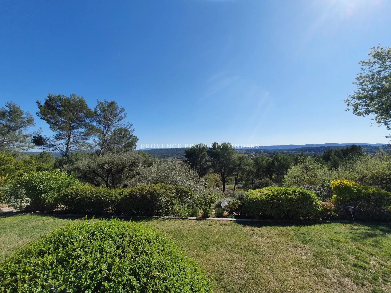
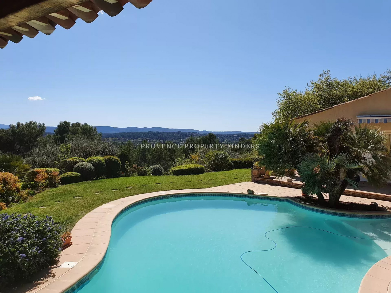
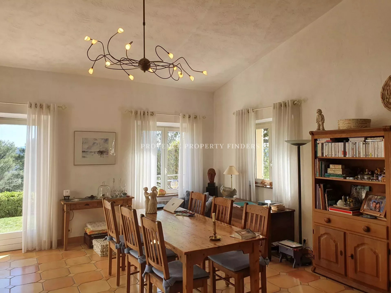
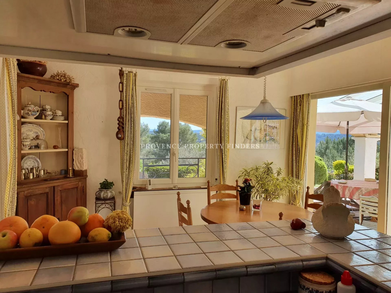
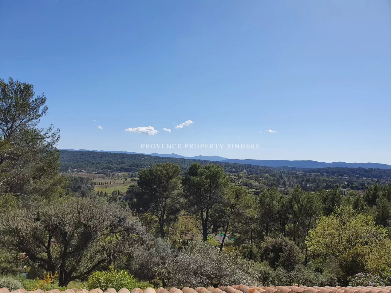
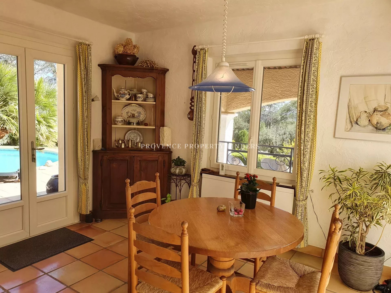
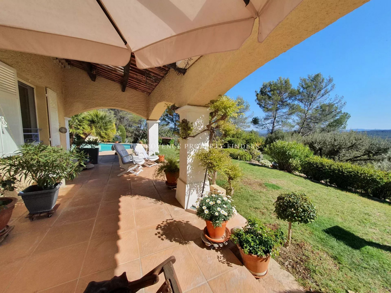
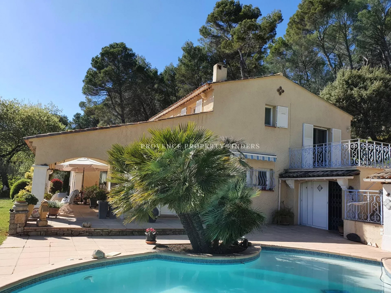
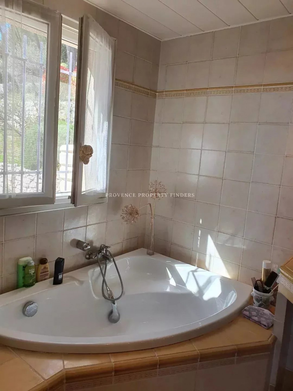
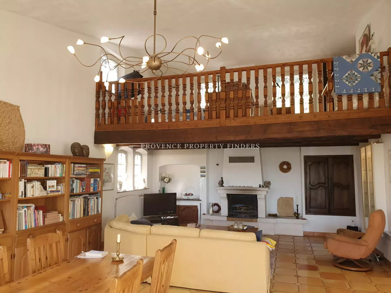
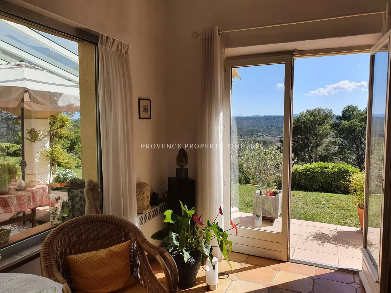
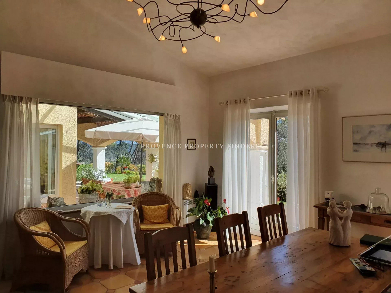
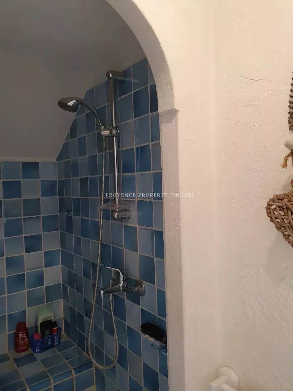
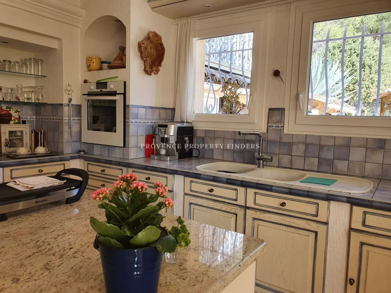
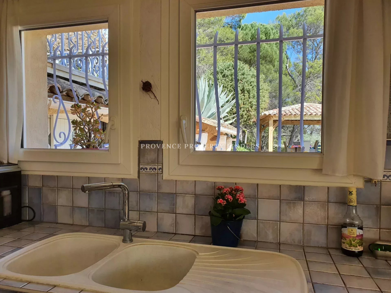
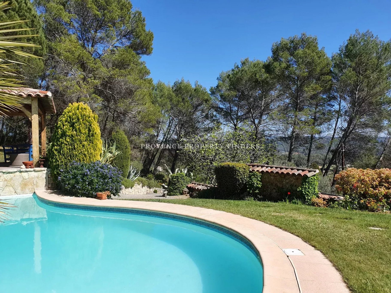
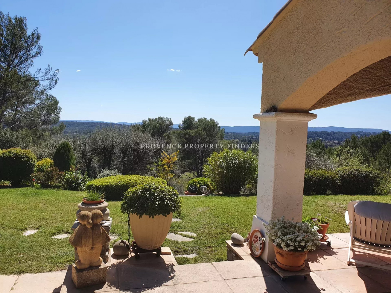
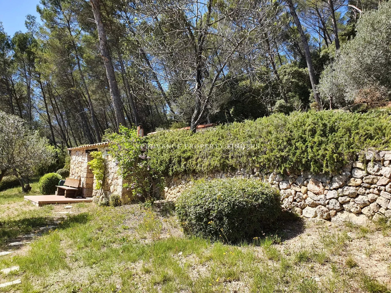
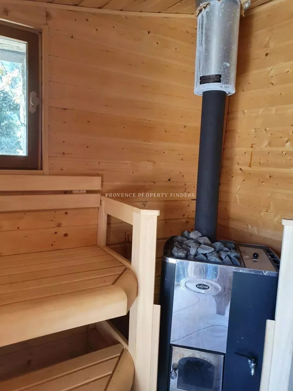
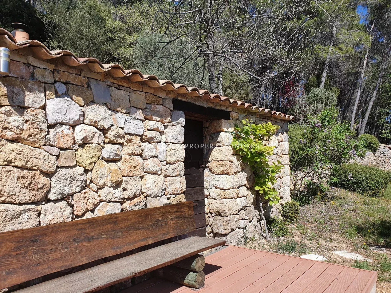
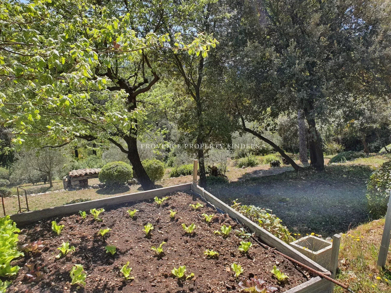
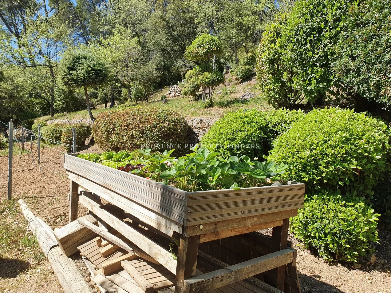
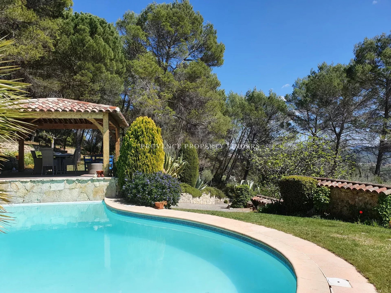
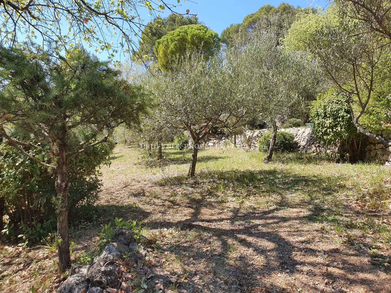
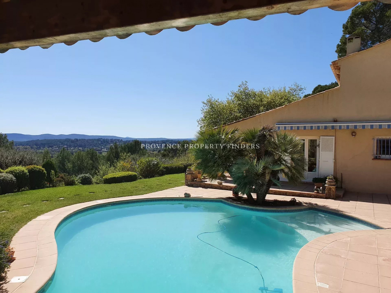
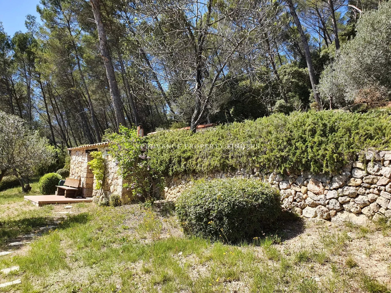
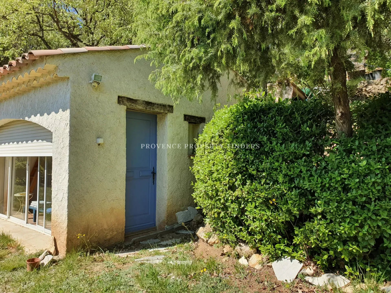
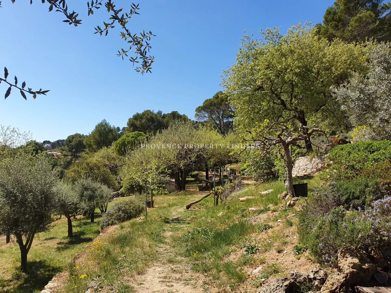
This villa of around 206 m² is set on a stunning 16,000 m² plot, boasting a magnificent panoramic view. The ground floor features a bright open living and dining area with fireplace (insert), a fully equipped kitchen, a pantry, a climate-controlled wine cellar, a laundry room, and a shower room. On the first floor, there are two bedrooms, a bathroom, an office area and a mezzanine that can be converted very easily into a third bedroom. A garden annex serves as workshop or guest house. You will find a carport and ample parking. A natural shaped saltwater swimming pool with a summer kitchen where you will spend most of the year enjoying the good life of the Provence. On one of the terraces situated in the garden you will find a separate sauna. The house also offers solar panels and a south-facing solarium terrace. Surrounded by about 50 olive trees, the property enjoys complete privacy, while remaining close to the town centre, schools, and shops.
Property Features
- House
- Construction : 1986
- Surface Area 206,00 m2
- Land Size 16 000 m2
- 6 Rooms
- 3 Bedrooms
- 1 Bathroom
- 1 Shower Room
- Number of floors : 1
- Swimming pool
- Fireplace
- Heating System : Radiator
- Heating Type : Electric
- Condo : no
- Energy performance diagnostic. : D (175)
- GHG : A (5)
About the price
Price: €1,050,000.
The agency commission is at the charge of the seller
Energy Consumption
Diagnosis made before July 1, 2021
Votre contact
Provence Property Finders
650 Chemin De Ginasservis
83510 Lorgues