
About This Property
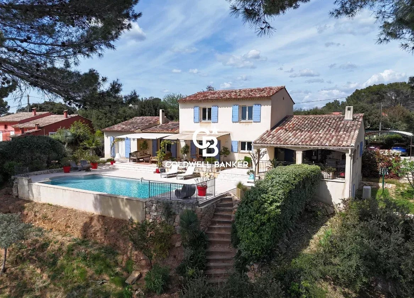
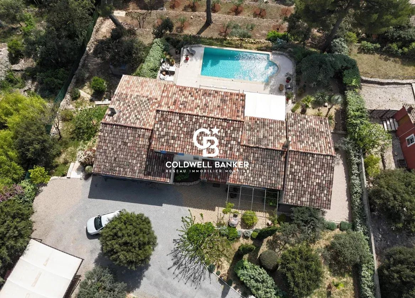
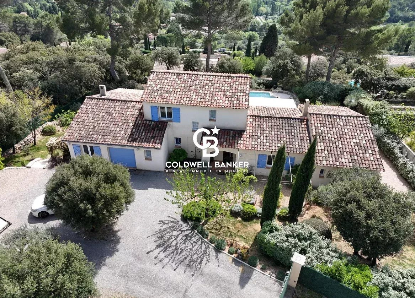
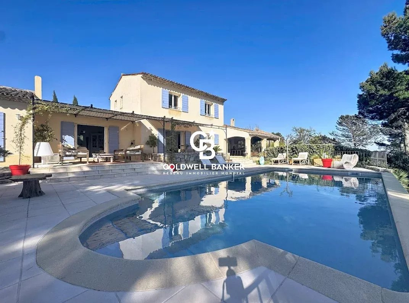
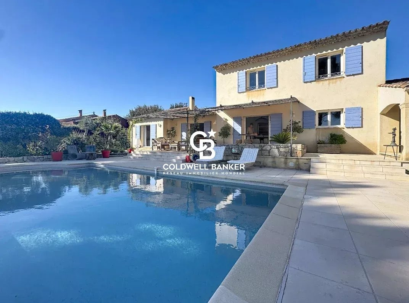
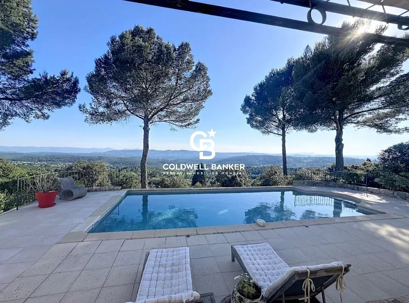
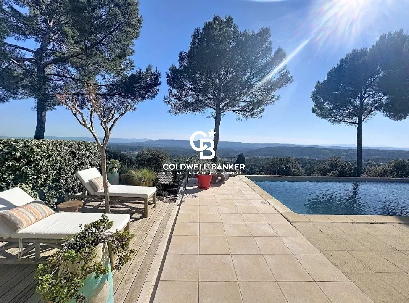
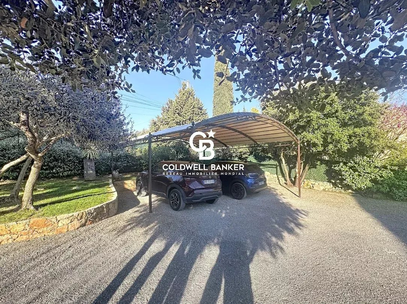
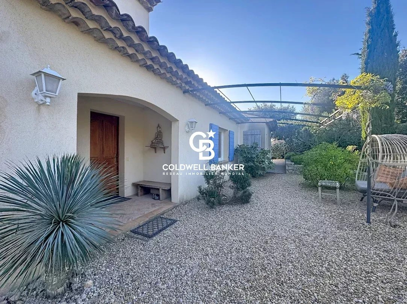
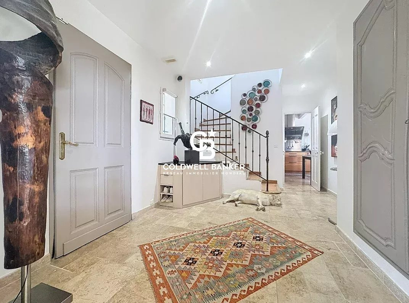
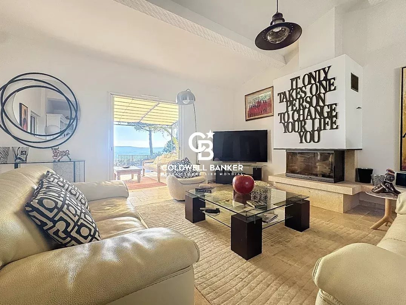
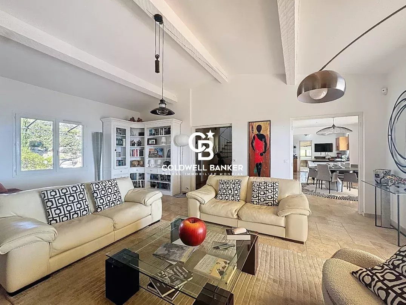
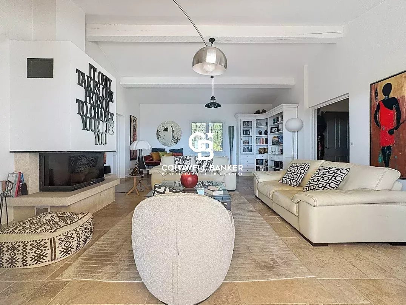
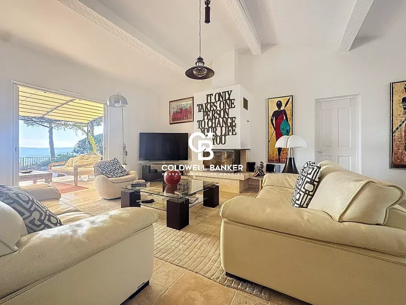
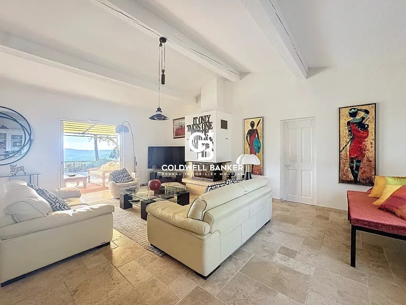
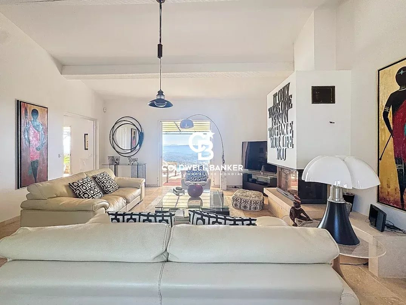
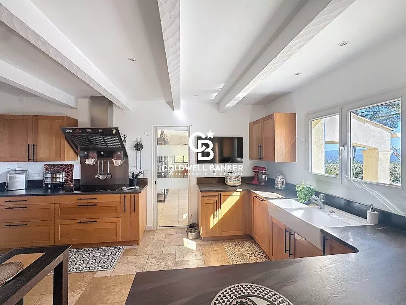
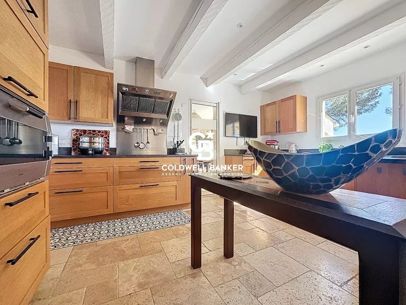
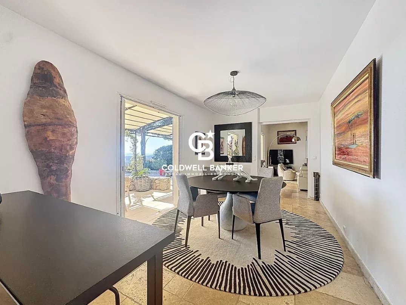
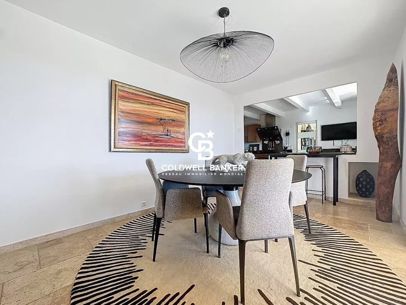
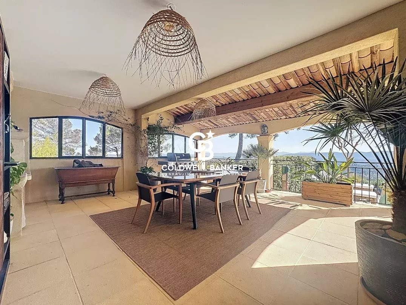
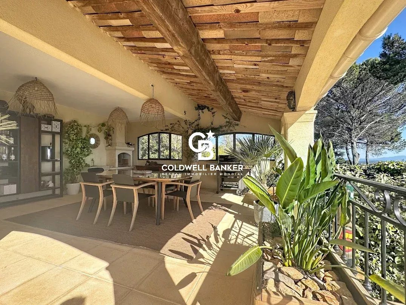
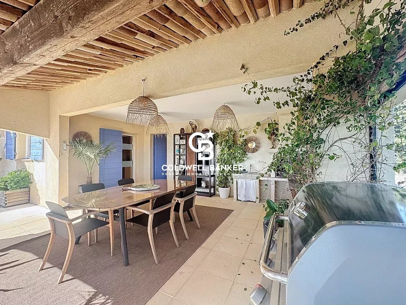
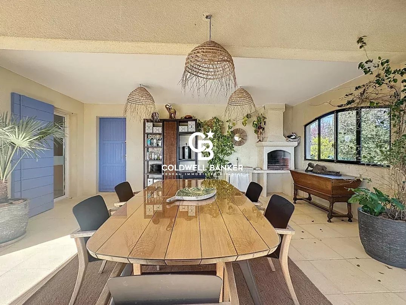
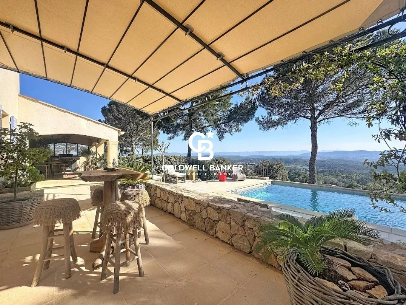
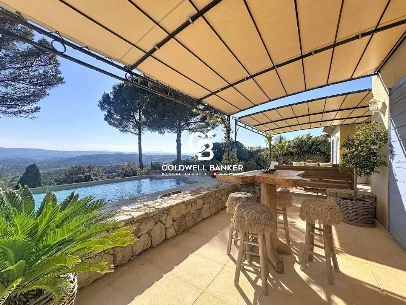
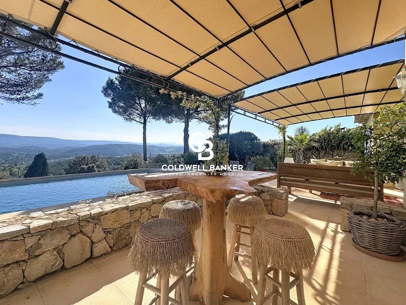
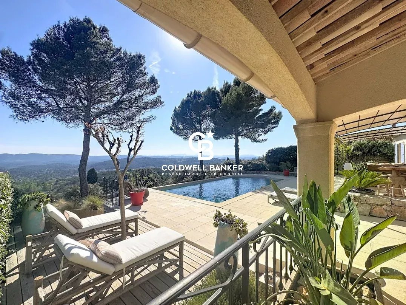
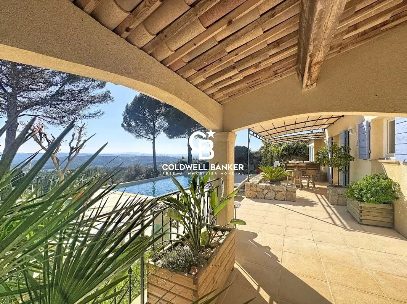
Your French property description is beautifully written and already carries strong emotional and architectural appeal. Here’s a professional English translation that preserves its refined tone and prestige marketing style, suited for an international luxury real estate brochure. A true manifesto of elegance and clarity, this residence unfolds within a discreet setting. Reinterpreting the codes of the Provençal bastide with absolute modernity, it stands as a balcony suspended above the horizon. The interior design celebrates fluidity through a refined, mineral aesthetic — a warm minimalism enhanced by pale stone floors and pure lines that converse with raw, noble materials, creating a soft, resolutely contemporary atmosphere. The entrance hall opens onto a spacious reception area (67 m²) bathed in natural zenithal light. The convivial, ergonomic kitchen extends toward a magnificent covered terrace — a private belvedere from which to admire the sweeping spectacle of sunrise and sunset. The Night Area: Between Intimacy and Horizon The master suite, on the main floor, offers absolute privacy and a serene ambiance, featuring a generous dressing room and an en‑suite bathroom. A true privilege — it opens directly onto the garden, offering instant access to the pool. Upstairs, the landing leads to three bright bedrooms designed for family or guests, each with a privileged panoramic view embracing the horizon. A Sublime Nature: The Garden of Scents The 2,405 m² landscaped park celebrates Mediterranean flora, meticulously arranged and alive with the fragrances of lavender, rosemary, and centuries‑old olive trees. On the south side, the pool — surrounded by generous sun terraces — seems to flow into the plain below. A living canvas where the blue of the water merges with the azure sky. The Art of Living: Between shaded corners beneath the covered terrace and sunbathing by the water’s edge, each space has been designed to embrace the tranquility of this privileged setting. Exceptional Features: Immaculate living area of 172 m² Panoramic 180° view over the plain 33 m² garage offering multiple possibilities (artist’s studio, office) + carport High‑performance insulation and optimal thermal comfort This property defines a new equilibrium in southern living — an art de vivre expressed in its purest form, facing an endless horizon that belongs only to those who experience it. The rare privilege of an architecture that gracefully disappears, yielding to the majesty of the panorama and the luminous serenity of Provence eternal. Full dossier and private viewing upon request. Vanessa SOARES – Williams AUREILLE Prestige Real Estate Consultant – Global Luxury Brand Specialist Esterel Realty Coldwell Banker – Coldwell Banker Europe +33 (0)6 72 85 21 09 / +33 (0)6 82 82 25 39 [email protected] [email protected]
Property Features
- House
- Construction : 2000
- Surface Area 172,00 m2
- Living Room Size : 36 m2
- Land Size 2 405 m2
- 8 Rooms
- 5 Bedrooms
- 1 Bathroom
- 1 Shower Room
- 3 WC
- Swimming pool
- Fireplace
- Heating : Individual
- Heating Type : Electric
- Condo : no
- Energy performance diagnostic. : C (166)
- GHG : C (5)
About the price
Price: €1,196,000.
The agency commission is at the charge of the seller
Energy Consumption
Diagnosis made after July 1, 2021
Votre contact
Coldwell Banker Esterel Realty - Saint-Raphaël
44 Avenue Du Général Leclerc
83700 Saint-Raphaël