About This Property
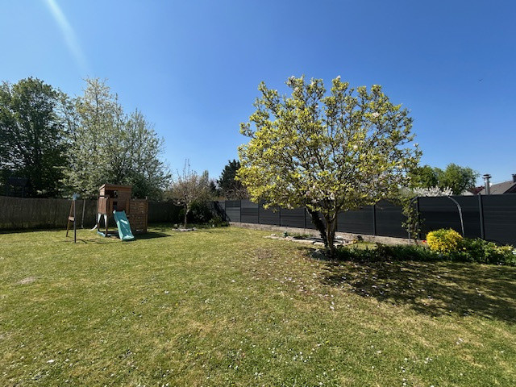
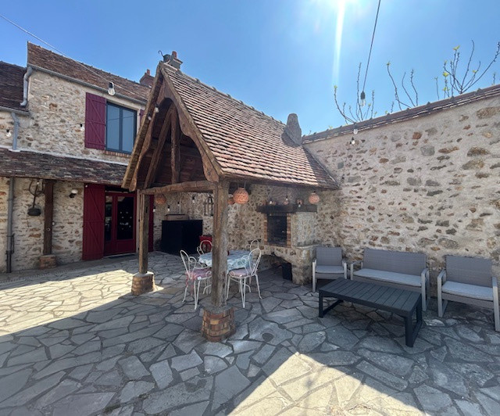
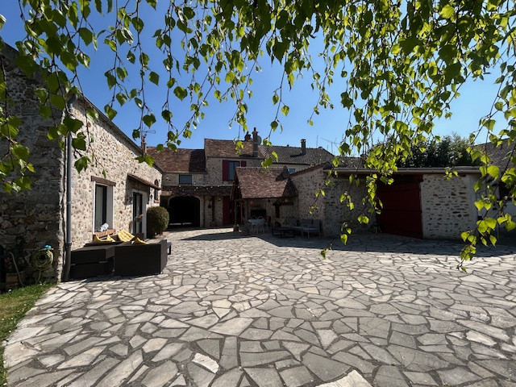
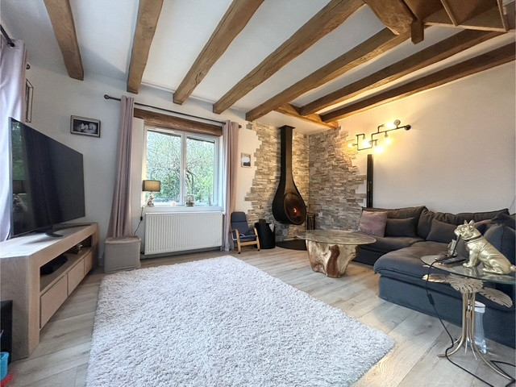
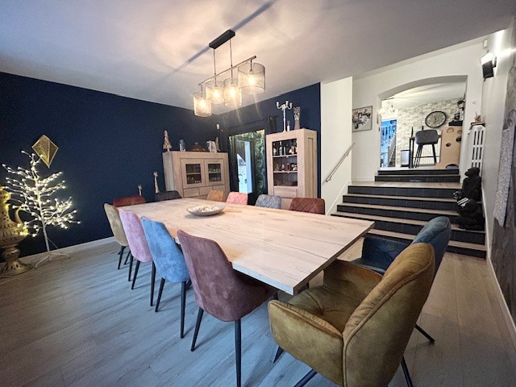
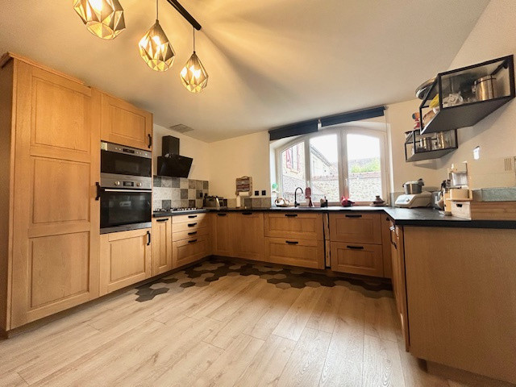
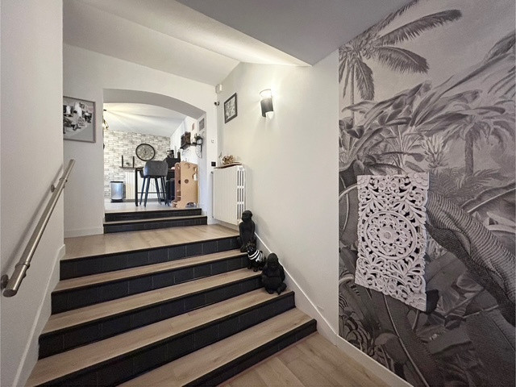
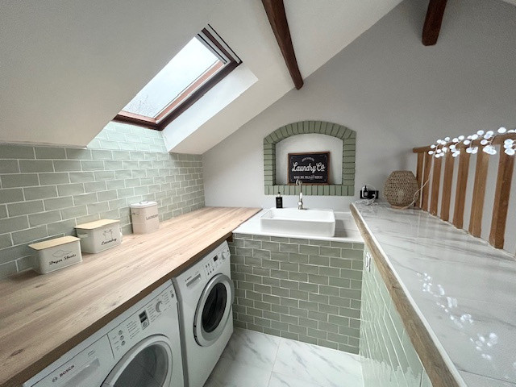
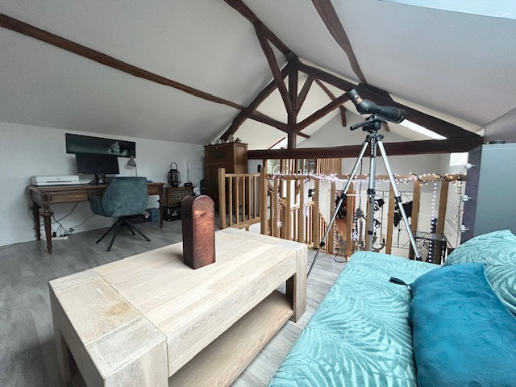
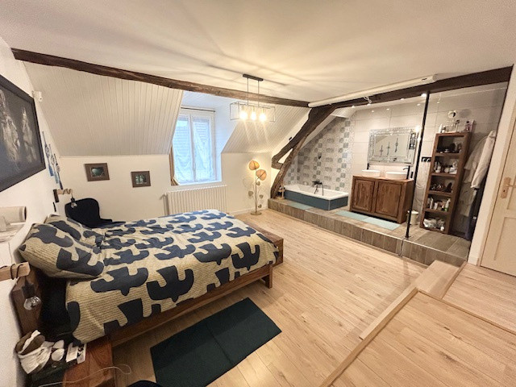
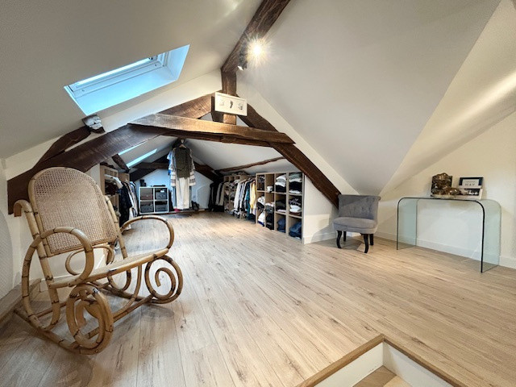
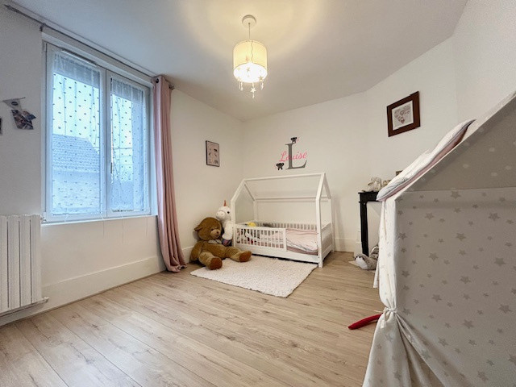
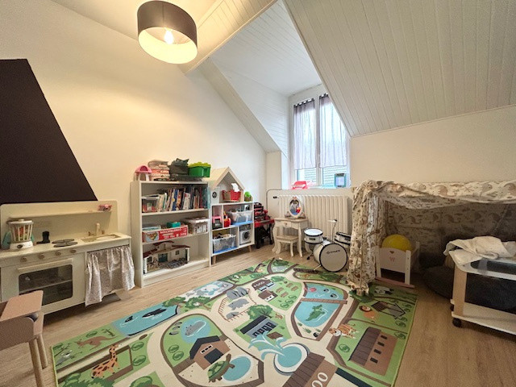
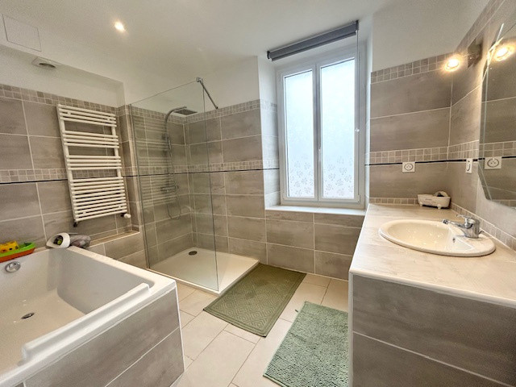
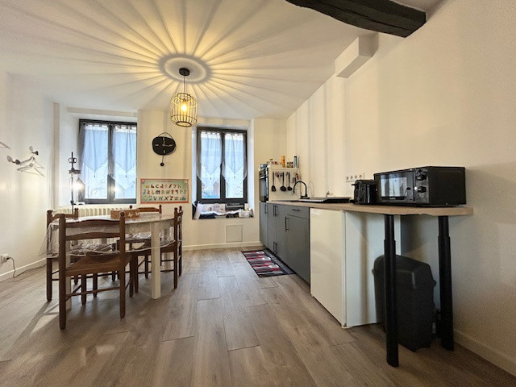
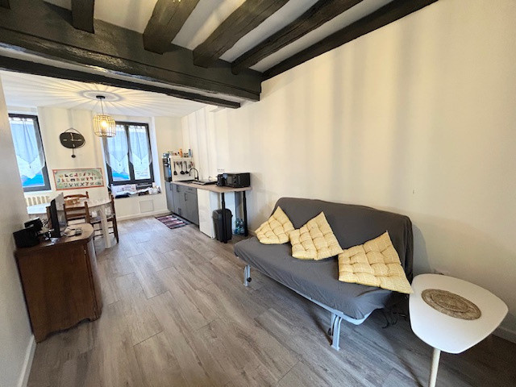
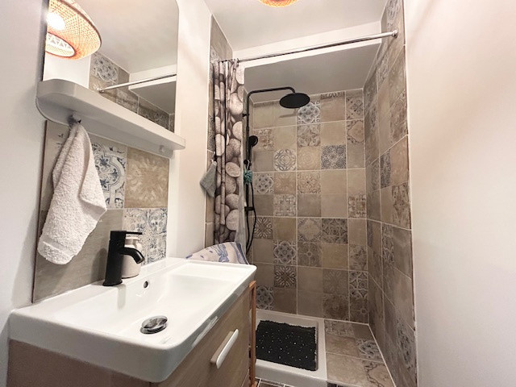
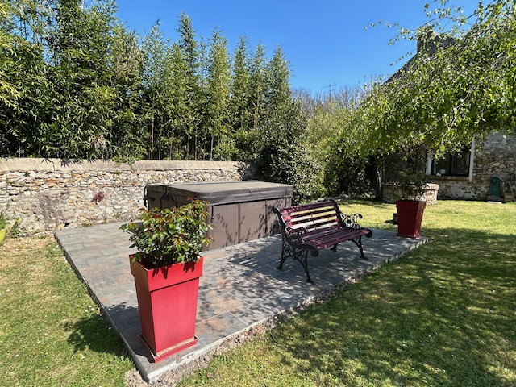
MARCOUSSIS, and exclusively! At the back of a courtyard, hidden from view. A 15-minute walk from the city centre and a 5-minute walk from schools, in a green setting, close to the Marcoussis forest. Come and discover this splendid old house built in the 1750s, on a plot of land of approx. 800 m2, with no overlooking neighbors. This prestigious property, converted from a former farmhouse, has been completely renovated with high-quality finishes and materials. It offers a total living area of 198 m2 and is comprised as follows: On the ground floor, there is an entrance with storage and cupboards, a 25 m2 dining room, facing East, (with integrated music speakers), a half landing, a separate fitted and equipped kitchen, a separate WC with washbasin, a second entrance (with access to a beautiful vaulted cellar), a living room with a suspended wood stove (3 years old), a technical room with a 2017 Frisquet boiler and a pump for the well. In addition, there is a mezzanine above the living room, giving you access to a laundry room (2023) and an open space that can be used as an office or guest room of approximately 11.60m2. Upstairs you will find a large landing with a closet, a hallway, two bright bedrooms of 13m2 and 16m2, a bathroom with a bath and shower, a separate WC, and an impressive master suite of approximately 50m2 of floor space with a bedroom, dressing room, and bathroom. Outside, there is a large paved driveway, partly under a porch, a workshop/storage area, and a garage of approx. 28 m2. To complete the picture, a walled garden, with trees and no overlooking neighbors, awaits you, complete with a Jacuzzi. Various water points, and a working well with a pump. An individual outbuilding fully converted into a one-bedroom apartment, which consists of the following: Entrance into a living room with fitted and equipped kitchen, and a shower room with WC. The roof was fully inspected and cleaned in 2024. Fiber optic connection installed. Double-glazed aluminum window frames. Electric solar-powered shutters and hinged shutters. Velux skylights with solar blinds. Individual gas heating. Two electric water heaters (thermodynamic and conventional). A truly wonderful house, a must-see! Contact me for more information and to arrange a visit - EXPERTIMO - Ms. Cléa NOBELEN - +33 7 83 50 04 14 - [email protected] www.reseau-expertimo.fr - Fees payable by the seller
Property Features
- House
- Construction : 1750
- Surface Area 198,00 m2
- Living Room Size : 25 m2
- Land Size 816 m2
- 7 Rooms
- 4 Bedrooms
- Kitchen : SeparateEquipped
- 2 Baths
- 1 Shower Room
- 3 WC
- Number of floors : 2
- Garage
- Parking : 5
- Fireplace
- Heating : Individual
- Heating Type : Gas
- Condo : no
- Energy performance diagnostic. : C (115)
- GHG : C (21)
About the price
Price: €669,000.
The agency commission is at the charge of the seller
Energy Consumption
Diagnosis made after July 1, 2021
Votre contact
AXEYLIA FEURS
16 Chemin Des Processions
91310 montlhery