About This Property
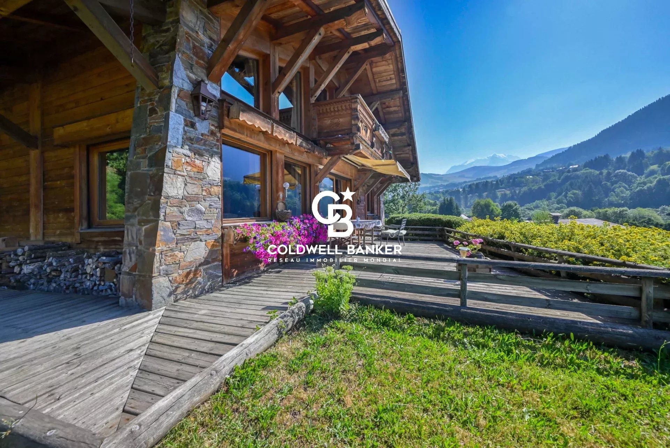
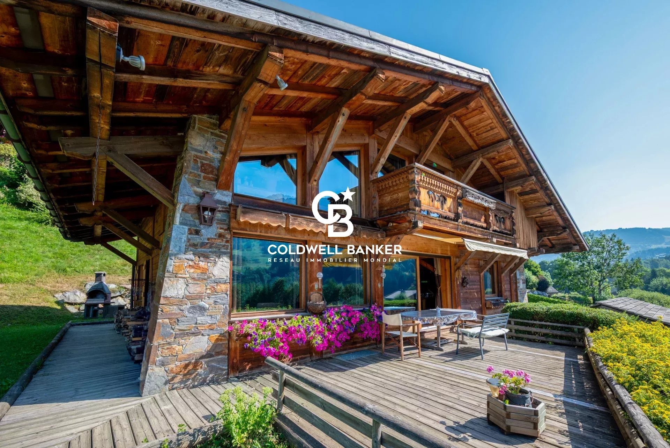
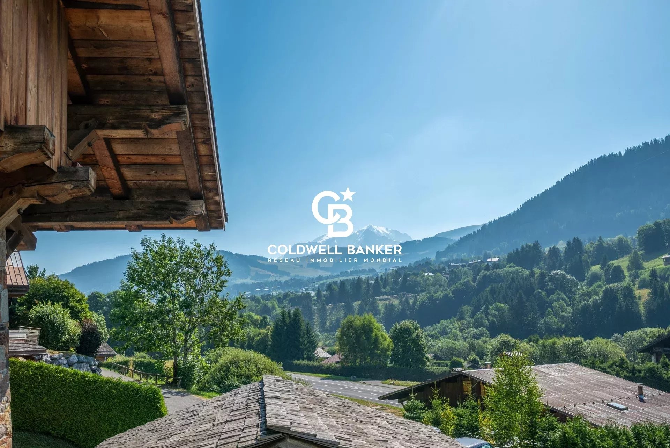
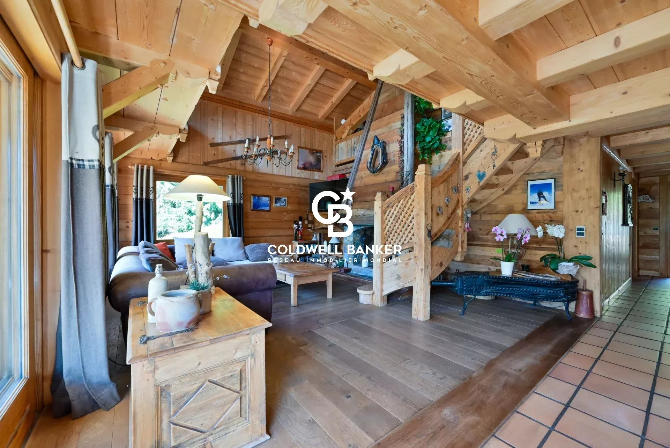
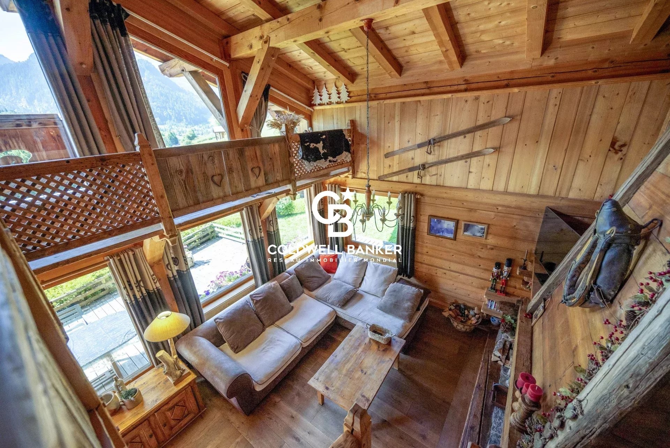
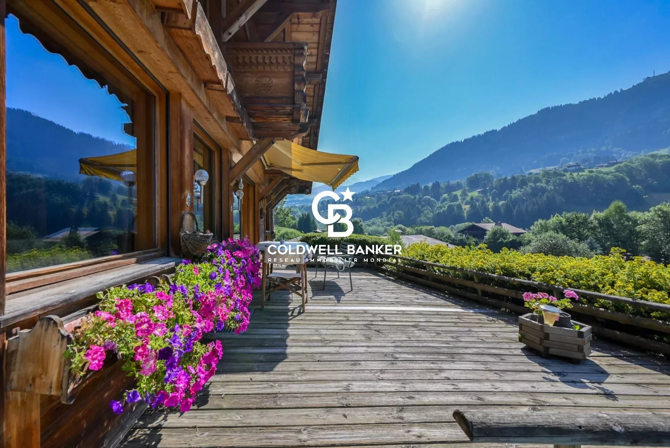
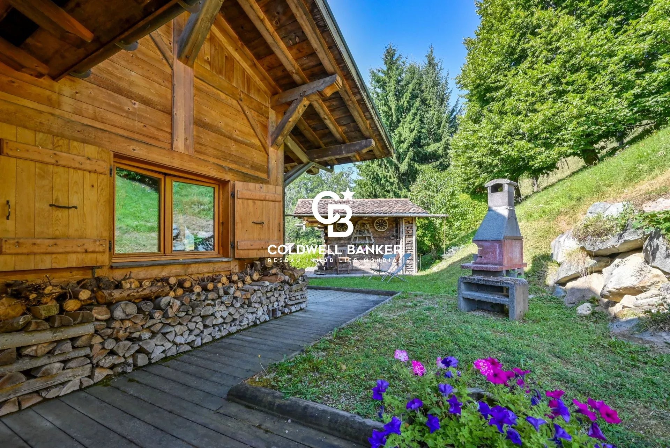
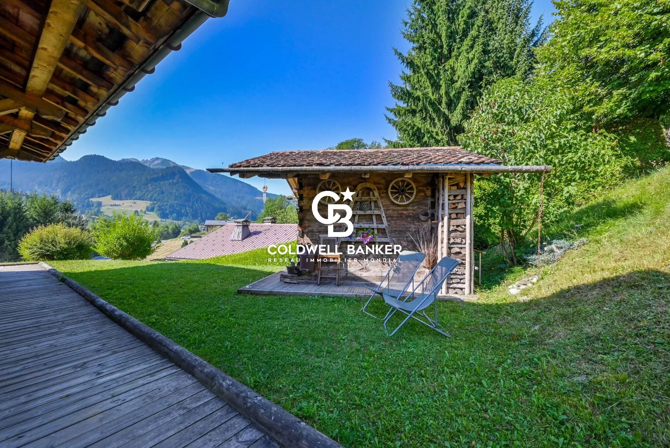
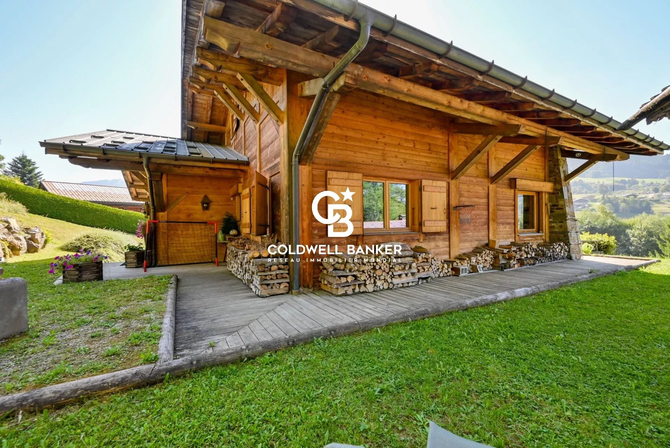
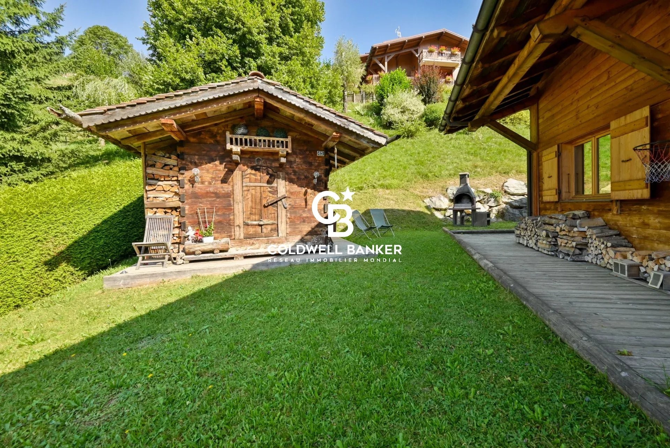
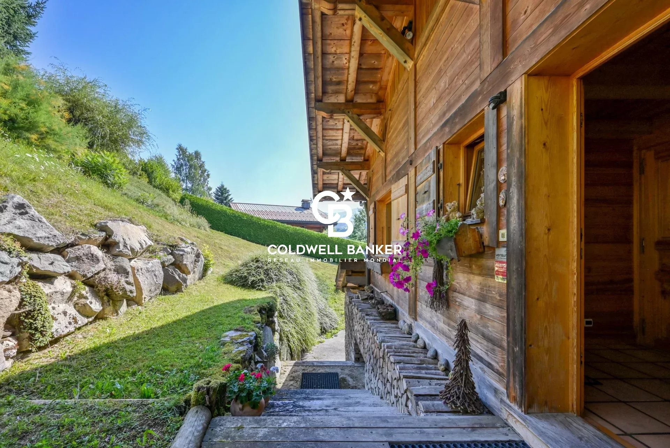
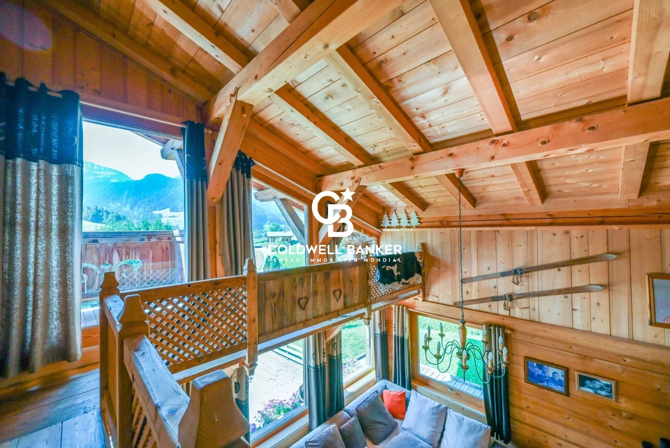
This chalet, built in 1990 by a local craftsman in the purest Savoyard tradition, is nestled on a beautiful 1,115 m² plot and offers a 180-degree view of the surrounding mountain ranges, including the Mont-Blanc massif. With a total surface area of 298 m², of which 169 m² is habitable, this chalet stands out for its generous volumes, brightness, and meticulous design using high-quality materials.
Spread over three levels, this charming chalet is laid out as follows:
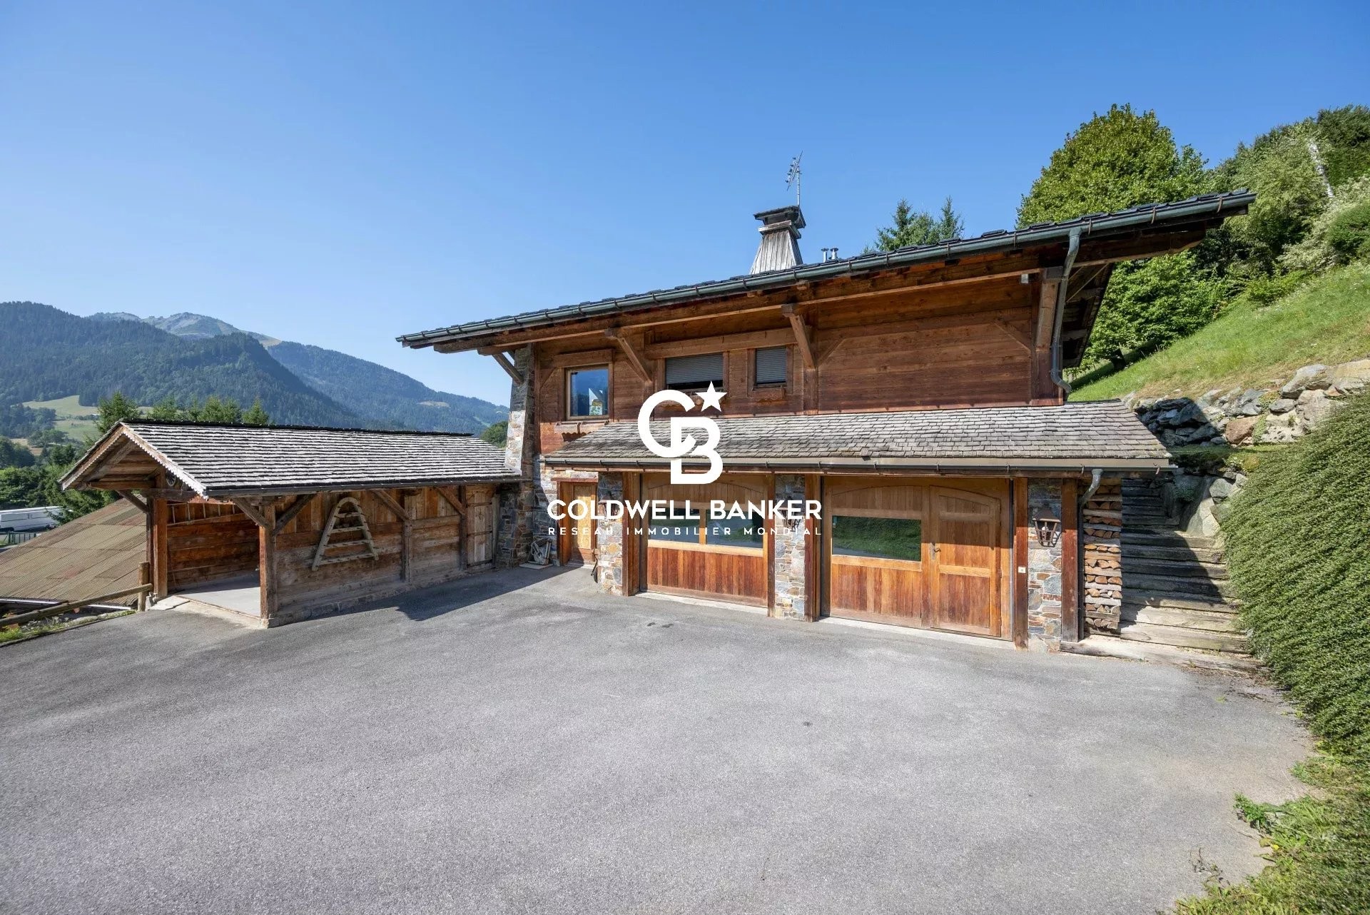
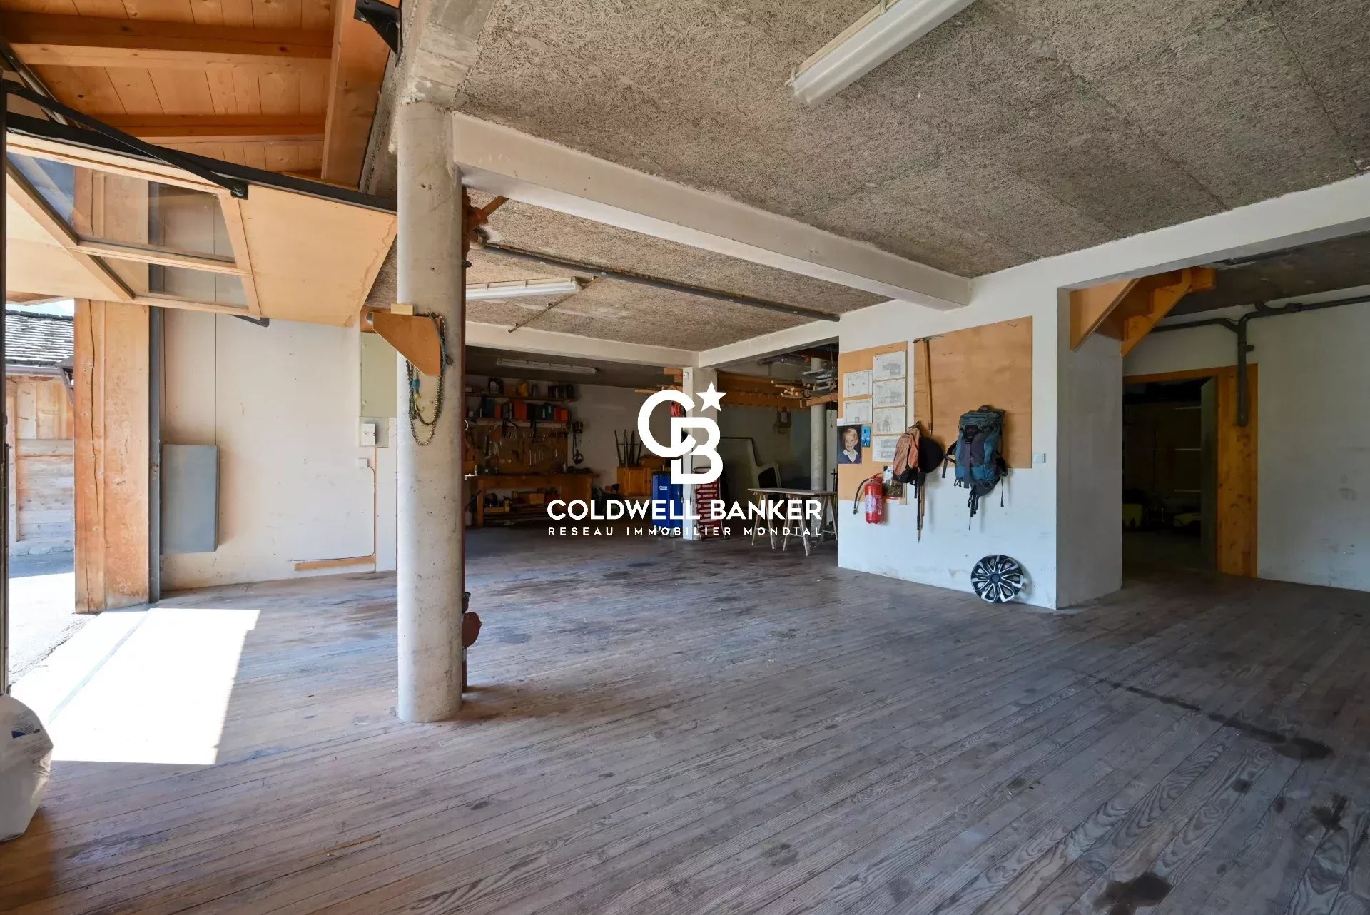
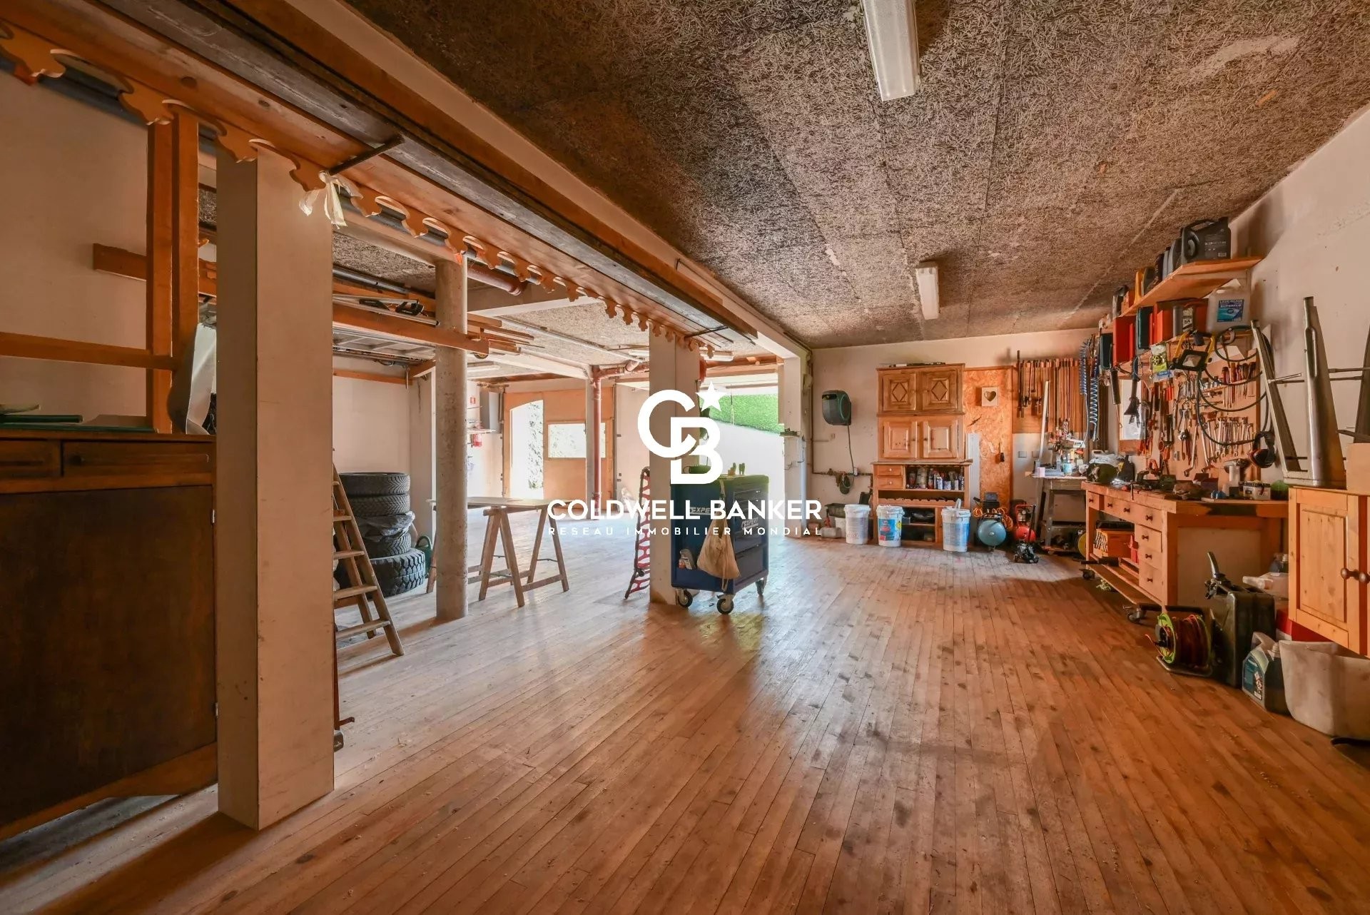
Ground floor: A very large garage/workshop with potential to create an independent studio
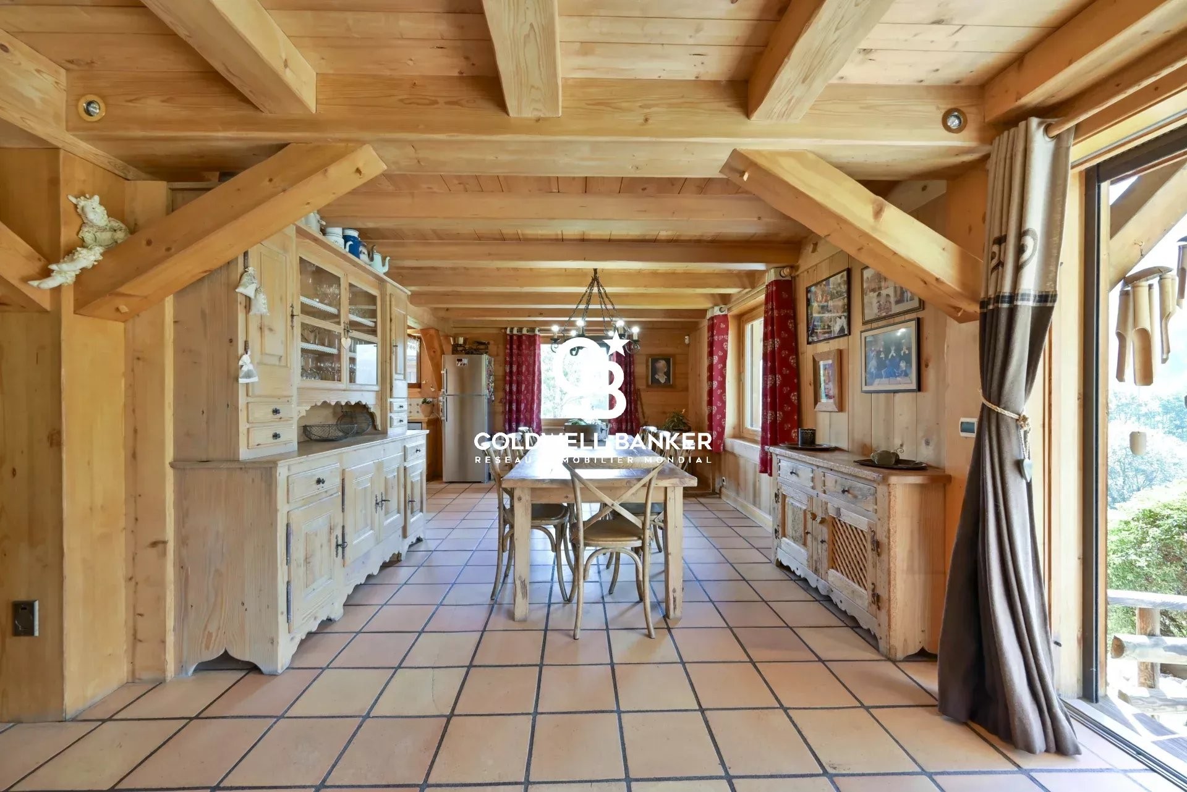
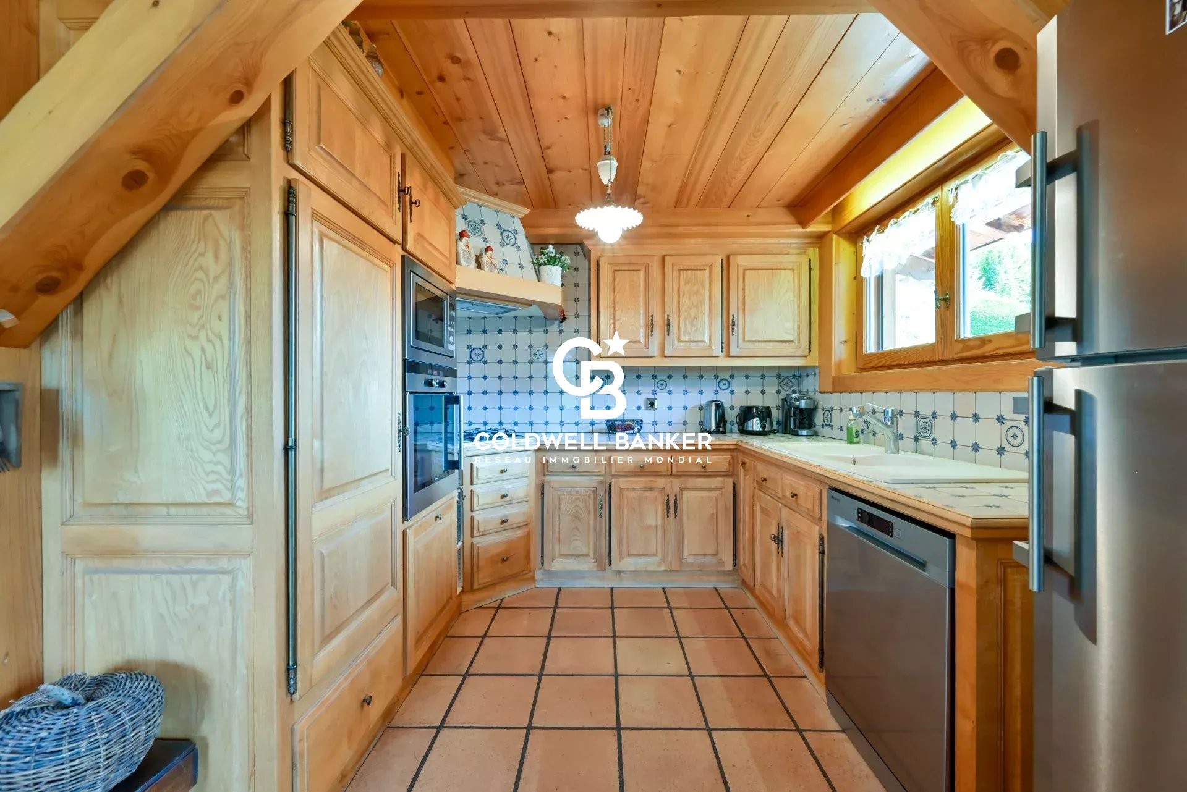
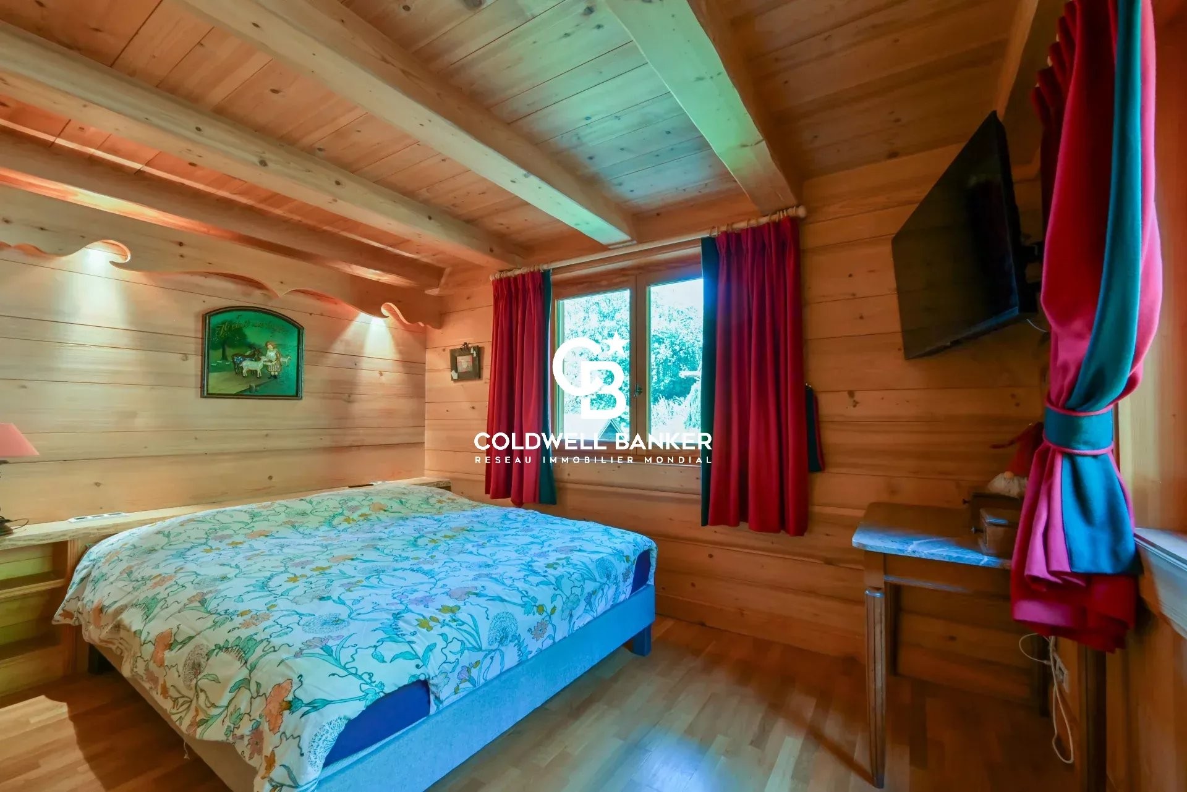
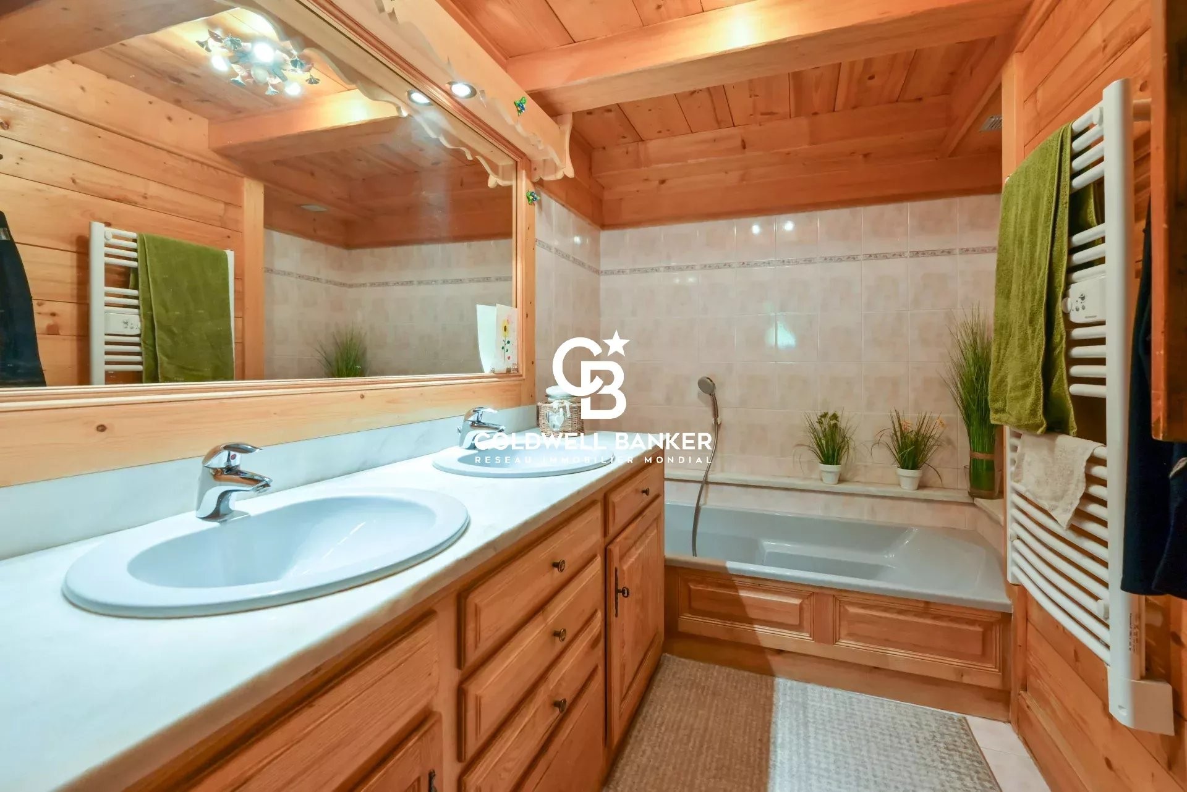
Garden level: A beautiful living area with a fully equipped open kitchen, two spacious en-suite bedrooms, and a separate toilet
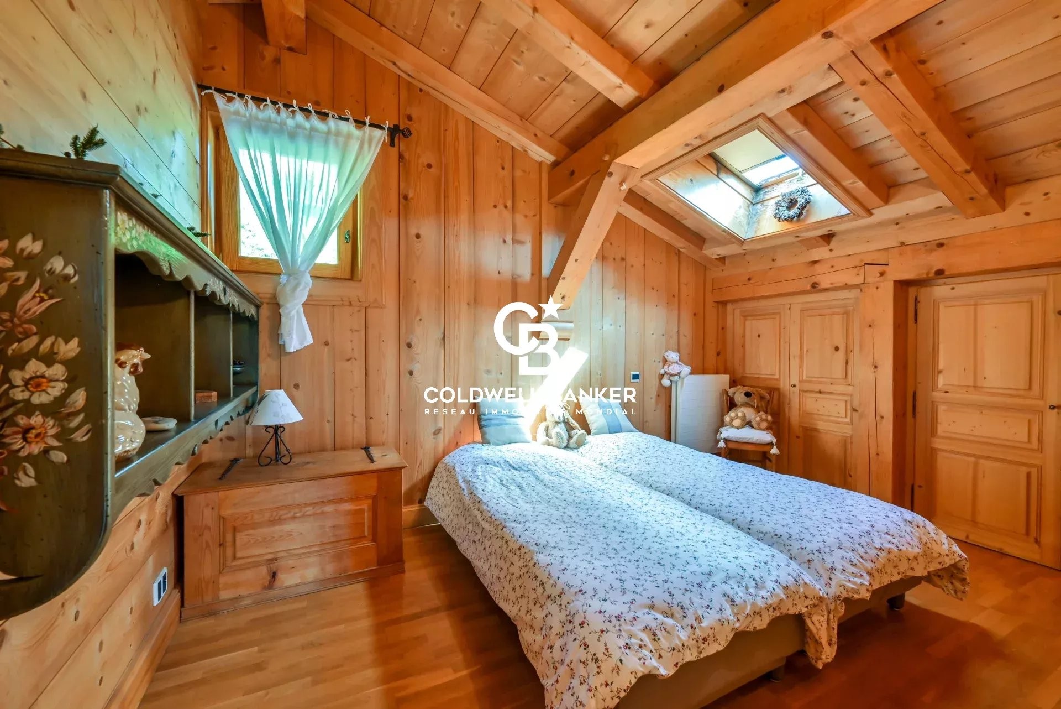
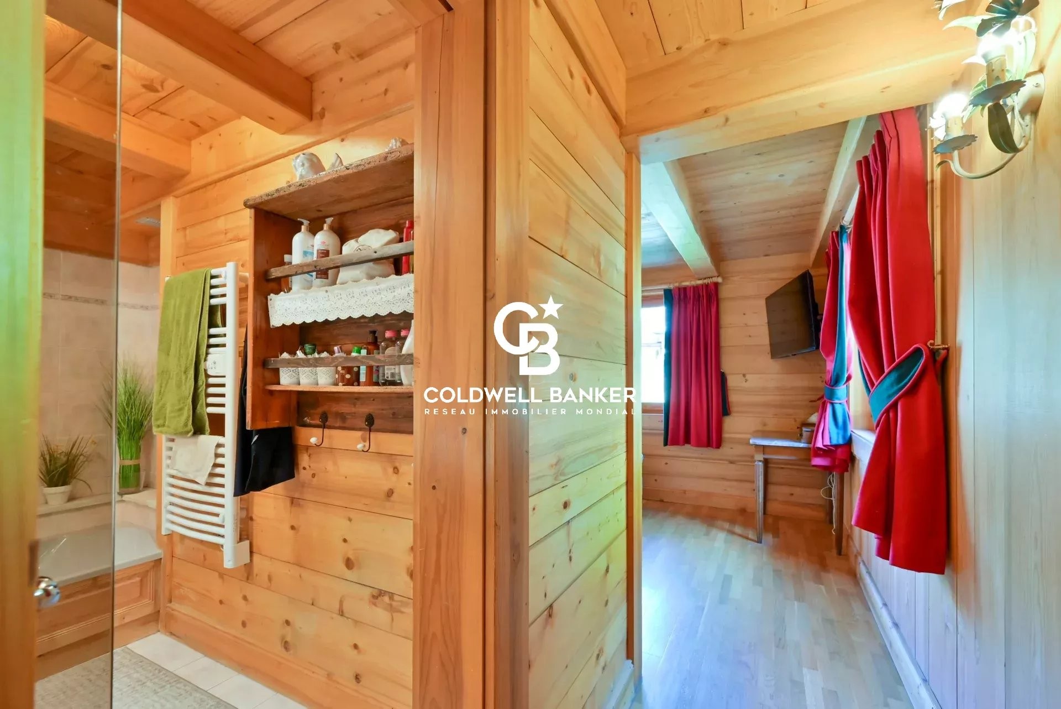
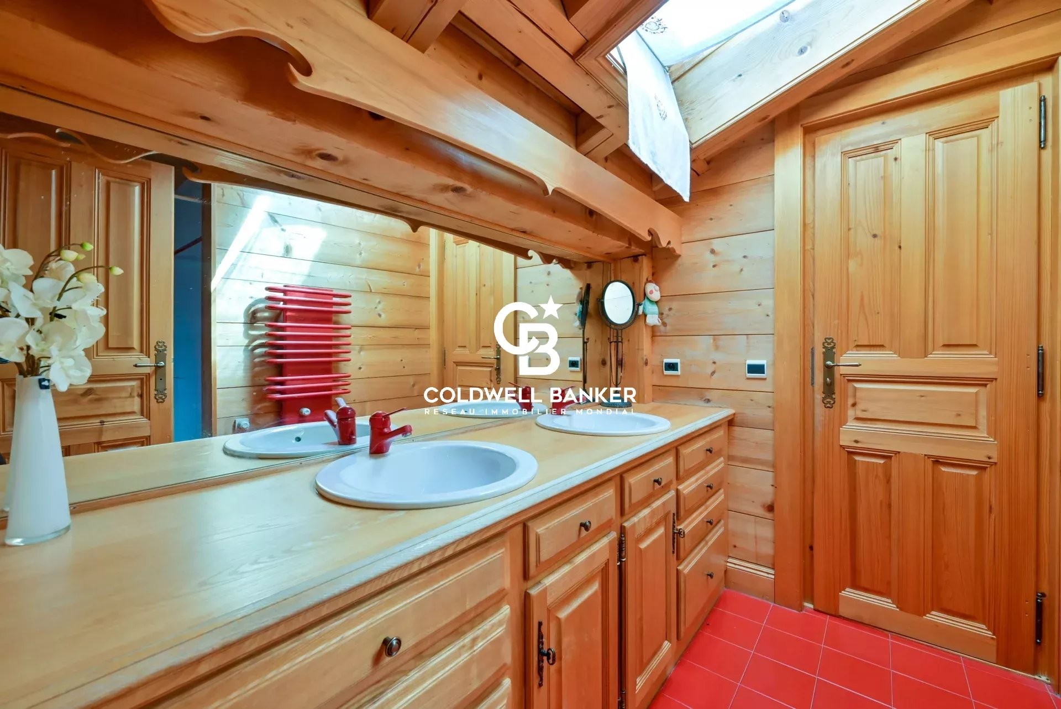
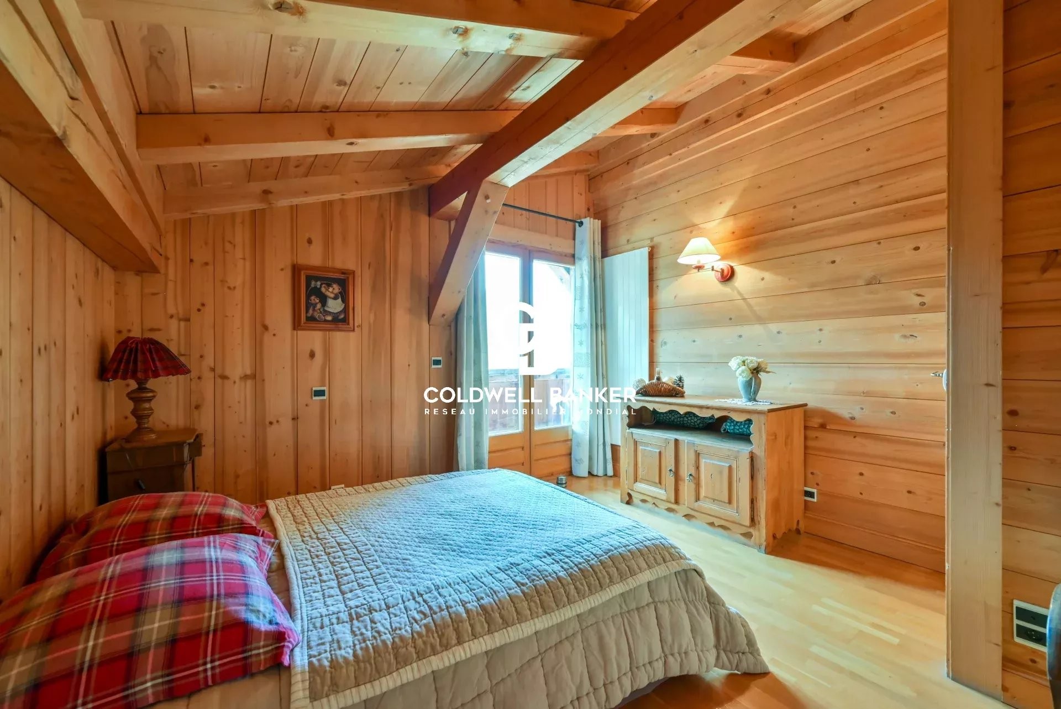
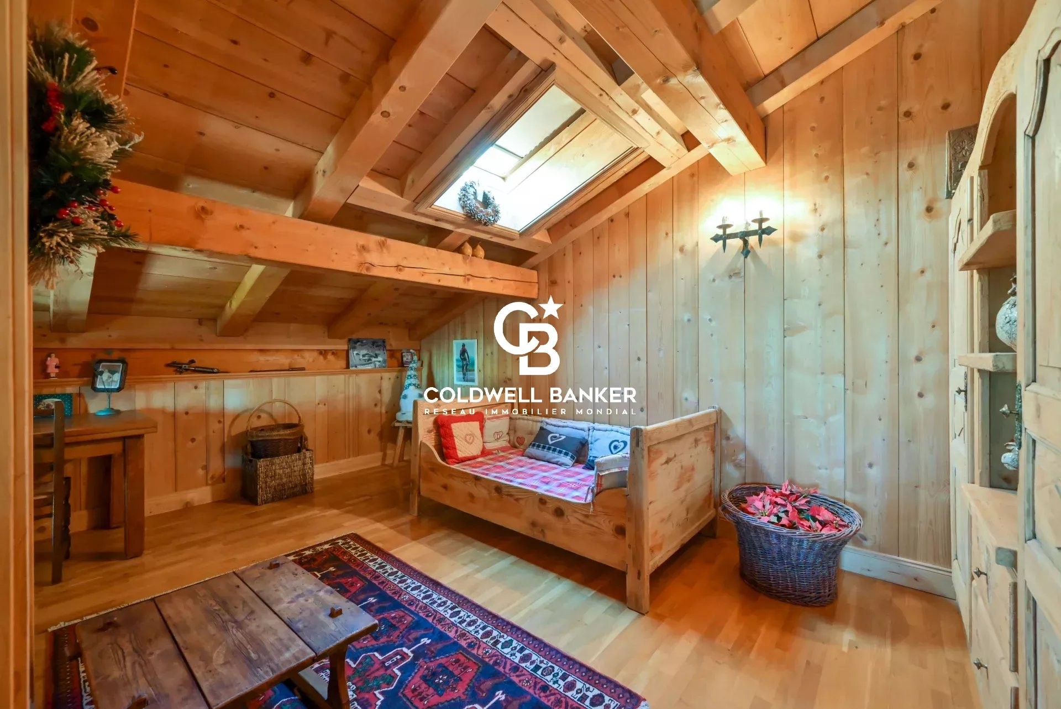
Upper floor: Two additional bedrooms with a shared shower room and a mezzanine that could be converted into an extra bedroom
Key features:
Unobstructed views of Mont Blanc, optimal exposure, and abundant natural light
Double carport + private outdoor parking
Energy rating: Class D, ensuring comfort and efficiency
Ideally located close to a main road, the property offers quick and direct access to the center of Megève, ski slopes, and major routes — perfect for year-round living or as a second home.
Megève, where authenticity meets art de vivre: a rare property combining comfort, space, and a strategic location in the heart of the Alps.
Property Features
- House
- Construction : 1993
- Surface Area 298,00 m2
- Living Room Size : 42 m2
- Land Size 1 115 m2
- 7 Rooms
- 4 Bedrooms
- Garage
- Cellar
- Fireplace
- Heating : Individual
- Heating Type : Fuel oil
- Condo : no
- Property Tax : 3 300 € per year
- Energy performance diagnostic. : D (203)
- GHG : D (47)
About the price
Price: €1,840,000.
The agency commission is at the charge of the seller
Energy Consumption
Diagnosis made after July 1, 2021
Votre contact
Coldwell Banker Limo (Sallanches)
45 Rue De La Republique
74700 Sallanches