

About This Property
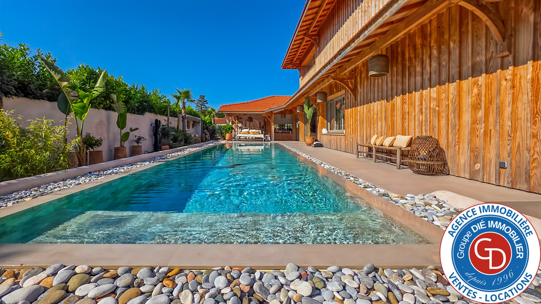
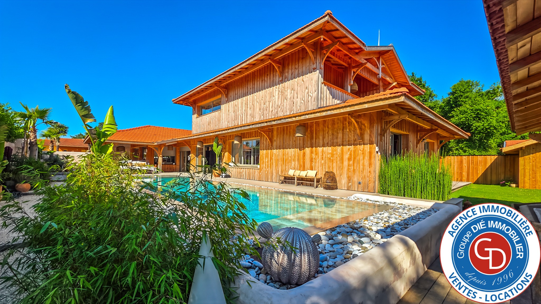
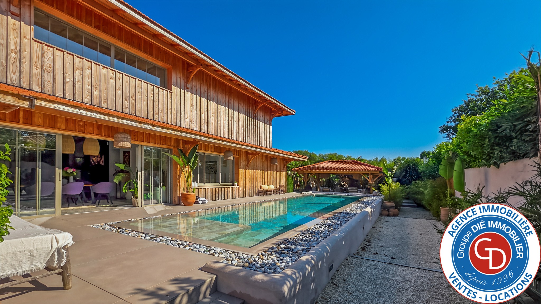
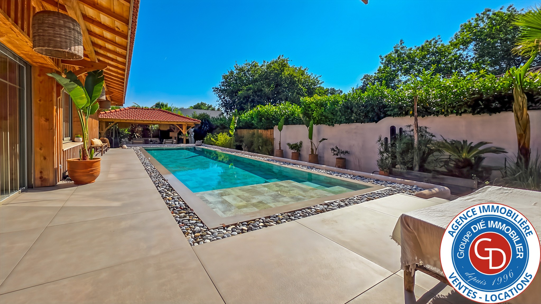
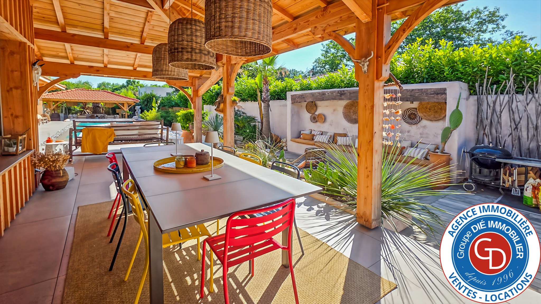
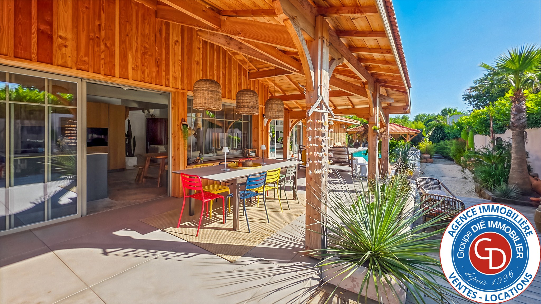
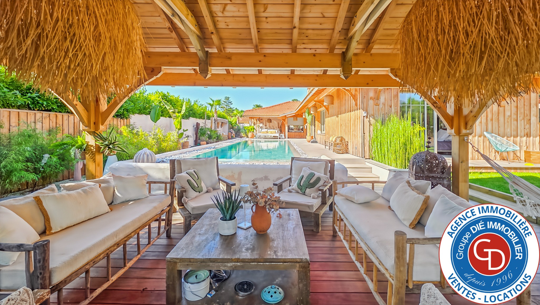
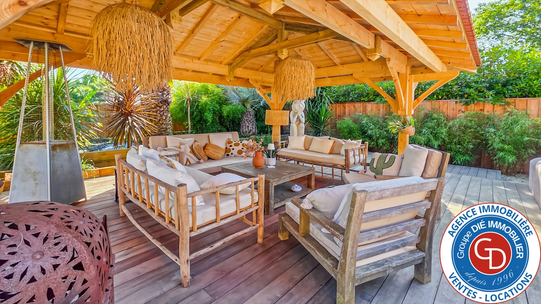
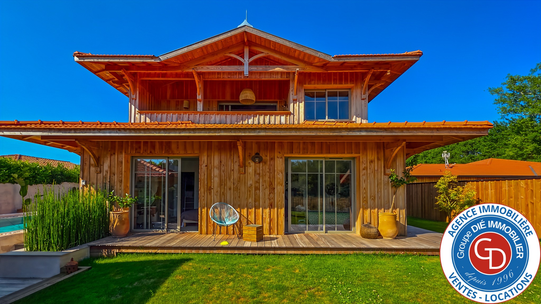
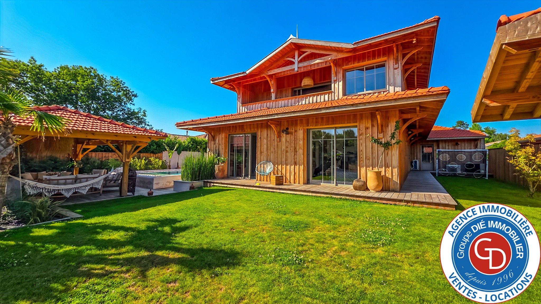
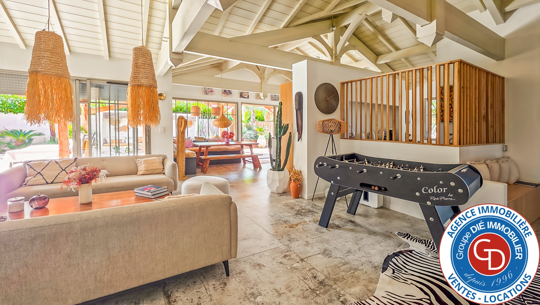
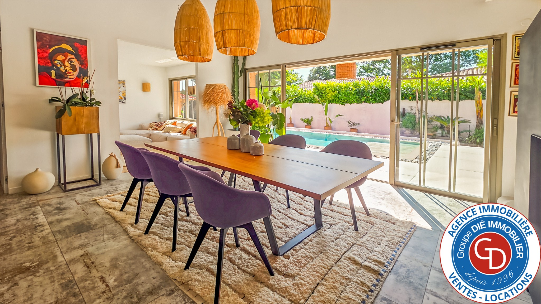
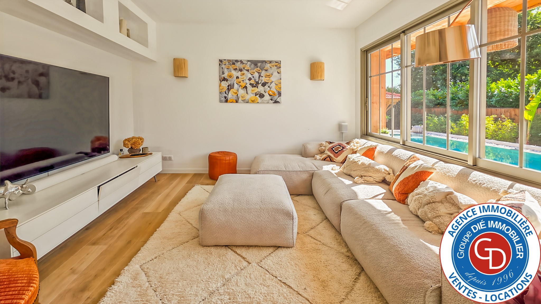
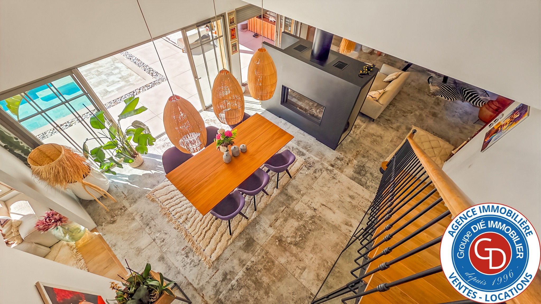
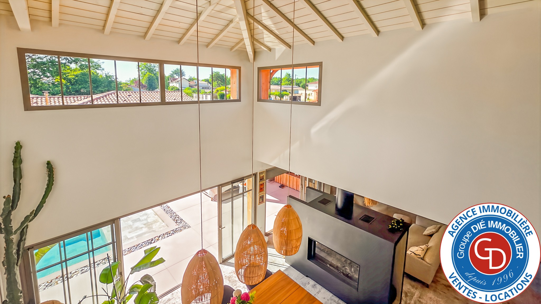
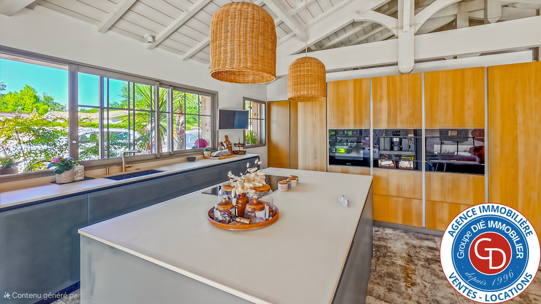
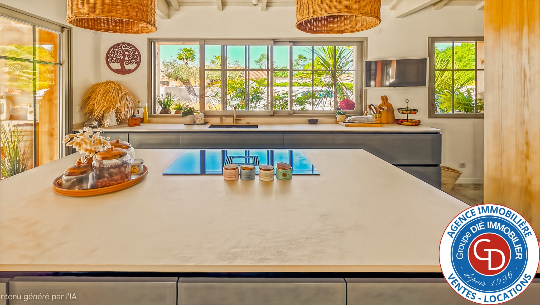
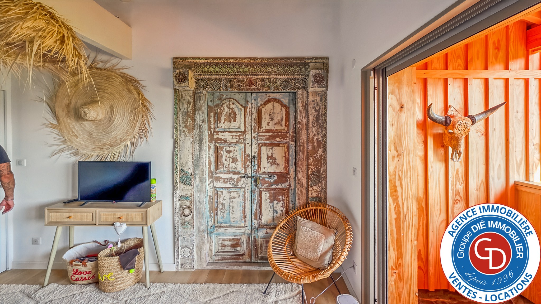
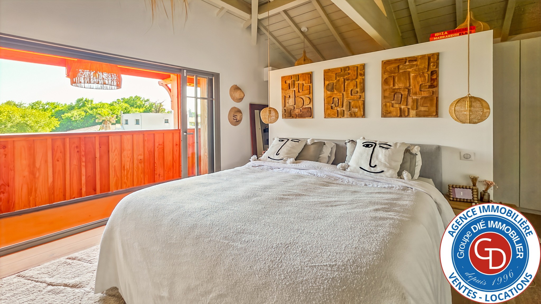
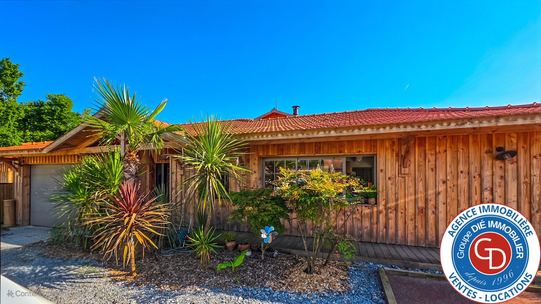
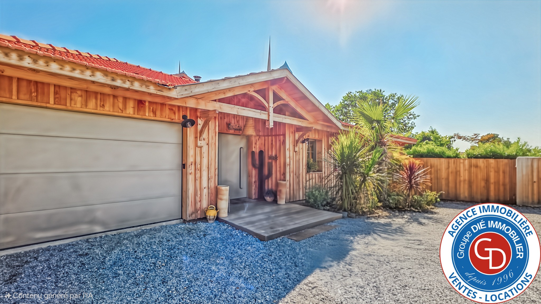
In Mios, the DIÉ IMMOBILIER Group is honored to present an exceptional villa of approximately 250 m2 on the edge of the forest in the 'Ferret Capien' style with 4 master suites, built on a plot of land of 1,180 m2 with a heated salt-water swimming pool (13.20 x 3.20 m) and transparent polycarbonate security curtain and a garage of approximately 35 m2. All located in a quiet area not overlooked, close to shops, schools and all activities. Beautiful sunny exposure, ten-year warranty, high-end materials, double glazing, air conditioning, underfloor heating, home automation, ceiling height of 7m. Ground floor: Entrance, wall cupboard, open fitted and equipped kitchen with utility room, separate toilet, laundry room, garage with electric door, living room with fireplace, wine cellar under the stairs, lounge, 3 master suites. Upstairs: Mezzanine with office area, master suite with bathtub and double shower. Additional photos, a plan, and a detailed and complete description of the property are available upon request. DIÉ IMMOBILIER Group - Guillaume DIÉ - Real Estate Agent - 06 86 28 96 72 - [email protected]
Property Features
- House
- Construction : 2023
- Surface Area 250,00 m2
- Living Room Size : 100 m2
- Land Size 1 180 m2
- 6 Rooms
- 4 Bedrooms
- Kitchen : OpenEquipped
- 1 Bathroom
- 3 Shower
- 2 WC
- Number of floors : 2
- Swimming pool
- Garage
- Parking : 4
- Heating : Individual
- Energy performance diagnostic. : A (20)
- GHG : A (5)
About the price
Price: €1,990,000.
The agency commission is at the charge of the seller
Energy Consumption
Diagnosis made after July 1, 2021
Votre contact
AXEYLIA FEURS
128, Bd De La Côte D'argent
33120 arcachon