





About This Property
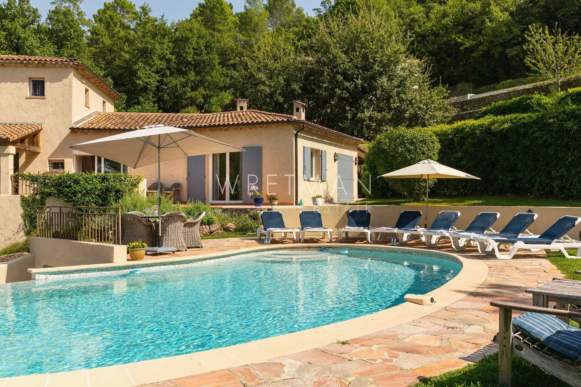
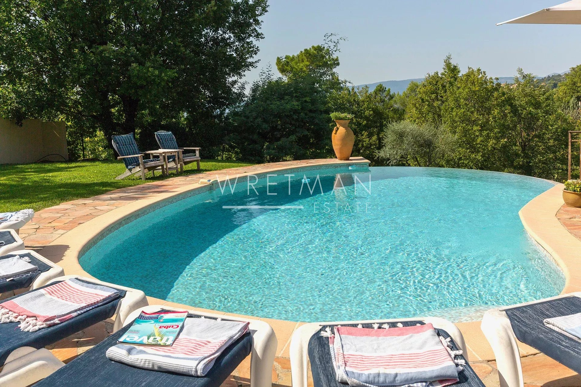
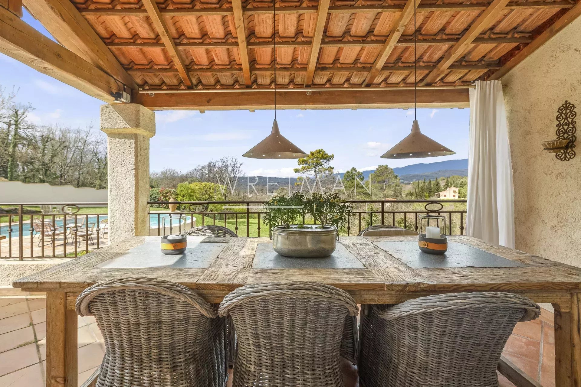
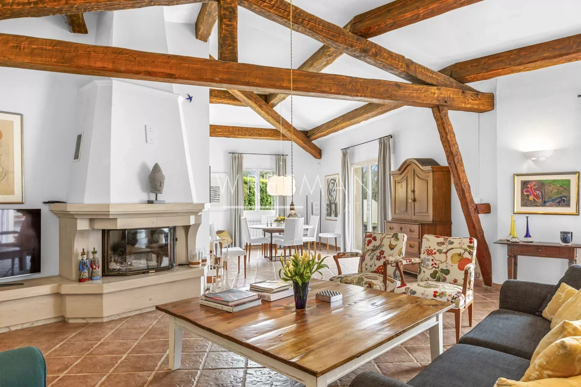
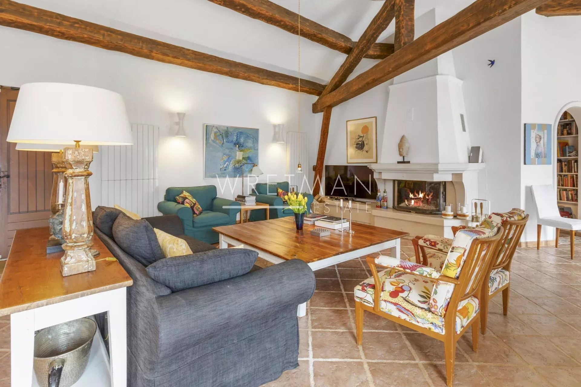
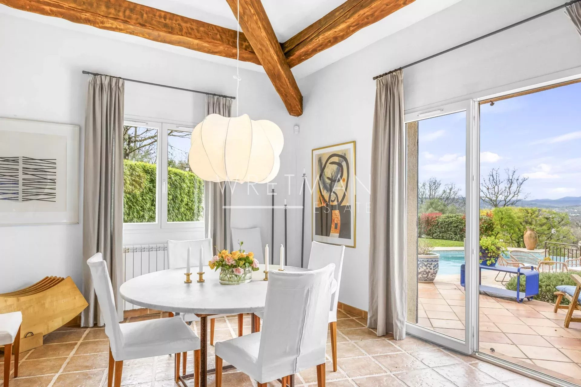
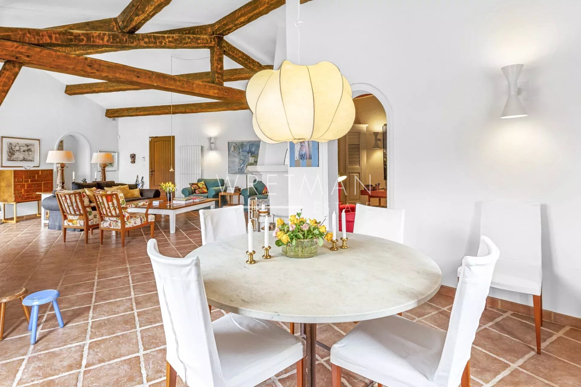
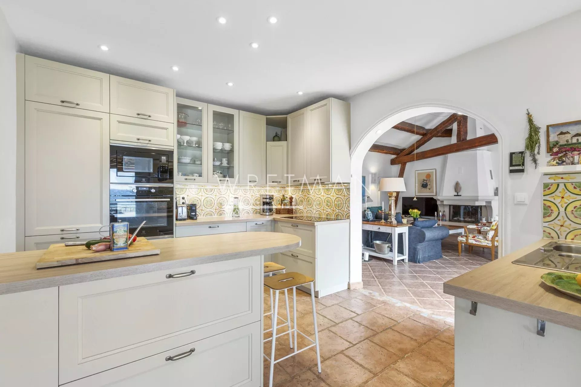
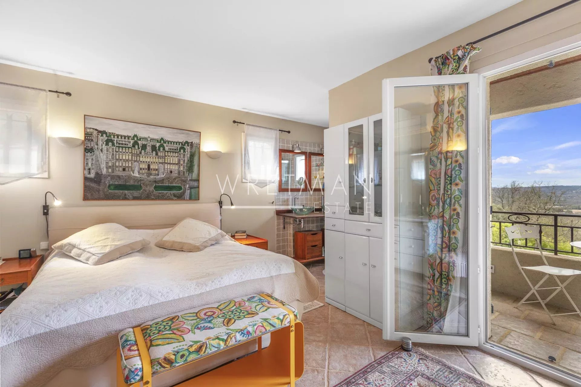
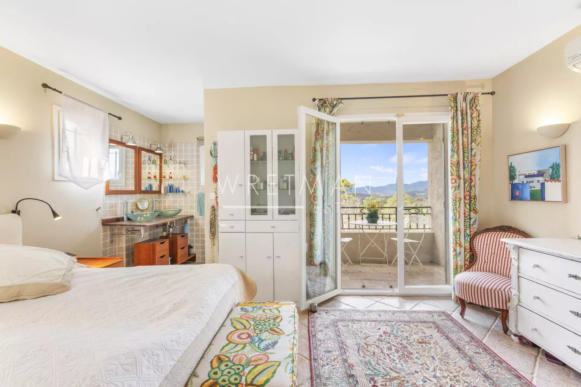
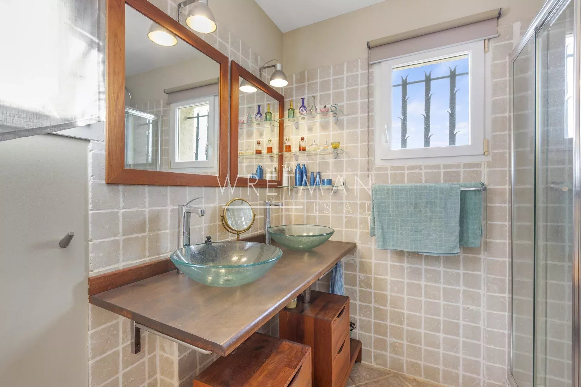
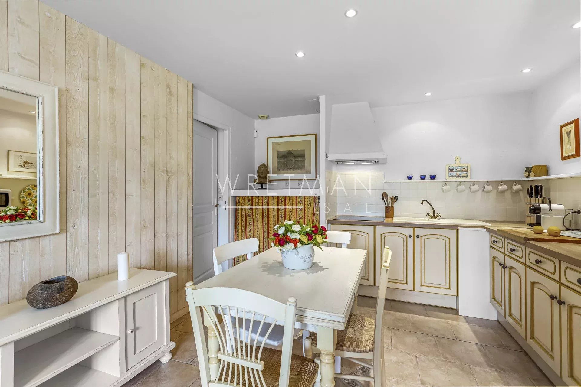
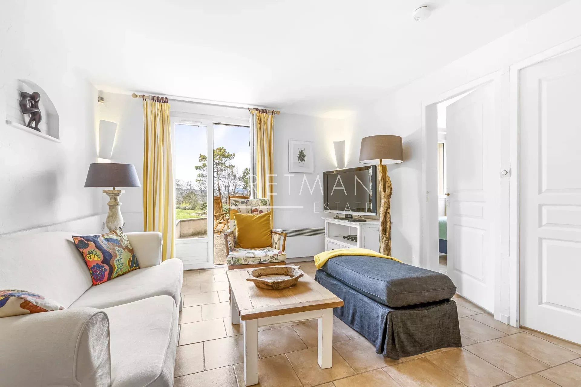
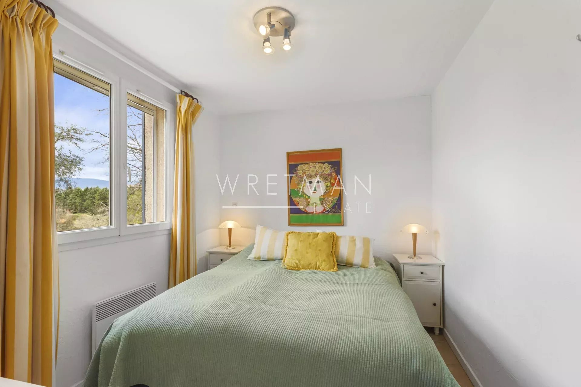
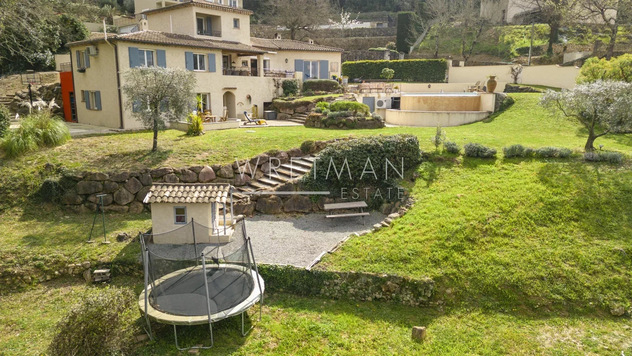
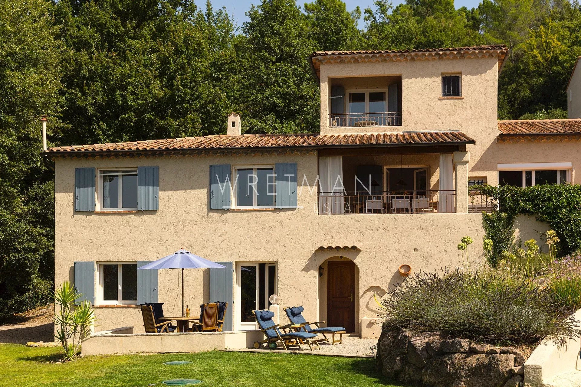
***Offer accepted***Situated in a quiet area, this property boasts lovely views over the charming Provencal village of Montauroux. The property, with 237 m² of living space, comprises an entrance hall, a spacious, bright living room with fireplace and dining area opening onto the terrace, and an open-plan kitchen, with the summer kitchen on the terrace next door. There is also a small study, a guest WC and 3 bedrooms on the ground floor sharing a bathroom. Upstairs, the master suite opens onto a small covered terrace. The lower level houses a flat comprising an entrance hall with a small workshop, a fully-equipped kitchen opening onto the living area. This flat also includes 2 bedrooms, a shower room with WC and a lovely sunny terrace. At the entrance to the property, there is a carport and space for several additional cars. The 2500 m² grounds are beautifully landscaped with rose bushes, lavender and olive trees. The swimming pool, measuring 10 x 5 metres, is surrounded by generous sunbathing and relaxation areas. On the other side of the house is a petanque court.
Property Features
- House
- Construction : 1960
- Surface Area 218,00 m2
- Living Room Size : 58 m2
- Land Size 2 500 m2
- 8 Rooms
- 5 Bedrooms
- 1 Bathroom
- 2 Shower
- Swimming pool
- Fireplace
- Heating : Individual
- Heating Type : Fuel oil
- Condo : no
- Energy performance diagnostic. : C (179)
- GHG : D (30)
About the price
Price: €995,000.
The agency commission is at the charge of the seller
Energy Consumption
Diagnosis made after July 1, 2021
Votre contact
Wretman Estate Montauroux
Route De Draguignan
83440 Montauroux